
Courtesy of Robby Halabi of Rimrock Real Estate

9804 143 Street, House for sale in Crestwood Edmonton , Alberta , T5N 2R5

 MLS® # E4497664

4 bedrooms

3 bathrooms

3,304 sqft

Sign up to View

Days on Market

Ceiling 10 ft. Ceiling 9 ft. Natural Gas BBQ Hookup 9 ft. Basement Ceiling

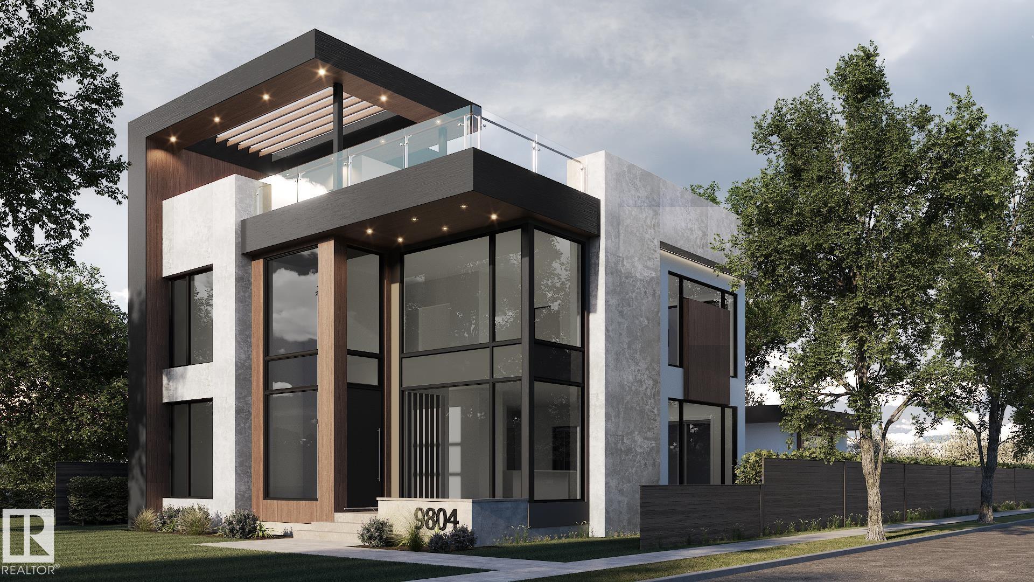
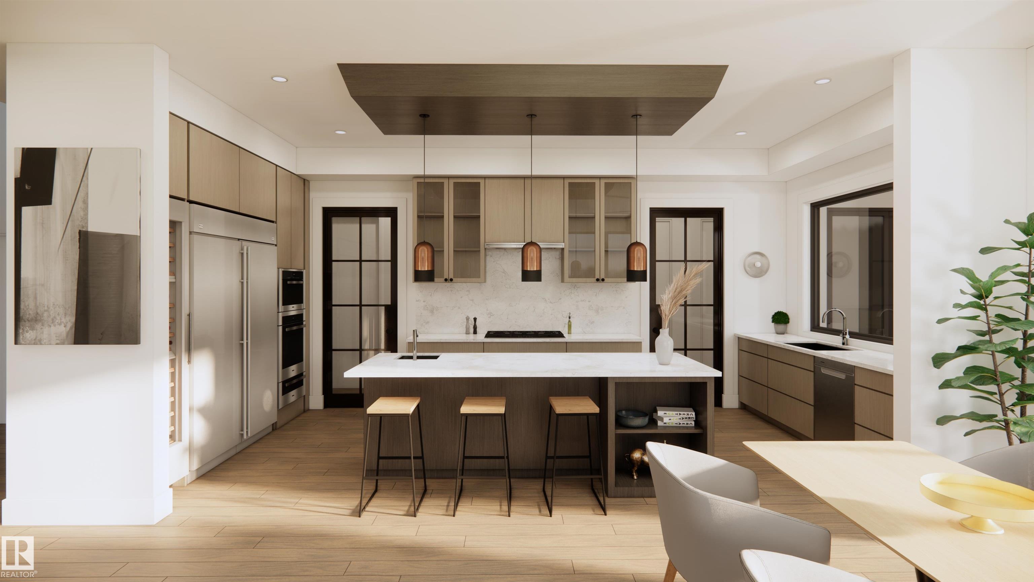
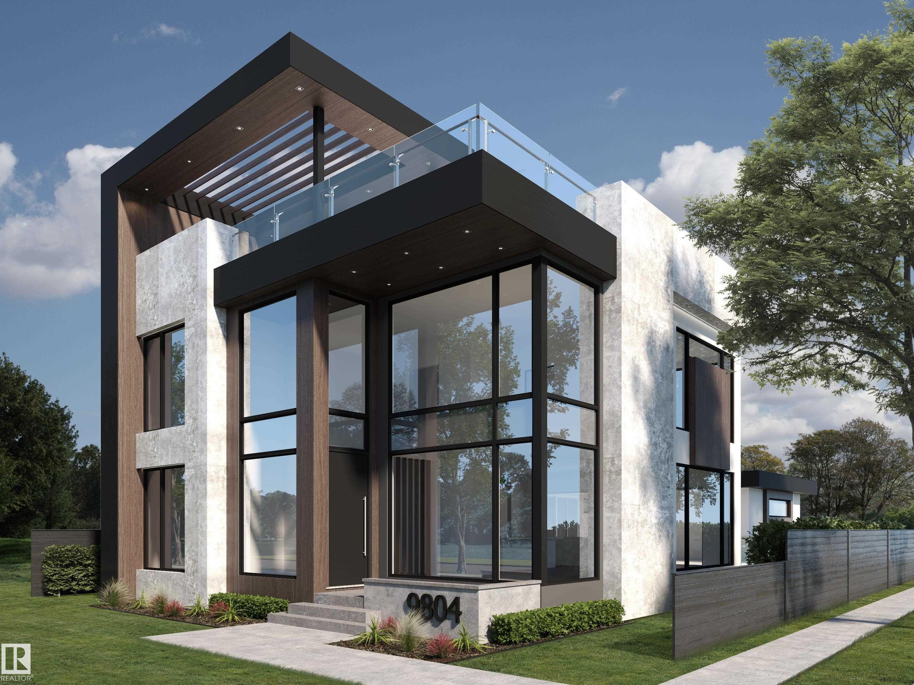
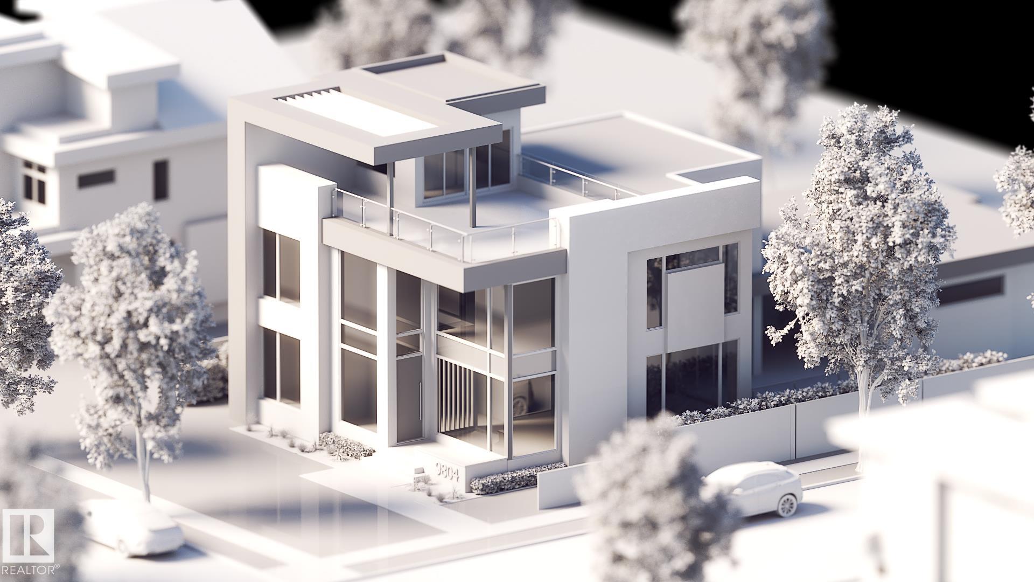
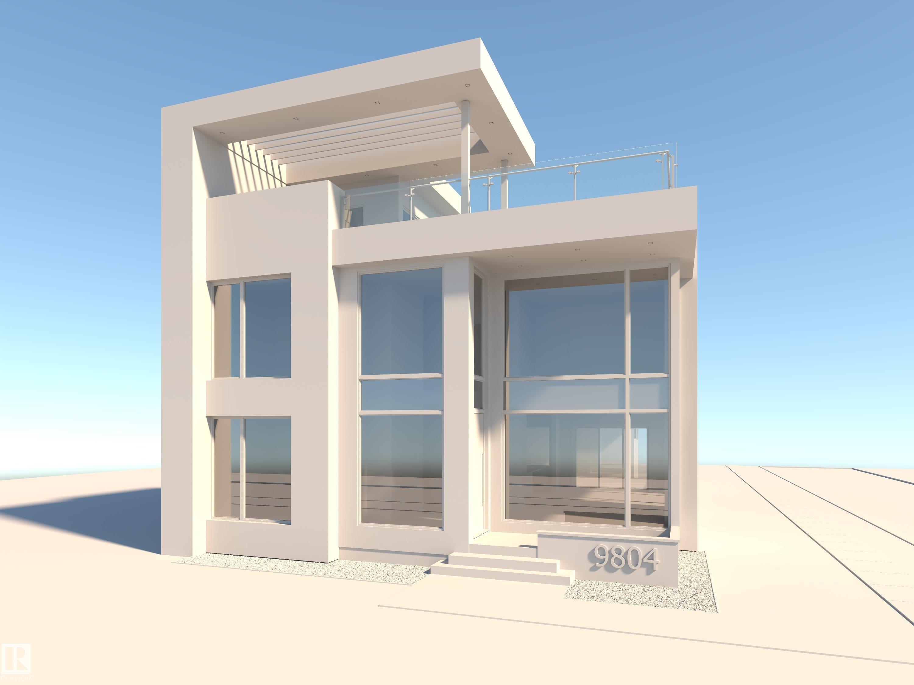
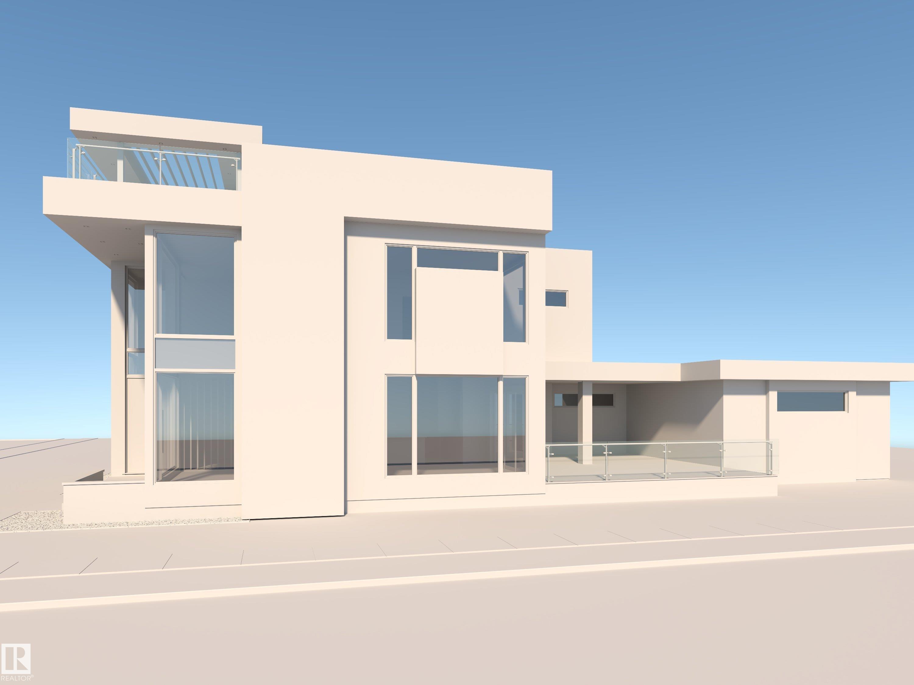
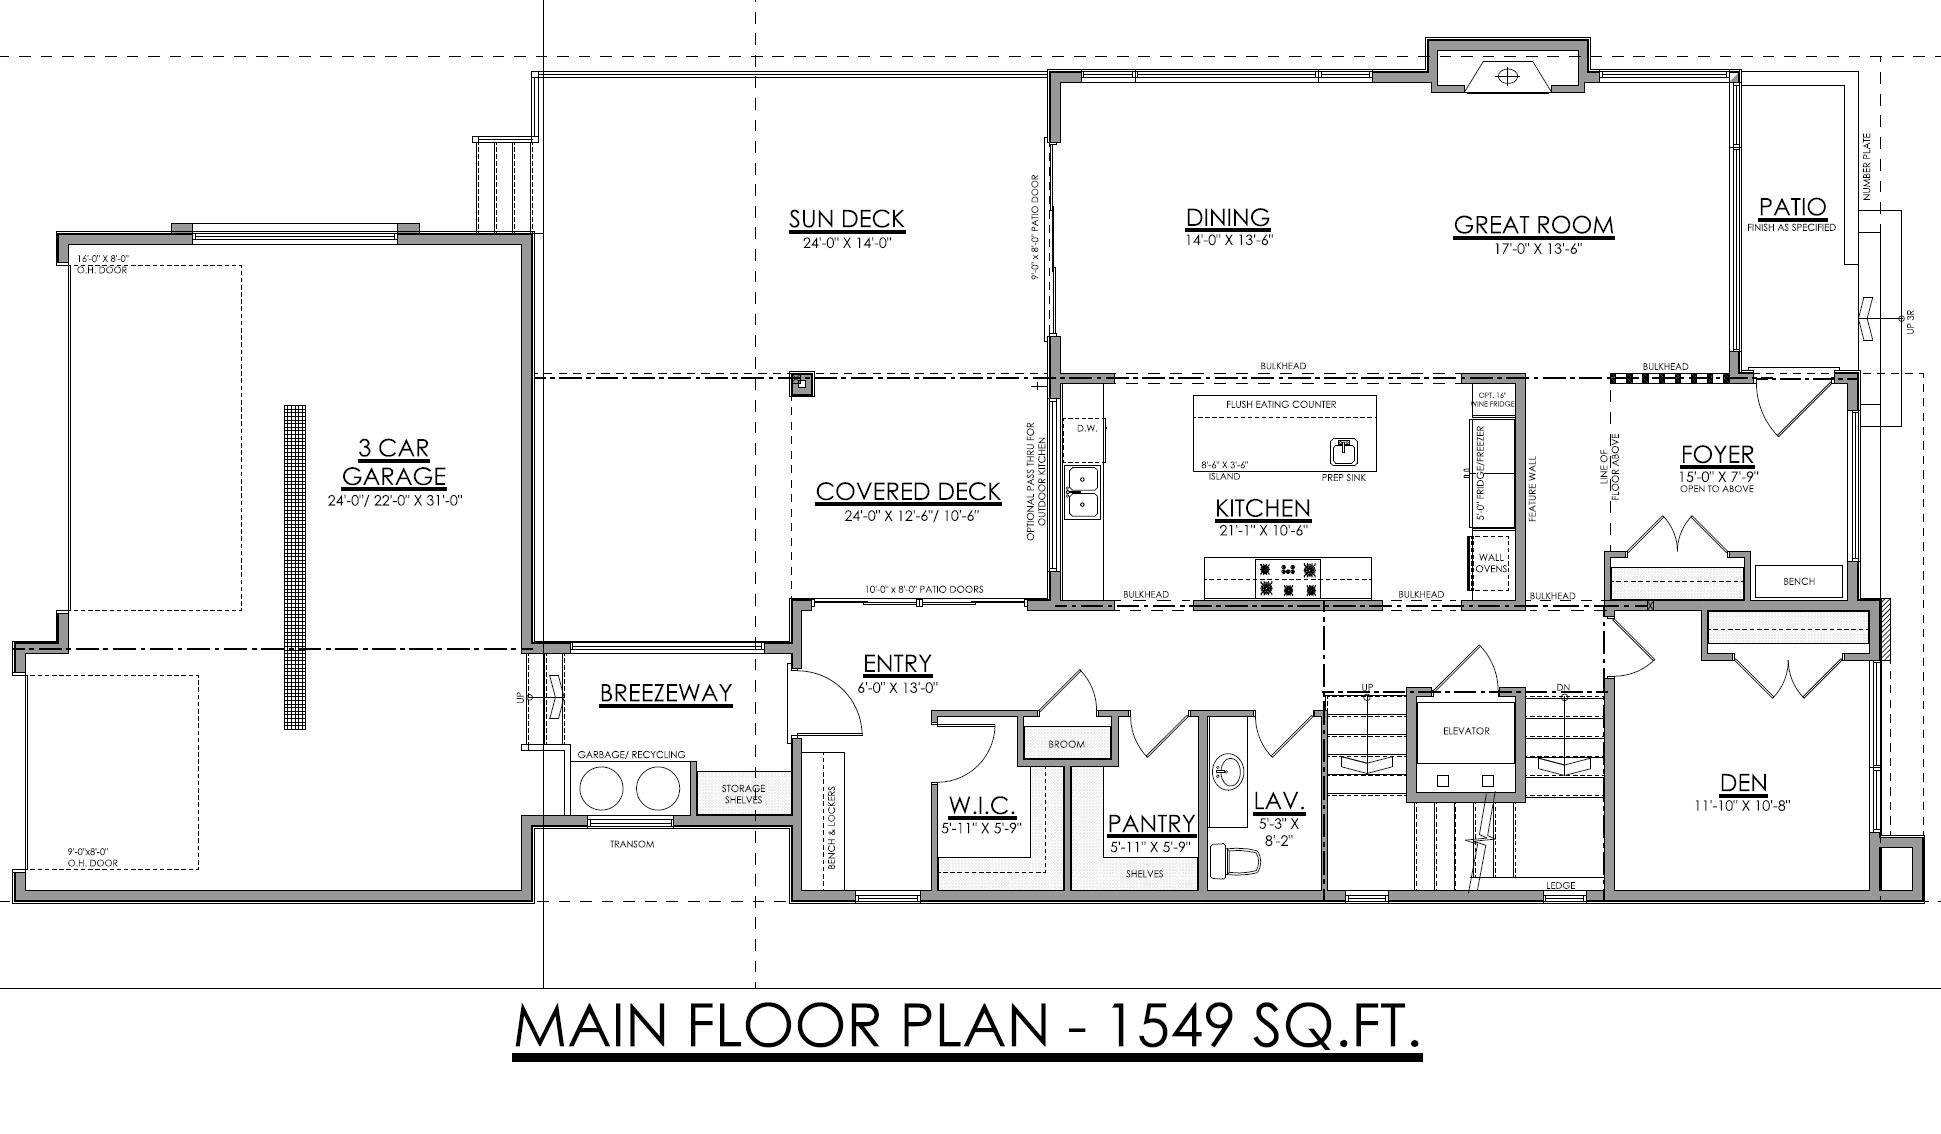
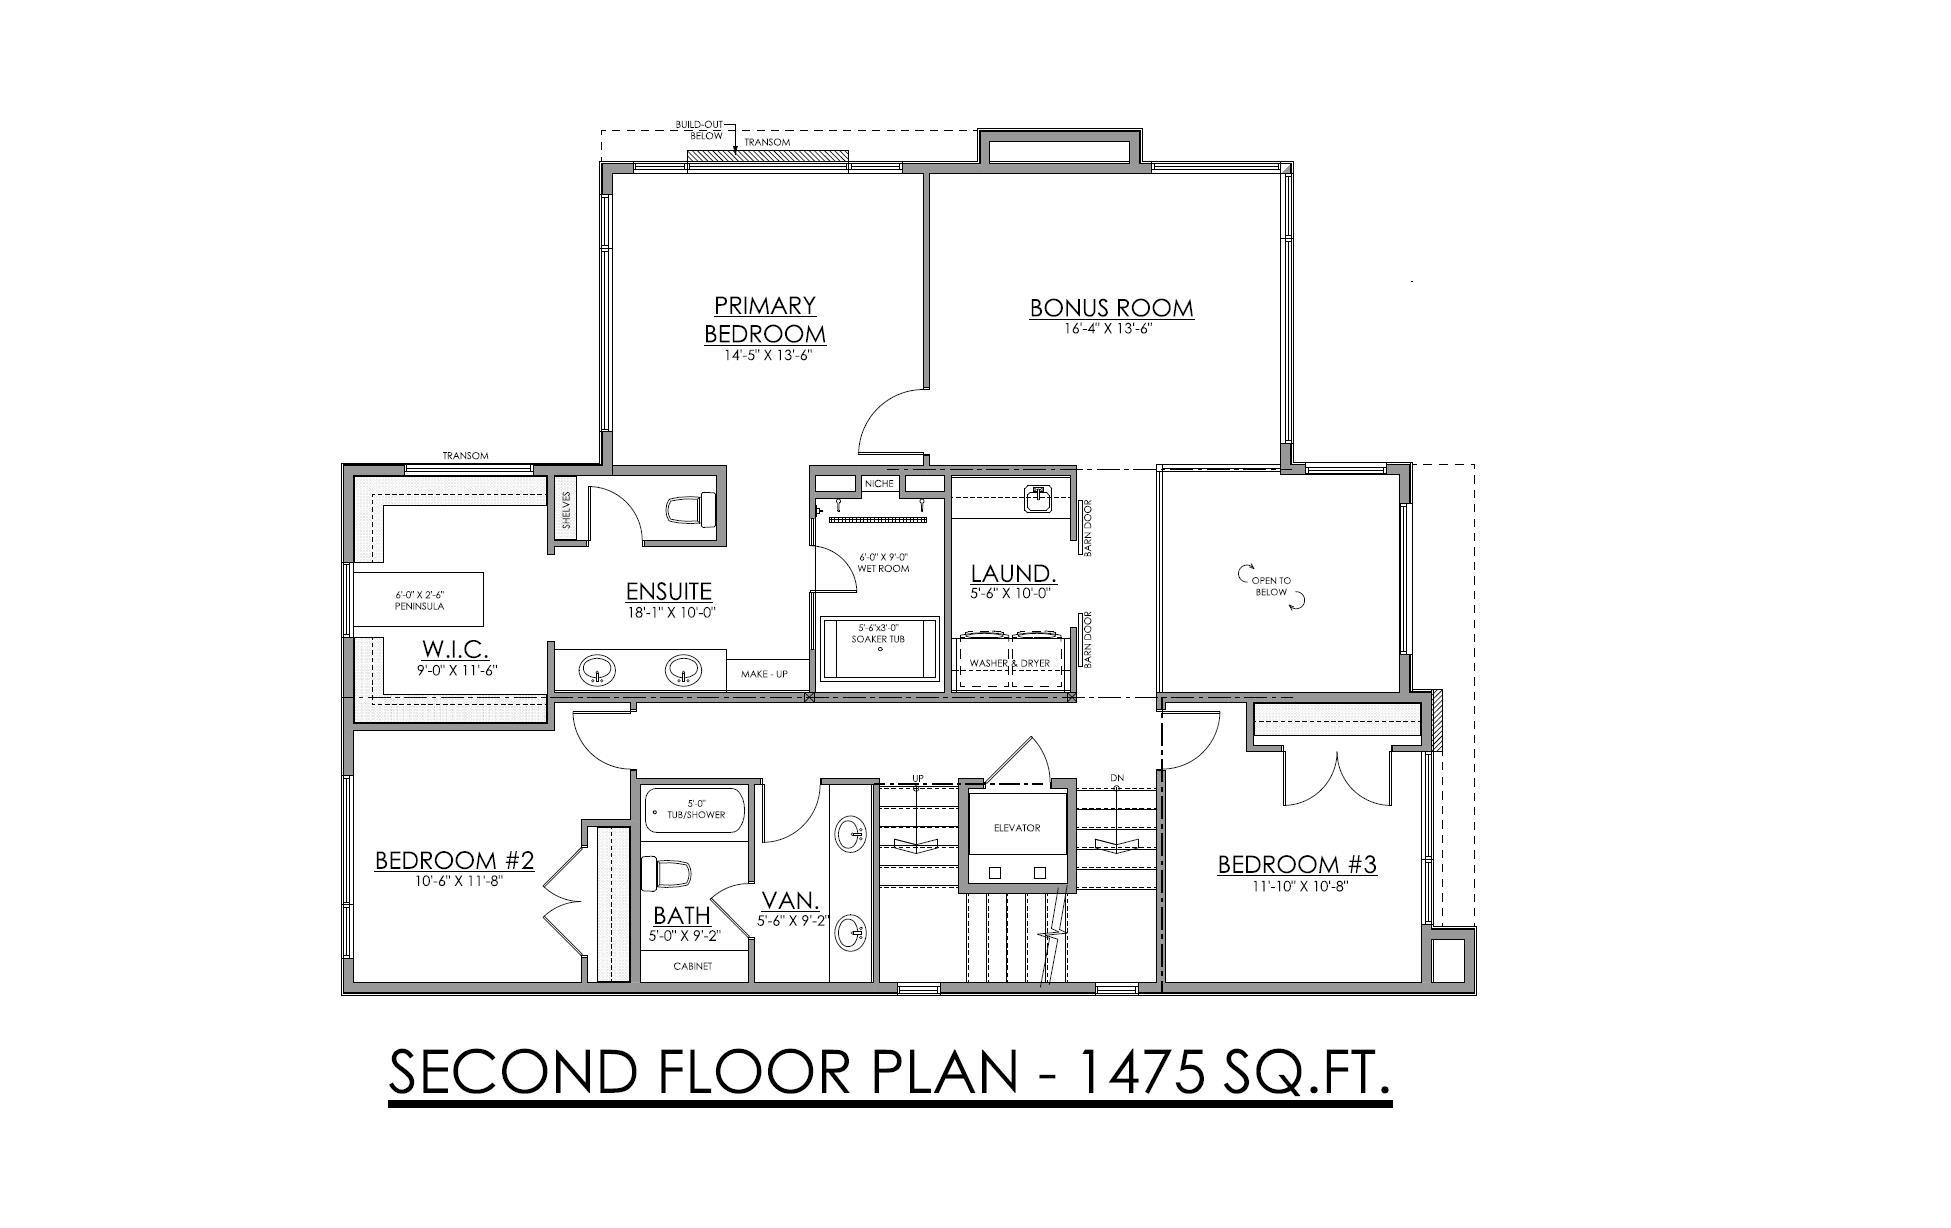
An exceptional collaboration by award-winning Rimrock Elevations and Boss Design, Crestwood 143 is a striking custom residence offering sophisticated modern luxury in one of Crestwood's most coveted locations. Set on a prime corner lot along a beautiful tree-lined street, this 4-bedroom, 2.5-bath home is designed for elevated family living and effortless entertaining. The open-concept main floor features dramatic windows, a chef-inspired kitchen with butler's pantry, and timeless, designer-selected finishes...

Read More

Essential Information

  • MLS® #
    E4497664
  • Year Built
    2026
  • Property Type
    Residential
  • Property Style
    2 Storey
  • MLS® #
    E4497664
  • Year Built
    2026
  • Property Type
    Residential
  • Property Style
    2 Storey
  • MLS® #
    E4497664
  • Year Built
    2026
  • Property Type
    Residential
  • Property Style
    2 Storey

Community Information

  • Area
    Edmonton
  • Neighbourhood/Community
    Crestwood
  • Postal Code
    T5N 2R5
  • Area
    Edmonton
  • Neighbourhood/Community
    Crestwood
  • Postal Code
    T5N 2R5
  • Area
    Edmonton
  • Neighbourhood/Community
    Crestwood
  • Postal Code
    T5N 2R5

Services & Amenities

  • Amenities
    Ceiling 10 ft.
    Ceiling 9 ft.
    Natural Gas BBQ Hookup
    9 ft. Basement Ceiling
  • Amenities
    Ceiling 10 ft., Ceiling 9 ft., Natural Gas BBQ Hookup, 9 ft. Basement Ceiling
  • Amenities
    Ceiling 10 ft.
    Ceiling 9 ft.
    Natural Gas BBQ Hookup
    9 ft. Basement Ceiling

Interior

  • Floor Finish
    Ceramic Tile
    Engineered Wood
  • Goods Included
    See Remarks
  • Heating Type
    Forced Air-1
    In Floor Heat System
    Natural Gas
  • Fireplace Fuel
    Electric
  • Basement
    Full
  • Basement Development
    See Remarks
  • Floor Finish
    Ceramic Tile, Engineered Wood
  • Goods Included
    See Remarks
  • Heating Type
    Forced Air-1, In Floor Heat System, Natural Gas
  • Fireplace Fuel
    Electric
  • Basement
    Full
  • Basement Development
    See Remarks
  • Floor Finish
    Ceramic Tile
    Engineered Wood
  • Goods Included
    See Remarks
  • Heating Type
    Forced Air-1
    In Floor Heat System
    Natural Gas
  • Fireplace Fuel
    Electric
  • Basement
    Full
  • Basement Development
    See Remarks

Exterior

  • Lot/Exterior Features
    Back Lane
    Corner Lot
    Playground Nearby
    Public Transportation
    Schools
    Shopping Nearby
  • Roof
    SBS Roofing System
  • Foundation
    Concrete Perimeter
  • Lot/Exterior Features
    Back Lane, Corner Lot, Playground Nearby, Public Transportation, Schools, Shopping Nearby
  • Roof
    SBS Roofing System
  • Foundation
    Concrete Perimeter
  • Lot/Exterior Features
    Back Lane
    Corner Lot
    Playground Nearby
    Public Transportation
    Schools
    Shopping Nearby
  • Roof
    SBS Roofing System
  • Foundation
    Concrete Perimeter

Additional Details

  • Property Class
    Single Family
  • Site Influences
    Back Lane
    Corner Lot
    Playground Nearby
    Public Transportation
    Schools
    Shopping Nearby
  • Road Access
    Paved
  • Last Updated
    6/3/2026 22:6
  • Property Class
    Single Family
  • Site Influences
    Back Lane, Corner Lot, Playground Nearby, Public Transportation, Schools, Shopping Nearby
  • Road Access
    Paved
  • Last Updated
    6/3/2026 22:6
  • Property Class
    Single Family
  • Site Influences
    Back Lane
    Corner Lot
    Playground Nearby
    Public Transportation
    Schools
    Shopping Nearby
  • Road Access
    Paved
  • Last Updated
    6/3/2026 22:6

$2,850,000

9804 143 Street

Schedule Tour
Contact Agent

$12979/month
Est. Monthly Payment
$
$
%
Learn More

Mortgage values are calculated by Redman Technologies Inc based on values provided in the REALTOR® Association of Edmonton listing data feed.