
Courtesy of Jaclyn Horne of MaxWell Progressive

9217 150 Street Edmonton , Alberta , T5R 1G4

 MLS® # E4502593

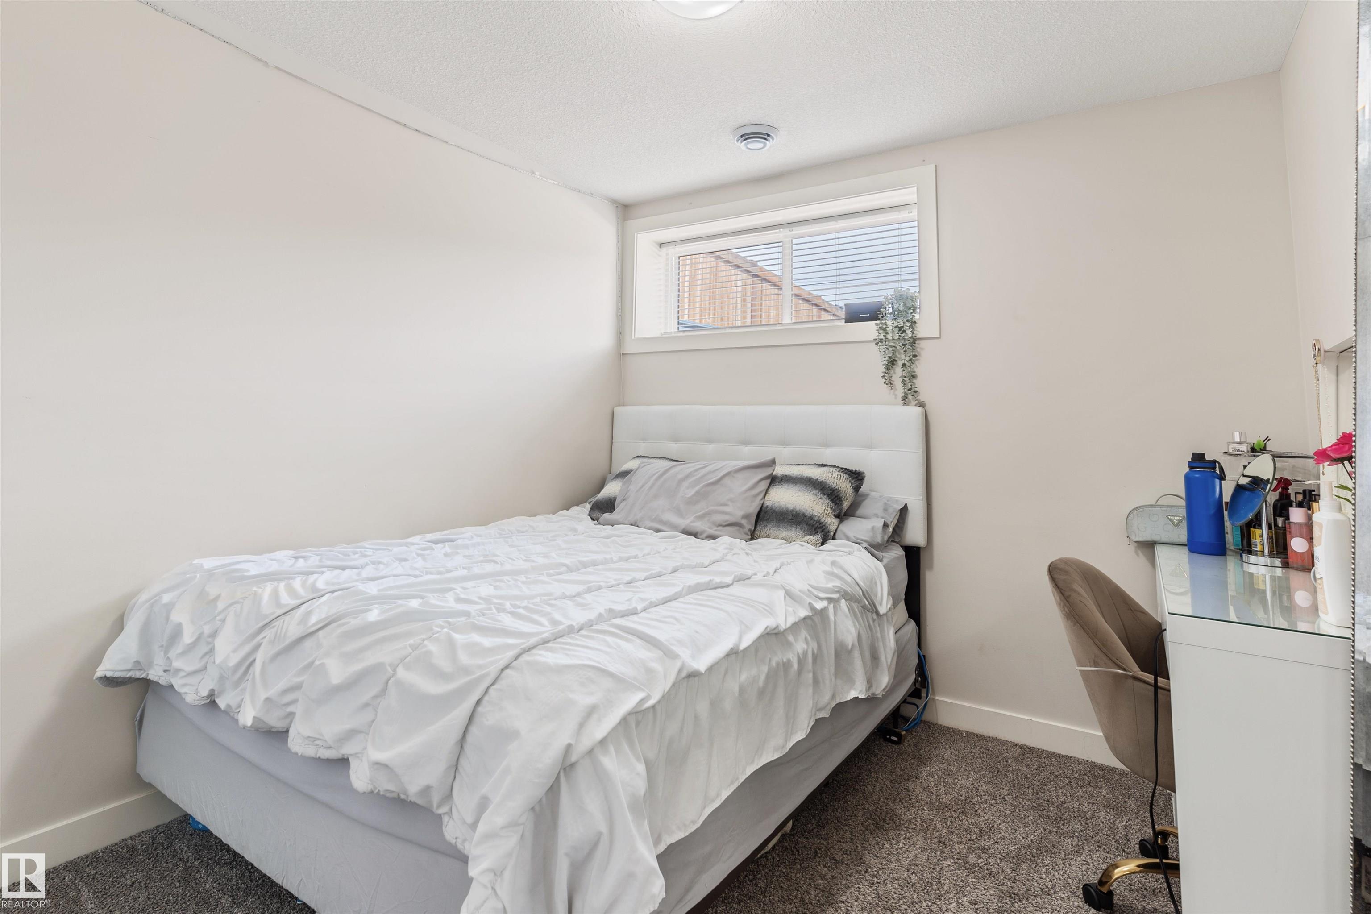
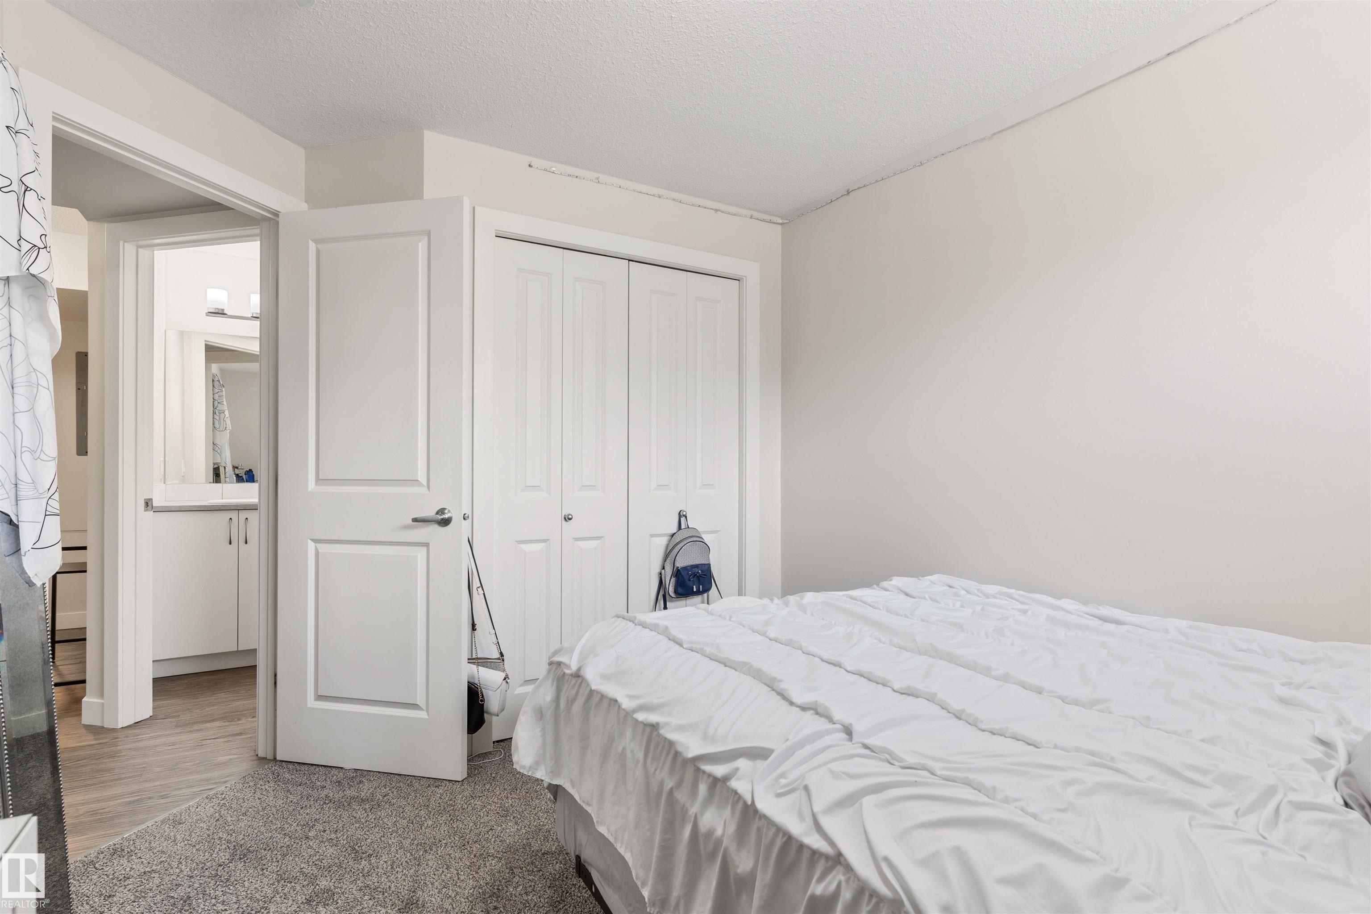
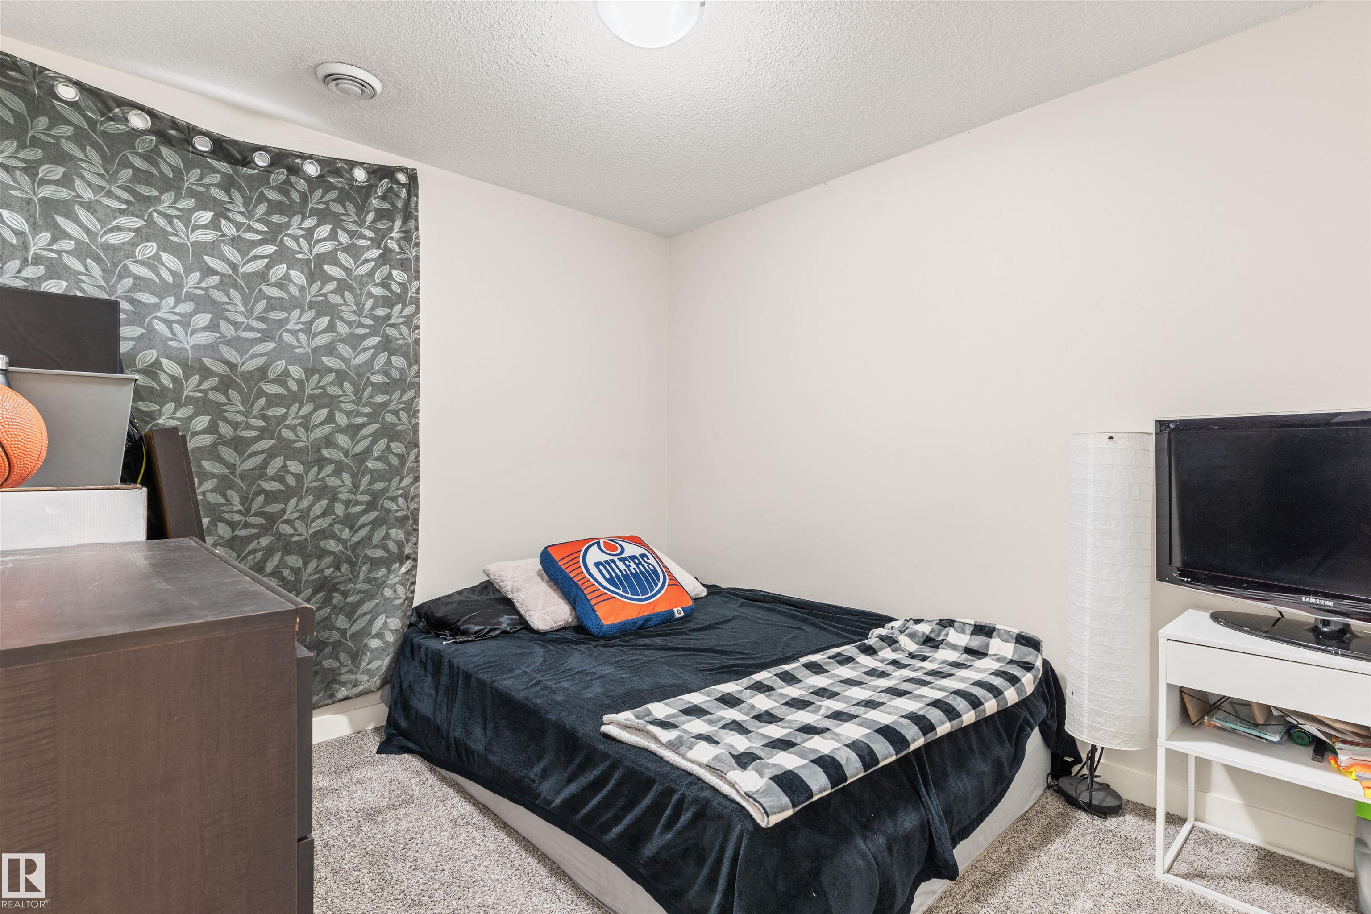
5 bedrooms

4 bathrooms

1,881 sqft

Sign up to View

Days on Market

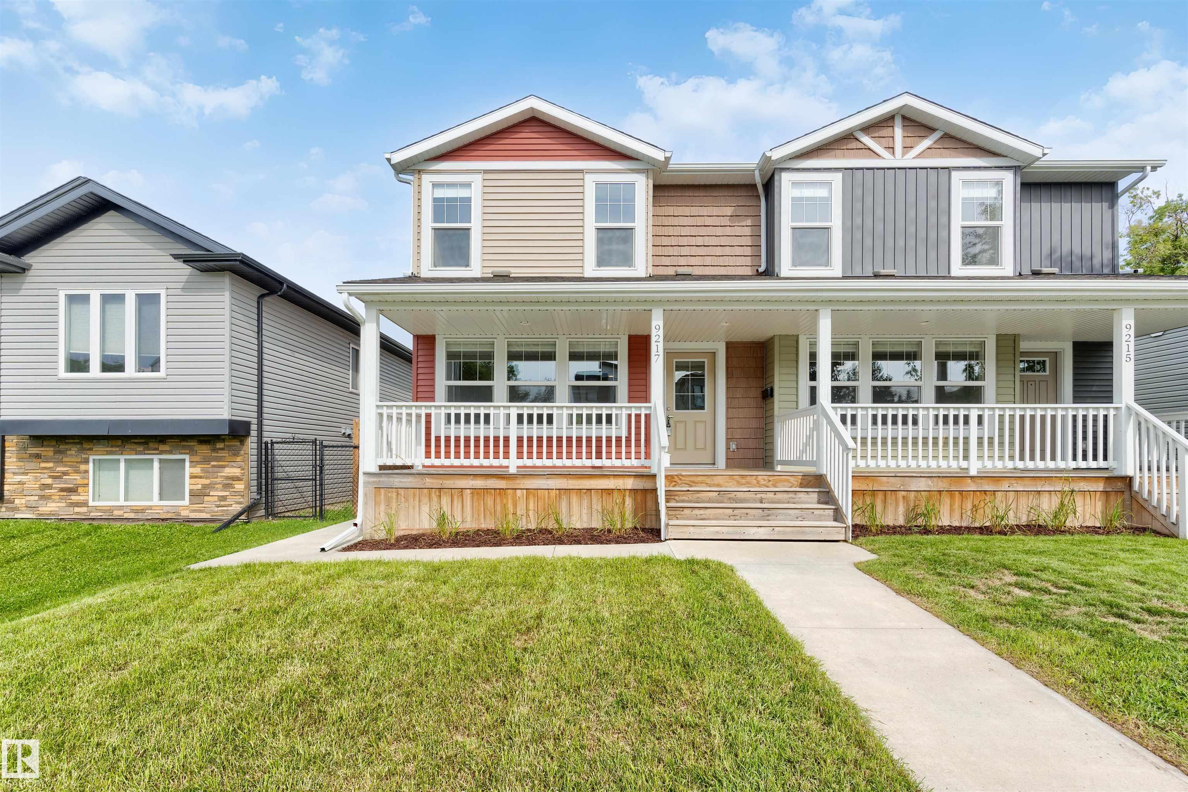
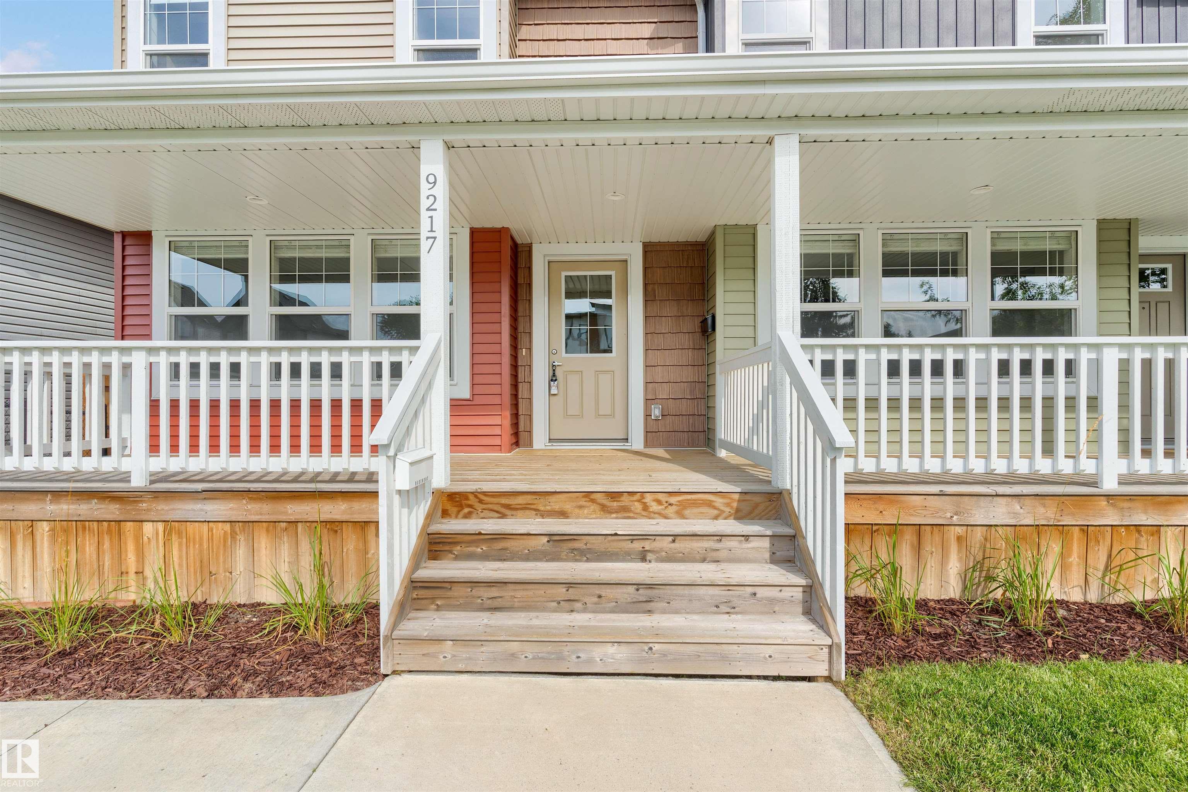
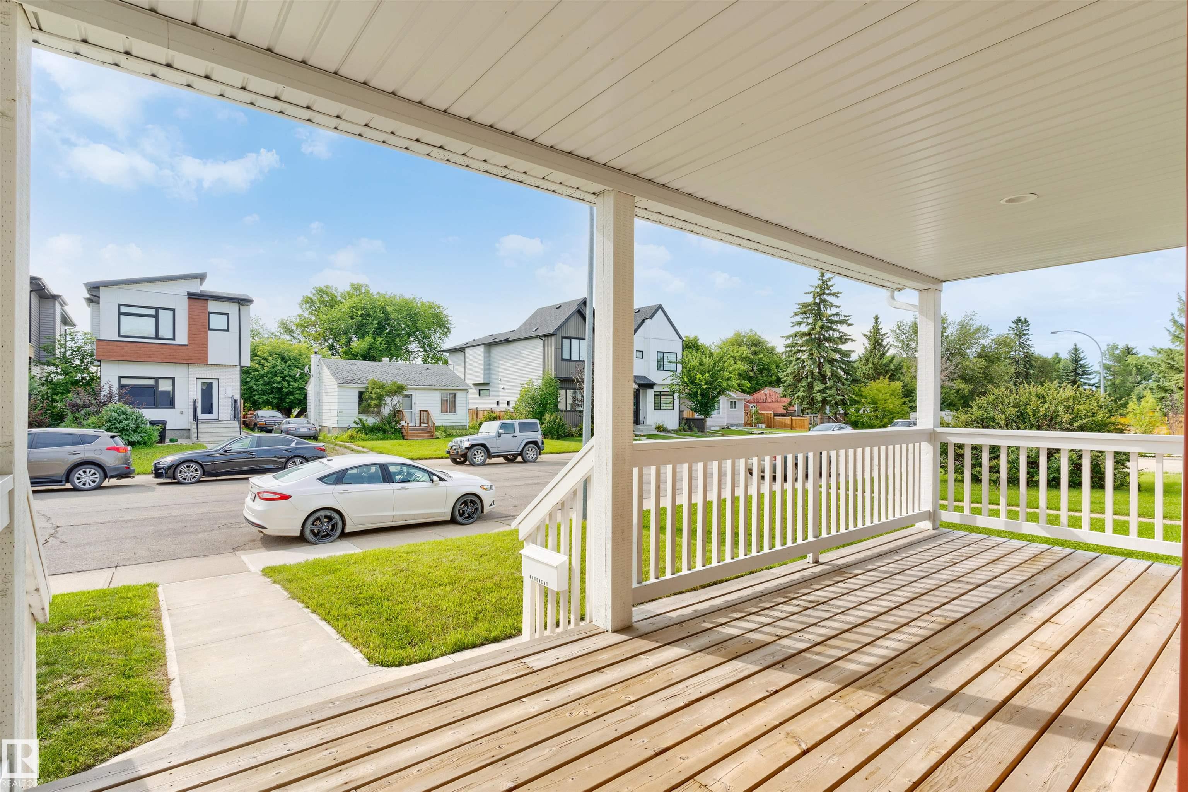
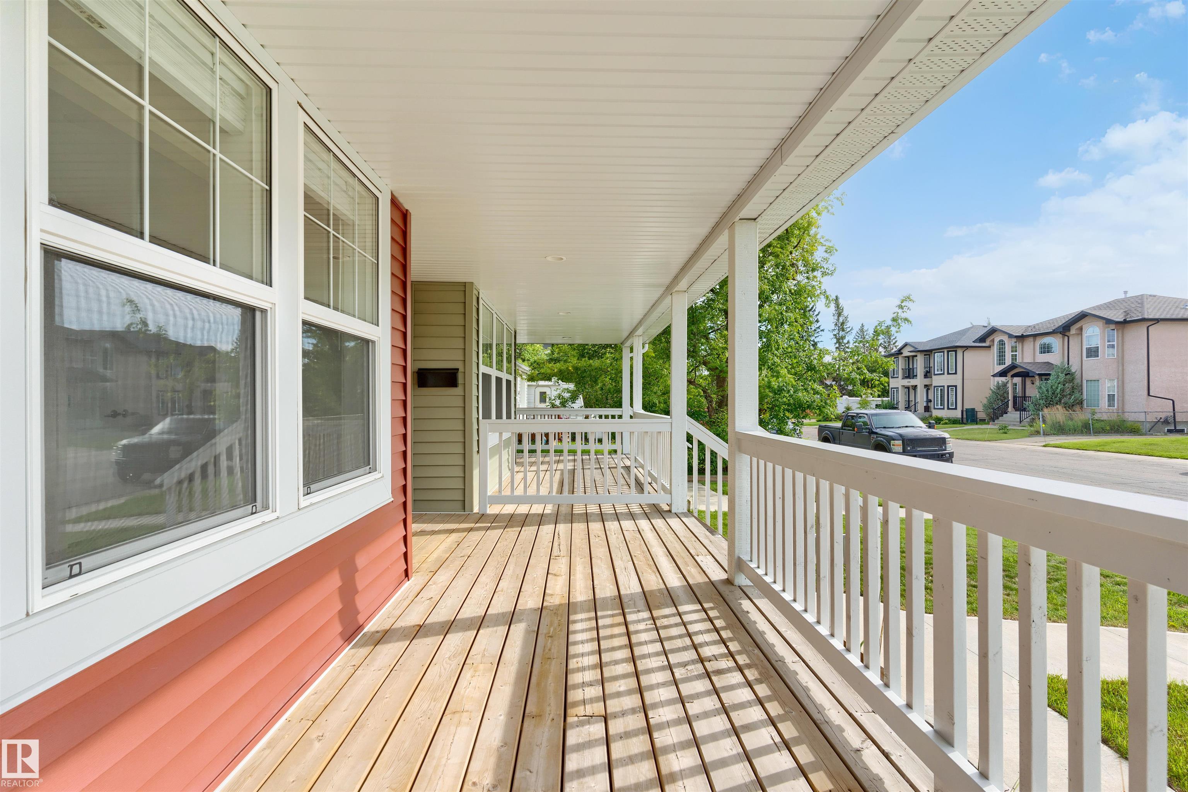
Front Porch No Smoking Home Infill Property

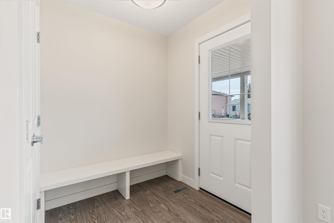
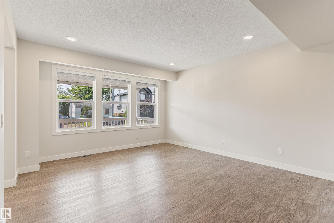
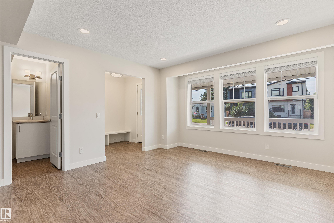
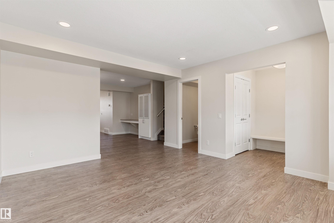
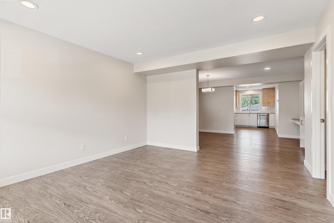
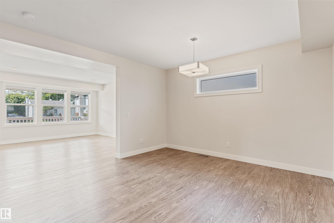
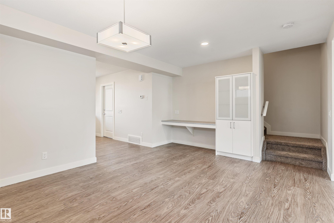
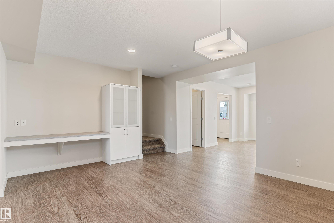
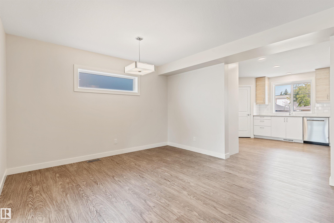
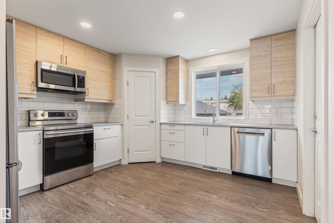
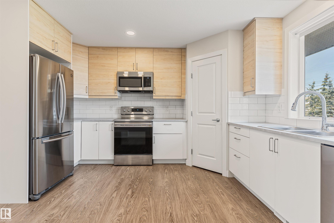
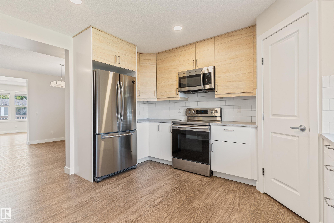
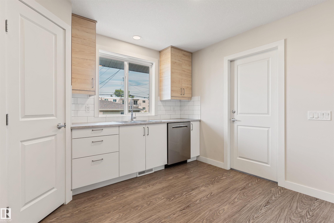
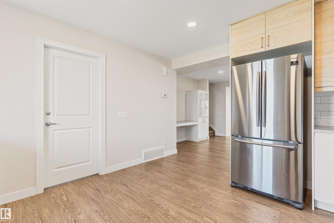
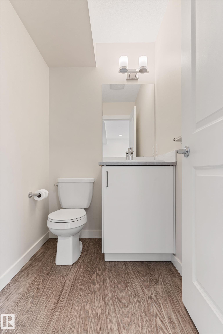
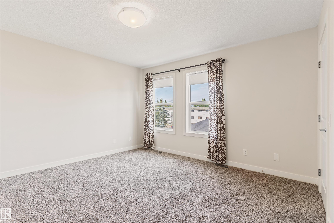
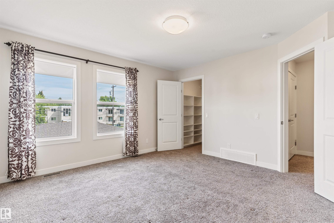
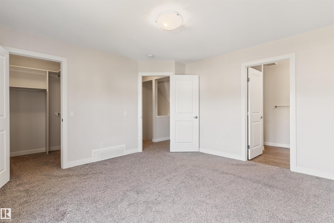
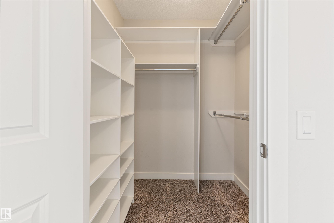
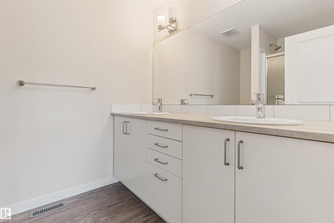
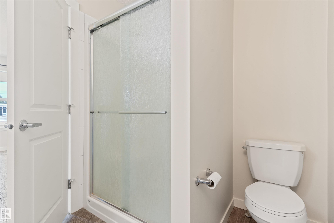
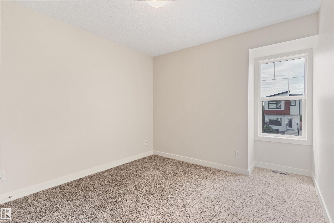
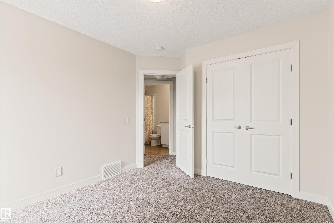
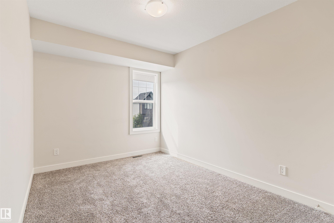
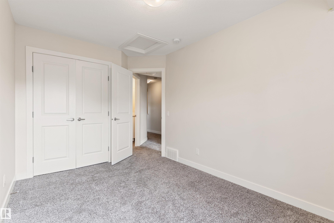
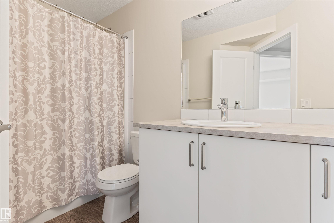
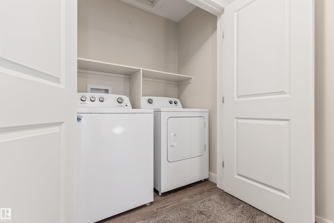
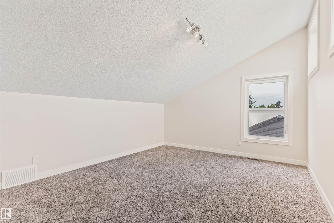
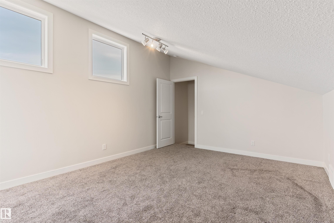
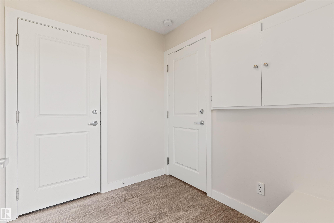
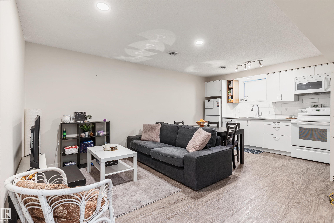
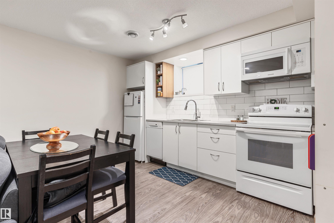
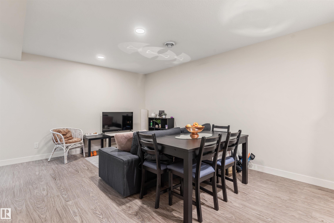
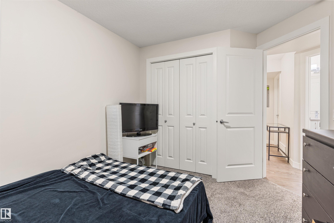
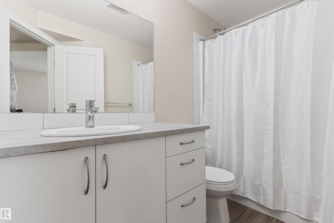
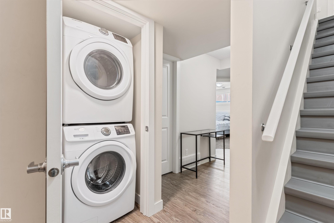
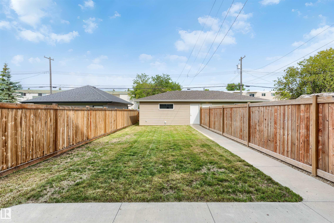
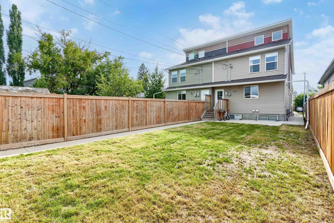
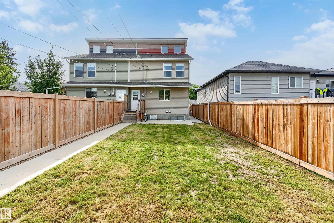
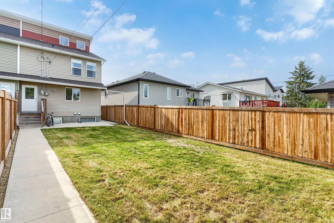
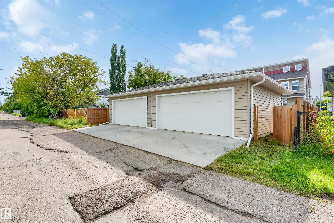
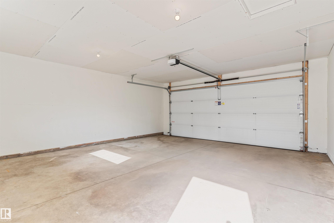
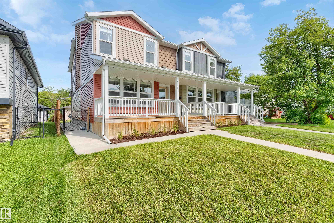
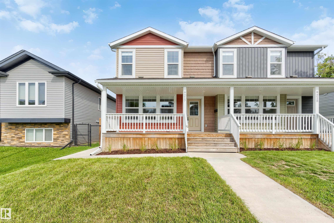
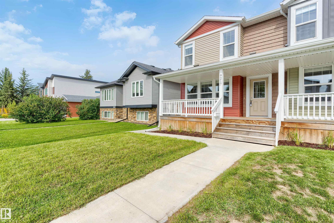
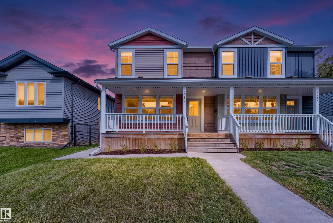
Charm+character welcomes you to this amazing investment opportunity,with this just like new half duplex,nestled on a quiet street.Whether you are looking to buy one side or the full duplex(both w/legal basement suites)the time is now!Finished in a modern colour palette+boasting a spacious floor plan(1881sqft above grade)--this home has it all!The large living room offers a large front picture window+vinyl plank floors(extending through).The kitchen has 2-toned cabinets,s/s appliances+a separate dining area(...

Read More

Essential Information

  • MLS® #
    E4502593
  • Year Built
    2019
  • Property Type
    Residential
  • Property Style
    2 Storey
  • MLS® #
    E4502593
  • Year Built
    2019
  • Property Type
    Residential
  • Property Style
    2 Storey
  • MLS® #
    E4502593
  • Year Built
    2019
  • Property Type
    Residential
  • Property Style
    2 Storey

Community Information

  • Area
    Edmonton
  • Neighbourhood/Community
    Sherwood
  • Postal Code
    T5R 1G4
  • Area
    Edmonton
  • Neighbourhood/Community
    Sherwood
  • Postal Code
    T5R 1G4
  • Area
    Edmonton
  • Neighbourhood/Community
    Sherwood
  • Postal Code
    T5R 1G4

Services & Amenities

  • Amenities
    Front Porch
    No Smoking Home
    Infill Property
  • Amenities
    Front Porch, No Smoking Home, , Infill Property
  • Amenities
    Front Porch
    No Smoking Home
    Infill Property

Interior

  • Floor Finish
    Carpet
    Vinyl Plank
  • Goods Included
    Garage Opener
    Window Coverings
    Dryer-Two
    Refrigerators-Two
    Stoves-Two
    Washers-Two
    Dishwasher-Two
    Microwave Hood Fan-Two
  • Heating Type
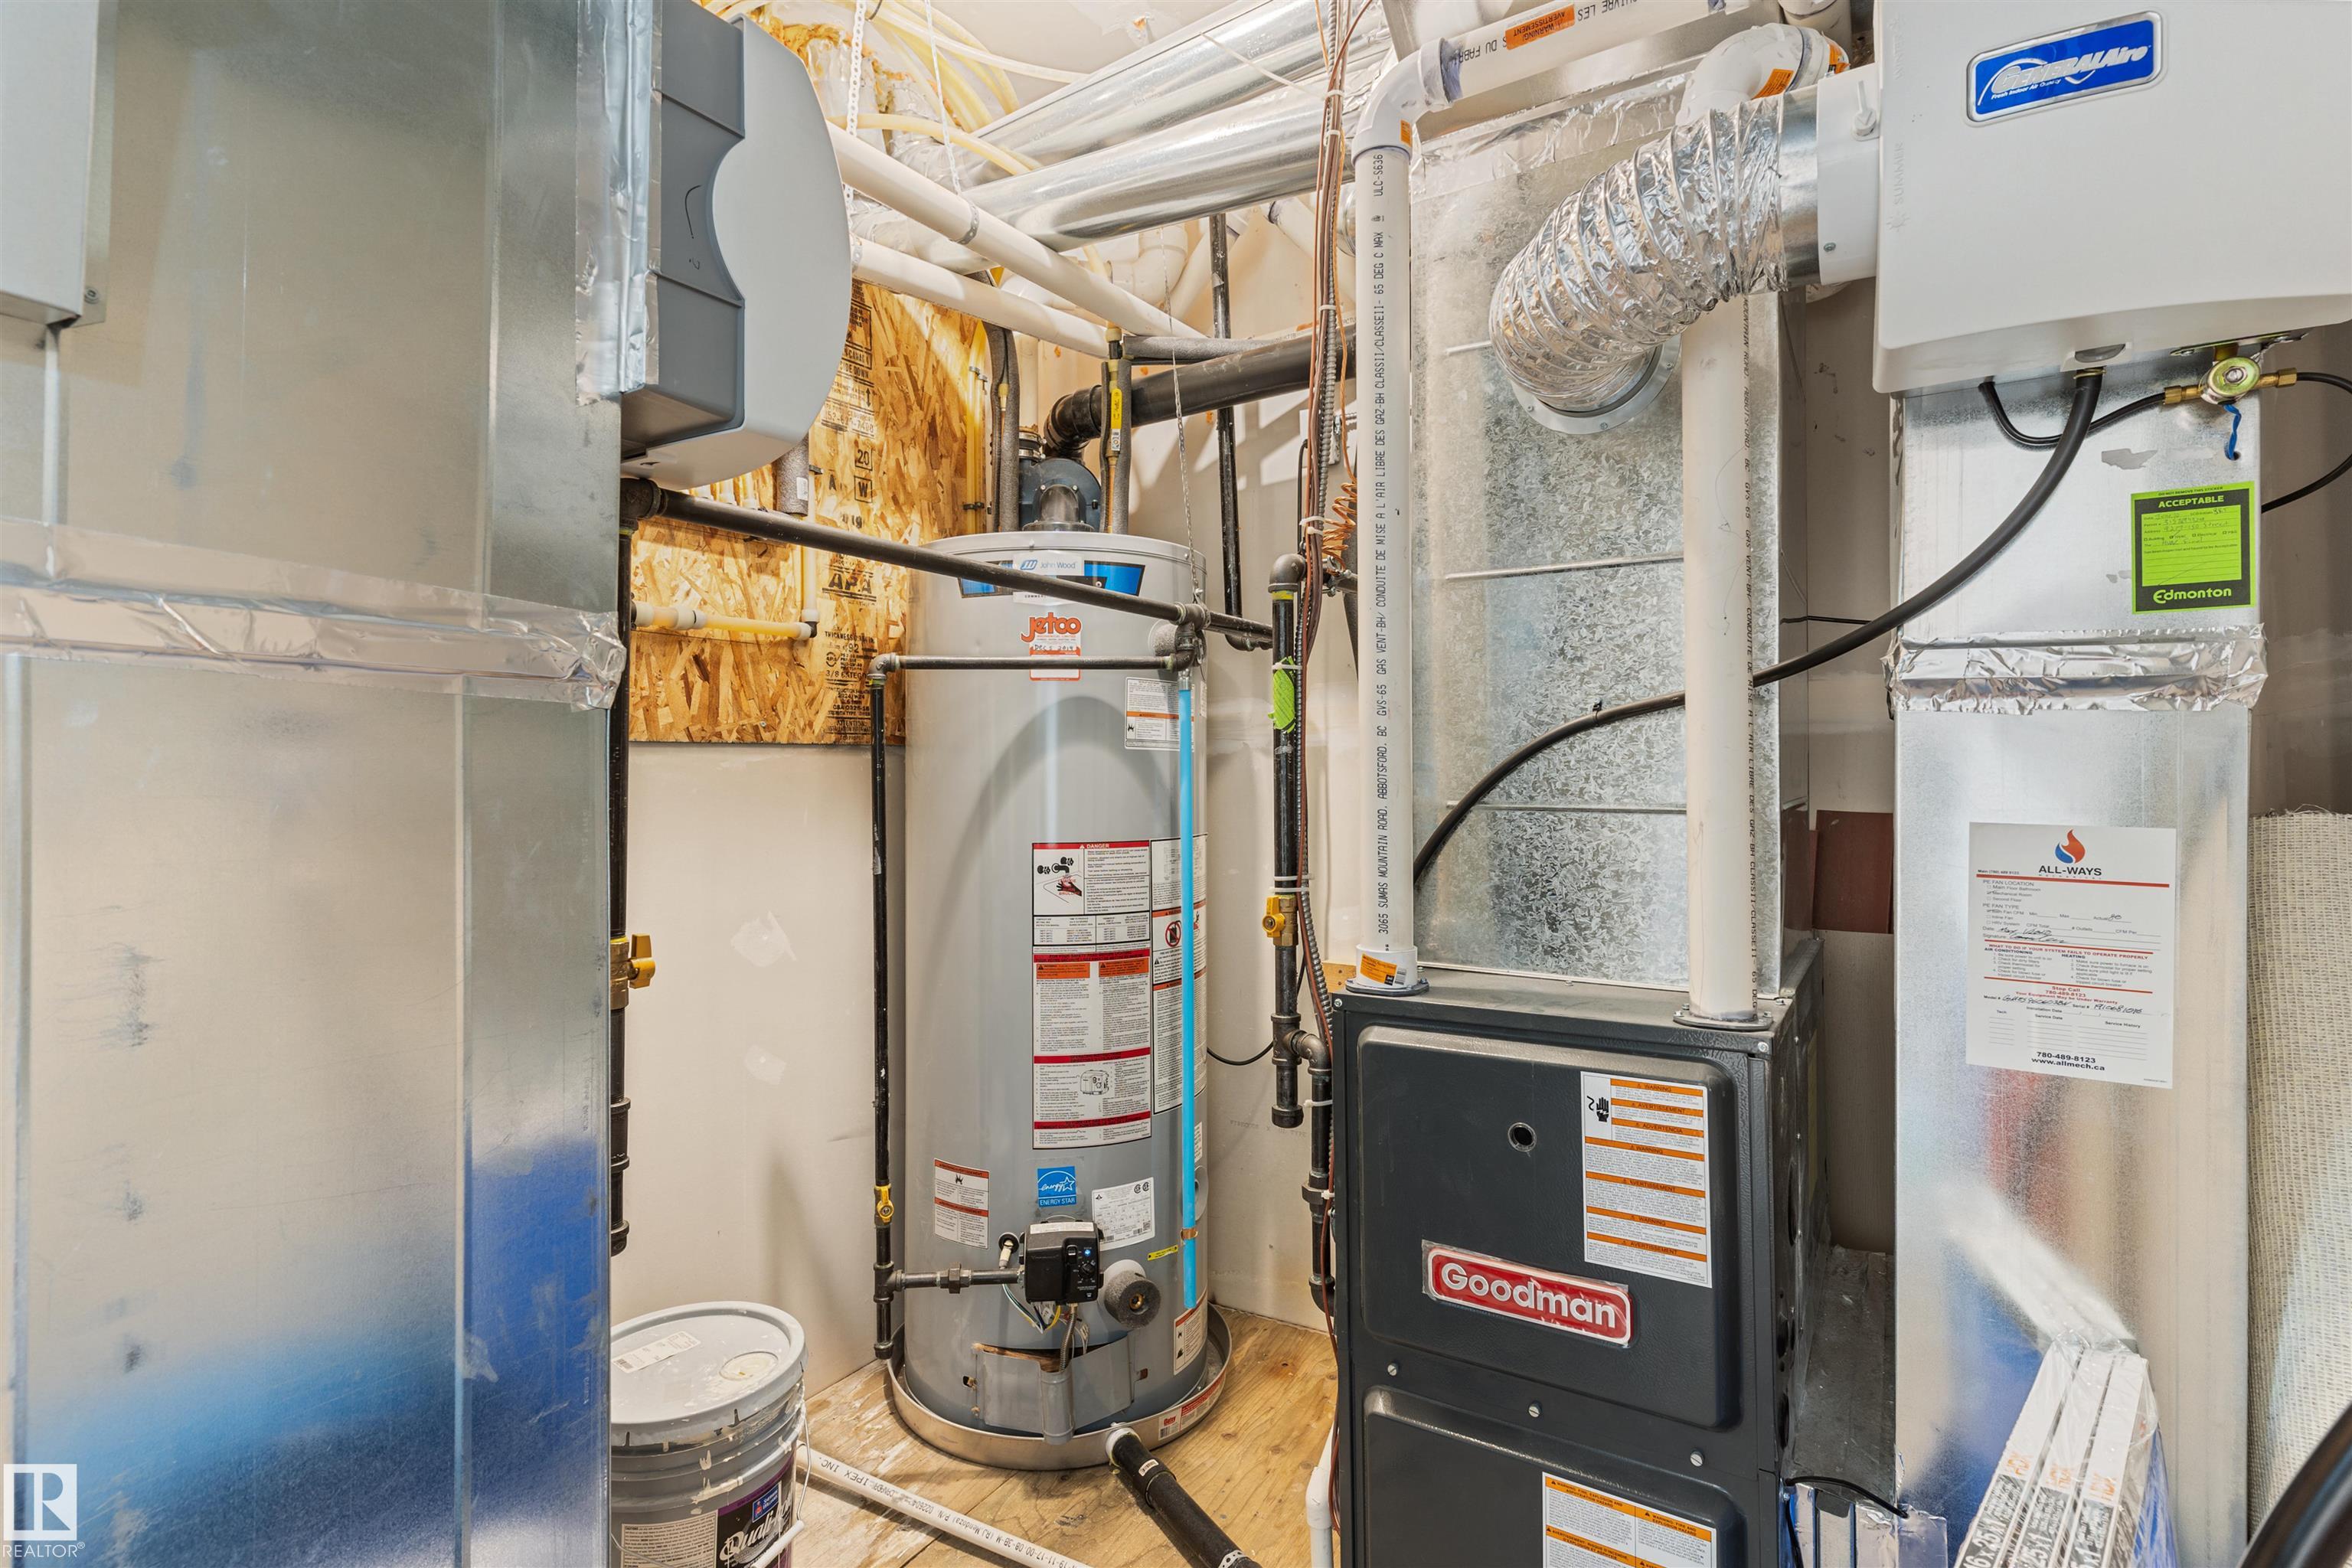
    Forced Air-2
    Natural Gas
  • Basement
    Full
  • Basement Development
    Fully Finished
  • Floor Finish
    Carpet, Vinyl Plank
  • Goods Included
    Garage Opener, Window Coverings, Dryer-Two, Refrigerators-Two, Stoves-Two, Washers-Two, Dishwasher-Two, Microwave Hood Fan-Two
  • Heating Type
    Forced Air-2, Natural Gas
  • Basement
    Full
  • Basement Development
    Fully Finished
  • Floor Finish
    Carpet
    Vinyl Plank
  • Goods Included
    Garage Opener
    Window Coverings
    Dryer-Two
    Refrigerators-Two
    Stoves-Two
    Washers-Two
    Dishwasher-Two
    Microwave Hood Fan-Two
  • Heating Type
    Forced Air-2
    Natural Gas
  • Basement
    Full
  • Basement Development
    Fully Finished

Exterior

  • Lot/Exterior Features
    Back Lane
    Fenced
    Landscaped
    Park/Reserve
    Playground Nearby
    Public Transportation
    Schools
    Shopping Nearby
  • Roof
    Asphalt Shingles
  • Foundation
    Concrete Perimeter
  • Lot/Exterior Features
    Back Lane, Fenced, Landscaped, Park/Reserve, Playground Nearby, Public Transportation, Schools, Shopping Nearby
  • Roof
    Asphalt Shingles
  • Foundation
    Concrete Perimeter
  • Lot/Exterior Features
    Back Lane
    Fenced
    Landscaped
    Park/Reserve
    Playground Nearby
    Public Transportation
    Schools
    Shopping Nearby
  • Roof
    Asphalt Shingles
  • Foundation
    Concrete Perimeter

Additional Details

  • Property Class
    Single Family
  • Site Influences
    Back Lane
    Fenced
    Landscaped
    Park/Reserve
    Playground Nearby
    Public Transportation
    Schools
    Shopping Nearby
  • Road Access
    Paved
  • Last Updated
    7/5/2026 17:22
  • Property Class
    Single Family
  • Site Influences
    Back Lane, Fenced, Landscaped, Park/Reserve, Playground Nearby, Public Transportation, Schools, Shopping Nearby
  • Road Access
    Paved
  • Last Updated
    7/5/2026 17:22
  • Property Class
    Single Family
  • Site Influences
    Back Lane
    Fenced
    Landscaped
    Park/Reserve
    Playground Nearby
    Public Transportation
    Schools
    Shopping Nearby
  • Road Access
    Paved
  • Last Updated
    7/5/2026 17:22

$549,900

9217 150 Street

Schedule Tour
Contact Agent

$2505/month
Est. Monthly Payment
$
$
%
Learn More

Mortgage values are calculated by Redman Technologies Inc based on values provided in the REALTOR® Association of Edmonton listing data feed.