
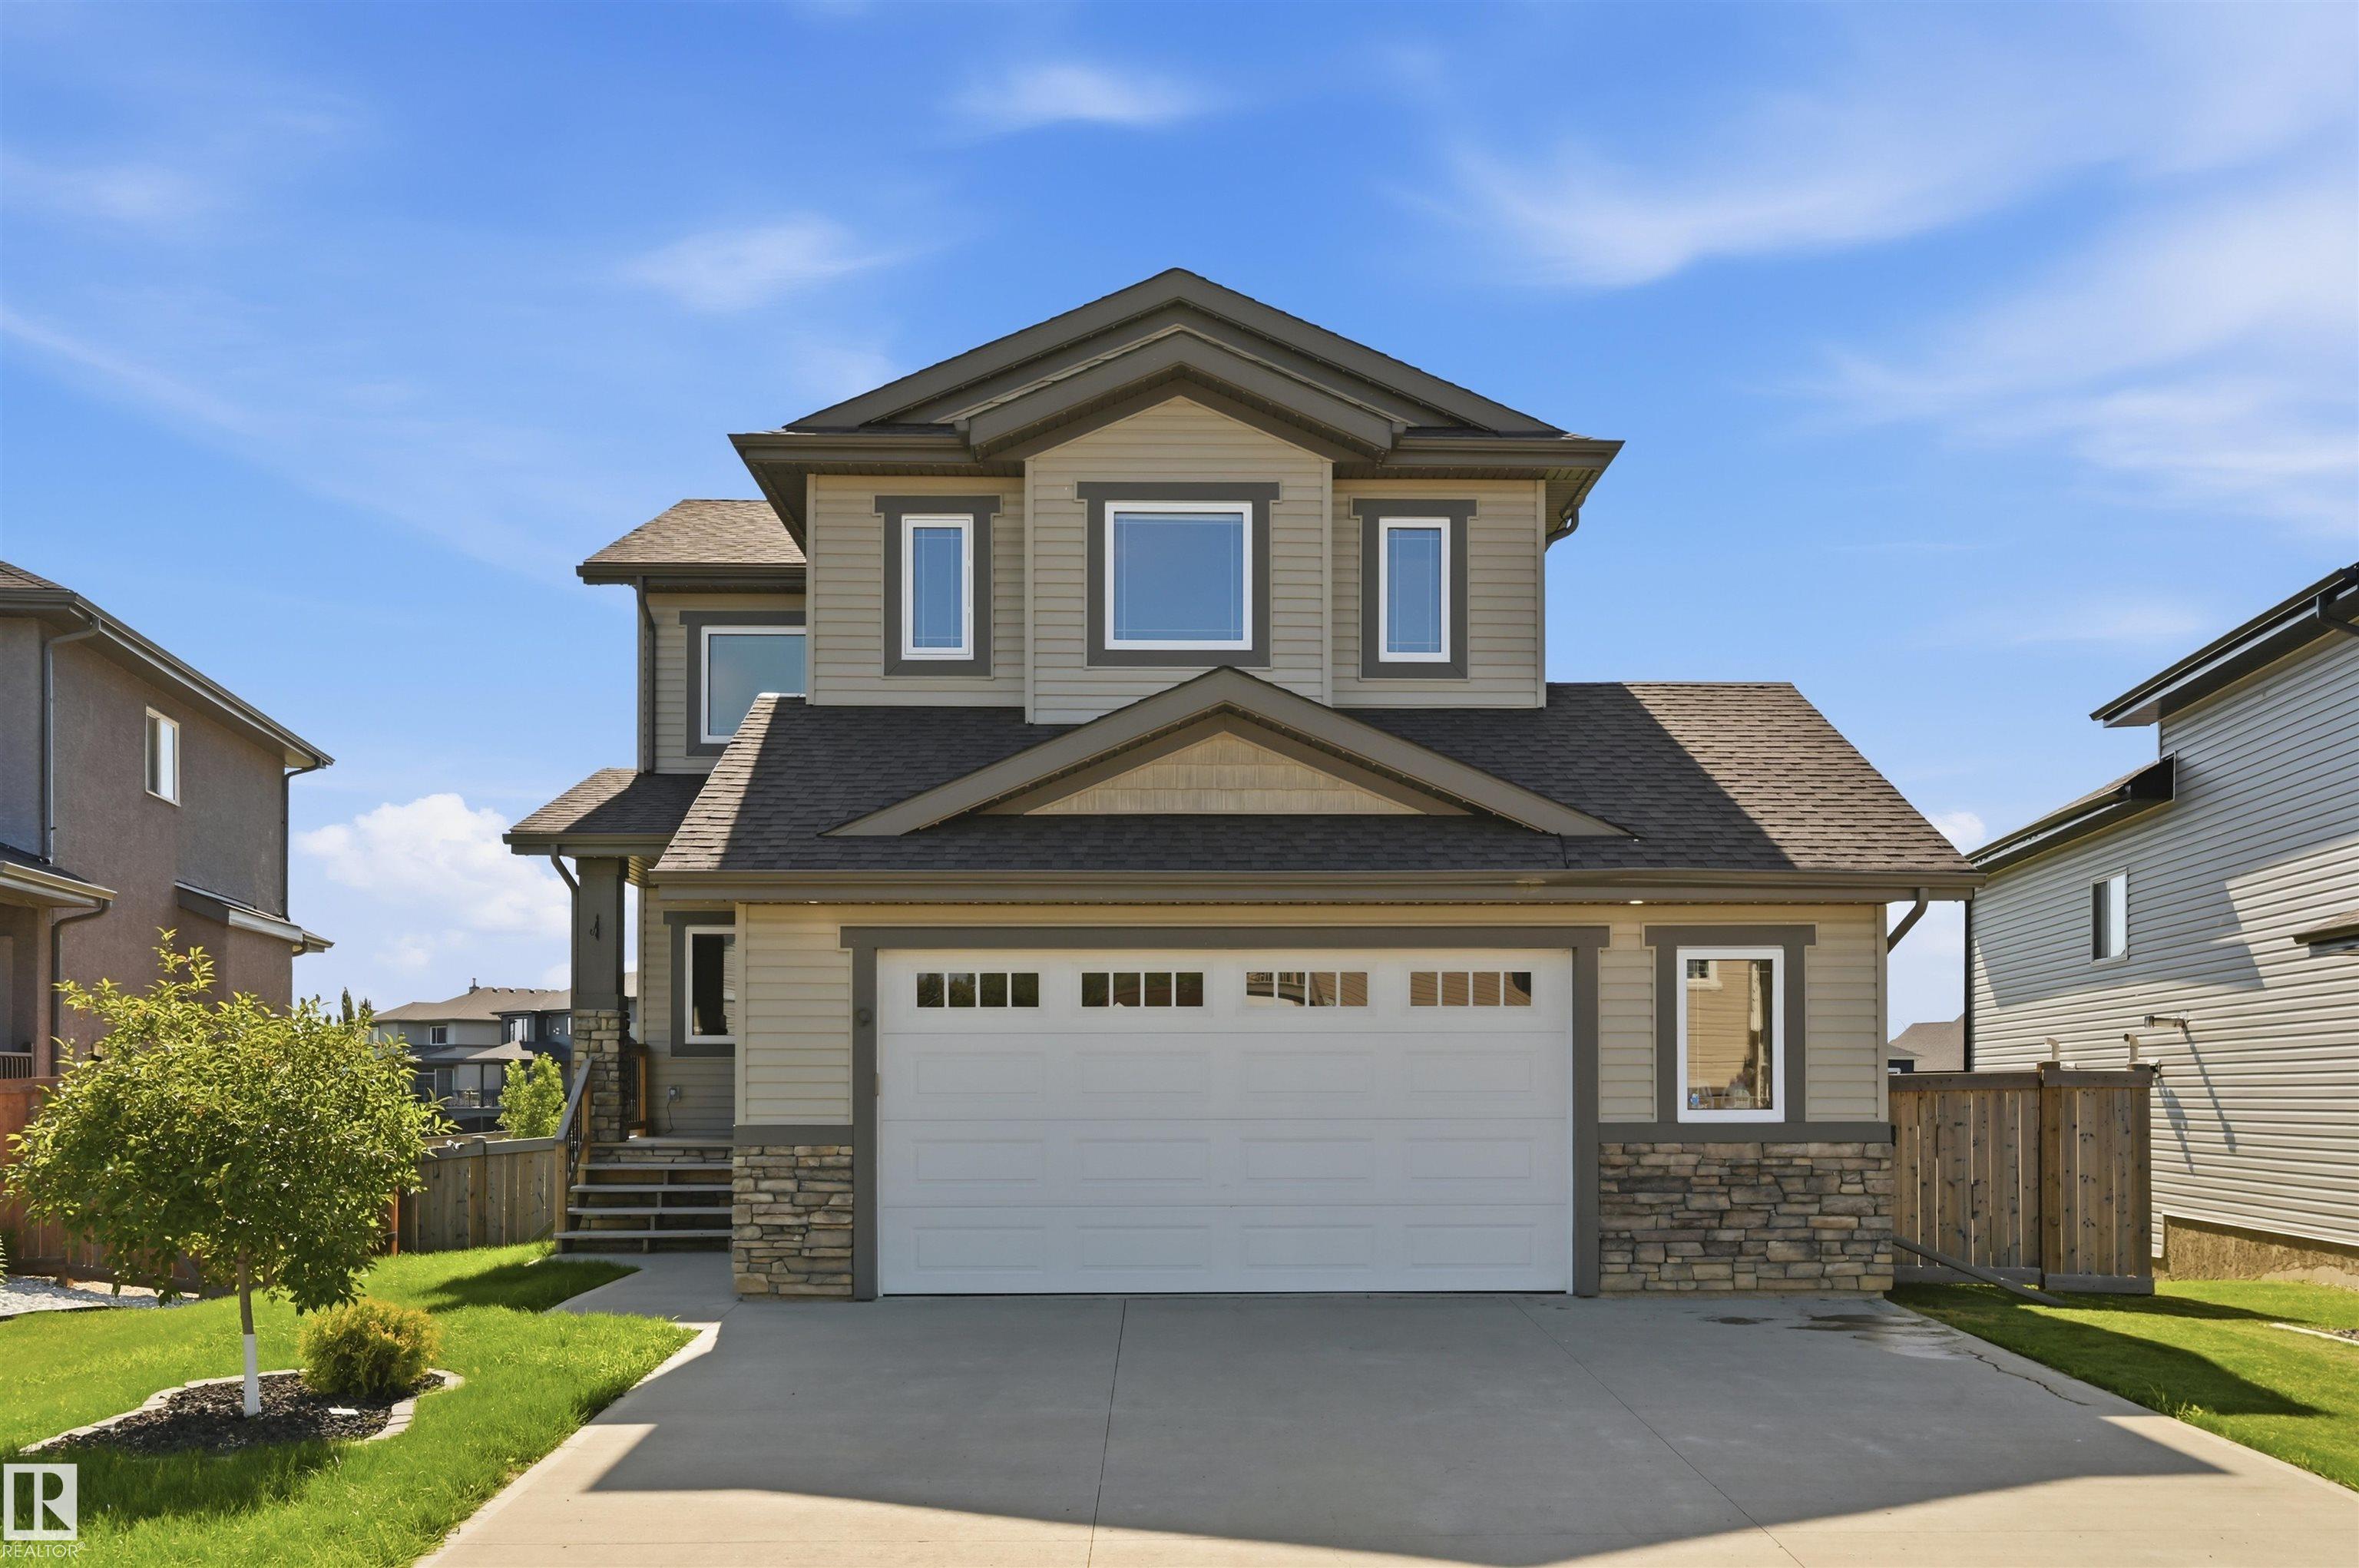
Courtesy of Alan Gee of RE/MAX Elite

9 Southbridge Drive, House for sale in Calmar Calmar , Alberta , T0C 0V0

 MLS® # E4497885

4 bedrooms

4 bathrooms

2,219 sqft

Sign up to View

Days on Market

On Street Parking Air Conditioner Bar Carbon Monoxide Detectors Ceiling 9 ft. Deck Exterior Walls- 2"x6" Hot Water Tankless No Smoking Home Smart/Program. Thermostat Vinyl Windows Walkout Basement Wall Unit-Built-In HRV System

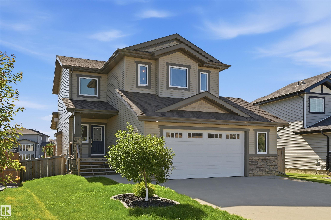
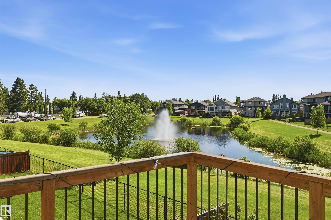
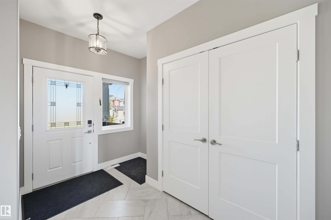
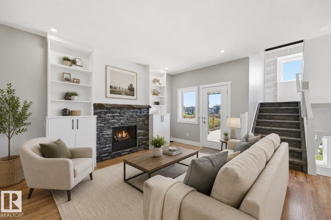
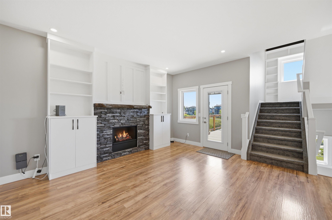
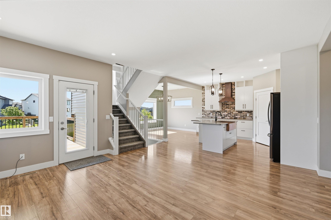
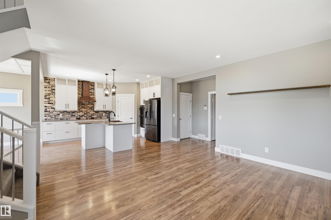
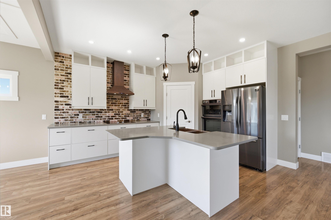
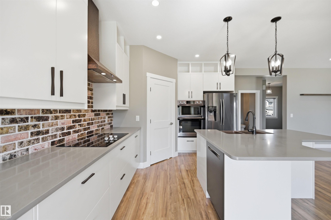
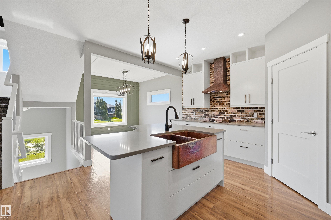
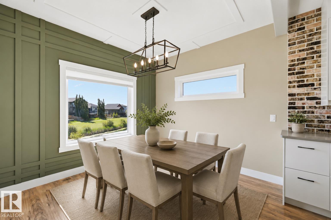
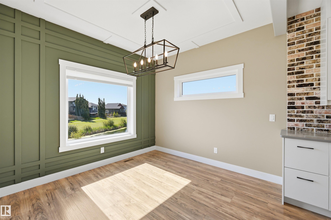
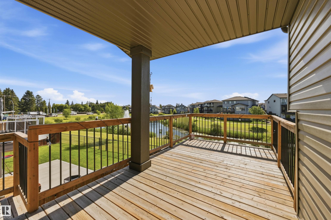
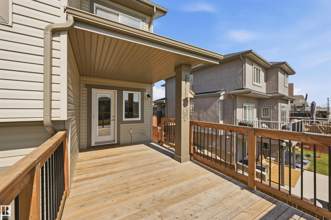
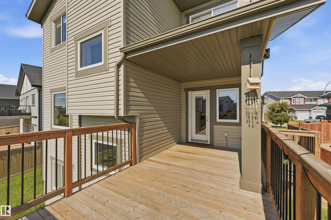
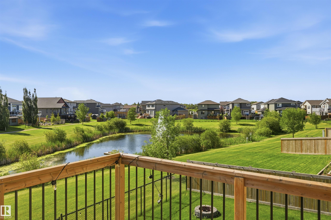
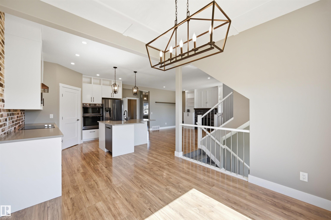
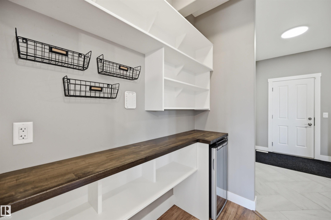
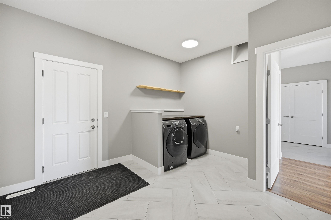
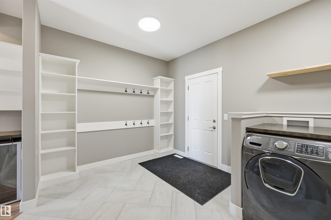
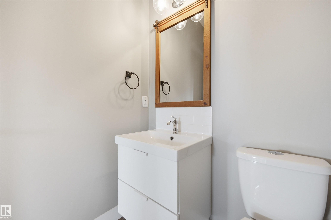
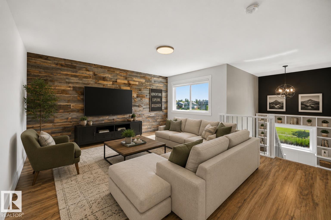
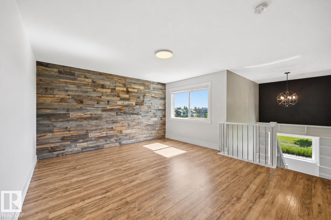
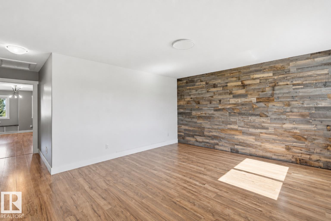
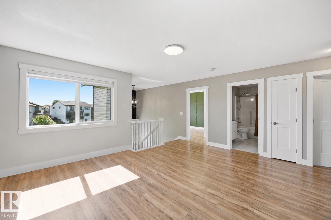
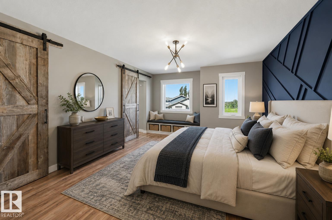
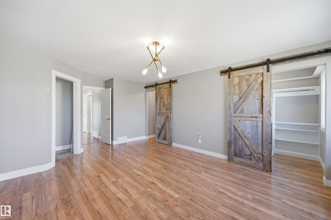
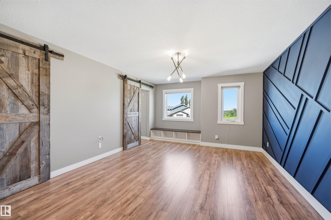
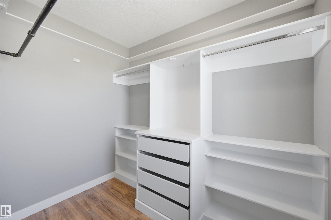
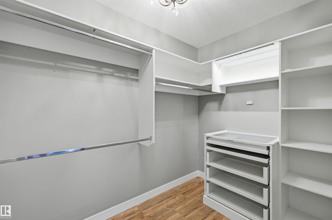
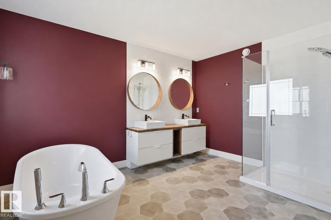
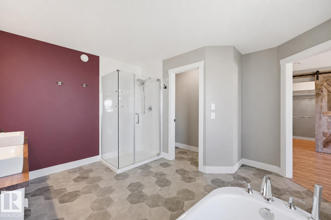
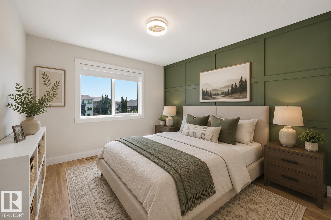
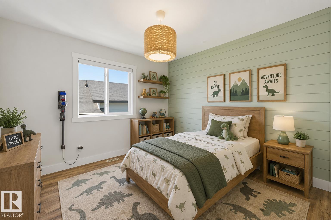
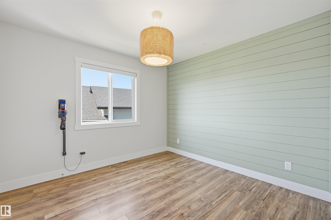
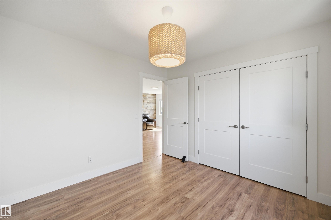
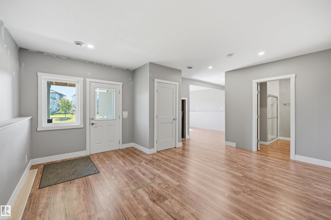
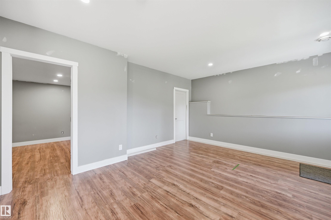
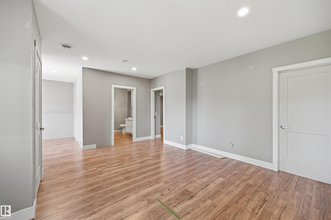
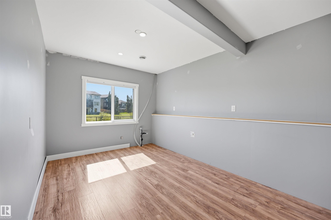
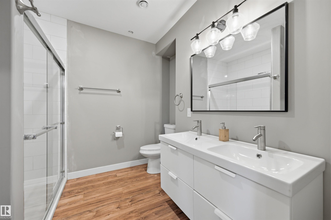
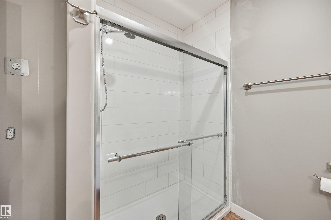
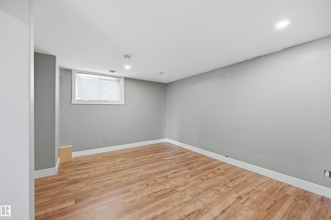
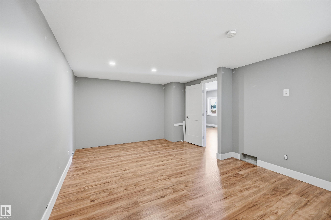
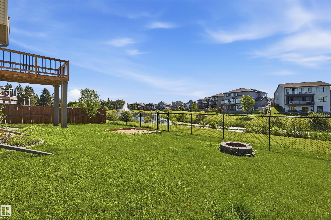
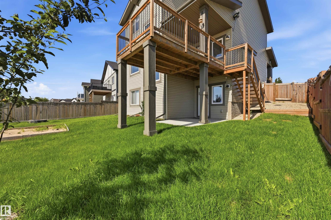
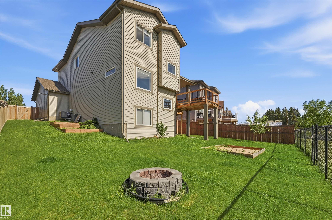
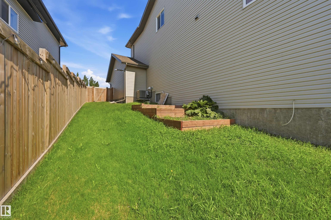
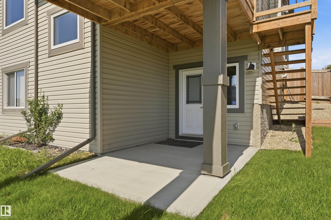
GREAT LOCATION on a generous sized lot BACKING POND/PARK w/ a FULLY FINISHED WALKOUT BASEMENT. Bright main floor level has 9' ceilings & ample natural light. Excellent space to entertain w/ open concept living rm (featuring gas fireplace & built-in shelving/feature wall) & dining nook. Upgraded kitchen has quartz counters, extended cabinets, wall oven, glass cooktop, stainless steel appliances & a gorgeous copper sink. Custom shelving plus beverage cooler in walk-through pantry. Main level complete w/ massi...

Read More

Essential Information

  • MLS® #
    E4497885
  • Year Built
    2018
  • Property Type
    Residential
  • Property Style
    2 Storey
  • MLS® #
    E4497885
  • Year Built
    2018
  • Property Type
    Residential
  • Property Style
    2 Storey
  • MLS® #
    E4497885
  • Year Built
    2018
  • Property Type
    Residential
  • Property Style
    2 Storey

Community Information

  • Area
    Leduc County
  • Neighbourhood/Community
    Calmar
  • Postal Code
    T0C 0V0
  • Area
    Leduc County
  • Neighbourhood/Community
    Calmar
  • Postal Code
    T0C 0V0
  • Area
    Leduc County
  • Neighbourhood/Community
    Calmar
  • Postal Code
    T0C 0V0

Services & Amenities

  • Amenities
    On Street Parking
    Air Conditioner
    Bar
    Carbon Monoxide Detectors
    Ceiling 9 ft.
    Deck
    Exterior Walls- 2x6
    Hot Water Tankless
    No Smoking Home
    Smart/Program. Thermostat
    Vinyl Windows
    Walkout Basement
    Wall Unit-Built-In
    HRV System
  • Amenities
    On Street Parking, Air Conditioner, Bar, Carbon Monoxide Detectors, Ceiling 9 ft., Deck, Exterior Walls- 2x6, Hot Water Tankless, No Smoking Home, Smart/Program. Thermostat, Vinyl Windows, Walkout Basement, Wall Unit-Built-In, , HRV System
  • Amenities
    On Street Parking
    Air Conditioner
    Bar
    Carbon Monoxide Detectors
    Ceiling 9 ft.
    Deck
    Exterior Walls- 2x6
    Hot Water Tankless
    No Smoking Home
    Smart/Program. Thermostat
    Vinyl Windows
    Walkout Basement
    Wall Unit-Built-In
    HRV System

Interior

  • Floor Finish
    Carpet
    Ceramic Tile
    Engineered Wood
  • Goods Included
    Air Conditioning-Central
    Dishwasher-Built-In
    Dryer
    Garage Control
    Garage Opener
    Hood Fan
    Oven-Built-In
    Oven-Microwave
    Refrigerator
    Stove-Countertop Electric
    Washer
    Window Coverings
  • Heating Type
    Forced Air-1
    Natural Gas
  • Fireplace Fuel
    Gas
  • Basement
    Full
  • Basement Development
    Fully Finished
  • Floor Finish
    Carpet, Ceramic Tile, Engineered Wood
  • Goods Included
    Air Conditioning-Central, Dishwasher-Built-In, Dryer, Garage Control, Garage Opener, Hood Fan, Oven-Built-In, Oven-Microwave, Refrigerator, Stove-Countertop Electric, Washer, Window Coverings
  • Heating Type
    Forced Air-1, Natural Gas
  • Fireplace Fuel
    Gas
  • Basement
    Full
  • Basement Development
    Fully Finished
  • Floor Finish
    Carpet
    Ceramic Tile
    Engineered Wood
  • Goods Included
    Air Conditioning-Central
    Dishwasher-Built-In
    Dryer
    Garage Control
    Garage Opener
    Hood Fan
    Oven-Built-In
    Oven-Microwave
    Refrigerator
    Stove-Countertop Electric
    Washer
    Window Coverings
  • Heating Type
    Forced Air-1
    Natural Gas
  • Fireplace Fuel
    Gas
  • Basement
    Full
  • Basement Development
    Fully Finished

Exterior

  • Lot/Exterior Features
    Airport Nearby
    Backs Onto Lake
    Fenced
    Golf Nearby
    Landscaped
    Playground Nearby
    Public Transportation
    Schools
    Shopping Nearby
  • Roof
    Asphalt Shingles
  • Foundation
    Concrete Perimeter
  • Lot/Exterior Features
    Airport Nearby, Backs Onto Lake, Fenced, Golf Nearby, Landscaped, Playground Nearby, Public Transportation, Schools, Shopping Nearby
  • Roof
    Asphalt Shingles
  • Foundation
    Concrete Perimeter
  • Lot/Exterior Features
    Airport Nearby
    Backs Onto Lake
    Fenced
    Golf Nearby
    Landscaped
    Playground Nearby
    Public Transportation
    Schools
    Shopping Nearby
  • Roof
    Asphalt Shingles
  • Foundation
    Concrete Perimeter

Additional Details

  • Property Class
    Single Family
  • Site Influences
    Airport Nearby
    Backs Onto Lake
    Fenced
    Golf Nearby
    Landscaped
    Playground Nearby
    Public Transportation
    Schools
    Shopping Nearby
  • Road Access
    Paved Driveway to House
  • Last Updated
    6/5/2026 2:38
  • Property Class
    Single Family
  • Site Influences
    Airport Nearby, Backs Onto Lake, Fenced, Golf Nearby, Landscaped, Playground Nearby, Public Transportation, Schools, Shopping Nearby
  • Road Access
    Paved Driveway to House
  • Last Updated
    6/5/2026 2:38
  • Property Class
    Single Family
  • Site Influences
    Airport Nearby
    Backs Onto Lake
    Fenced
    Golf Nearby
    Landscaped
    Playground Nearby
    Public Transportation
    Schools
    Shopping Nearby
  • Road Access
    Paved Driveway to House
  • Last Updated
    6/5/2026 2:38

$588,800

9 Southbridge Drive

Schedule Tour
Contact Agent

$2682/month
Est. Monthly Payment
$
$
%
Learn More

Mortgage values are calculated by Redman Technologies Inc based on values provided in the REALTOR® Association of Edmonton listing data feed.