
Courtesy of Ryan Sellers of RE/MAX Real Estate

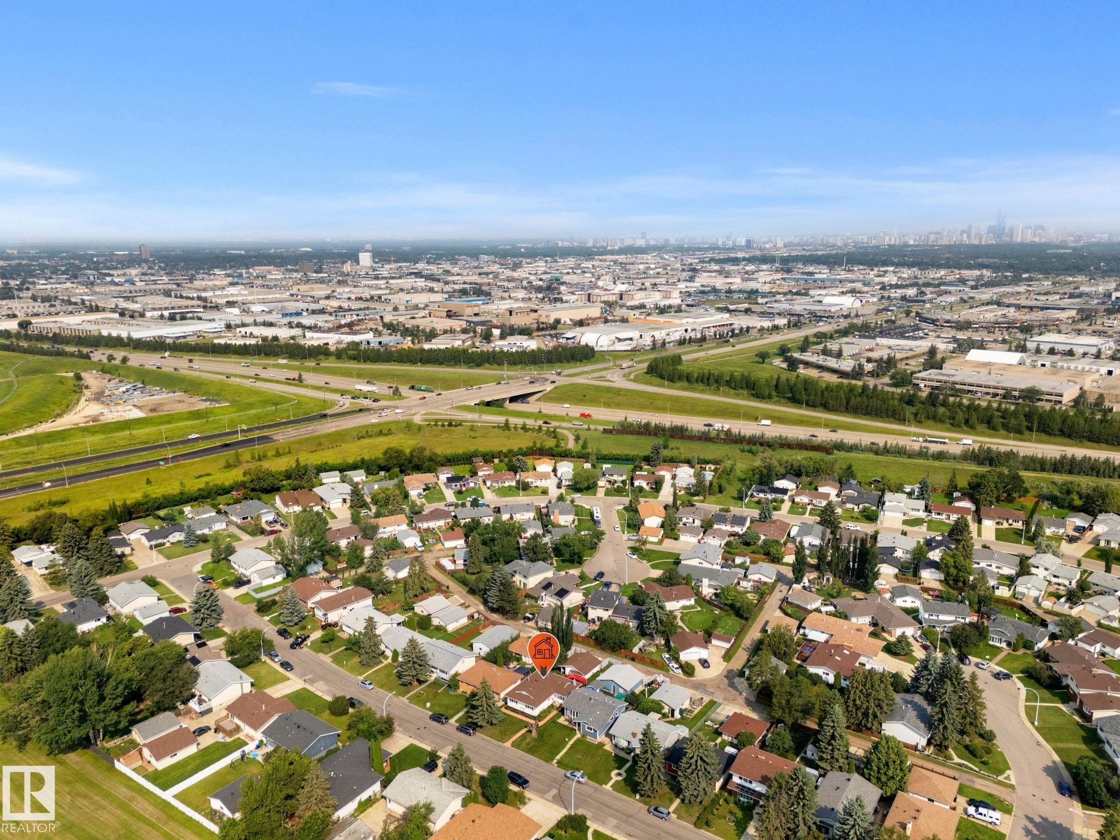
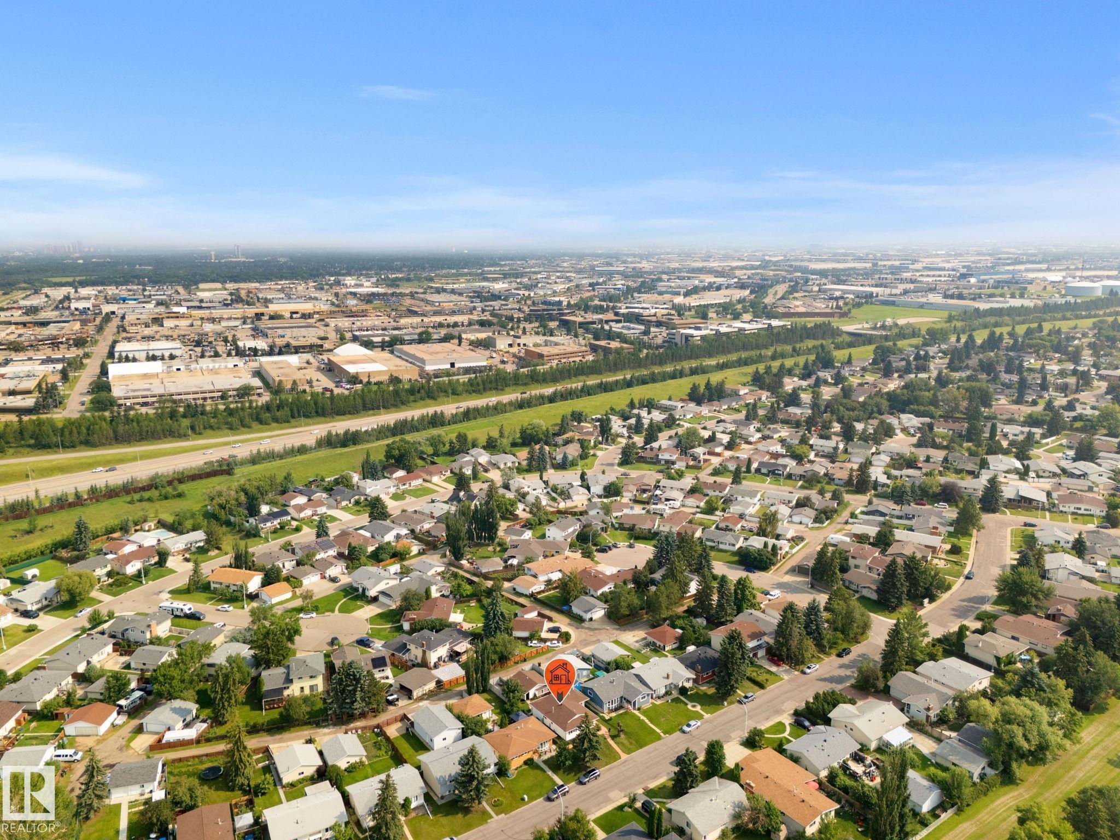
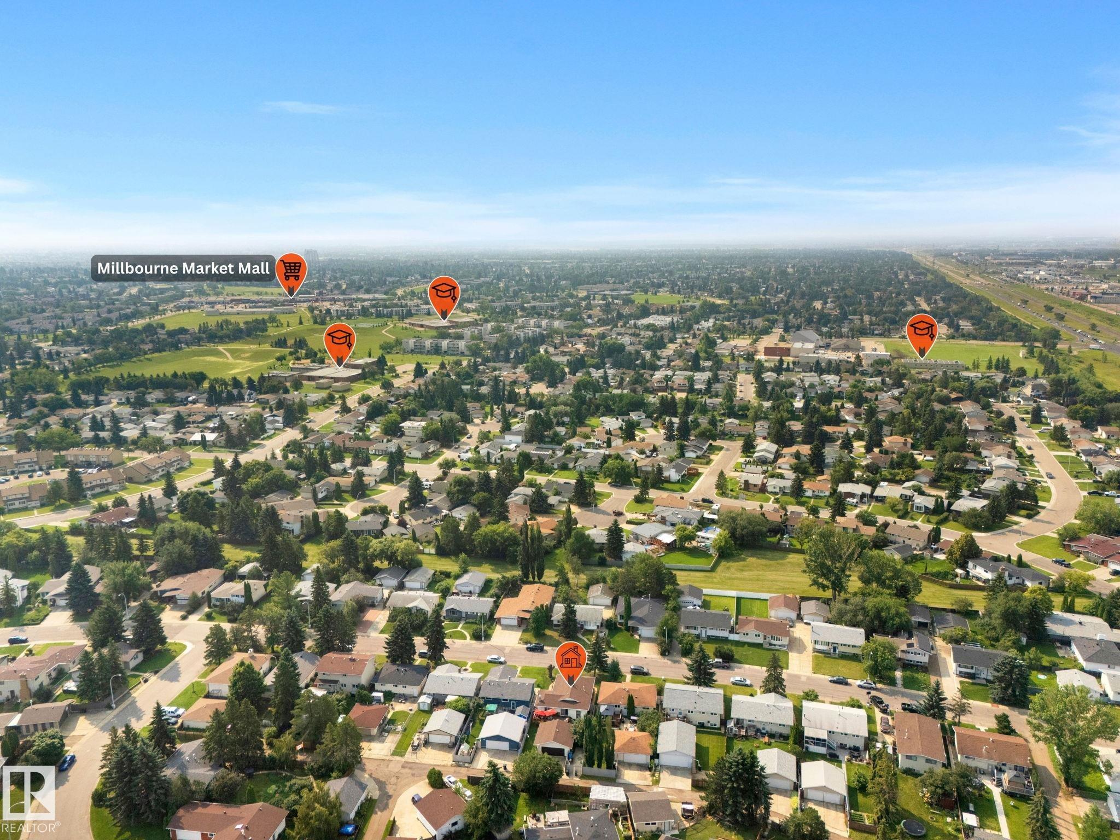
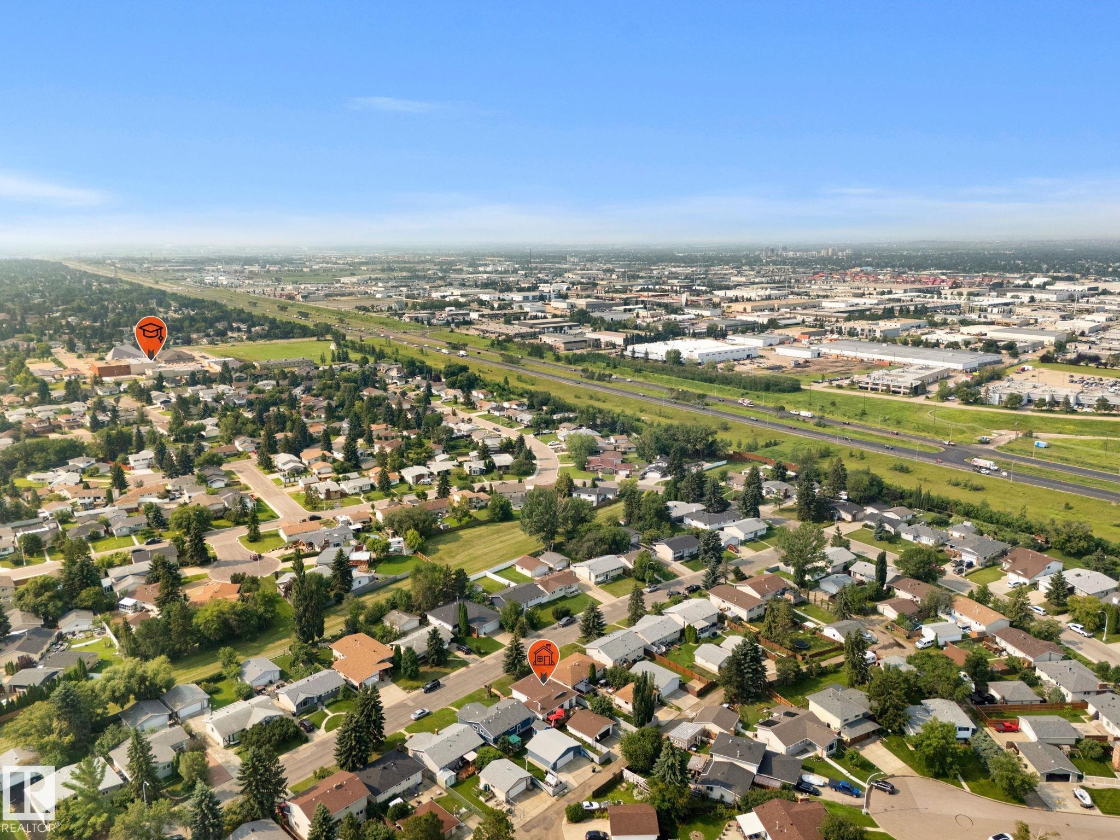
8704 43 Avenue, House for sale in Tweddle Place Edmonton , Alberta , T6K 1A7

 MLS® # E4501412

4 bedrooms

3 bathrooms

1,294 sqft

Sign up to View

Days on Market

Deck

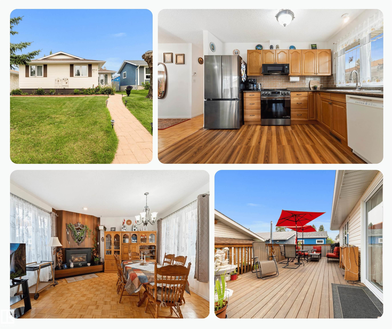
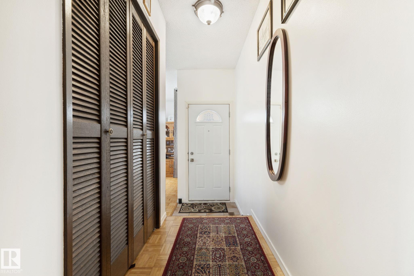
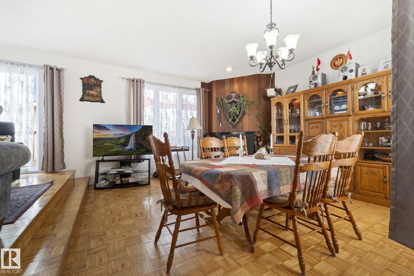
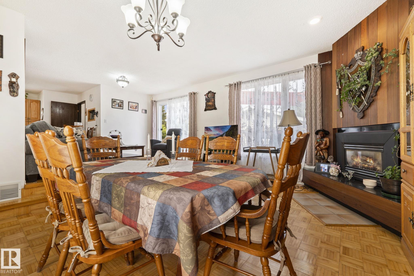
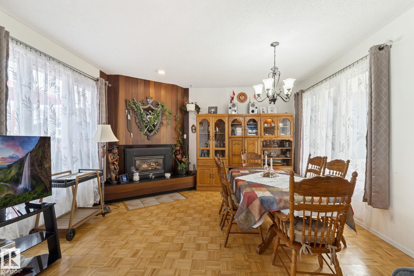
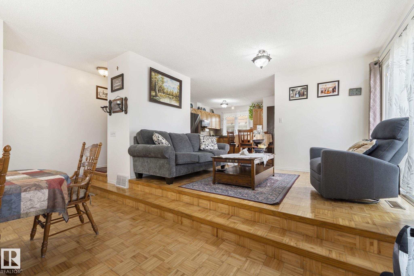
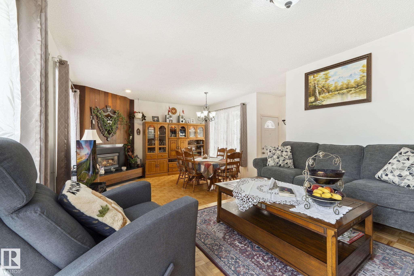
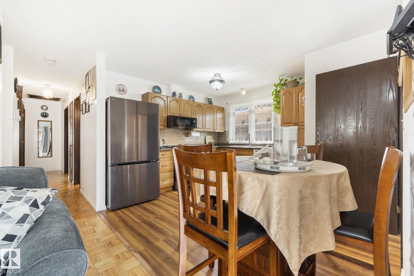
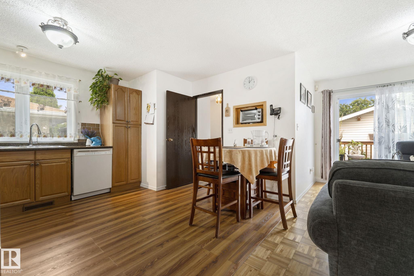
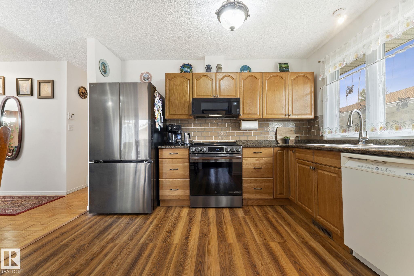
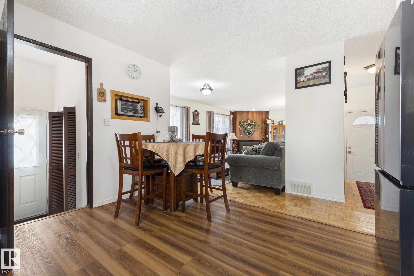
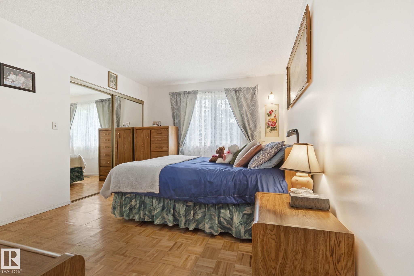
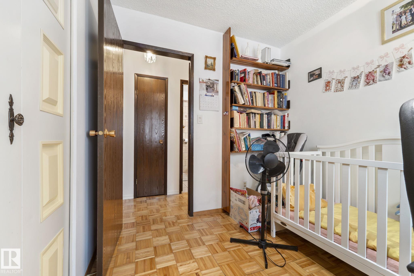
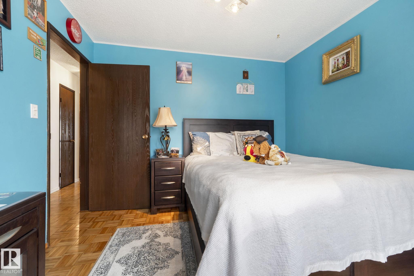
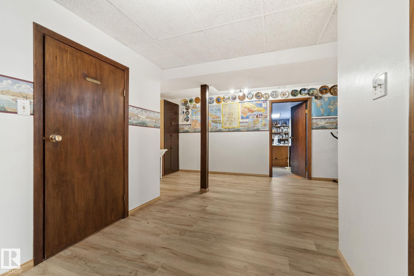
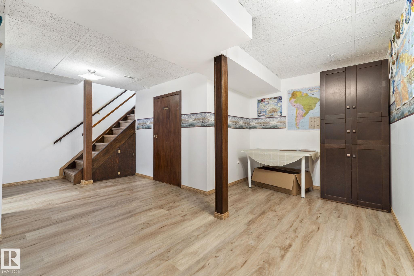
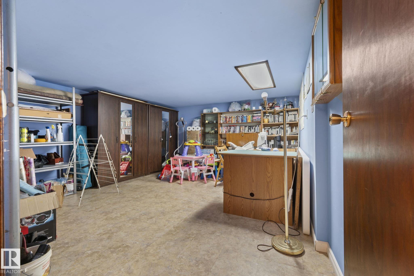
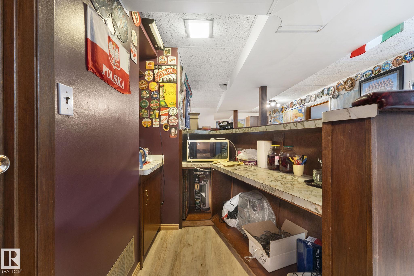
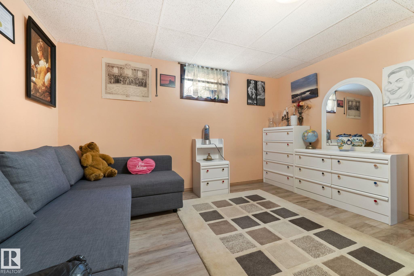
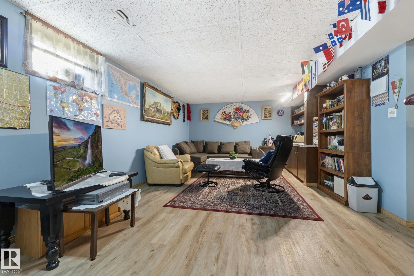
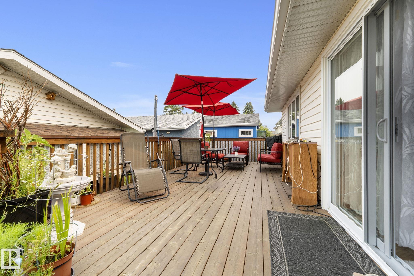
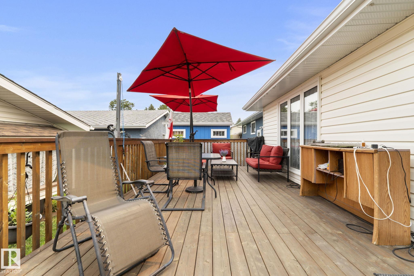
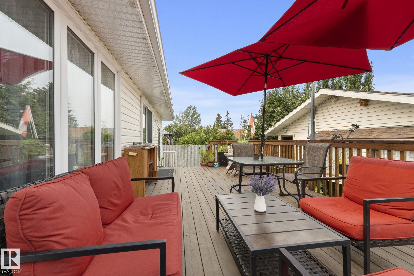
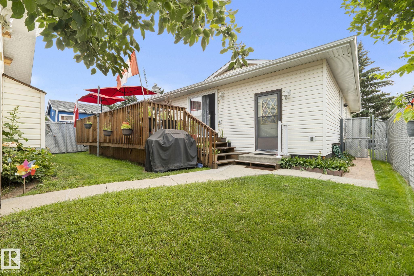
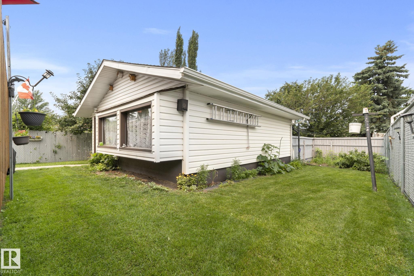
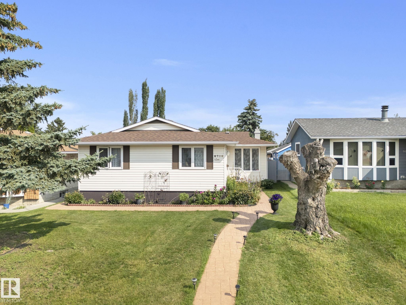
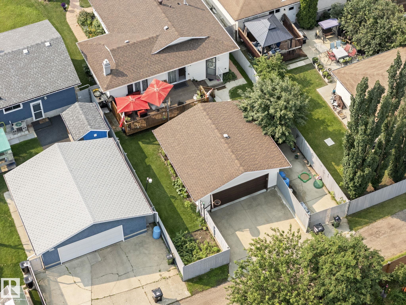
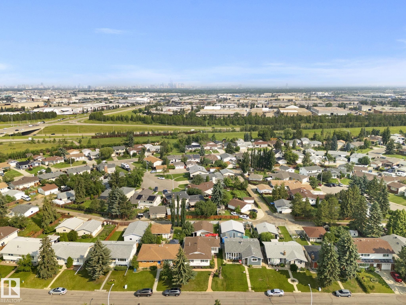
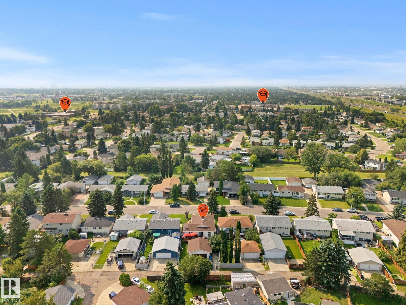
Stop scrolling, Drop what you are doing, Roll on over to this super well maintained 4 Bdrm 1294 SqFt Bungalow in a very quiet location with easy access to 91 ST/Whitemud! Nice Updates: Triple Pane windows, New Fridge & Stove, Shingles (2019), HE Furnace (2014), Granite Countertops throughout, Jetted tub, Gas Fireplace. 3 bedrooms on the main floor with a 2 pce ensuite in the Primary bedroom along with a huge closet. Cozy living room with Gas Fireplace & patio doors that lead to an amazing deck to enjoy some...

Read More

Essential Information

  • MLS® #
    E4501412
  • Year Built
    1974
  • Property Type
    Residential
  • Property Style
    Bungalow
  • MLS® #
    E4501412
  • Year Built
    1974
  • Property Type
    Residential
  • Property Style
    Bungalow
  • MLS® #
    E4501412
  • Year Built
    1974
  • Property Type
    Residential
  • Property Style
    Bungalow

Community Information

  • Area
    Edmonton
  • Neighbourhood/Community
    Tweddle Place
  • Postal Code
    T6K 1A7
  • Area
    Edmonton
  • Neighbourhood/Community
    Tweddle Place
  • Postal Code
    T6K 1A7
  • Area
    Edmonton
  • Neighbourhood/Community
    Tweddle Place
  • Postal Code
    T6K 1A7

Services & Amenities

  • Amenities
    Deck
  • Amenities
    Deck
  • Amenities
    Deck

Interior

  • Floor Finish
    Ceramic Tile
    Laminate Flooring
    Parquet
  • Goods Included
    Dishwasher-Built-In
    Dryer
    Freezer
    Garage Control
    Garage Opener
    Microwave Hood Fan
    Refrigerator
    Stove-Electric
    Washer
    Window Coverings
  • Heating Type
    Forced Air-1
    Natural Gas
  • Fireplace Fuel
    Gas
  • Basement
    Full
  • Basement Development
    Fully Finished
  • Floor Finish
    Ceramic Tile, Laminate Flooring, Parquet
  • Goods Included
    Dishwasher-Built-In, Dryer, Freezer, Garage Control, Garage Opener, Microwave Hood Fan, Refrigerator, Stove-Electric, Washer, Window Coverings
  • Heating Type
    Forced Air-1, Natural Gas
  • Fireplace Fuel
    Gas
  • Basement
    Full
  • Basement Development
    Fully Finished
  • Floor Finish
    Ceramic Tile
    Laminate Flooring
    Parquet
  • Goods Included
    Dishwasher-Built-In
    Dryer
    Freezer
    Garage Control
    Garage Opener
    Microwave Hood Fan
    Refrigerator
    Stove-Electric
    Washer
    Window Coverings
  • Heating Type
    Forced Air-1
    Natural Gas
  • Fireplace Fuel
    Gas
  • Basement
    Full
  • Basement Development
    Fully Finished

Exterior

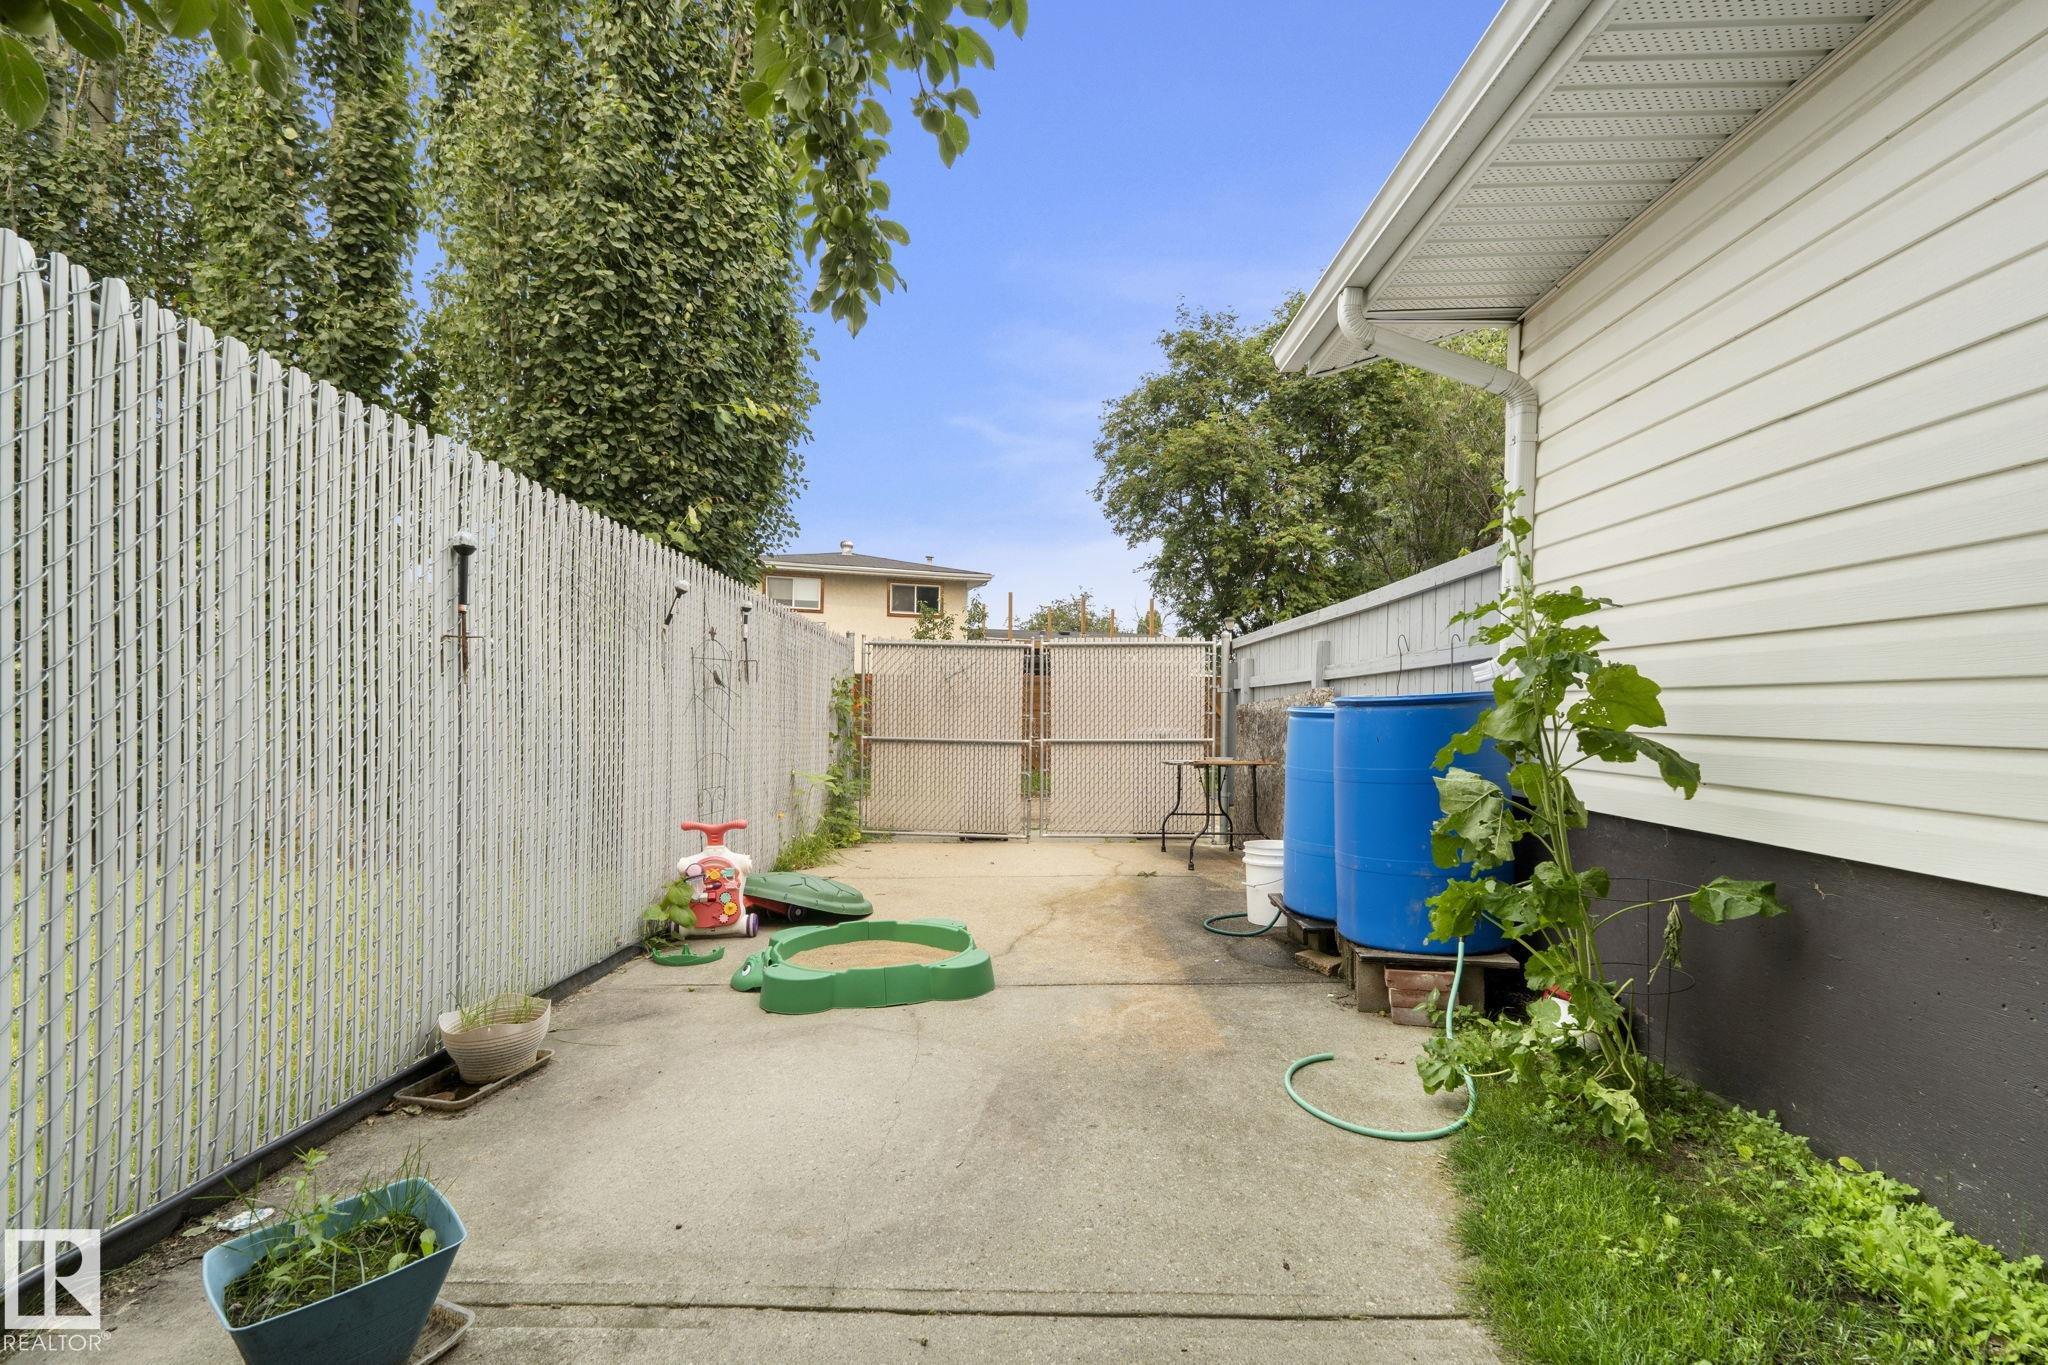
  • Lot/Exterior Features
    Back Lane
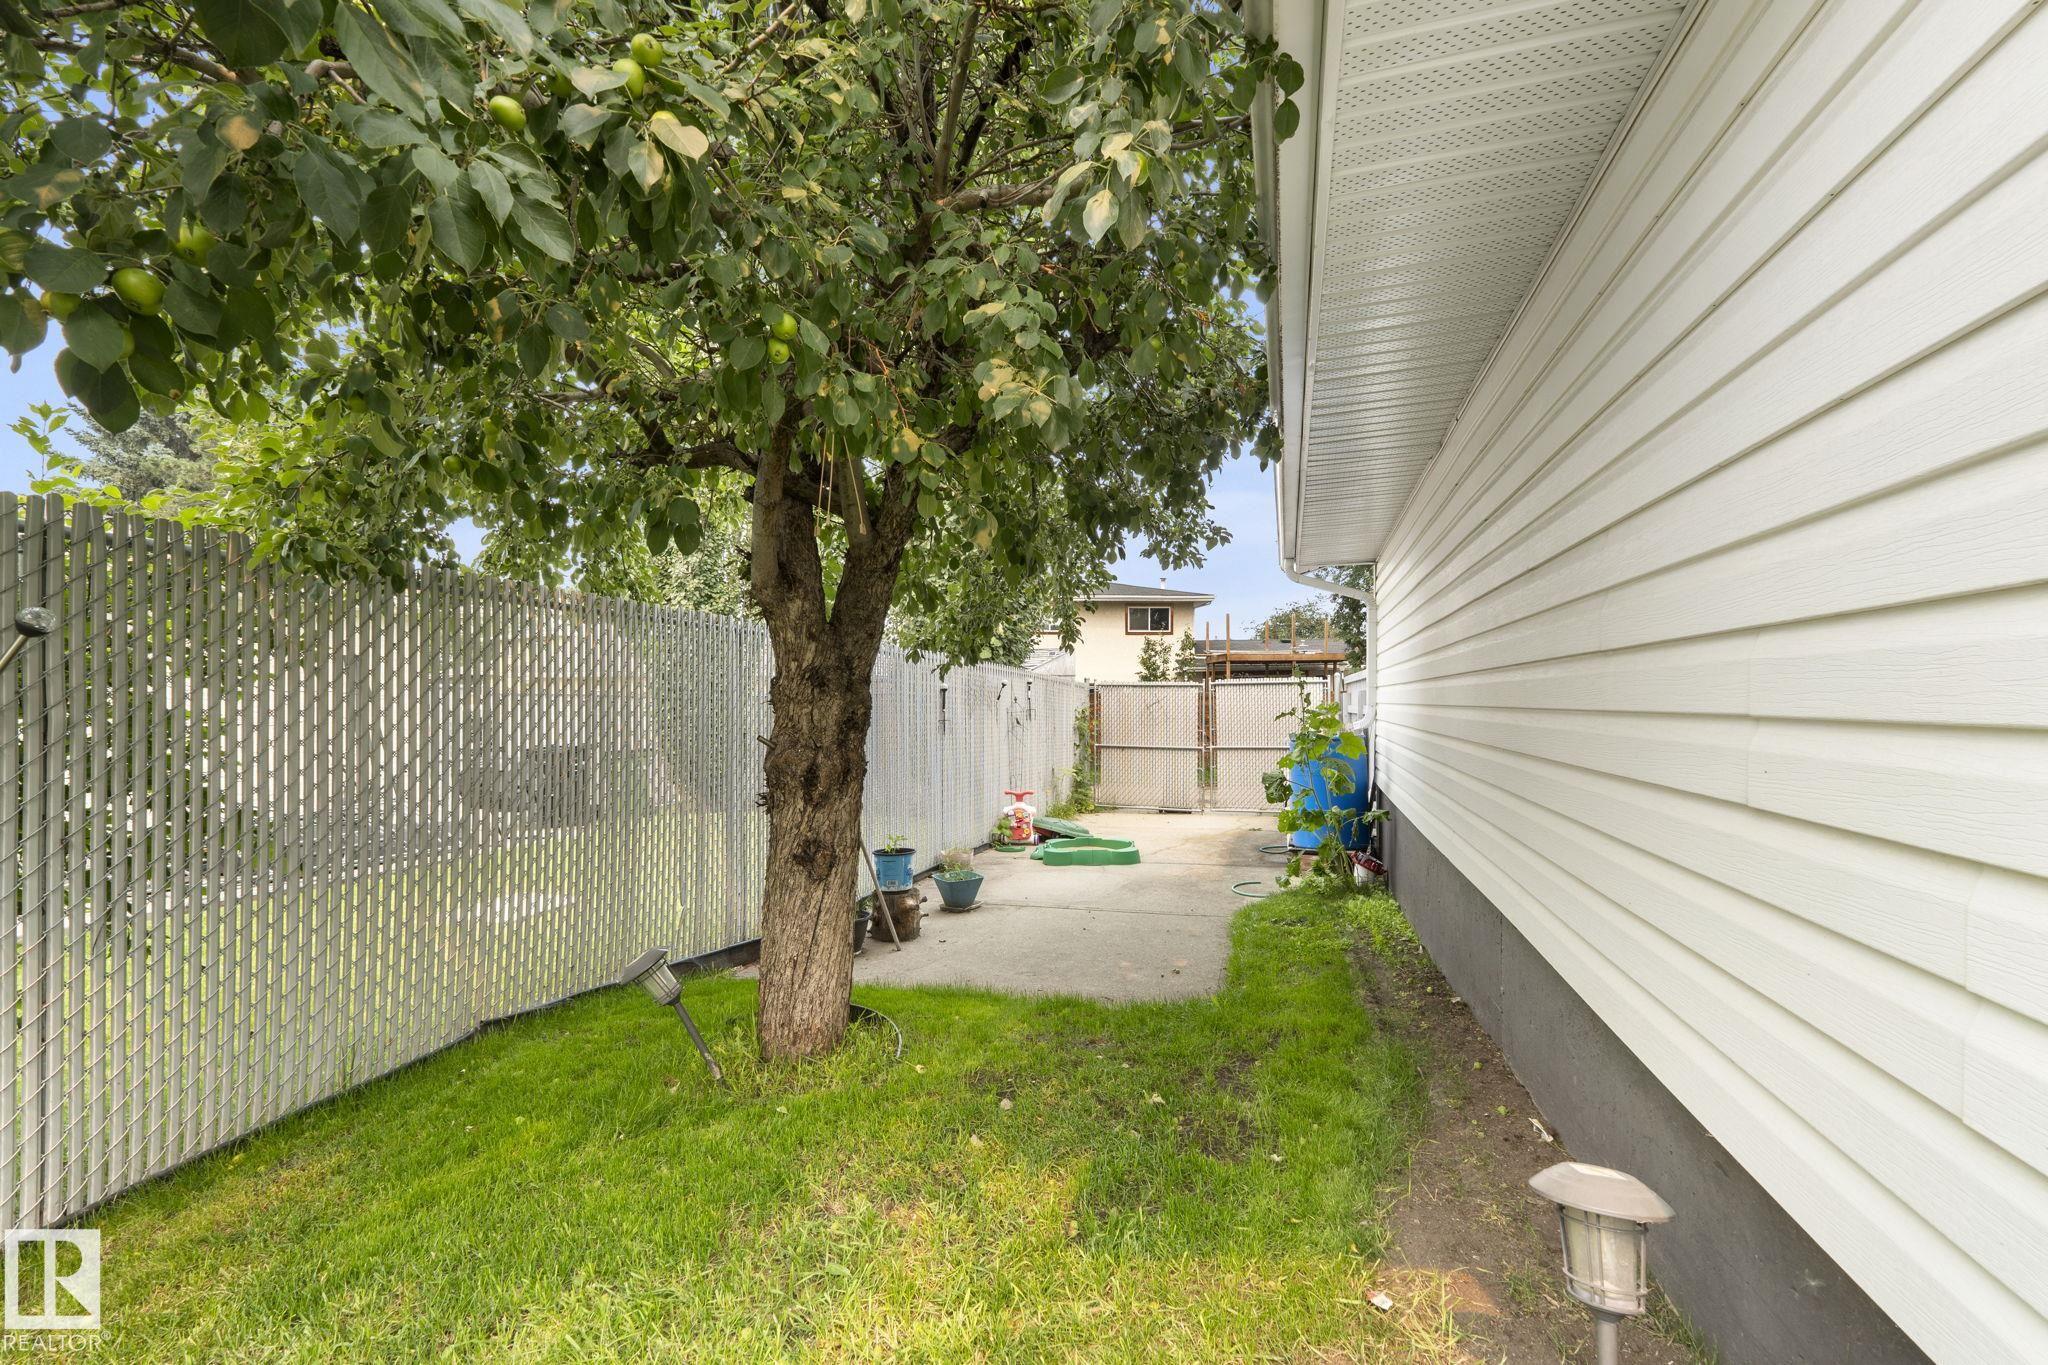
    Fenced
    Landscaped
    Paved Lane
    Playground Nearby
    Public Transportation
    Schools
    Shopping Nearby
  • Roof
    Asphalt Shingles
  • Foundation
    Concrete Perimeter
  • Lot/Exterior Features
    Back Lane, Fenced, Landscaped, Paved Lane, Playground Nearby, Public Transportation, Schools, Shopping Nearby
  • Roof
    Asphalt Shingles
  • Foundation
    Concrete Perimeter
  • Lot/Exterior Features
    Back Lane
    Fenced
    Landscaped
    Paved Lane
    Playground Nearby
    Public Transportation
    Schools
    Shopping Nearby
  • Roof
    Asphalt Shingles
  • Foundation
    Concrete Perimeter

Additional Details

  • Property Class
    Single Family
  • Site Influences
    Back Lane
    Fenced
    Landscaped
    Paved Lane
    Playground Nearby
    Public Transportation
    Schools
    Shopping Nearby
  • Road Access
    Paved
  • Last Updated
    6/4/2026 22:20
  • Property Class
    Single Family
  • Site Influences
    Back Lane, Fenced, Landscaped, Paved Lane, Playground Nearby, Public Transportation, Schools, Shopping Nearby
  • Road Access
    Paved
  • Last Updated
    6/4/2026 22:20
  • Property Class
    Single Family
  • Site Influences
    Back Lane
    Fenced
    Landscaped
    Paved Lane
    Playground Nearby
    Public Transportation
    Schools
    Shopping Nearby
  • Road Access
    Paved
  • Last Updated
    6/4/2026 22:20

$484,800

8704 43 Avenue

Schedule Tour
Contact Agent

$2208/month
Est. Monthly Payment
$
$
%
Learn More

Mortgage values are calculated by Redman Technologies Inc based on values provided in the REALTOR® Association of Edmonton listing data feed.