
Courtesy of Duane Ritter of RE/MAX Real Estate

8 LAURALCREST Place, House for sale in Lacombe Park St. Albert , Alberta , T8N 7H4

 MLS® # E4505559

7 bedrooms

4 bathrooms

2,818 sqft

Sign up to View

Days on Market

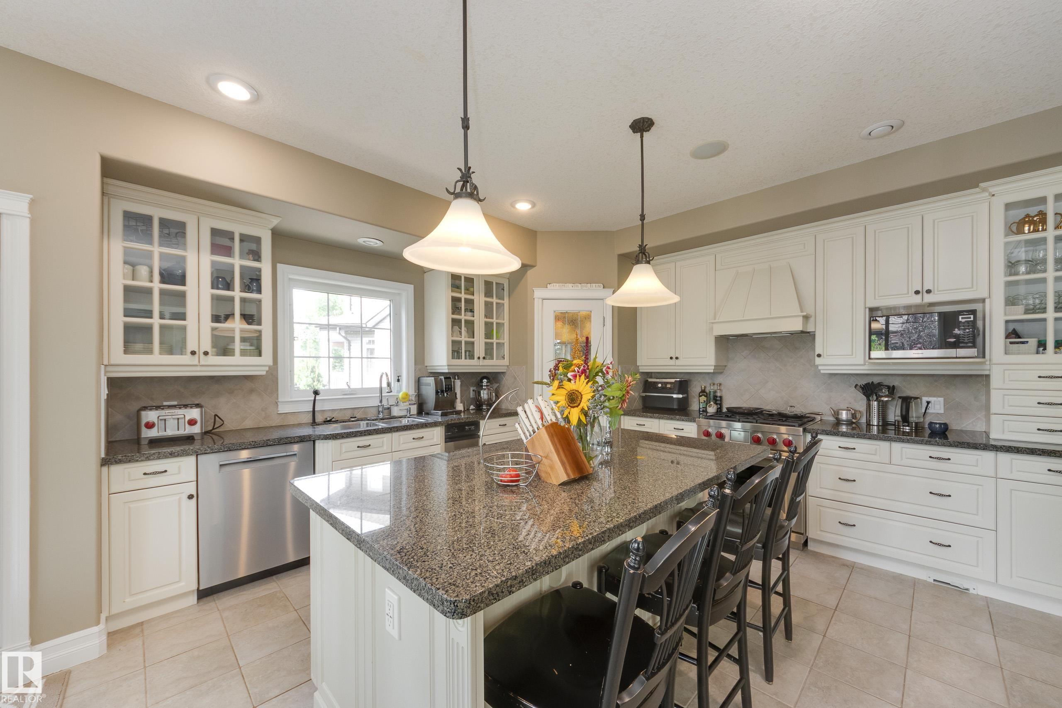
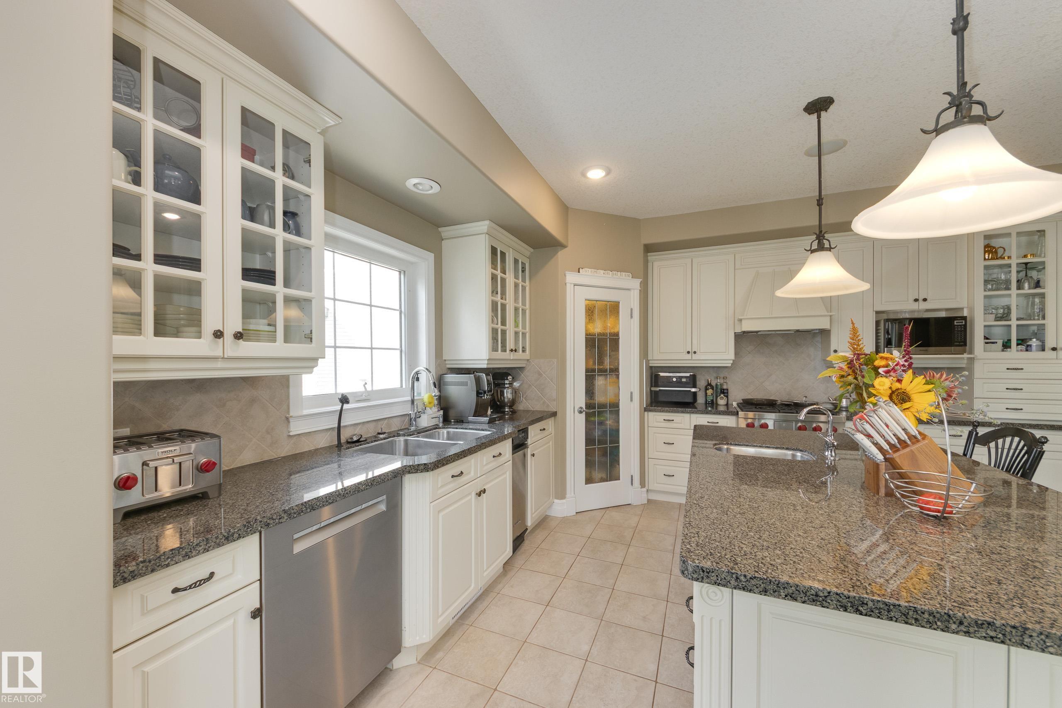
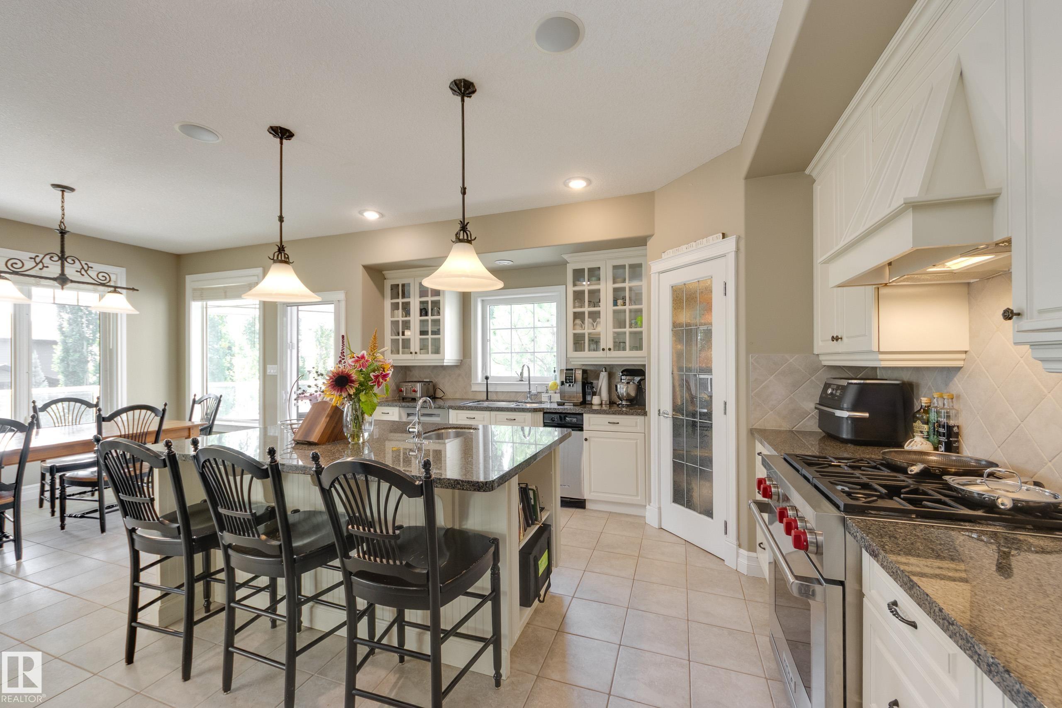
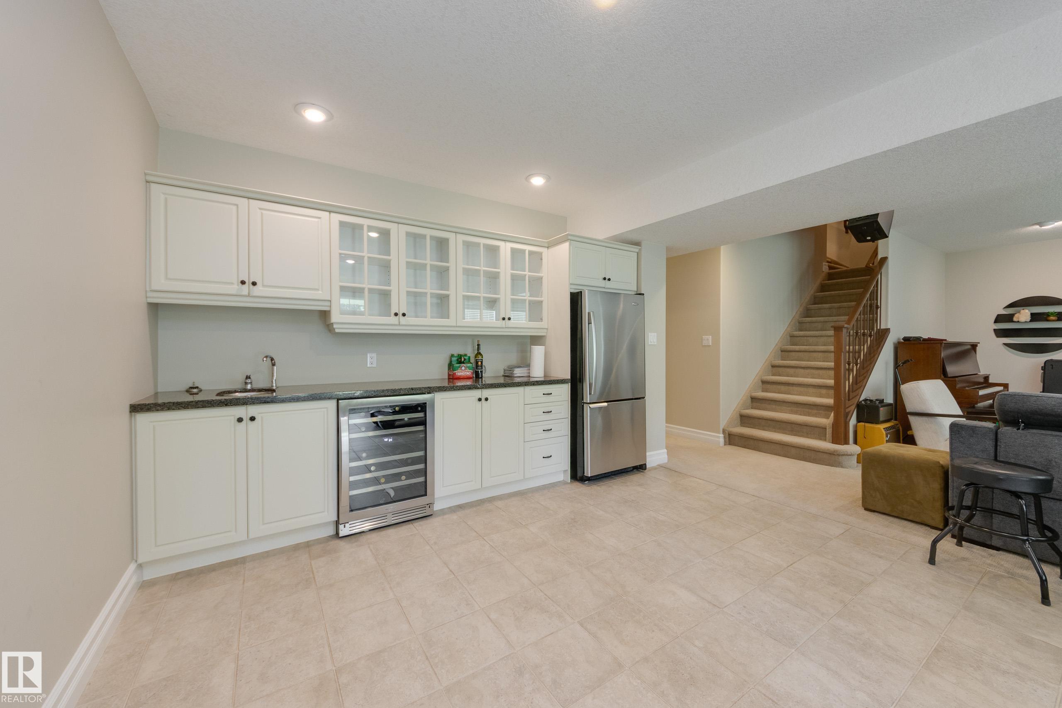
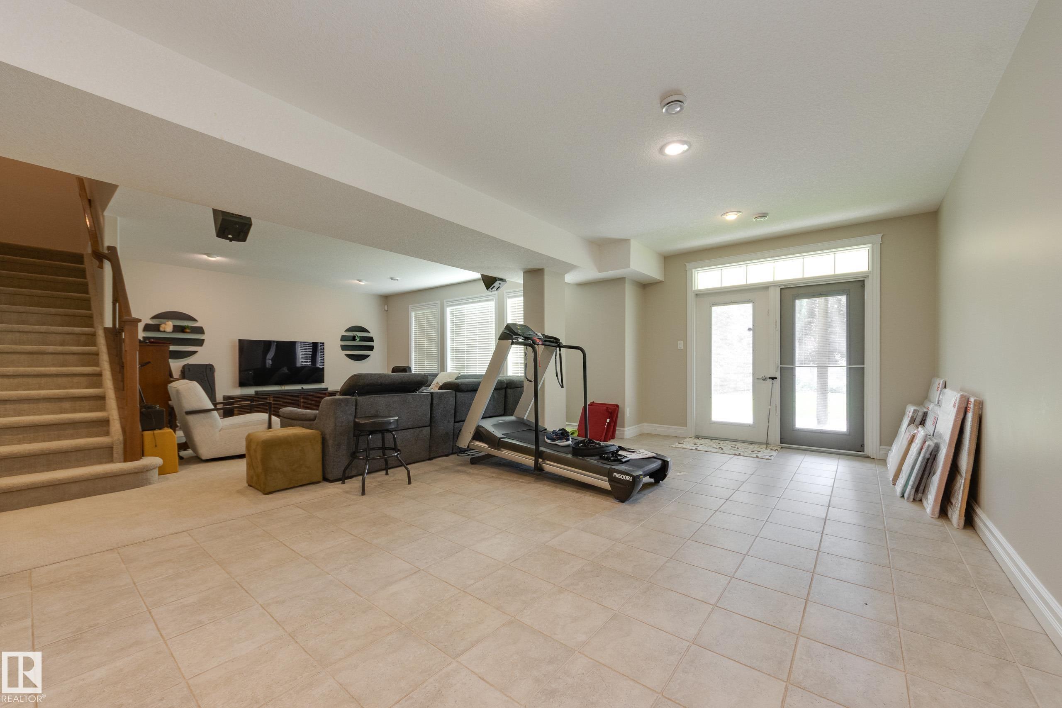
Air Conditioner Ceiling 9 ft. Deck Exterior Walls- 2"x6" Fire Pit Gazebo Hot Water Tankless Insulation-Upgraded Storage-In-Suite Vinyl Windows Walkout Basement Wet Bar

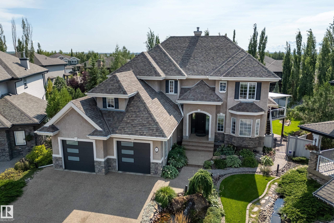
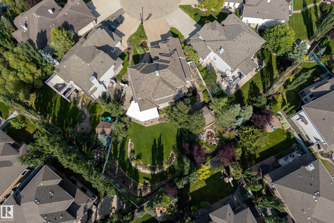
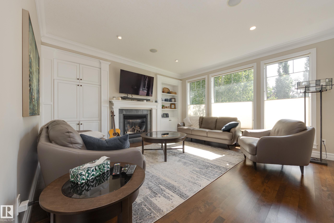
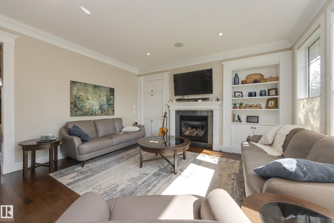
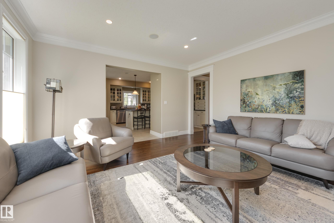
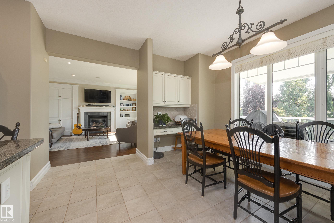
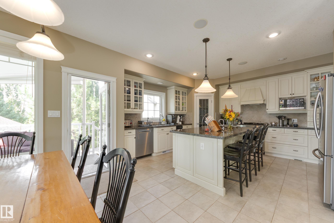
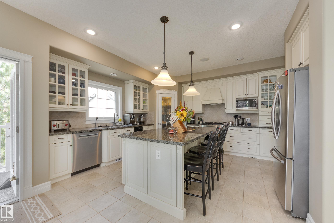
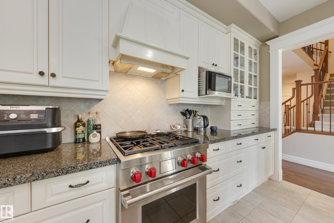
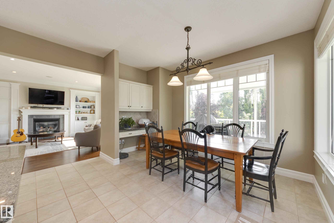
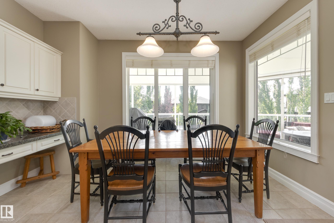
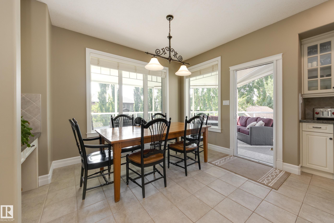
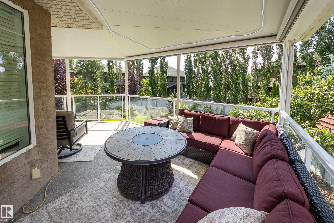
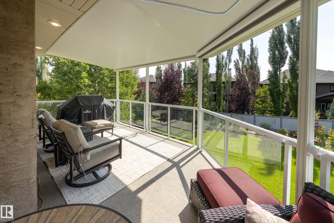
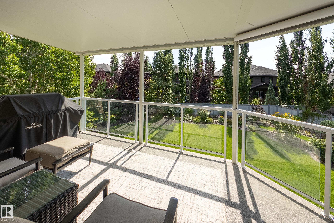
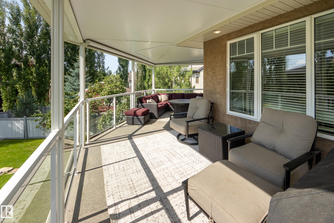
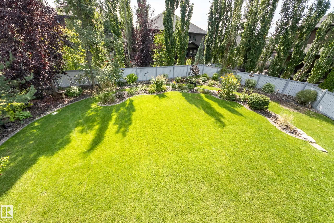
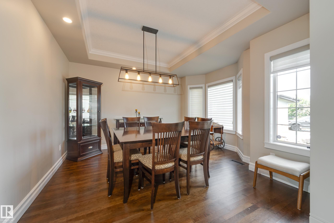
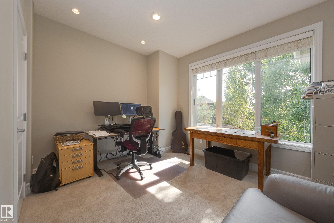
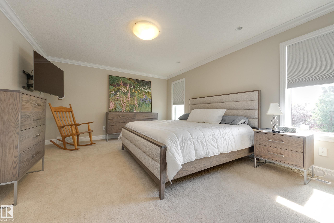
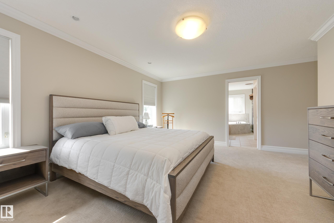
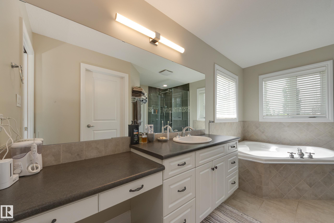
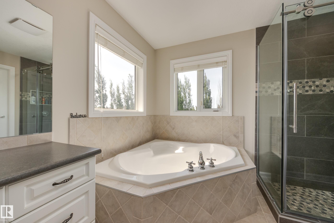
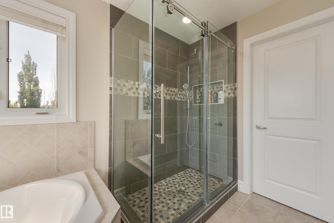
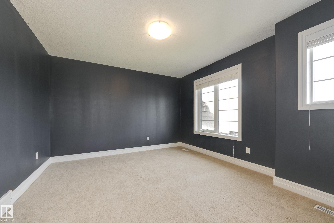
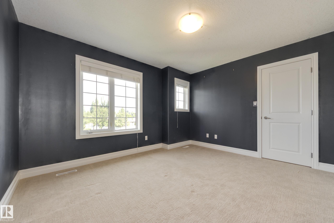
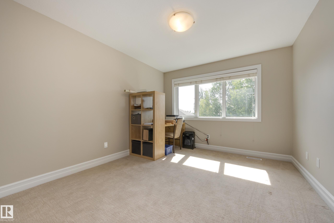
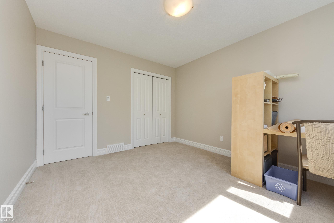
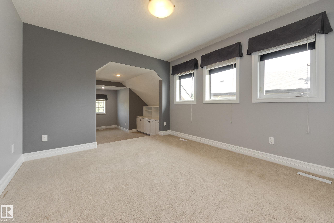
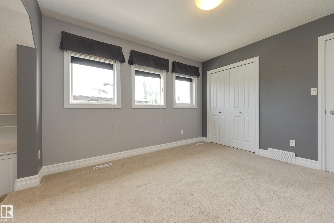
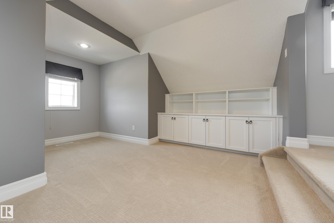
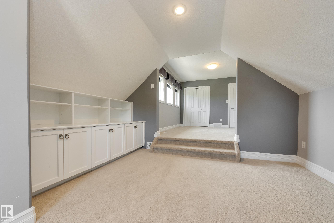
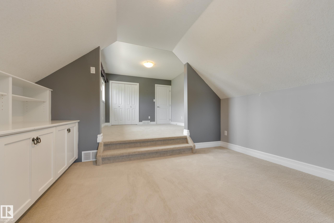
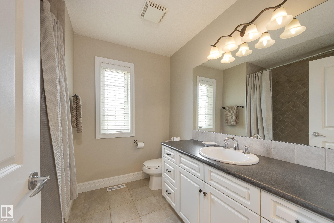
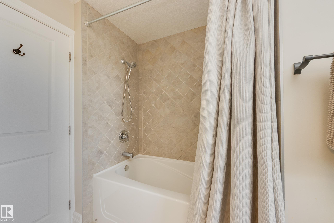
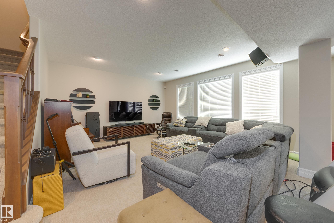
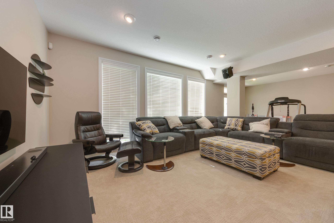
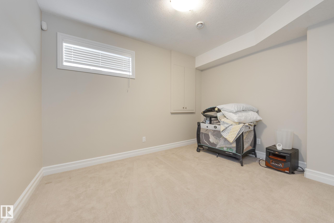
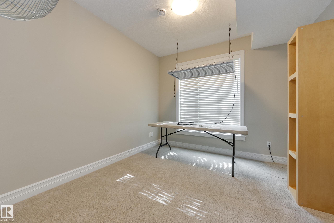
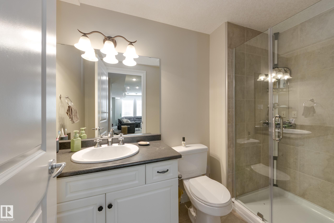
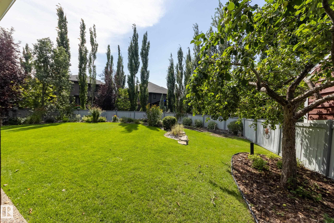
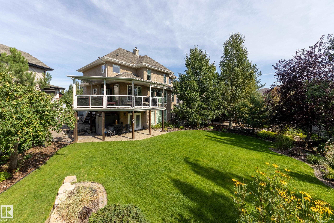
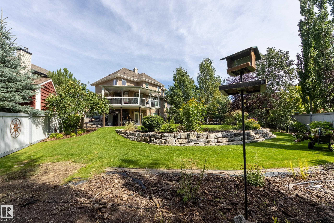
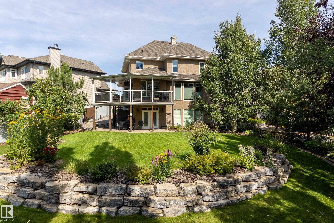
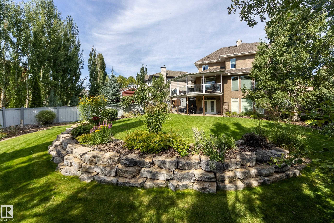
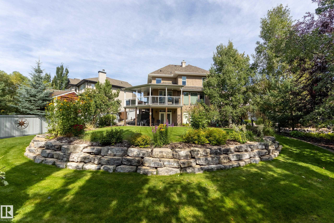
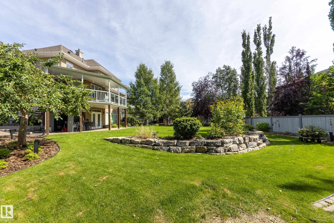
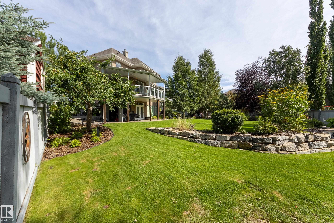
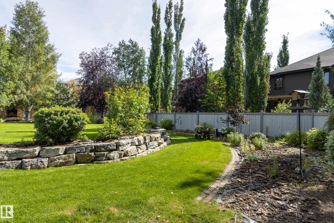
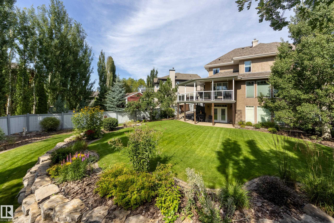
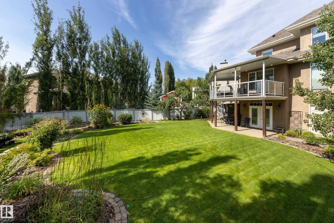
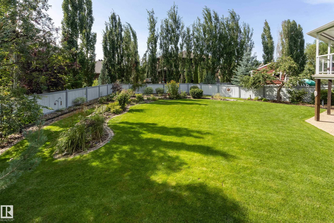
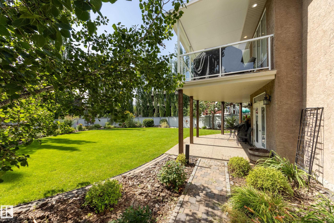
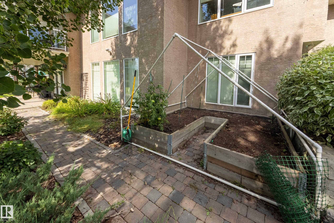
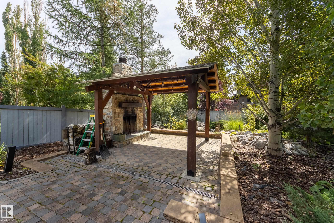
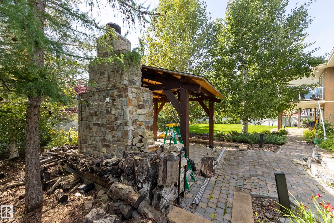
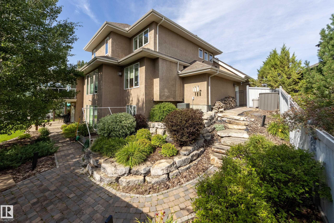
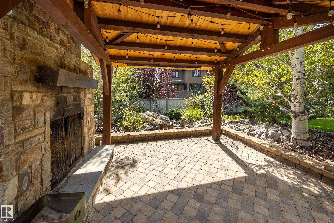
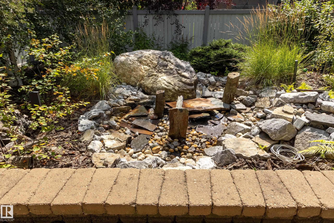
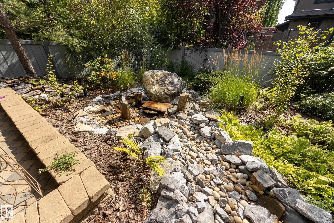
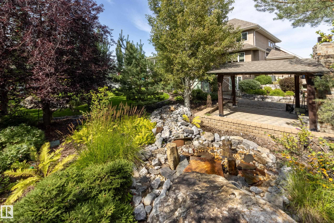
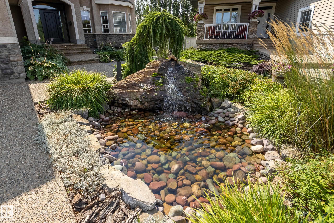
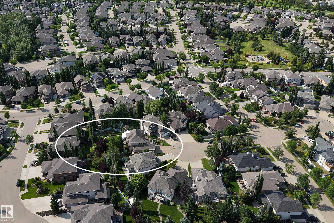
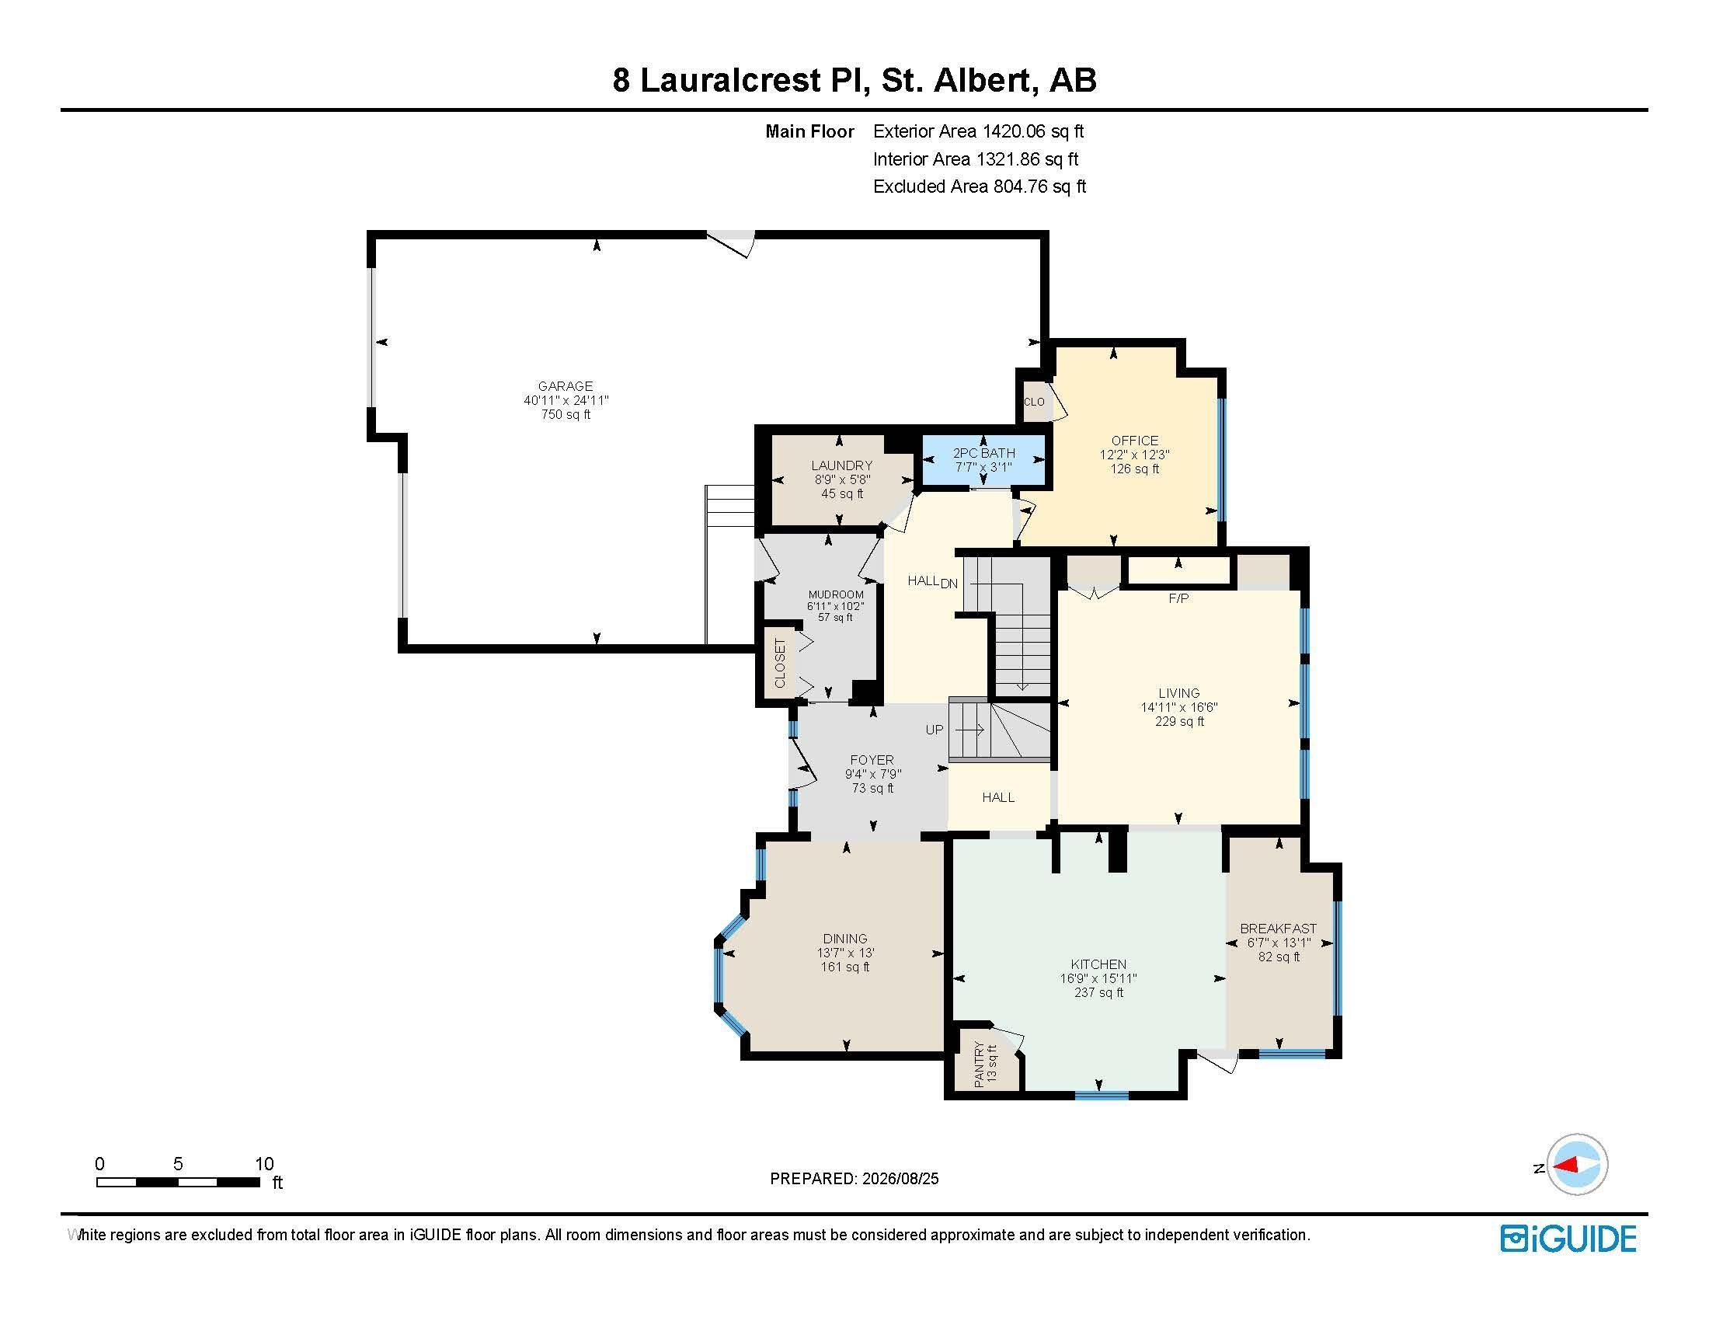
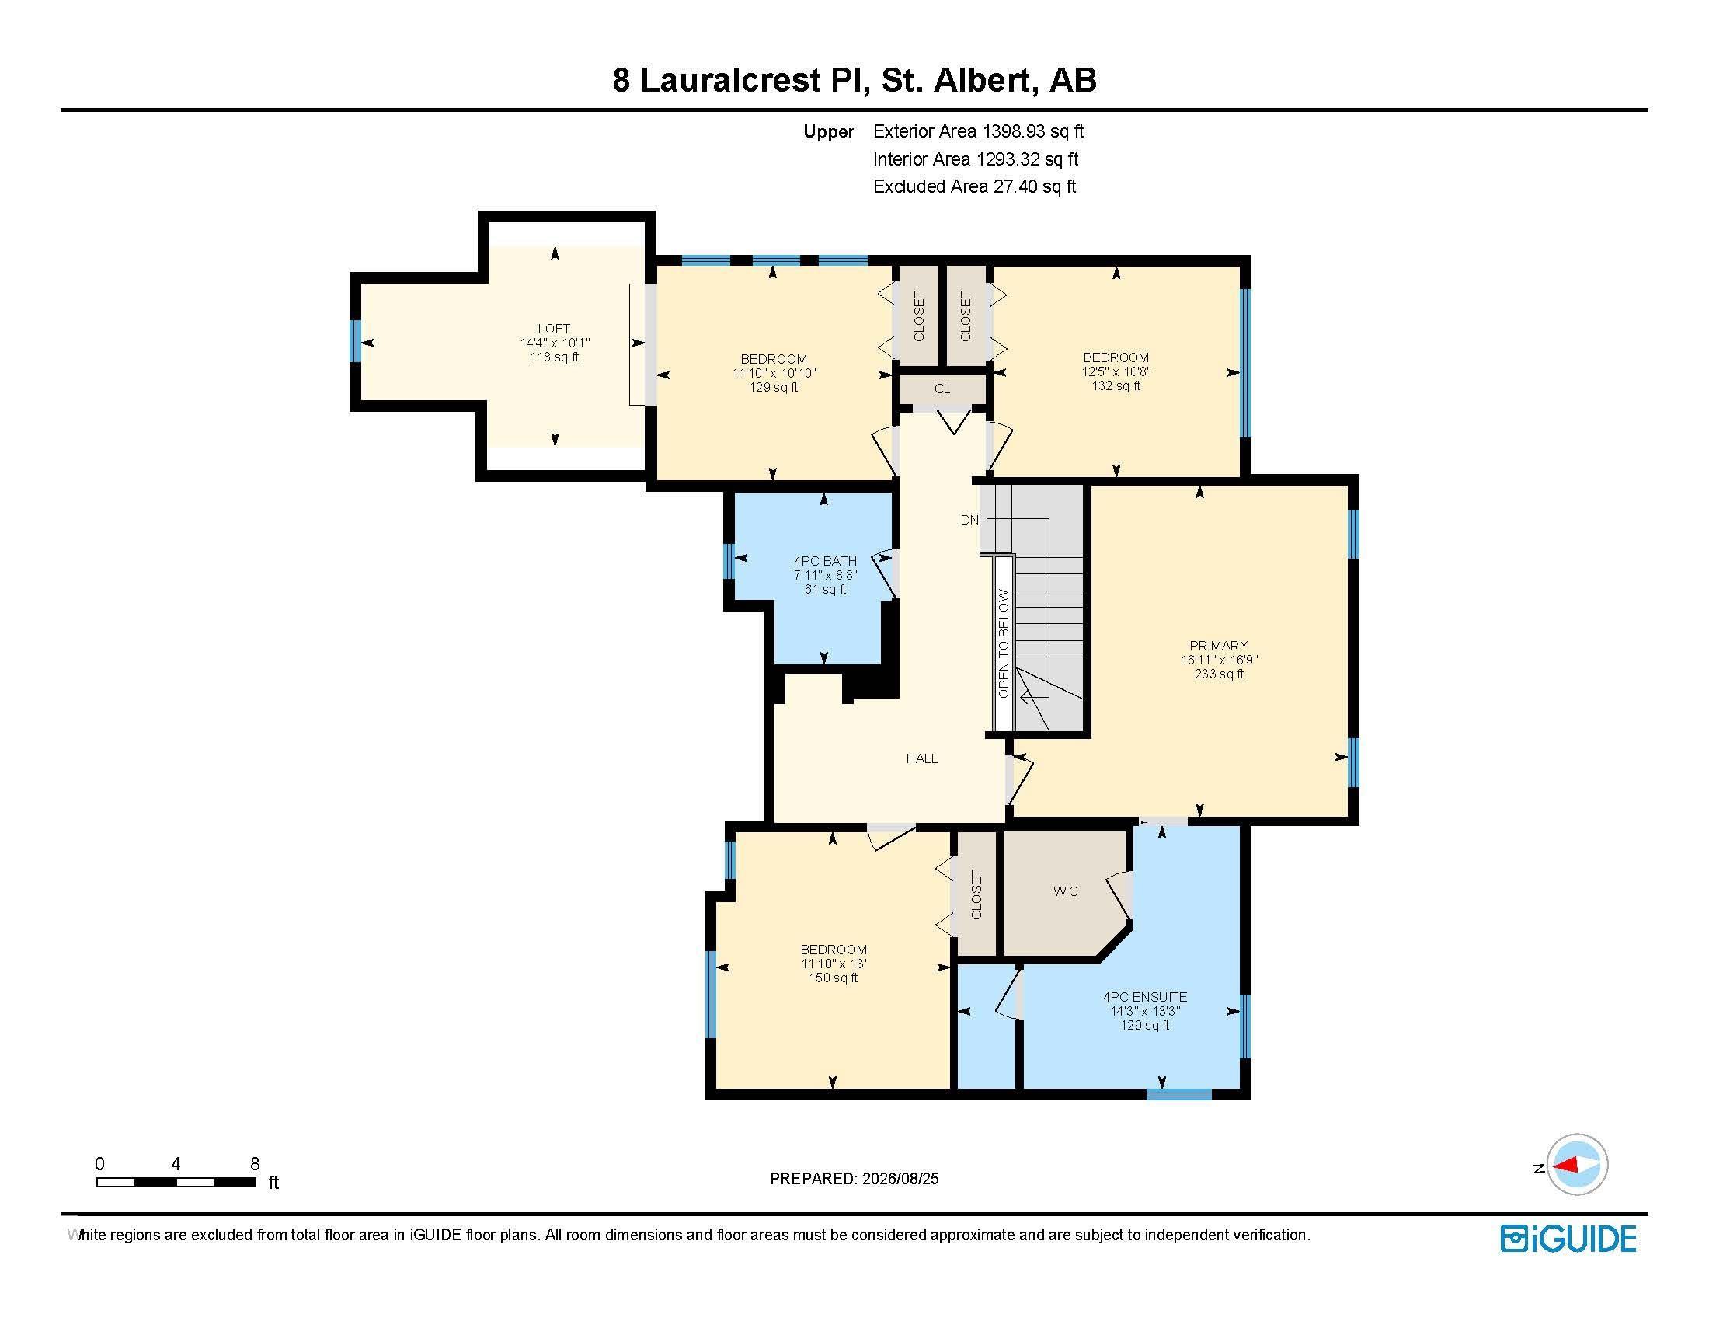
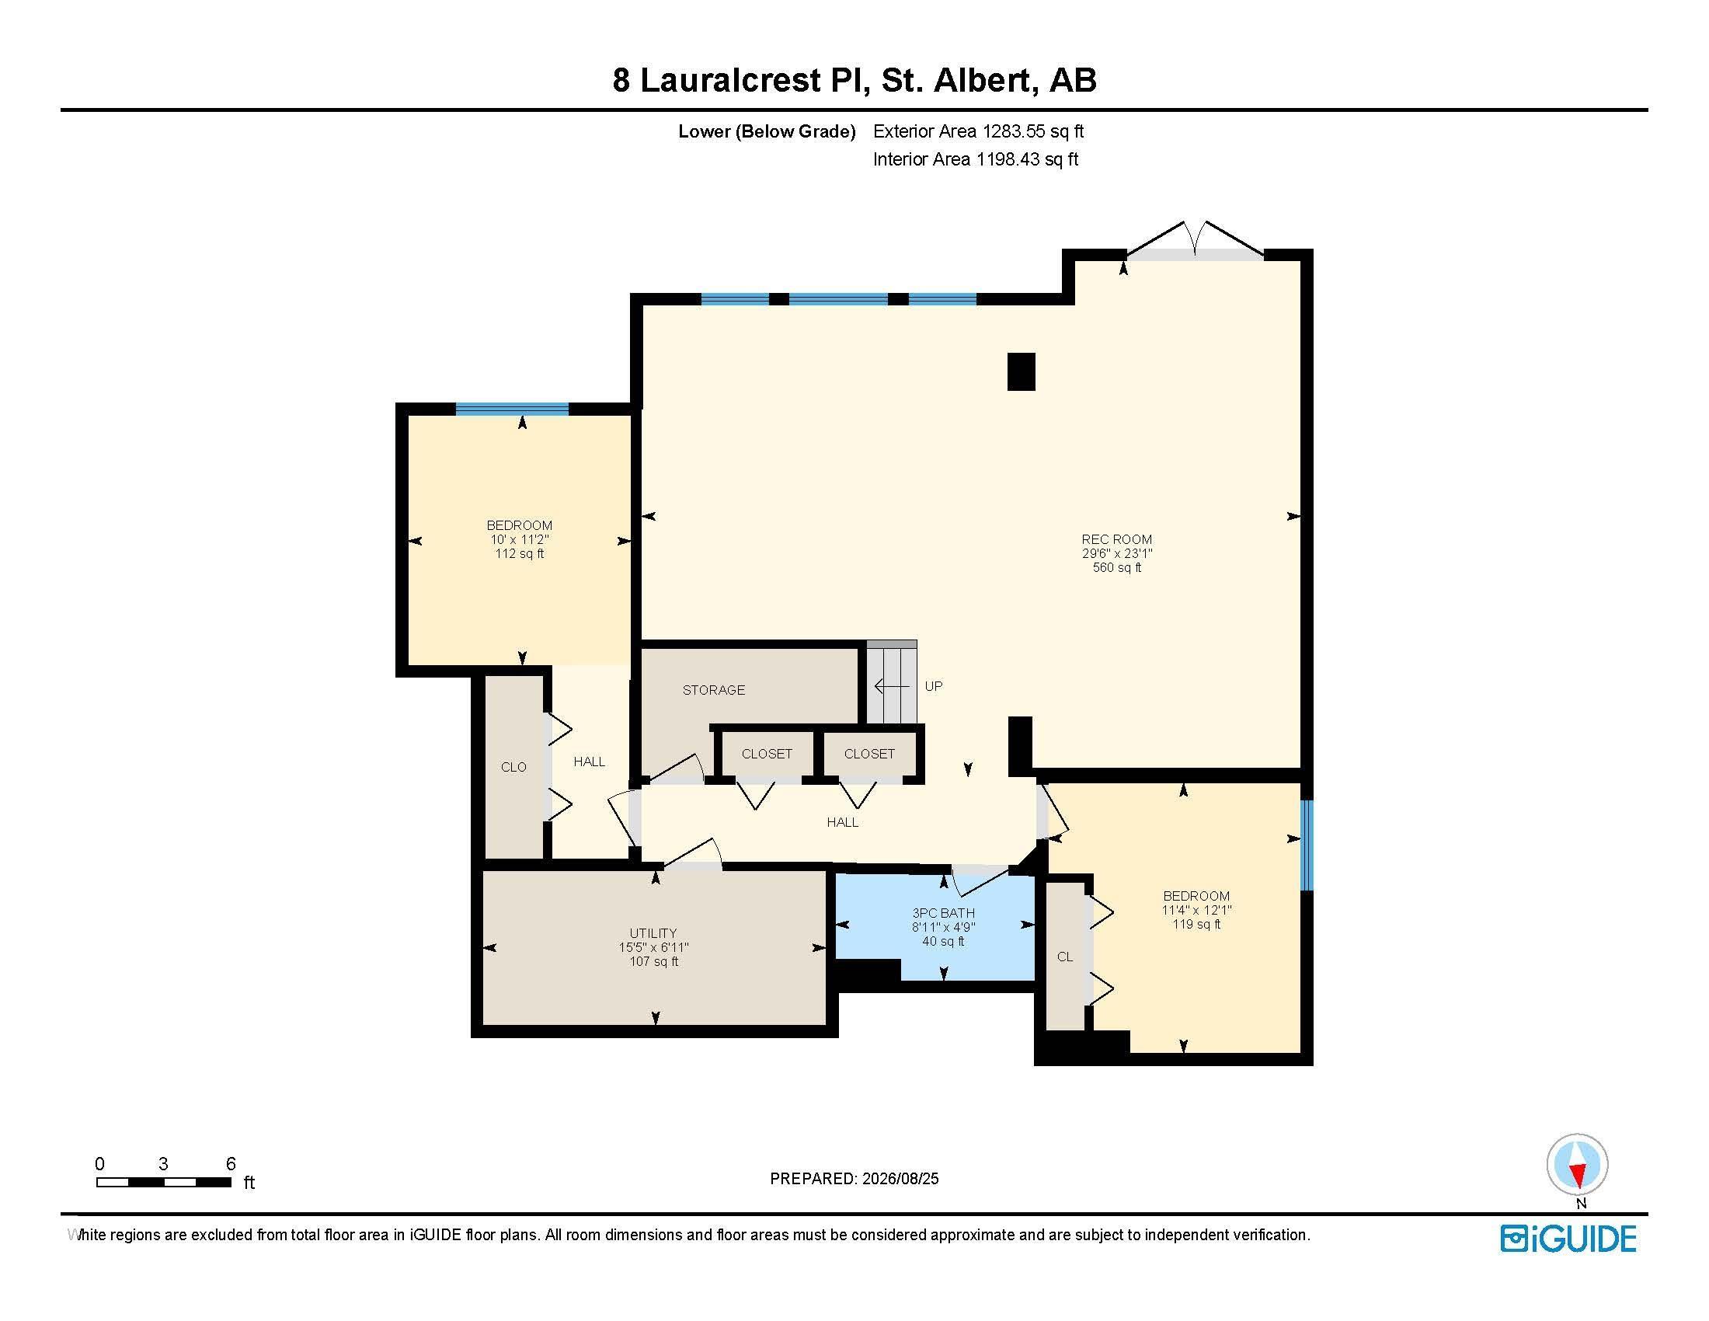
Spectacular 2,818 sq/ft 5+2 bedroom two story walkout on an incredible pie lot with covered deck, massive stone walkways, permanent outdoor fireplace with paving stone patio & timber gazebo, and multiple water features! Upstairs there are four bedrooms including the master with updated shower in its ensuite and another bedroom with adjoining loft over the garage, a fifth bedroom on the main floor plus two more in the fully finished basement. Additionally, you will find 9’ ceilings, a covered deck overlook...

Read More

Essential Information

  • MLS® #
    E4505559
  • Year Built
    2003
  • Property Type
    Residential
  • Property Style
    2 Storey
  • MLS® #
    E4505559
  • Year Built
    2003
  • Property Type
    Residential
  • Property Style
    2 Storey
  • MLS® #
    E4505559
  • Year Built
    2003
  • Property Type
    Residential
  • Property Style
    2 Storey

Community Information

  • Area
    St. Albert
  • Neighbourhood/Community
    Lacombe Park
  • Postal Code
    T8N 7H4
  • Area
    St. Albert
  • Neighbourhood/Community
    Lacombe Park
  • Postal Code
    T8N 7H4
  • Area
    St. Albert
  • Neighbourhood/Community
    Lacombe Park
  • Postal Code
    T8N 7H4

Services & Amenities

  • Amenities
    Air Conditioner
    Ceiling 9 ft.
    Deck
    Exterior Walls- 2x6
    Fire Pit
    Gazebo
    Hot Water Tankless
    Insulation-Upgraded
    Storage-In-Suite
    Vinyl Windows
    Walkout Basement
    Wet Bar
  • Amenities
    Air Conditioner, Ceiling 9 ft., Deck, Exterior Walls- 2x6, Fire Pit, Gazebo, Hot Water Tankless, Insulation-Upgraded, Storage-In-Suite, Vinyl Windows, Walkout Basement, Wet Bar
  • Amenities
    Air Conditioner
    Ceiling 9 ft.
    Deck
    Exterior Walls- 2x6
    Fire Pit
    Gazebo
    Hot Water Tankless
    Insulation-Upgraded
    Storage-In-Suite
    Vinyl Windows
    Walkout Basement
    Wet Bar

Interior

  • Floor Finish
    Carpet
    Ceramic Tile
    Hardwood
  • Goods Included
    Compactor
    Dishwasher-Built-In
    Dryer
    Freezer
    Garage Opener
    Storage Shed
    Stove-Countertop Gas
    Washer
    Window Coverings
    Wine/Beverage Cooler
    Refrigerators-Two
  • Heating Type
    Forced Air-2
    In Floor Heat System
    Natural Gas
  • Fireplace Fuel
    Gas
  • Basement
    Full
  • Basement Development
    Fully Finished
  • Floor Finish
    Carpet, Ceramic Tile, Hardwood
  • Goods Included
    Compactor, Dishwasher-Built-In, Dryer, Freezer, Garage Opener, Storage Shed, Stove-Countertop Gas, Washer, Window Coverings, Wine/Beverage Cooler, Refrigerators-Two
  • Heating Type
    Forced Air-2, In Floor Heat System, Natural Gas
  • Fireplace Fuel
    Gas
  • Basement
    Full
  • Basement Development
    Fully Finished
  • Floor Finish
    Carpet
    Ceramic Tile
    Hardwood
  • Goods Included
    Compactor
    Dishwasher-Built-In
    Dryer
    Freezer
    Garage Opener
    Storage Shed
    Stove-Countertop Gas
    Washer
    Window Coverings
    Wine/Beverage Cooler
    Refrigerators-Two
  • Heating Type
    Forced Air-2
    In Floor Heat System
    Natural Gas
  • Fireplace Fuel
    Gas
  • Basement
    Full
  • Basement Development
    Fully Finished

Exterior

  • Lot/Exterior Features
    Cul-De-Sac
    Fenced
    Hillside
    Landscaped
    No Back Lane
    No Through Road
    Schools
    Treed Lot
    See Remarks
  • Roof
    Asphalt Shingles
  • Foundation
    Concrete Perimeter
  • Lot/Exterior Features
    Cul-De-Sac, Fenced, Hillside, Landscaped, No Back Lane, No Through Road, Schools, Treed Lot, See Remarks
  • Roof
    Asphalt Shingles
  • Foundation
    Concrete Perimeter
  • Lot/Exterior Features
    Cul-De-Sac
    Fenced
    Hillside
    Landscaped
    No Back Lane
    No Through Road
    Schools
    Treed Lot
    See Remarks
  • Roof
    Asphalt Shingles
  • Foundation
    Concrete Perimeter

Additional Details

  • Property Class
    Single Family
  • Site Influences
    Cul-De-Sac
    Fenced
    Hillside
    Landscaped
    No Back Lane
    No Through Road
    Schools
    Treed Lot
    See Remarks
  • Road Access
    Paved Driveway to House
  • Last Updated
    7/3/2026 18:17
  • Property Class
    Single Family
  • Site Influences
    Cul-De-Sac, Fenced, Hillside, Landscaped, No Back Lane, No Through Road, Schools, Treed Lot, See Remarks
  • Road Access
    Paved Driveway to House
  • Last Updated
    7/3/2026 18:17
  • Property Class
    Single Family
  • Site Influences
    Cul-De-Sac
    Fenced
    Hillside
    Landscaped
    No Back Lane
    No Through Road
    Schools
    Treed Lot
    See Remarks
  • Road Access
    Paved Driveway to House
  • Last Updated
    7/3/2026 18:17

$1,095,000

8 LAURALCREST Place

Schedule Tour
Contact Agent

$4987/month
Est. Monthly Payment
$
$
%
Learn More

Mortgage values are calculated by Redman Technologies Inc based on values provided in the REALTOR® Association of Edmonton listing data feed.