

Courtesy of Kit Yu of Nationwide Realty Corp

509 10149 SASKATCHEWAN Drive, Condo for sale in Strathcona Edmonton , Alberta , T6E 6B6

 MLS® # E4501892

2 bedrooms

2 bathrooms

880 sqft

Sign up to View

Days on Market

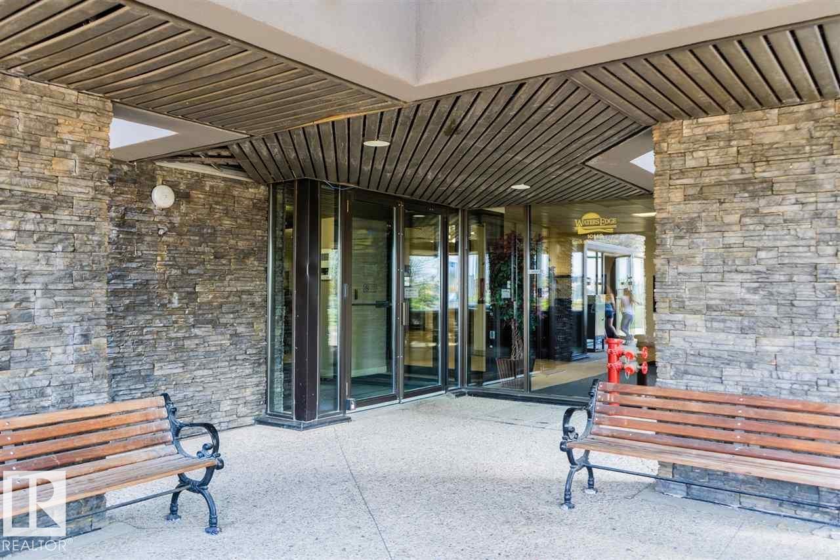
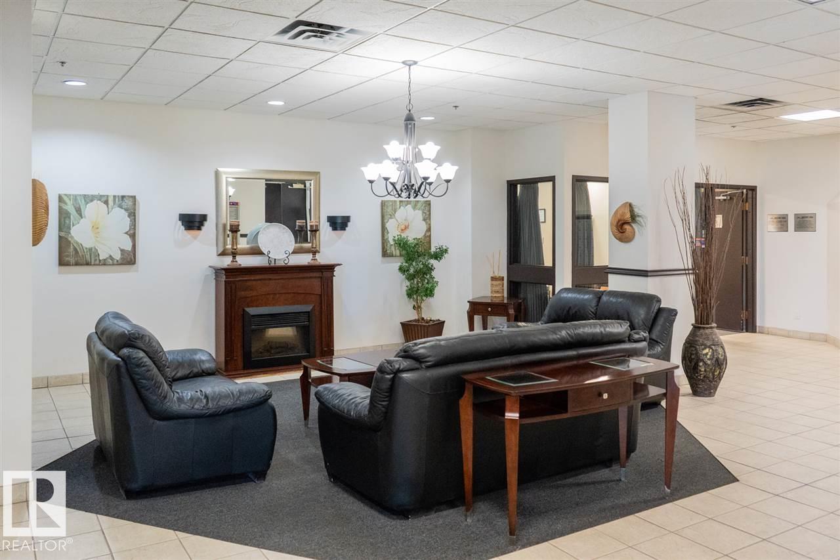
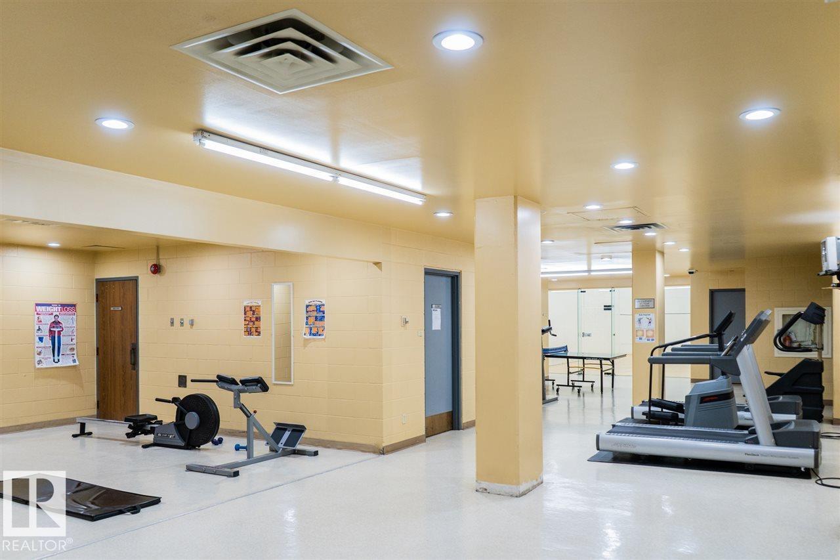
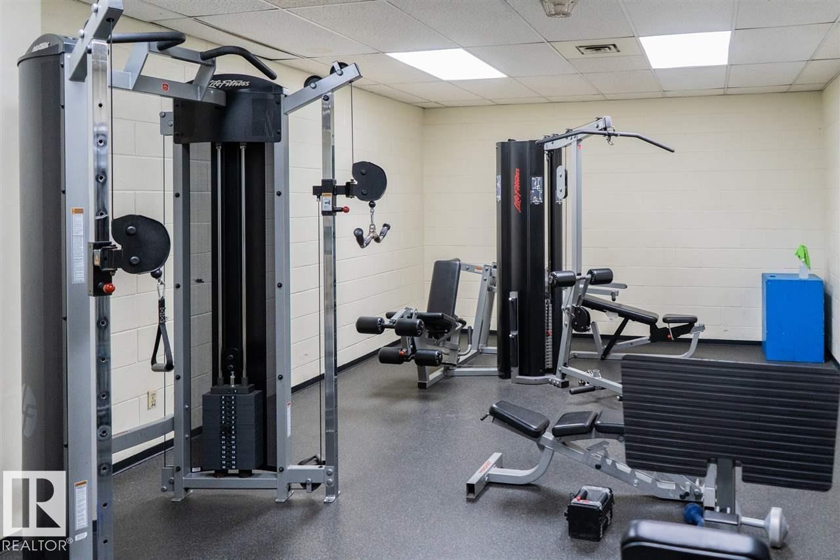
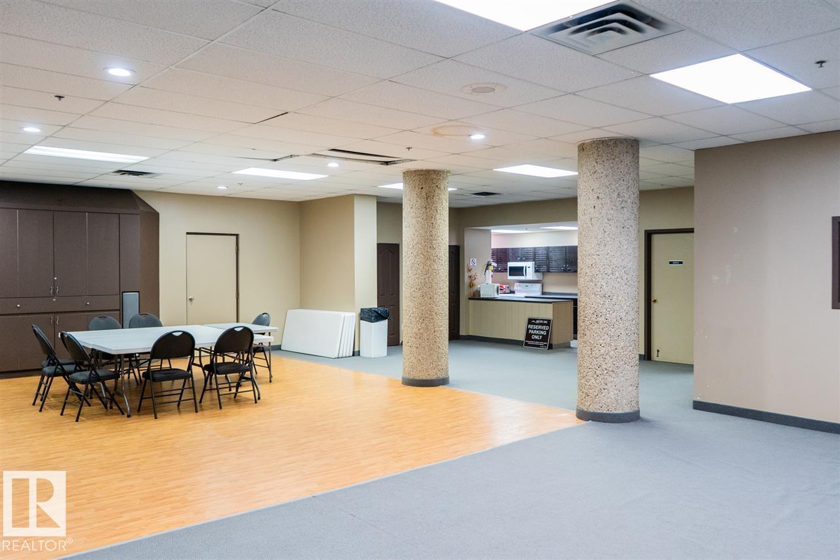
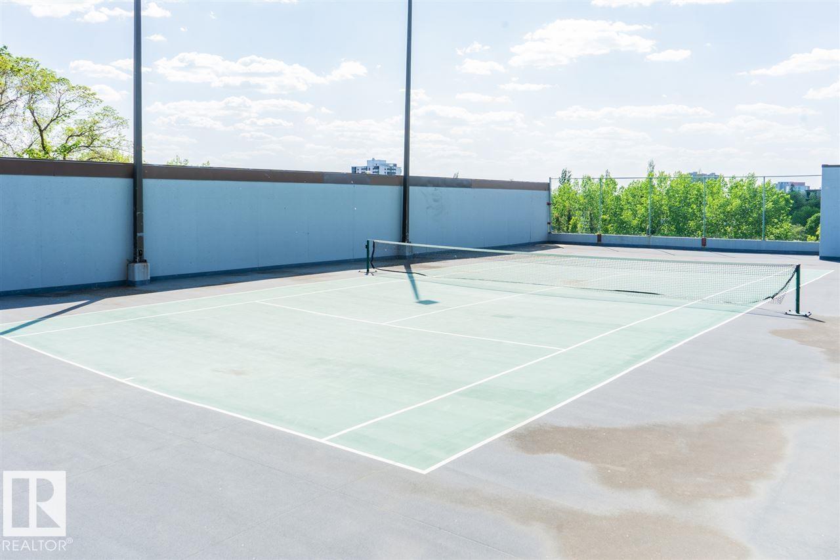
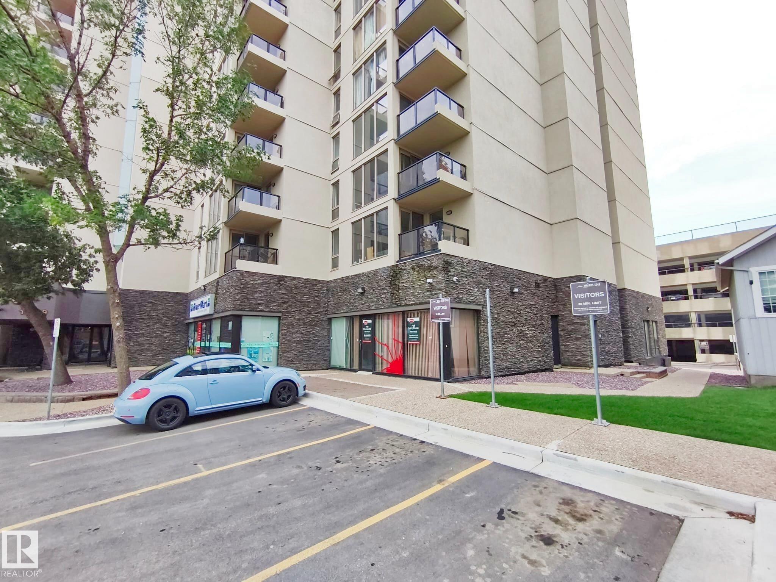
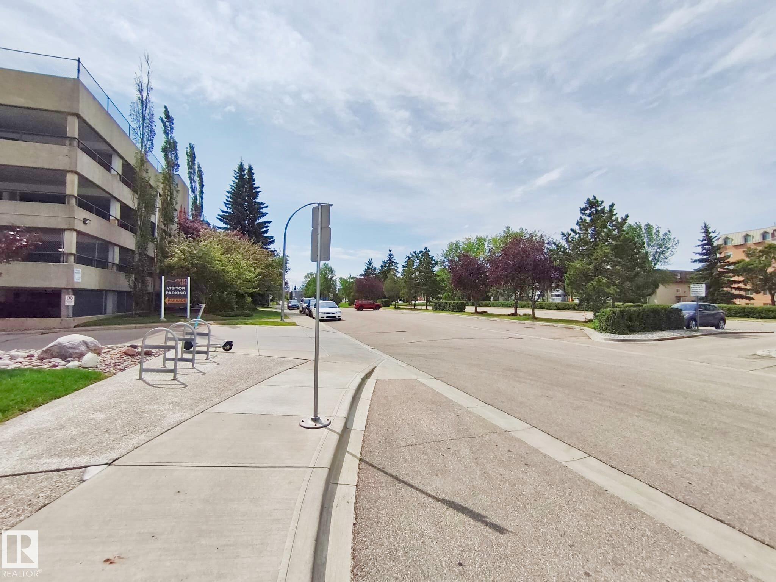
Intercom No Animal Home Parking-Visitor Recreation Room/Centre Secured Parking Social Rooms

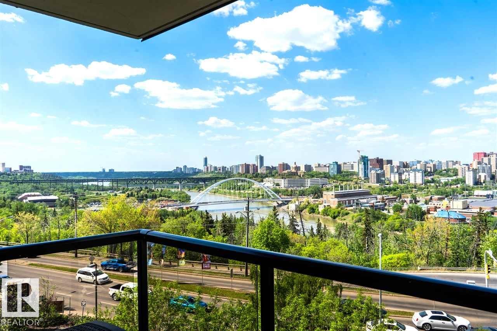
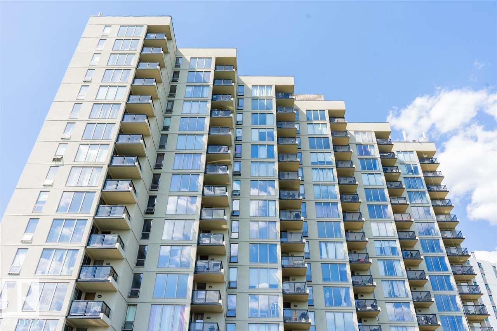
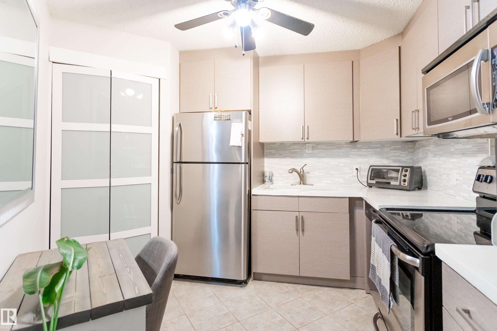
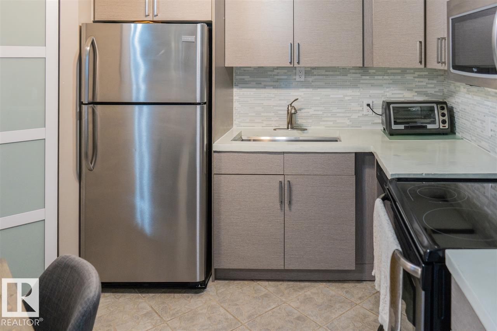
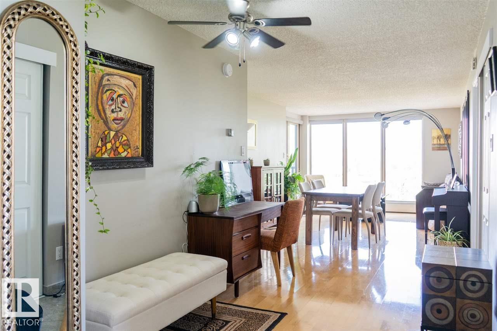
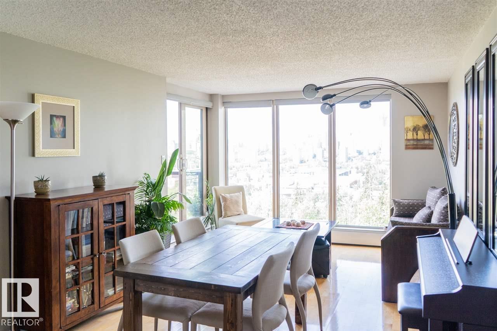
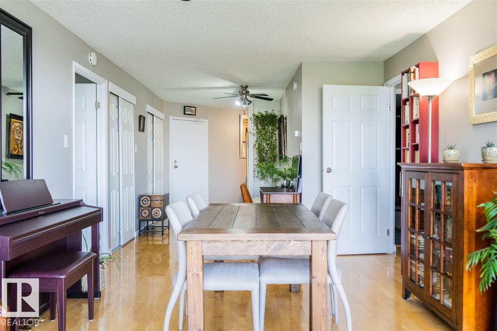
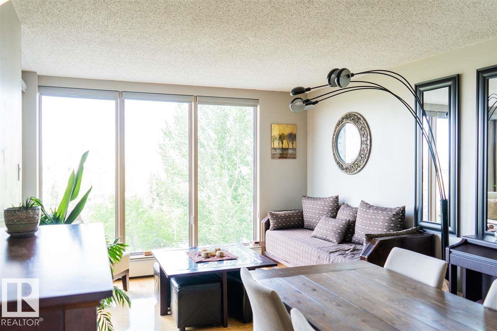
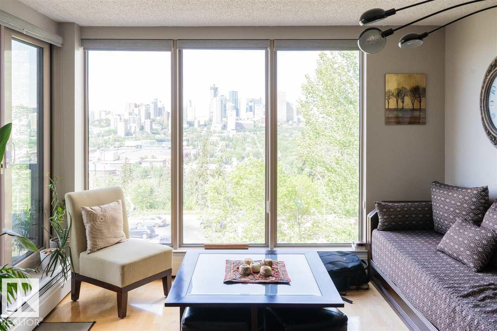
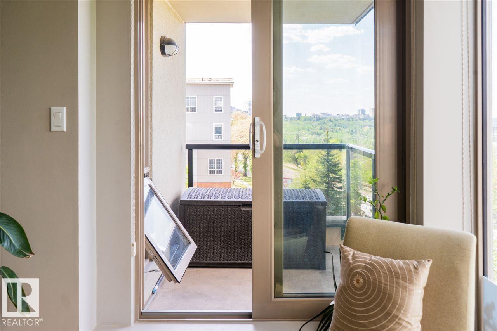
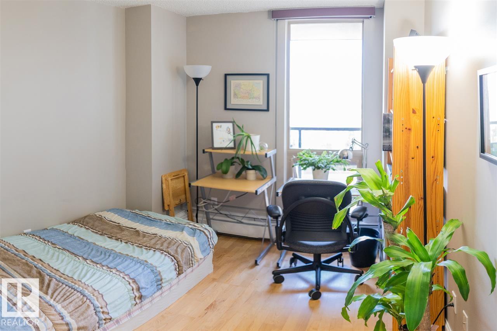
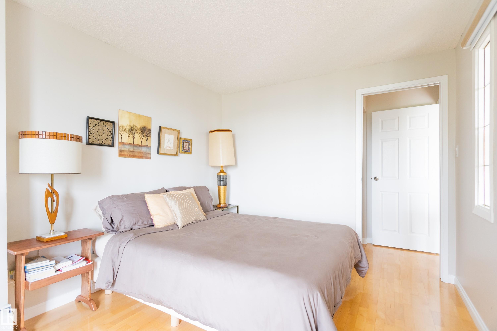
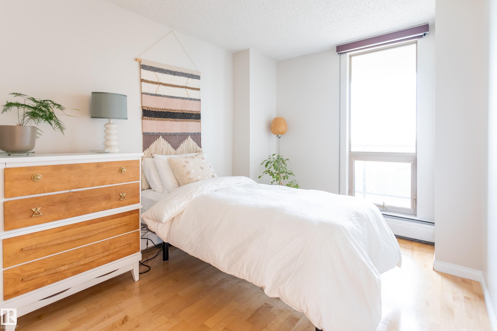
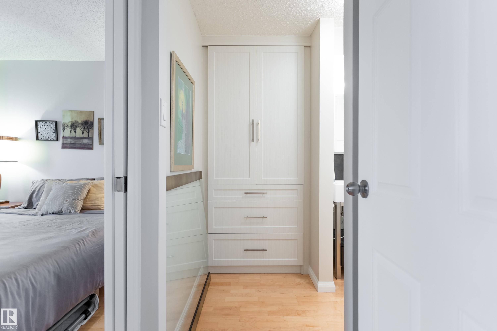
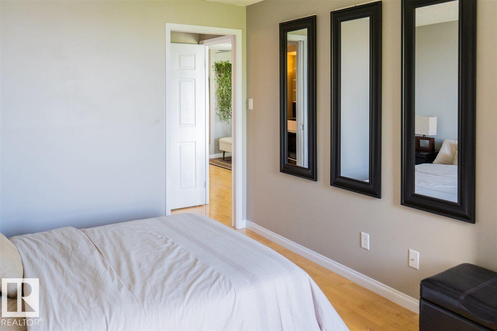
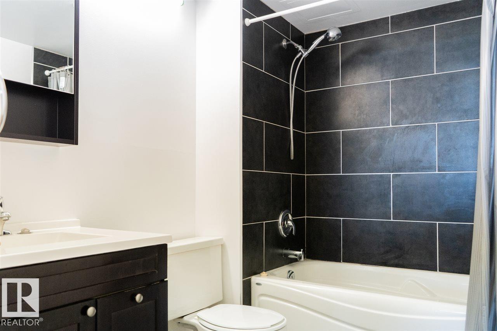
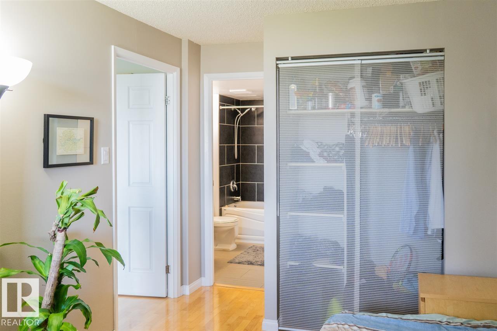
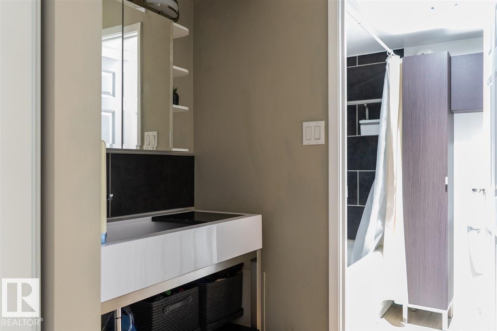
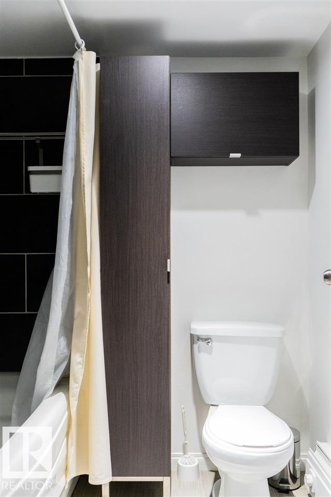
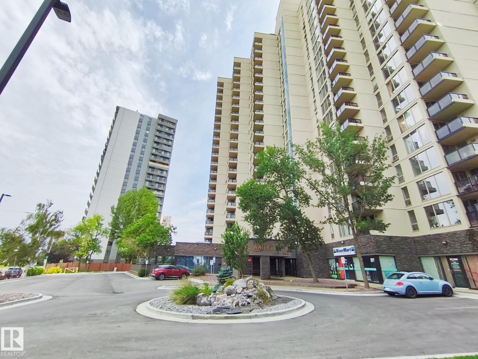
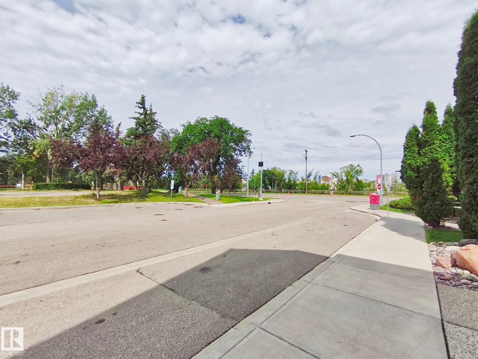
STUNNING RIVER VIEW | END UNIT | MOVE-IN READY! Welcome to this beautifully updated high-rise condominium offering breathtaking river views and modern comfort in an unbeatable location. This bright and spacious home features 2 generous BR, 2 full bath, and a thoughtfully designed open-concept layout perfect for both everyday living and entertaining. The renovated kitchen showcases brand-new countertops, sleek stainless steel appliances, and ample cabinetry, while the elegant hardwood flooring flows seamless...

Read More

Essential Information

  • MLS® #
    E4501892
  • Year Built
    1981
  • Property Type
    Residential
  • Property Style
    Single Level Apartment
  • MLS® #
    E4501892
  • Year Built
    1981
  • Property Type
    Residential
  • Property Style
    Single Level Apartment
  • MLS® #
    E4501892
  • Year Built
    1981
  • Property Type
    Residential
  • Property Style
    Single Level Apartment

Community Information

  • Area
    Edmonton
  • Neighbourhood/Community
    Strathcona
  • Condo Name
    Waters Edge
  • Postal Code
    T6E 6B6
  • Area
    Edmonton
  • Neighbourhood/Community
    Strathcona
  • Condo Name
    Waters Edge
  • Postal Code
    T6E 6B6
  • Area
    Edmonton
  • Neighbourhood/Community
    Strathcona
  • Condo Name
    Waters Edge
  • Postal Code
    T6E 6B6

Services & Amenities

  • Amenities
    Intercom
    No Animal Home
    Parking-Visitor
    Recreation Room/Centre
    Secured Parking
    Social Rooms
  • Amenities
    Intercom, No Animal Home, Parking-Visitor, Recreation Room/Centre, Secured Parking, Social Rooms
  • Amenities
    Intercom
    No Animal Home
    Parking-Visitor
    Recreation Room/Centre
    Secured Parking
    Social Rooms

Interior

  • Floor Finish
    Hardwood
  • Goods Included
    Dishwasher-Built-In
    Dryer
    Refrigerator
    Stove-Electric
    Washer
    Window Coverings
  • Heating Type
    Baseboard
    Hot Water
    Water
  • Storeys
    20
  • Basement
    None
  • Basement Development
    No Basement
  • Floor Finish
    Hardwood
  • Goods Included
    Dishwasher-Built-In, Dryer, Refrigerator, Stove-Electric, Washer, Window Coverings
  • Heating Type
    Baseboard, Hot Water, Water
  • Storeys
    20
  • Basement
    None
  • Basement Development
    No Basement
  • Floor Finish
    Hardwood
  • Goods Included
    Dishwasher-Built-In
    Dryer
    Refrigerator
    Stove-Electric
    Washer
    Window Coverings
  • Heating Type
    Baseboard
    Hot Water
    Water
  • Storeys
    20
  • Basement
    None
  • Basement Development
    No Basement

Exterior

  • Lot/Exterior Features
    Picnic Area
    Playground Nearby
    Public Swimming Pool
    Public Transportation
    Ravine View
    River Valley View
    Shopping Nearby
    View City
    View Downtown
  • Roof
    Tar & Gravel
  • Foundation
    Concrete Perimeter
  • Lot/Exterior Features
    Picnic Area, Playground Nearby, Public Swimming Pool, Public Transportation, Ravine View, River Valley View, Shopping Nearby, View City, View Downtown
  • Roof
    Tar & Gravel
  • Foundation
    Concrete Perimeter
  • Lot/Exterior Features
    Picnic Area
    Playground Nearby
    Public Swimming Pool
    Public Transportation
    Ravine View
    River Valley View
    Shopping Nearby
    View City
    View Downtown
  • Roof
    Tar & Gravel
  • Foundation
    Concrete Perimeter

Additional Details

  • Property Class
    Condo
  • Site Influences
    Picnic Area
    Playground Nearby
    Public Swimming Pool
    Public Transportation
    Ravine View
    River Valley View
    Shopping Nearby
    View City
    View Downtown
  • Road Access
    Concrete
  • Last Updated
    7/1/2026 18:57
  • Property Class
    Condo
  • Site Influences
    Picnic Area, Playground Nearby, Public Swimming Pool, Public Transportation, Ravine View, River Valley View, Shopping Nearby, View City, View Downtown
  • Road Access
    Concrete
  • Last Updated
    7/1/2026 18:57
  • Property Class
    Condo
  • Site Influences
    Picnic Area
    Playground Nearby
    Public Swimming Pool
    Public Transportation
    Ravine View
    River Valley View
    Shopping Nearby
    View City
    View Downtown
  • Road Access
    Concrete
  • Last Updated
    7/1/2026 18:57

$249,900

509 10149 SASKATCHEWAN Drive

Schedule Tour
Contact Agent

$1138/month
Est. Monthly Payment
$
$
%
Learn More

Mortgage values are calculated by Redman Technologies Inc based on values provided in the REALTOR® Association of Edmonton listing data feed.