


Courtesy of Ann Dawrant of RE/MAX Elite

4865 TERWILLEGAR Common Edmonton , Alberta , T6R 0A8

 MLS® # E4490060

4 bedrooms

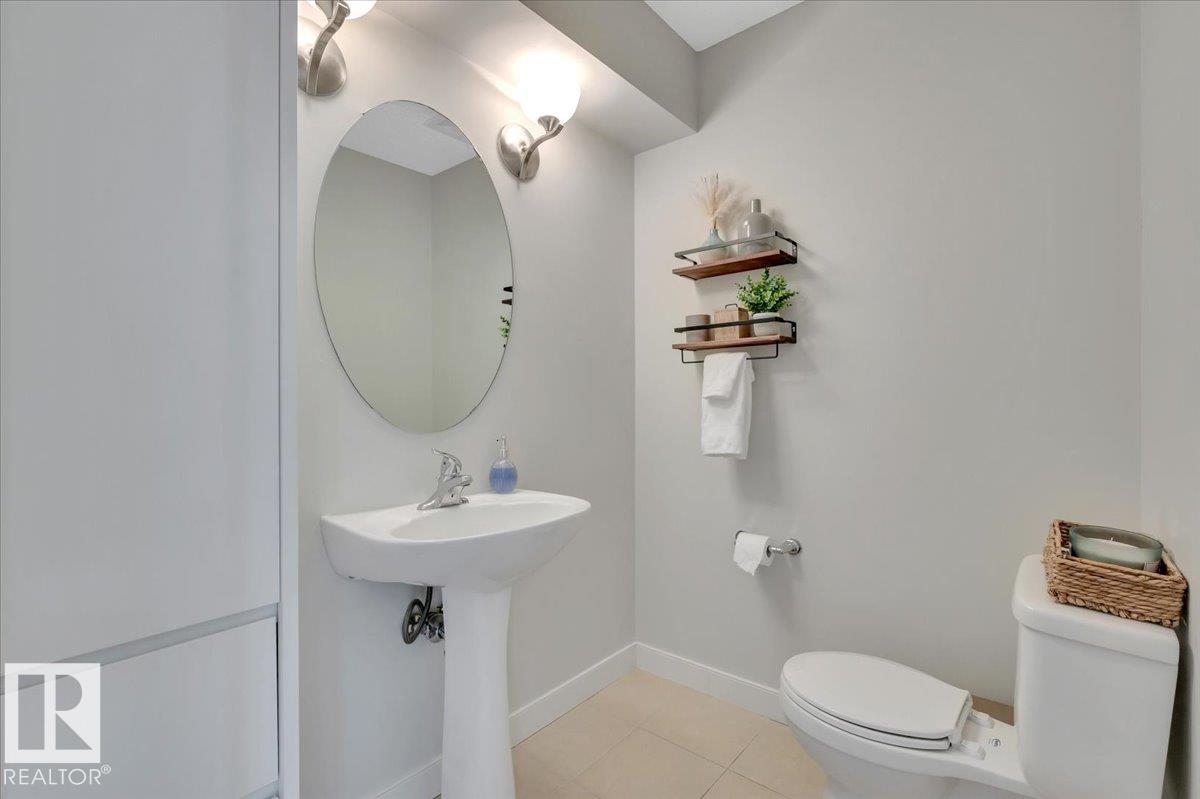
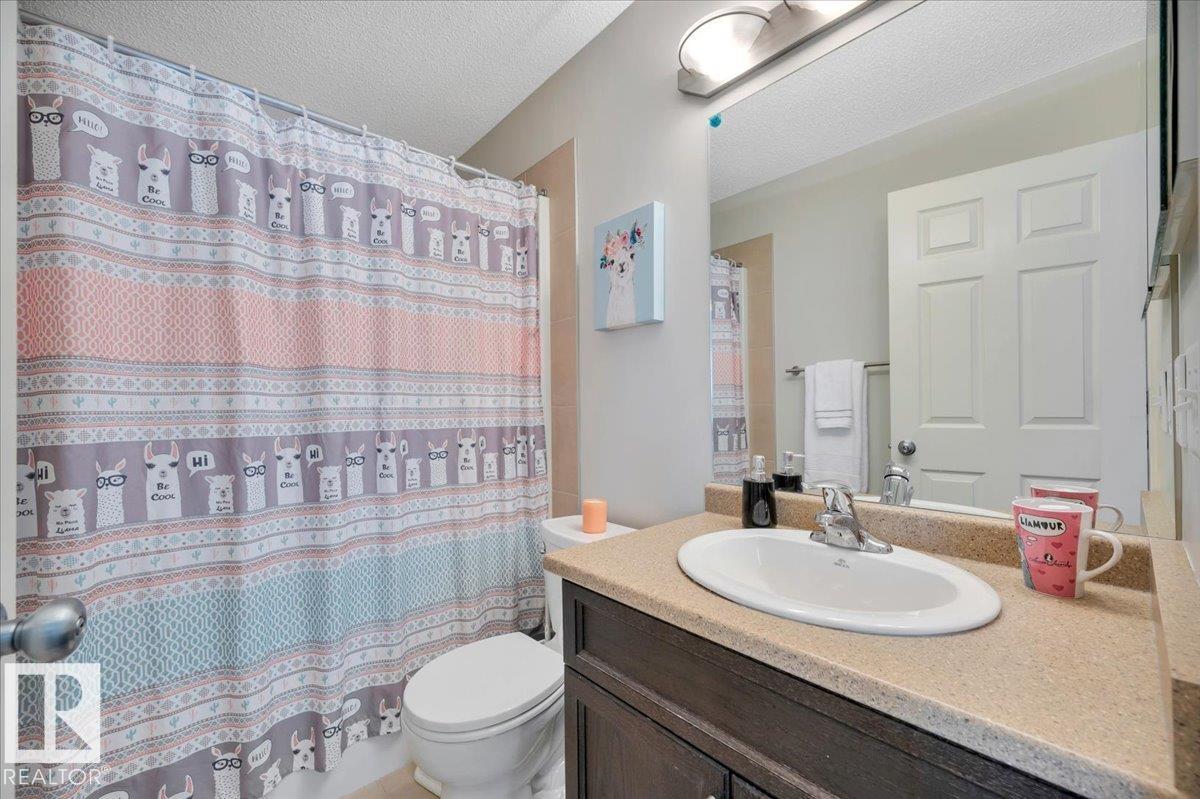
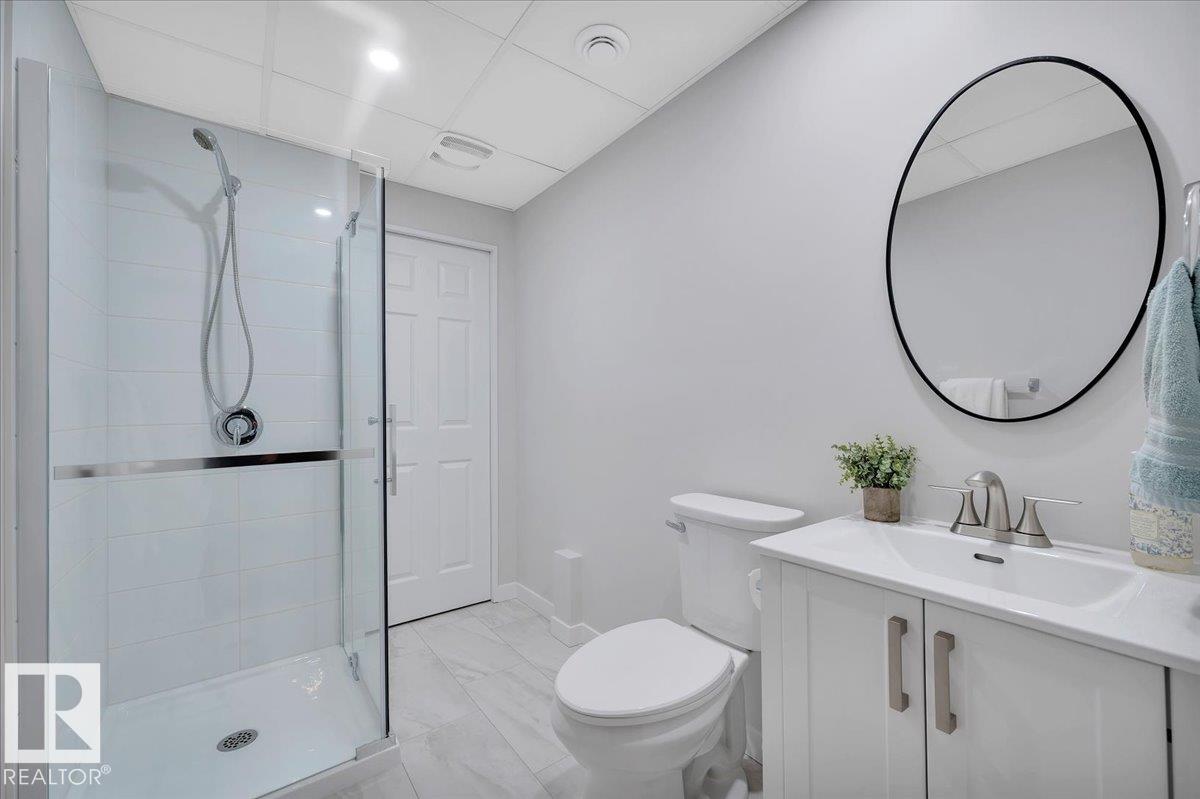
4 bathrooms

1,234 sqft

Sign up to View

Days on Market

Deck Detectors Smoke No Smoking Home Vinyl Windows

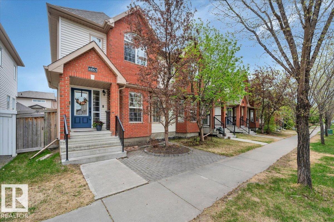
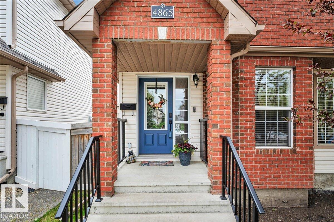
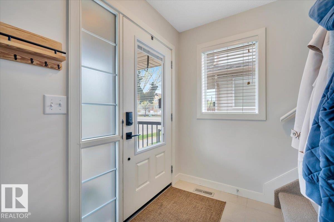
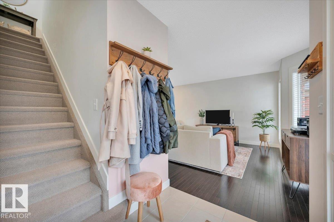
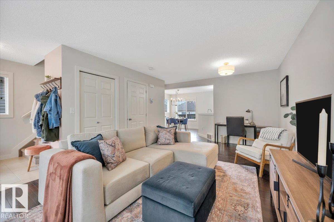
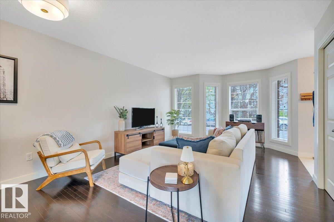
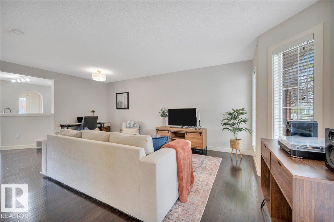
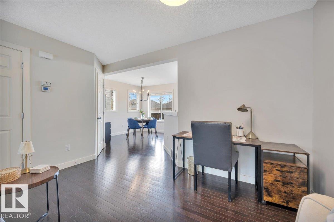
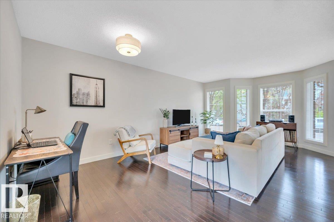
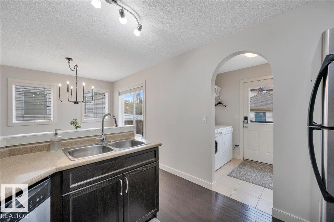
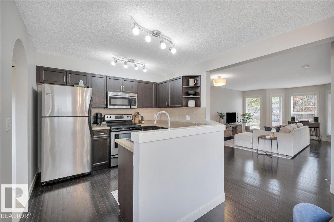
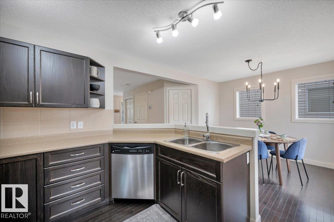
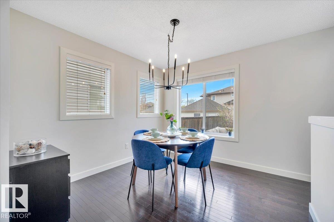
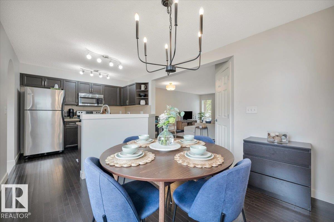
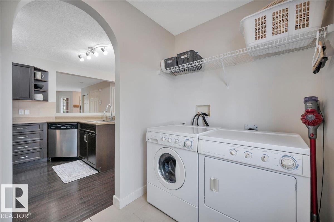
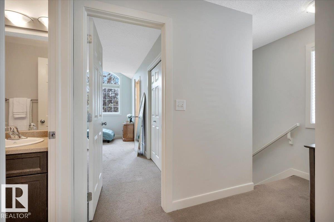
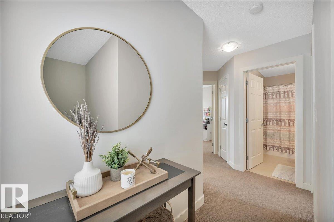
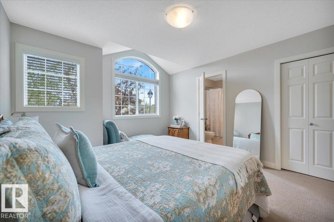
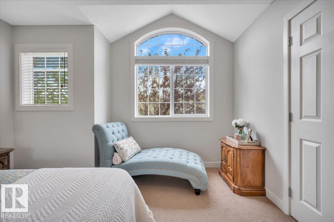
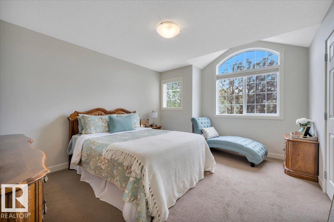
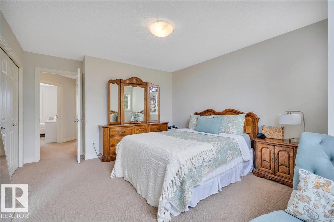
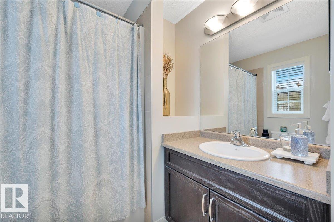
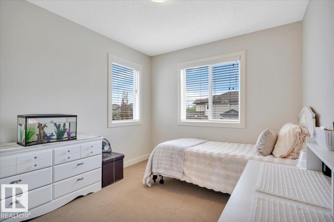
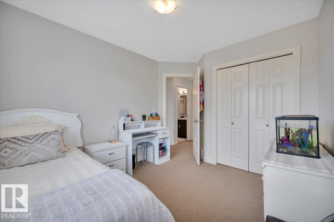
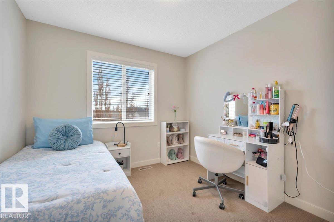
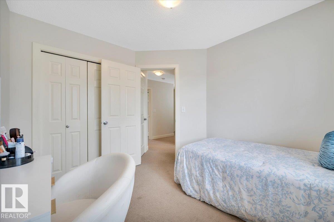
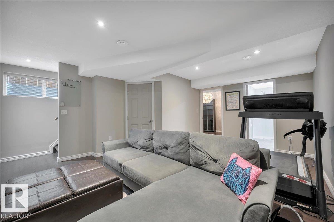
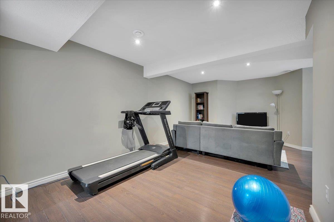
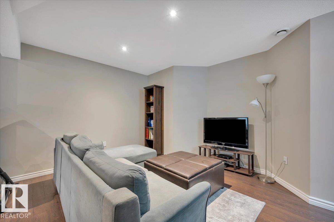
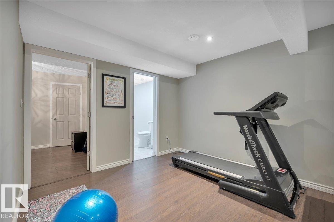
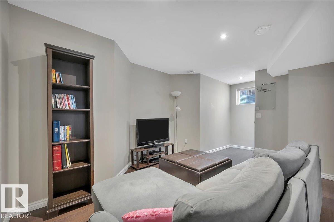
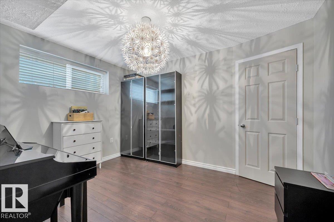
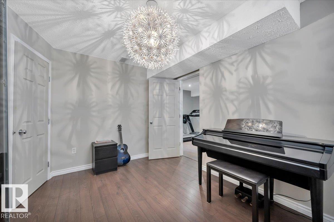
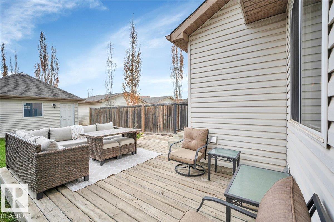
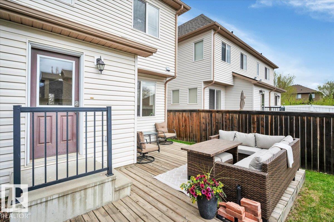
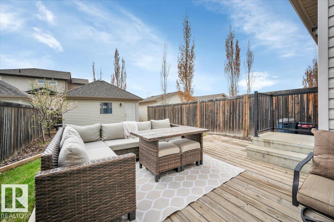
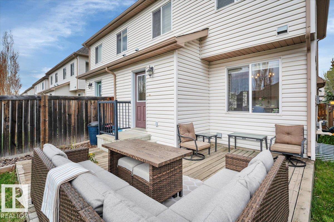
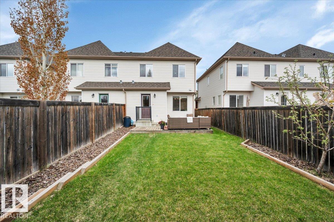
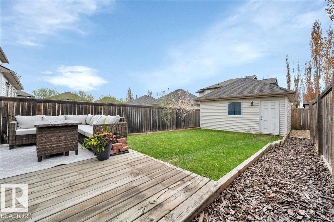
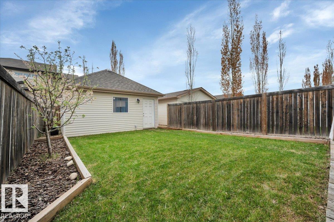
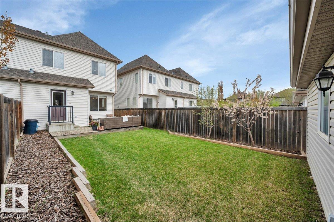
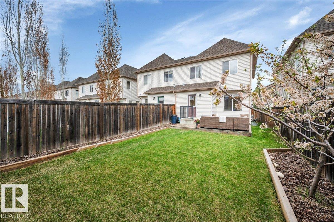
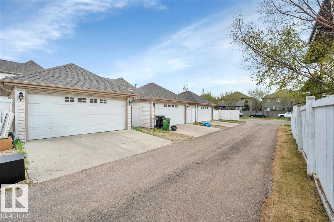
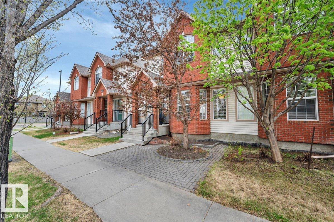
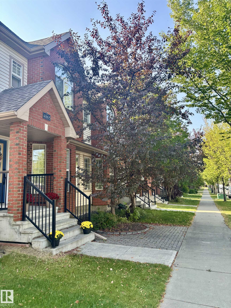
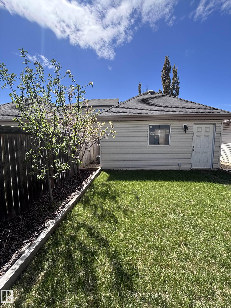
Here is the perfect half duplex for a young family to call HOME! It is NOT A CONDO and there are NO condo fees to worry about! This home has a FENCED SOUTH BACK YARD with a large deck to enjoy summer BBQs & a double detached garage. Located in a wonderful family friendly neighbourhood - walking distance to parks, playgrounds, including community spray park, public & Catholic schools, shops & Remedy Cafe. Near Booster Juice Rec Centre & quick access to Whitemud Fwy & Anthony Henday Dr. There are FOUR bedroom...

Read More

Essential Information

  • MLS® #
    E4490060
  • Year Built
    2009
  • Property Type
    Residential
  • Property Style
    2 Storey
  • MLS® #
    E4490060
  • Year Built
    2009
  • Property Type
    Residential
  • Property Style
    2 Storey
  • MLS® #
    E4490060
  • Year Built
    2009
  • Property Type
    Residential
  • Property Style
    2 Storey

Community Information

  • Area
    Edmonton
  • Neighbourhood/Community
    South Terwillegar
  • Postal Code
    T6R 0A8
  • Area
    Edmonton
  • Neighbourhood/Community
    South Terwillegar
  • Postal Code
    T6R 0A8
  • Area
    Edmonton
  • Neighbourhood/Community
    South Terwillegar
  • Postal Code
    T6R 0A8

Services & Amenities

  • Amenities
    Deck
    Detectors Smoke
    No Smoking Home
    Vinyl Windows
  • Amenities
    Deck, Detectors Smoke, No Smoking Home, Vinyl Windows
  • Amenities
    Deck
    Detectors Smoke
    No Smoking Home
    Vinyl Windows

Interior

  • Floor Finish
    Ceramic Tile
    Engineered Wood
    Wall to Wall Carpet
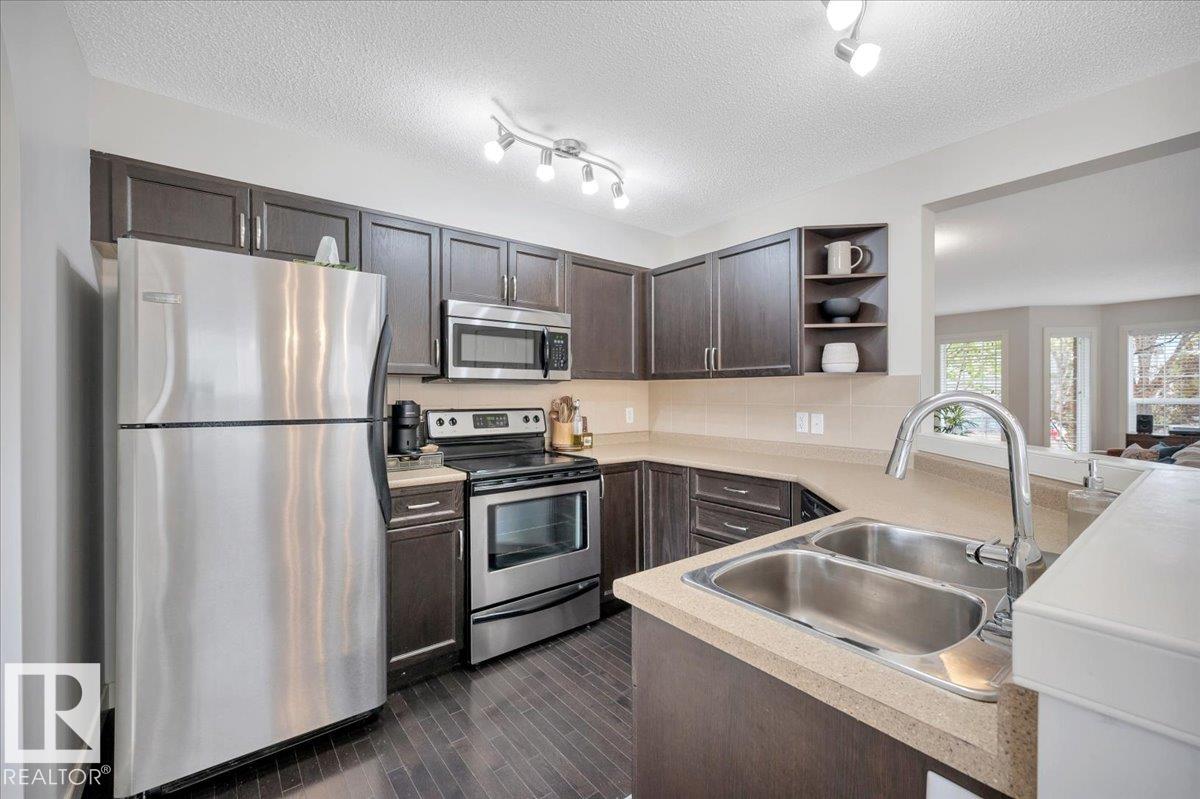
  • Goods Included
    Dishwasher-Built-In
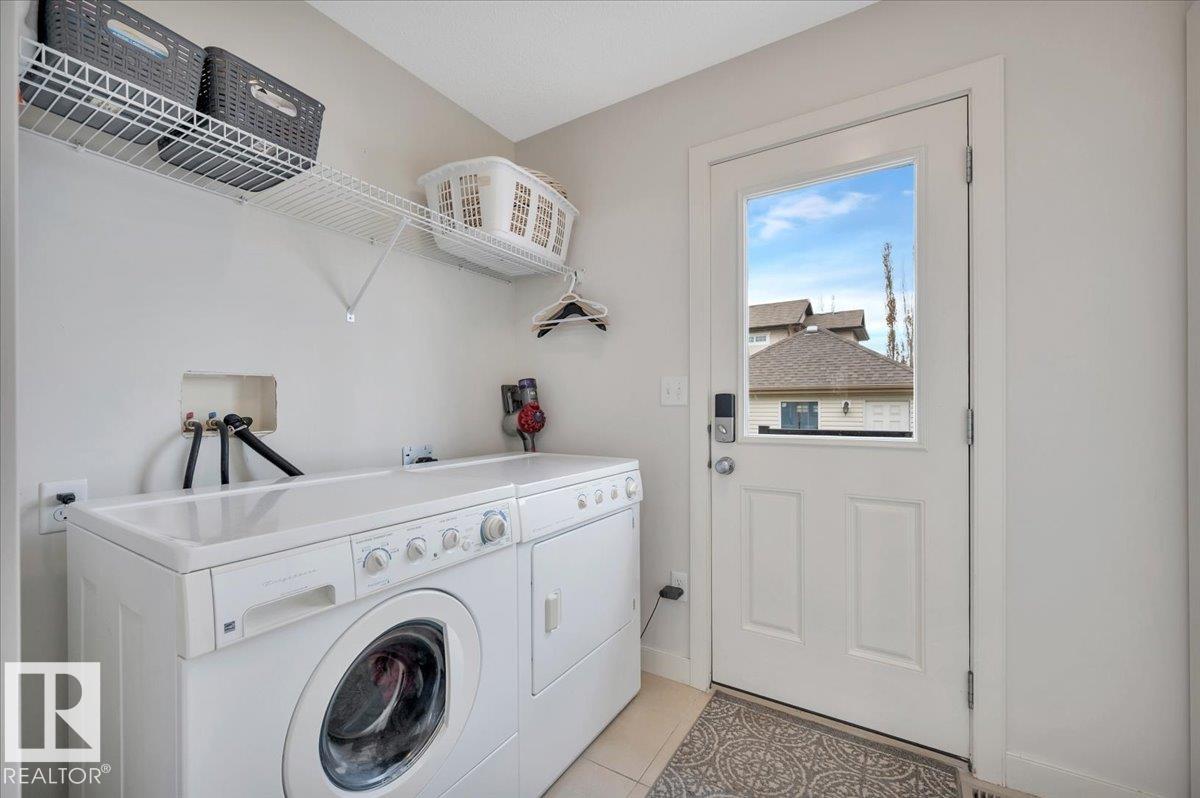
    Dryer
    Garage Control
    Garage Opener
    Microwave Hood Fan
    Refrigerator
    Stove-Electric
    Washer
    Window Coverings
  • Heating Type
    Forced Air-1
    Natural Gas
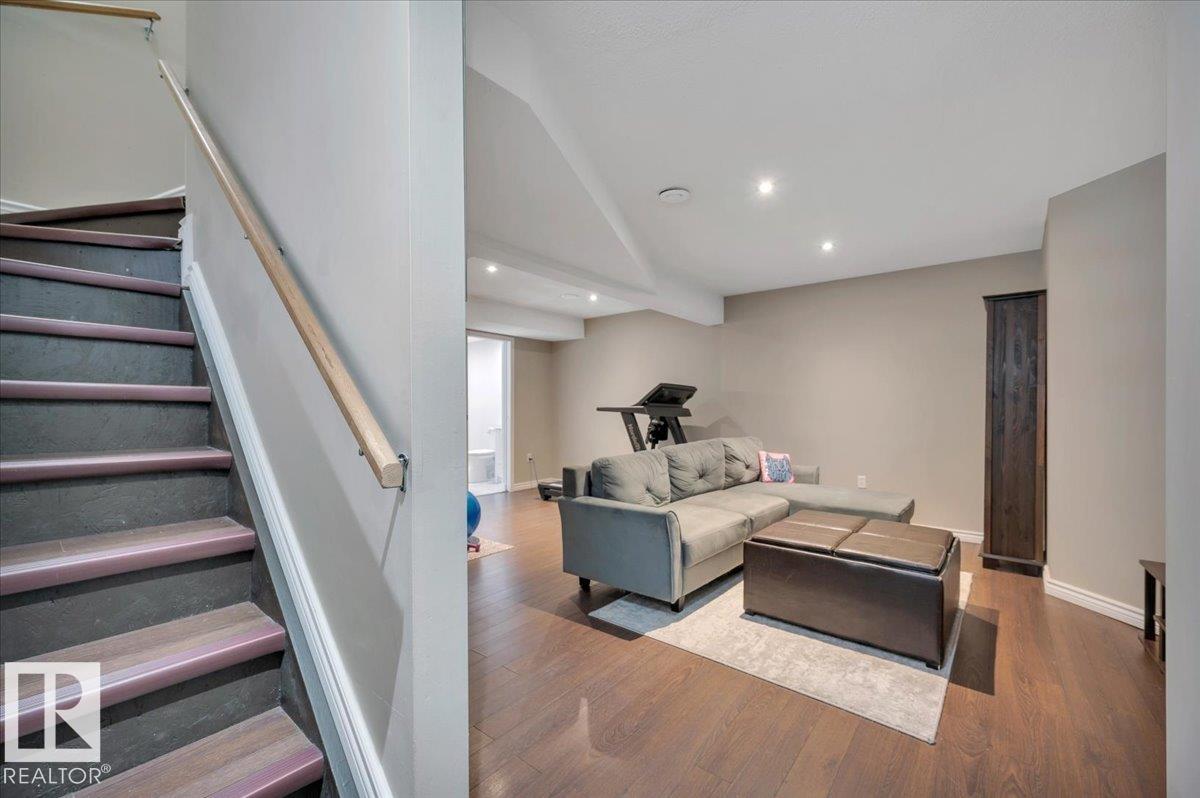
  • Basement
    Full
  • Basement Development
    Fully Finished
  • Floor Finish
    Ceramic Tile, Engineered Wood, Wall to Wall Carpet
  • Goods Included
    Dishwasher-Built-In, Dryer, Garage Control, Garage Opener, Microwave Hood Fan, Refrigerator, Stove-Electric, Washer, Window Coverings
  • Heating Type
    Forced Air-1, Natural Gas
  • Basement
    Full
  • Basement Development
    Fully Finished
  • Floor Finish
    Ceramic Tile
    Engineered Wood
    Wall to Wall Carpet
  • Goods Included
    Dishwasher-Built-In
    Dryer
    Garage Control
    Garage Opener
    Microwave Hood Fan
    Refrigerator
    Stove-Electric
    Washer
    Window Coverings
  • Heating Type
    Forced Air-1
    Natural Gas
  • Basement
    Full
  • Basement Development
    Fully Finished

Exterior

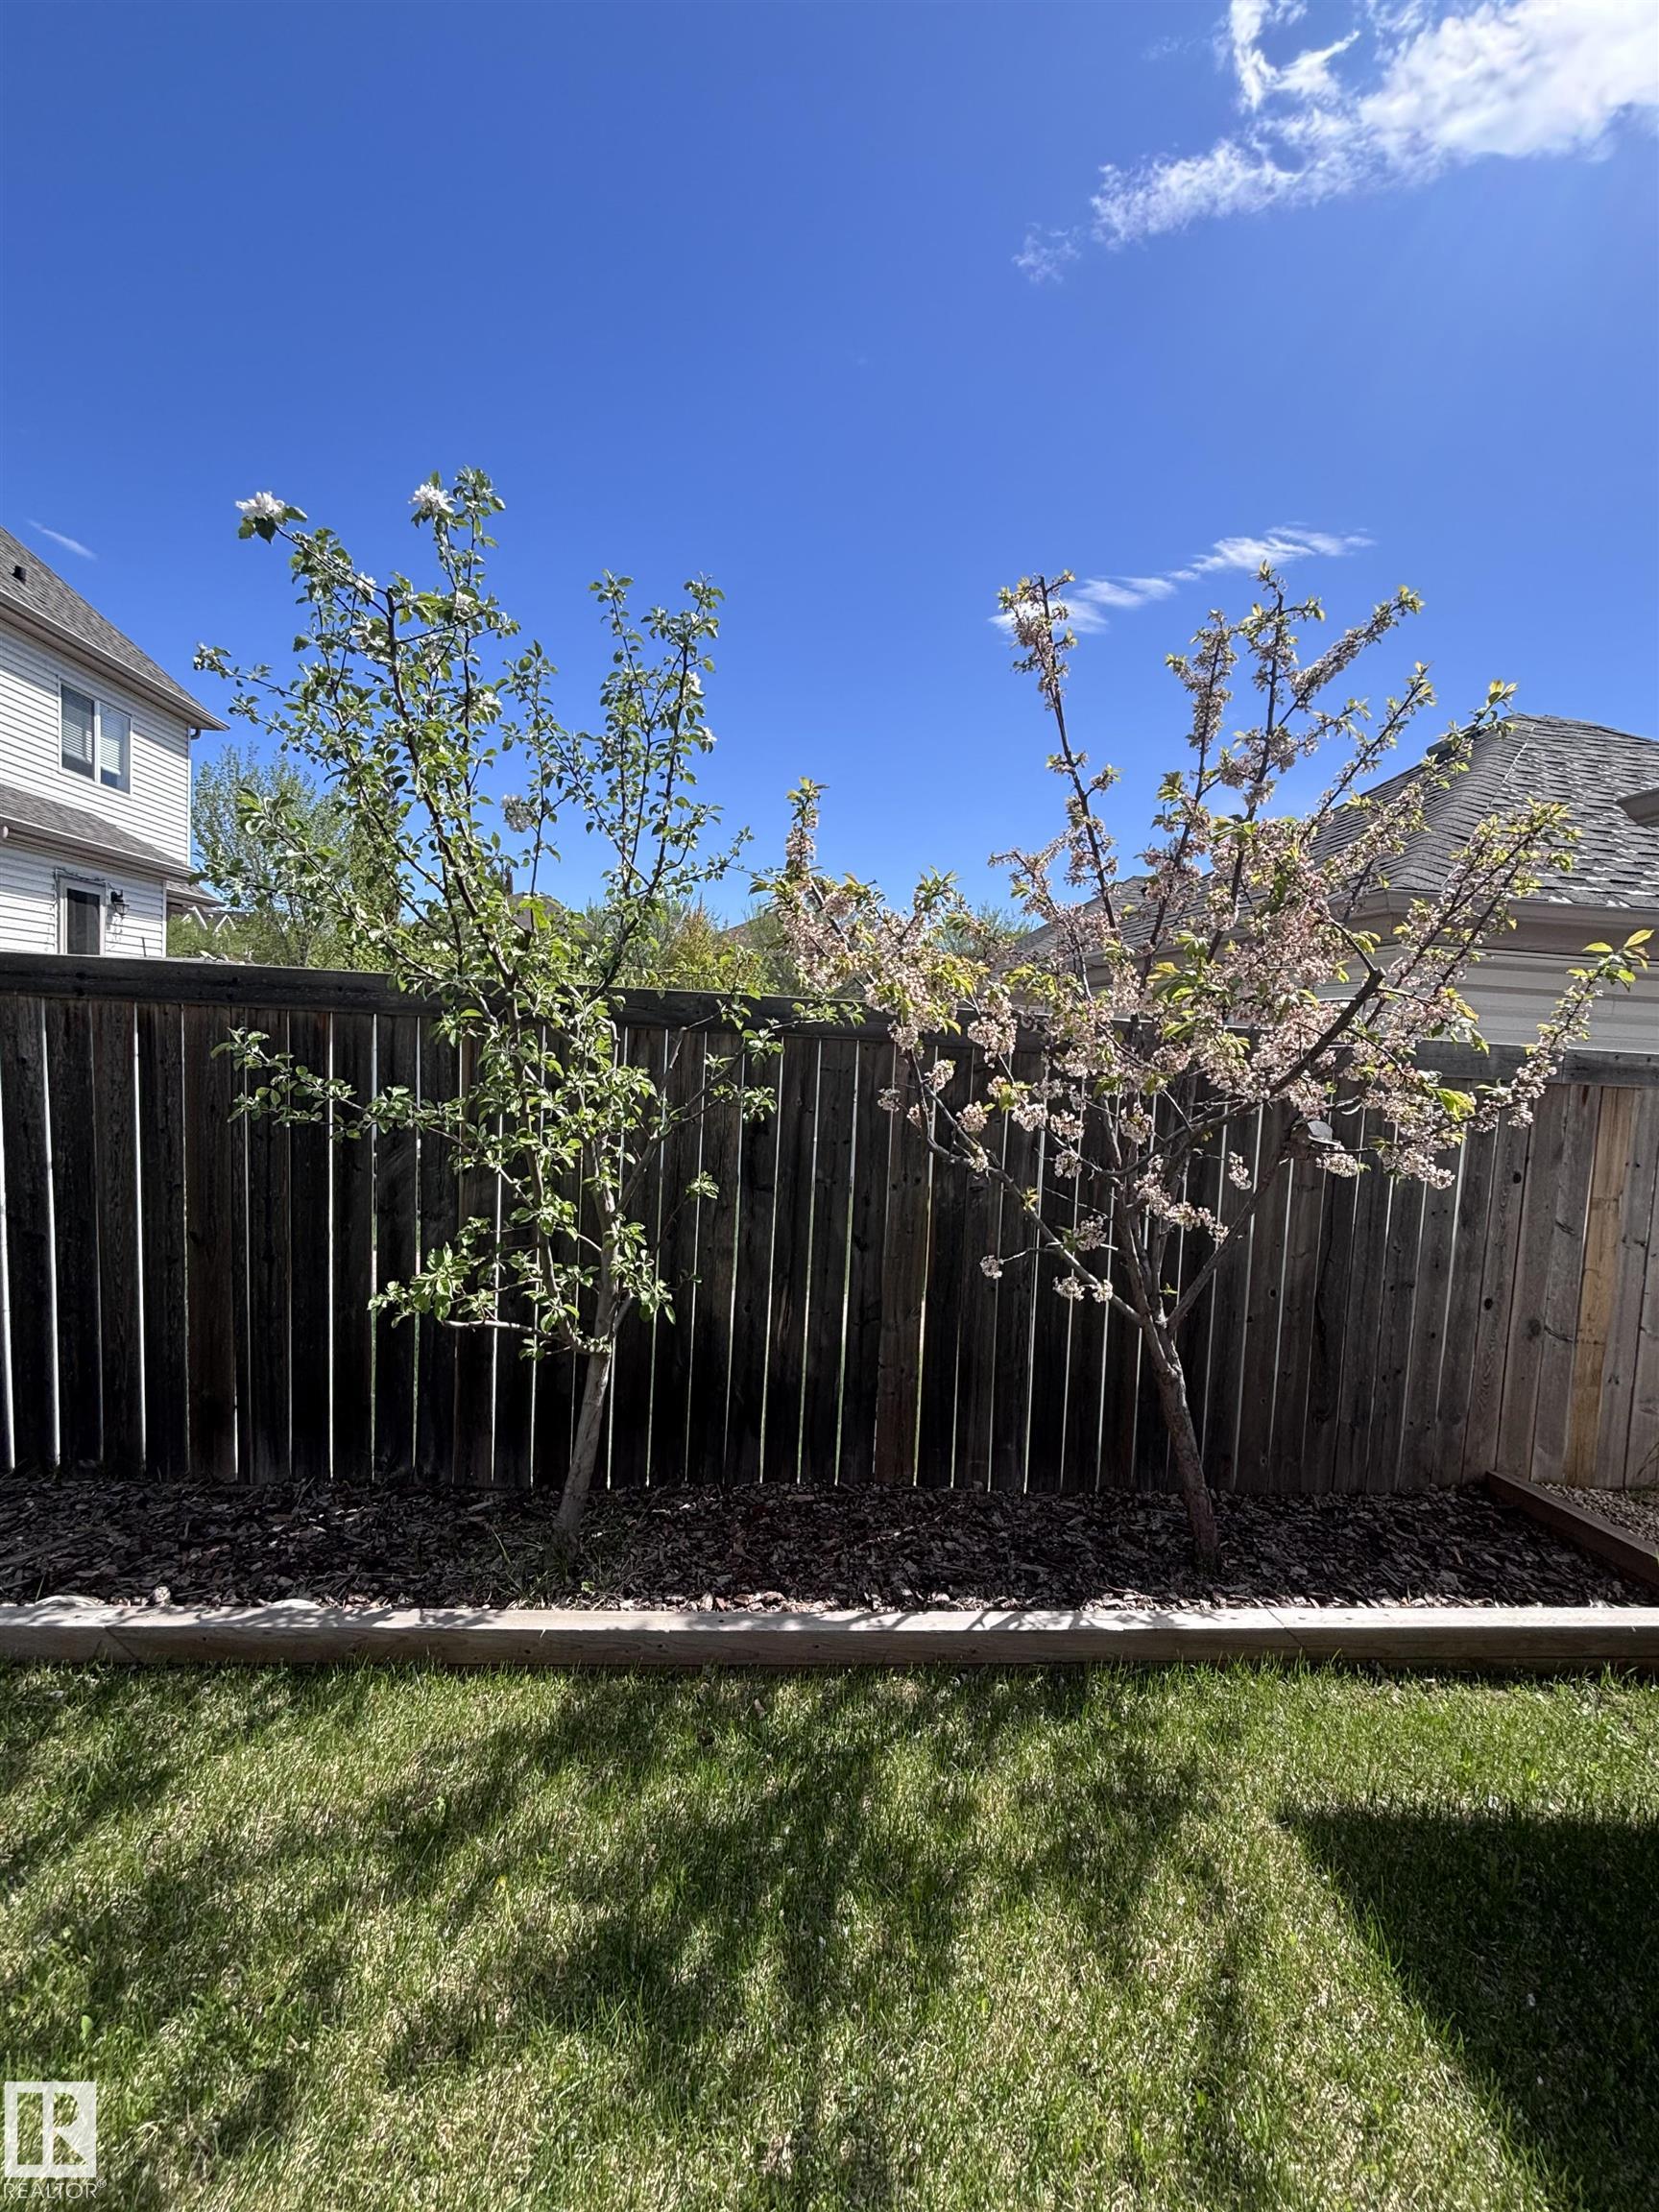
  • Lot/Exterior Features
    Fenced
    Fruit Trees/Shrubs
    Landscaped
    Paved Lane
    Playground Nearby
    Public Swimming Pool
    Public Transportation
    Schools
    Shopping Nearby
    Treed Lot
  • Roof
    Asphalt Shingles
  • Foundation
    Concrete Perimeter
  • Lot/Exterior Features
    Fenced, Fruit Trees/Shrubs, Landscaped, Paved Lane, Playground Nearby, Public Swimming Pool, Public Transportation, Schools, Shopping Nearby, Treed Lot
  • Roof
    Asphalt Shingles
  • Foundation
    Concrete Perimeter
  • Lot/Exterior Features
    Fenced
    Fruit Trees/Shrubs
    Landscaped
    Paved Lane
    Playground Nearby
    Public Swimming Pool
    Public Transportation
    Schools
    Shopping Nearby
    Treed Lot
  • Roof
    Asphalt Shingles
  • Foundation
    Concrete Perimeter

Additional Details

  • Property Class
    Single Family
  • Site Influences
    Fenced
    Fruit Trees/Shrubs
    Landscaped
    Paved Lane
    Playground Nearby
    Public Swimming Pool
    Public Transportation
    Schools
    Shopping Nearby
    Treed Lot
  • Road Access
    Paved
  • Last Updated
    4/2/2026 22:7
  • Property Class
    Single Family
  • Site Influences
    Fenced, Fruit Trees/Shrubs, Landscaped, Paved Lane, Playground Nearby, Public Swimming Pool, Public Transportation, Schools, Shopping Nearby, Treed Lot
  • Road Access
    Paved
  • Last Updated
    4/2/2026 22:7
  • Property Class
    Single Family
  • Site Influences
    Fenced
    Fruit Trees/Shrubs
    Landscaped
    Paved Lane
    Playground Nearby
    Public Swimming Pool
    Public Transportation
    Schools
    Shopping Nearby
    Treed Lot
  • Road Access
    Paved
  • Last Updated
    4/2/2026 22:7

$415,000

4865 TERWILLEGAR Common

Schedule Tour
Contact Agent

$1890/month
Est. Monthly Payment
$
$
%
Learn More

Mortgage values are calculated by Redman Technologies Inc based on values provided in the REALTOR® Association of Edmonton listing data feed.