
Courtesy of Jason Rustand of RE/MAX Real Estate

486 MCALLISTER Place, House for sale in Meadowview Park Leduc , Alberta , T9E 0S7

 MLS® # E4501153

3 bedrooms

3 bathrooms

2,555 sqft

Sign up to View

Days on Market

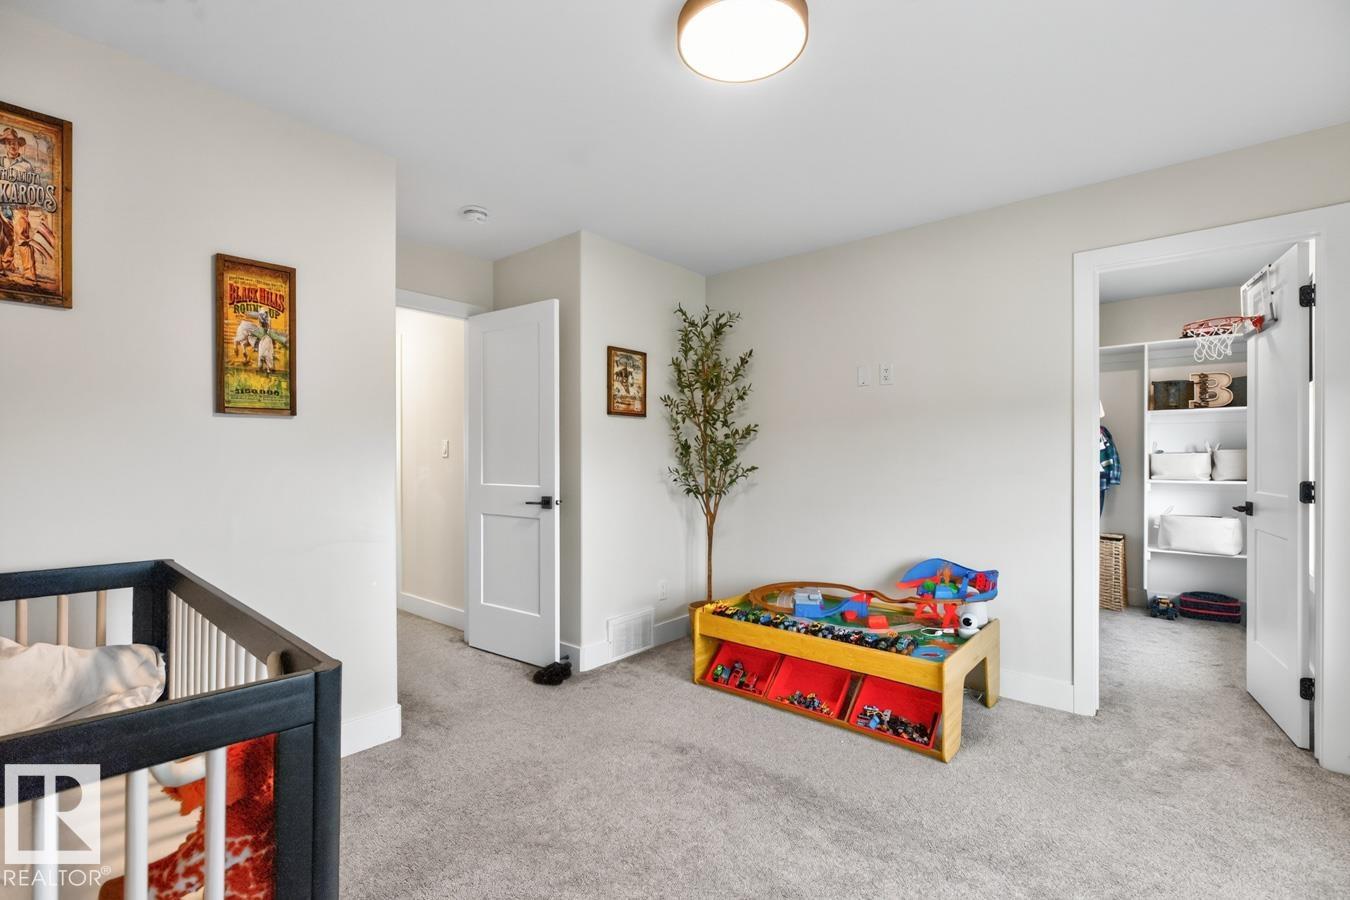
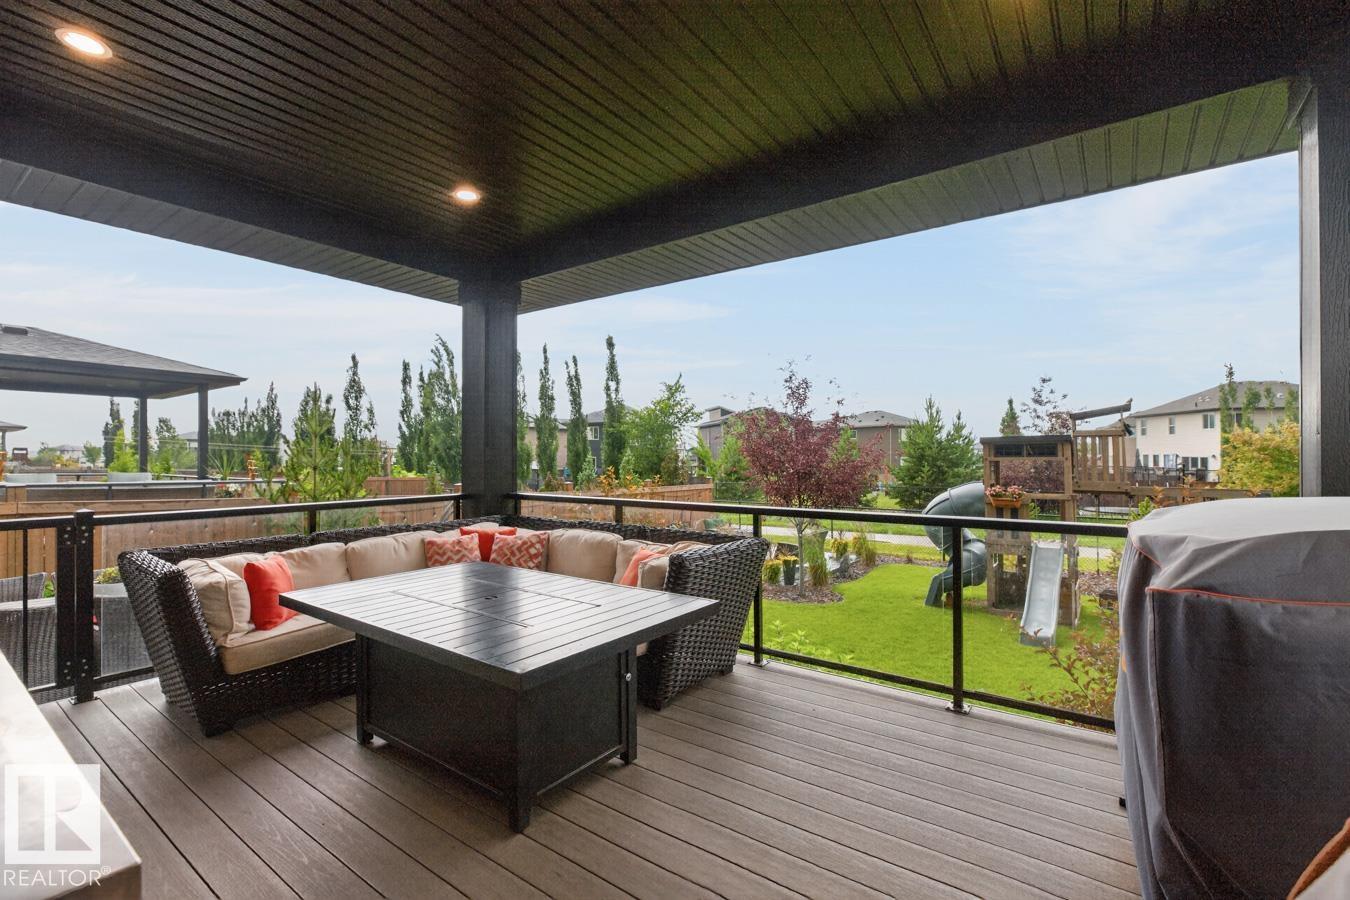
Closet Organizers Deck Fire Pit Patio

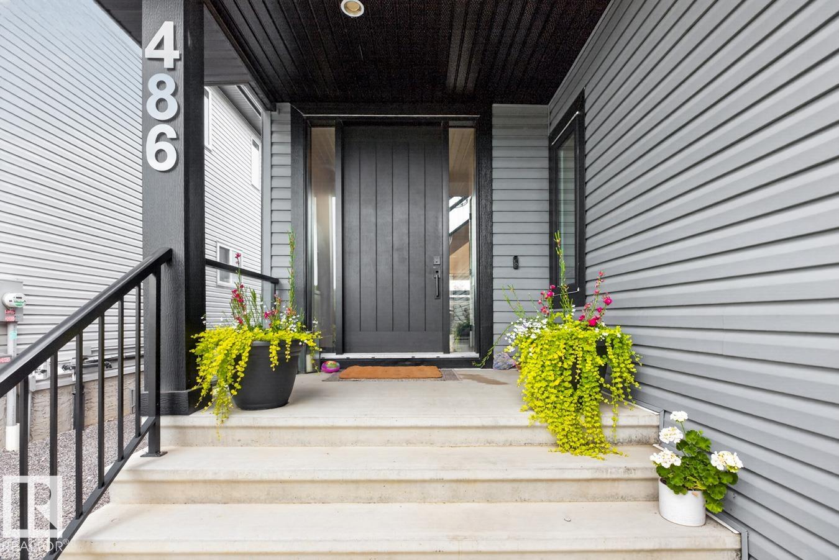
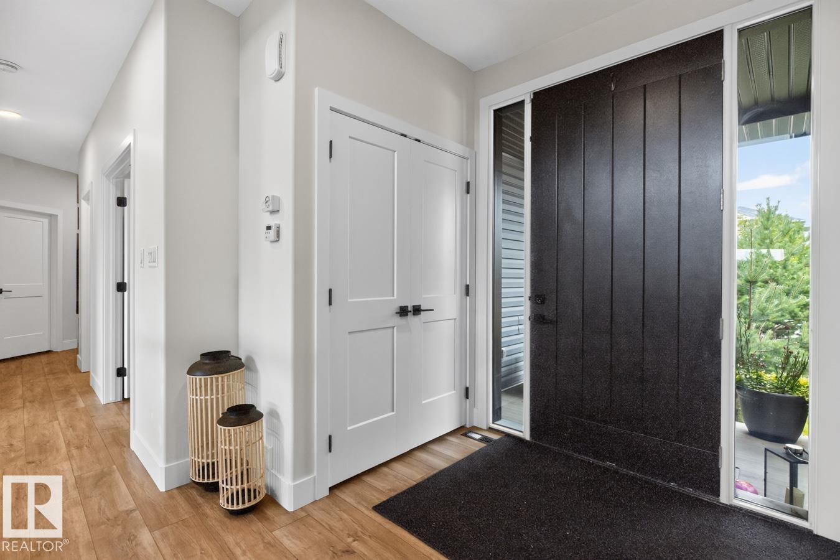
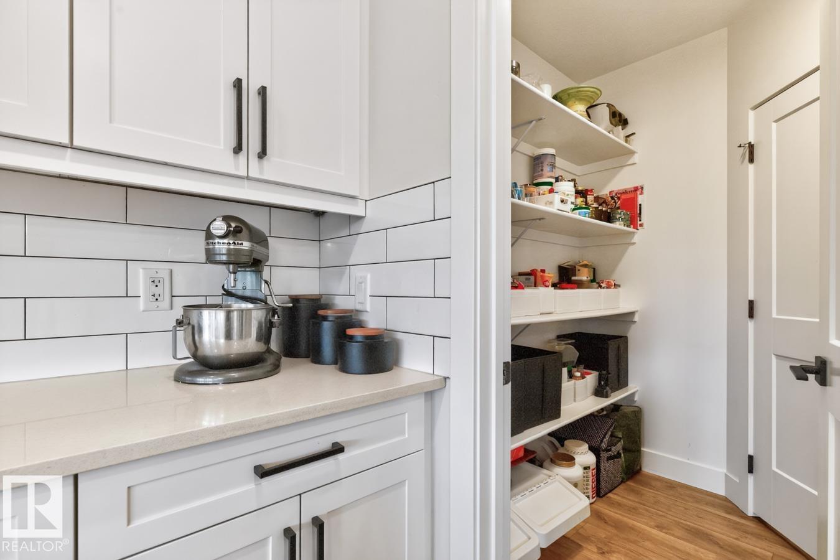
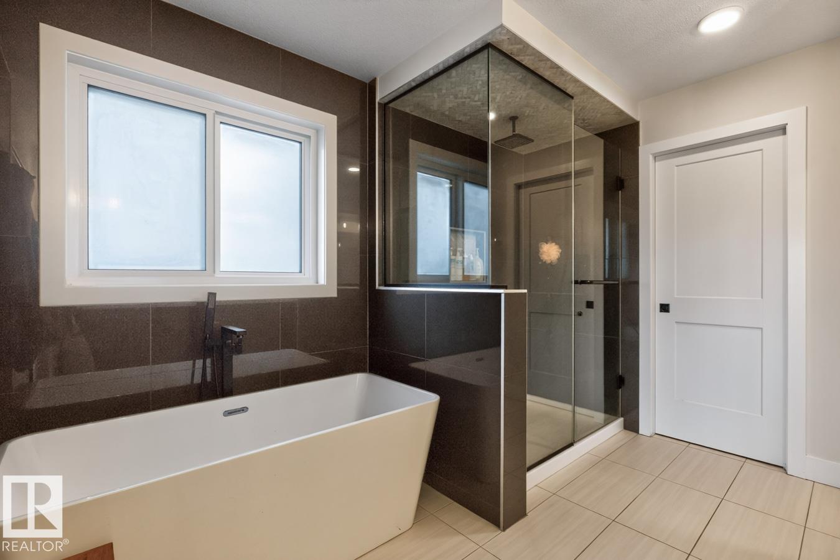
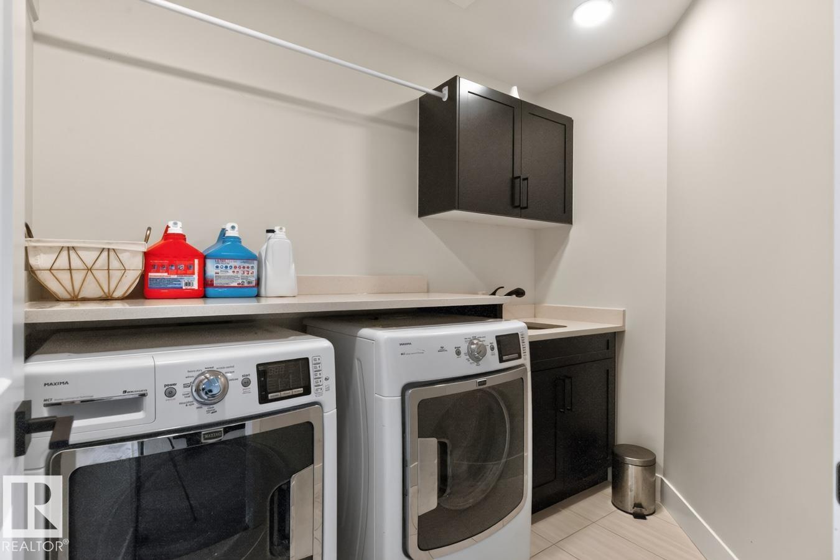
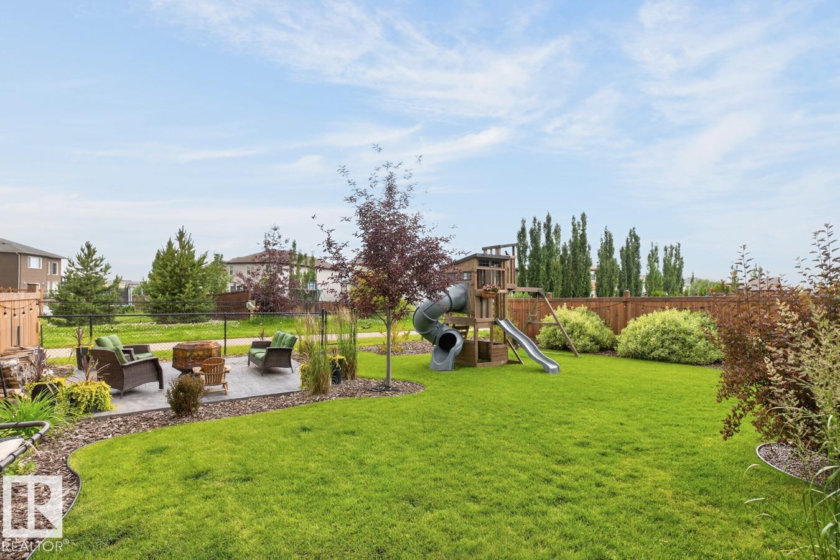
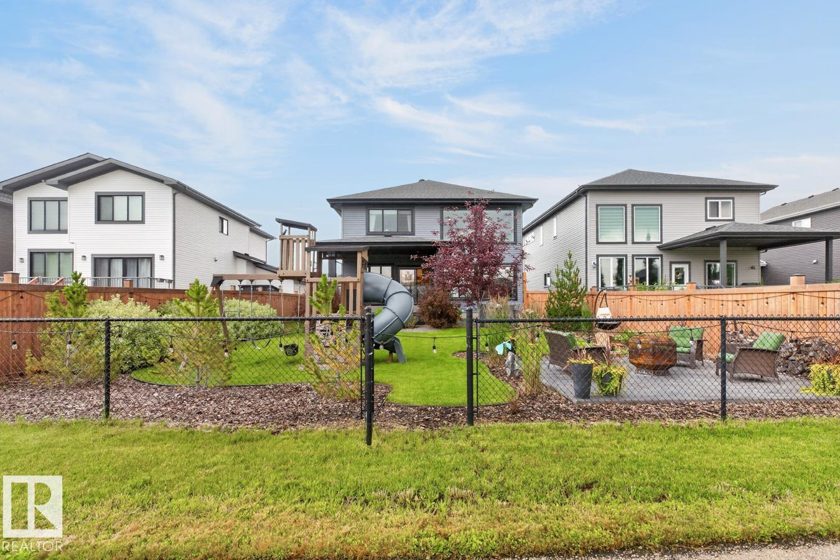
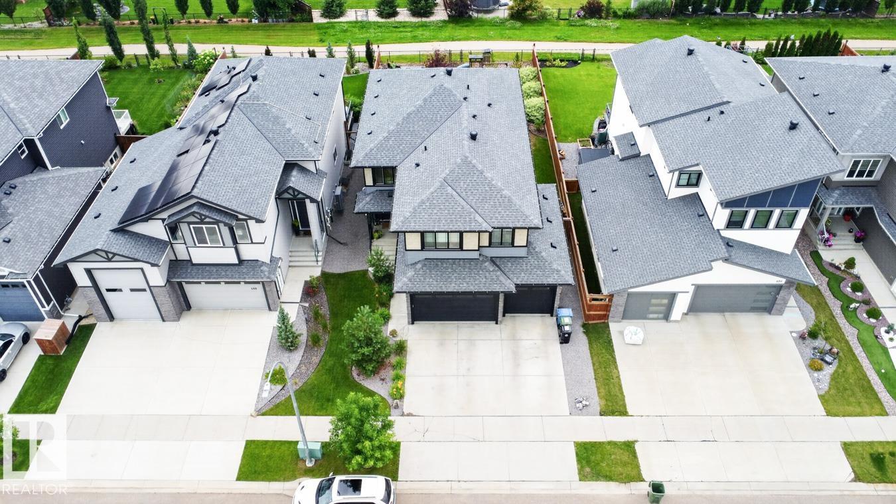
PURE LUXURY! This 2,555 sq. ft. home is tucked away on one of Meadowview Park's quietest streets w/green space across the road & scenic walking path along the rear, offering rare privacy & connection to nature. Nearly $80,000 in exterior upgrades elevate the outdoor space. Covered composite decking, professional landscaping & stamped concrete pads. The heated triple attached garage (28'x27') is a standout! Inside, a vaulted main floor & open-to-below design create instant grandeur, flooded with natural ligh...

Read More

Essential Information

  • MLS® #
    E4501153
  • Year Built
    2020
  • Property Type
    Residential
  • Property Style
    2 Storey
  • MLS® #
    E4501153
  • Year Built
    2020
  • Property Type
    Residential
  • Property Style
    2 Storey
  • MLS® #
    E4501153
  • Year Built
    2020
  • Property Type
    Residential
  • Property Style
    2 Storey

Community Information

  • Area
    Leduc
  • Neighbourhood/Community
    Meadowview Park_LEDU
  • Postal Code
    T9E 0S7
  • Area
    Leduc
  • Neighbourhood/Community
    Meadowview Park_LEDU
  • Postal Code
    T9E 0S7
  • Area
    Leduc
  • Neighbourhood/Community
    Meadowview Park_LEDU
  • Postal Code
    T9E 0S7

Services & Amenities

  • Amenities
    Closet Organizers
    Deck
    Fire Pit
    Patio
  • Amenities
    Closet Organizers, Deck, Fire Pit, Patio
  • Amenities
    Closet Organizers
    Deck
    Fire Pit
    Patio

Interior

  • Floor Finish
    Carpet
    Ceramic Tile
    Vinyl Plank
  • Goods Included
    Air Conditioning-Central
    Dishwasher-Built-In
    Dryer
    Oven-Microwave
    Refrigerator
    Stove-Gas
    Washer
    Window Coverings
    TV Wall Mount
  • Heating Type
    Forced Air-1
    Natural Gas
  • Fireplace Fuel
    Gas
  • Basement
    Full
  • Basement Development
    Unfinished
  • Floor Finish
    Carpet, Ceramic Tile, Vinyl Plank
  • Goods Included
    Air Conditioning-Central, Dishwasher-Built-In, Dryer, Oven-Microwave, Refrigerator, Stove-Gas, Washer, Window Coverings, TV Wall Mount
  • Heating Type
    Forced Air-1, Natural Gas
  • Fireplace Fuel
    Gas
  • Basement
    Full
  • Basement Development
    Unfinished
  • Floor Finish
    Carpet
    Ceramic Tile
    Vinyl Plank
  • Goods Included
    Air Conditioning-Central
    Dishwasher-Built-In
    Dryer
    Oven-Microwave
    Refrigerator
    Stove-Gas
    Washer
    Window Coverings
    TV Wall Mount
  • Heating Type
    Forced Air-1
    Natural Gas
  • Fireplace Fuel
    Gas
  • Basement
    Full
  • Basement Development
    Unfinished

Exterior

  • Lot/Exterior Features
    Back Lane
    Backs Onto Park/Trees
    Fenced
    Flat Site
    Golf Nearby
    Landscaped
    Schools
    Shopping Nearby
    Treed Lot
  • Roof
    Asphalt Shingles
  • Foundation
    Concrete Perimeter
  • Lot/Exterior Features
    Back Lane, Backs Onto Park/Trees, Fenced, Flat Site, Golf Nearby, Landscaped, Schools, Shopping Nearby, Treed Lot
  • Roof
    Asphalt Shingles
  • Foundation
    Concrete Perimeter
  • Lot/Exterior Features
    Back Lane
    Backs Onto Park/Trees
    Fenced
    Flat Site
    Golf Nearby
    Landscaped
    Schools
    Shopping Nearby
    Treed Lot
  • Roof
    Asphalt Shingles
  • Foundation
    Concrete Perimeter

Additional Details

  • Property Class
    Single Family
  • Site Influences
    Back Lane
    Backs Onto Park/Trees
    Fenced
    Flat Site
    Golf Nearby
    Landscaped
    Schools
    Shopping Nearby
    Treed Lot
  • Road Access
    Paved
    Paved Driveway to House
  • Last Updated
    6/3/2026 17:18
  • Property Class
    Single Family
  • Site Influences
    Back Lane, Backs Onto Park/Trees, Fenced, Flat Site, Golf Nearby, Landscaped, Schools, Shopping Nearby, Treed Lot
  • Road Access
    Paved, Paved Driveway to House
  • Last Updated
    6/3/2026 17:18
  • Property Class
    Single Family
  • Site Influences
    Back Lane
    Backs Onto Park/Trees
    Fenced
    Flat Site
    Golf Nearby
    Landscaped
    Schools
    Shopping Nearby
    Treed Lot
  • Road Access
    Paved
    Paved Driveway to House
  • Last Updated
    6/3/2026 17:18

$825,000

486 MCALLISTER Place

Schedule Tour
Contact Agent

$3757/month
Est. Monthly Payment
$
$
%
Learn More

Mortgage values are calculated by Redman Technologies Inc based on values provided in the REALTOR® Association of Edmonton listing data feed.