
Courtesy of Bikram Bathh of MaxWell Polaris

4821 11A Avenue Edmonton , Alberta , T6L 4A5

 MLS® # E4501981

1 bedrooms

3 bathrooms

1,815 sqft

Sign up to View

Days on Market

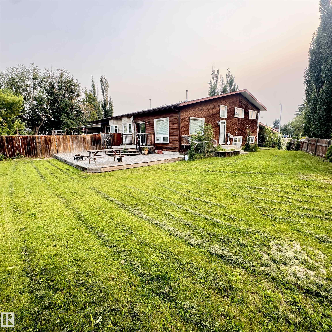
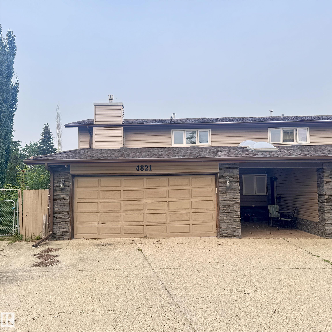
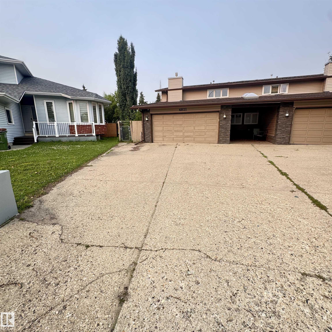
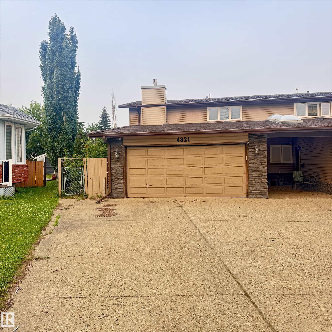
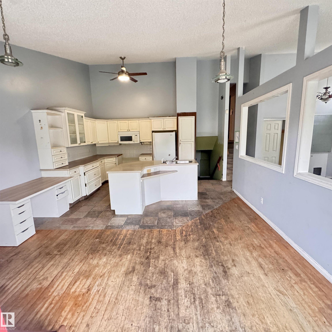
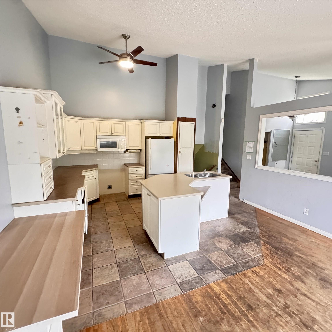
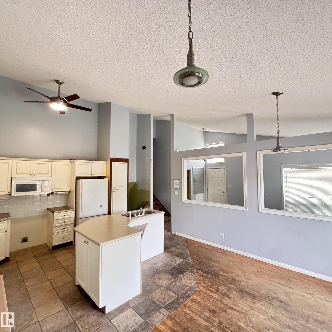
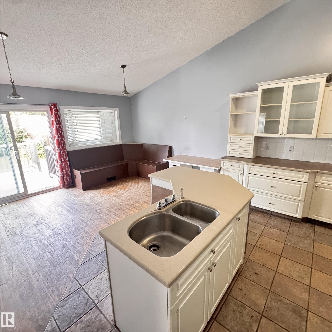
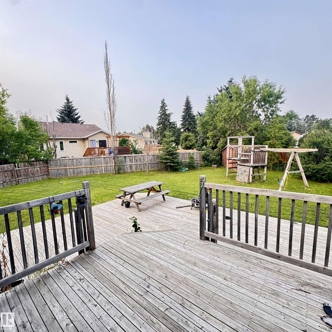

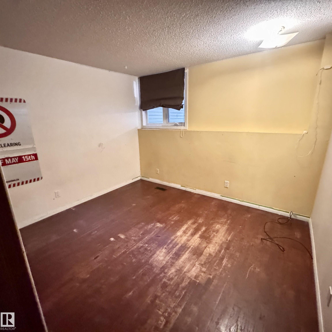
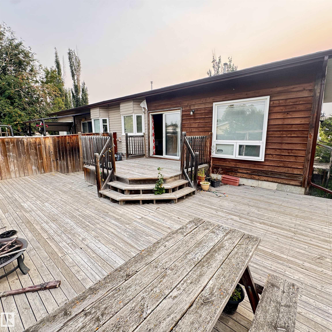
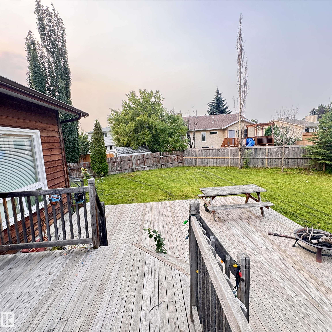
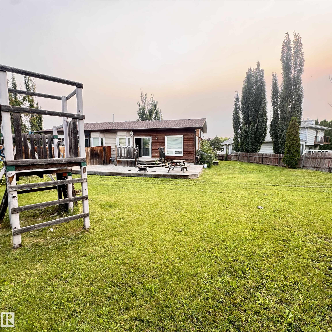
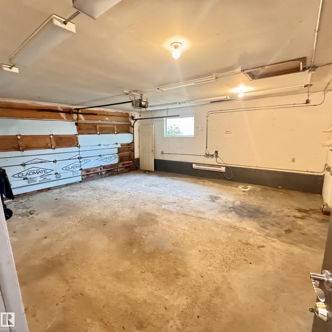
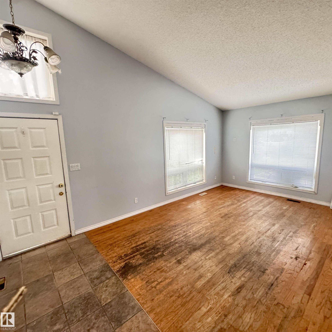
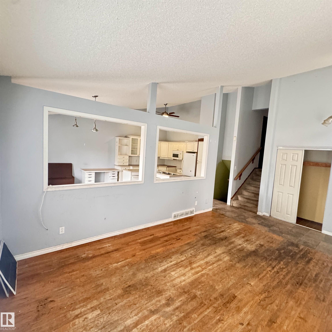
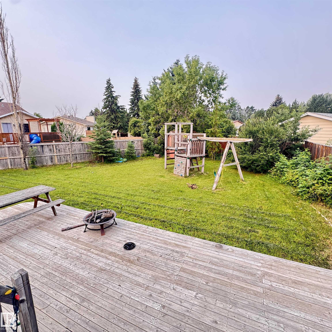
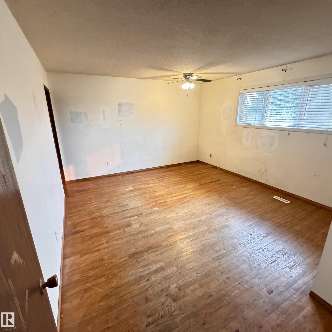
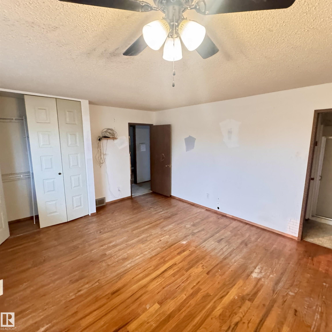
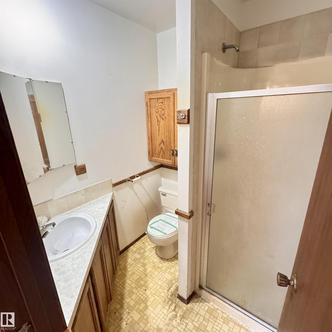
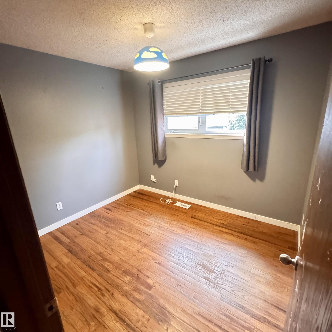
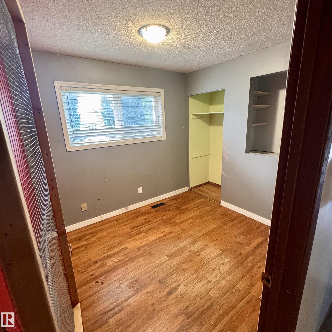
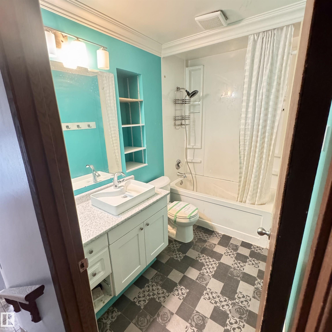
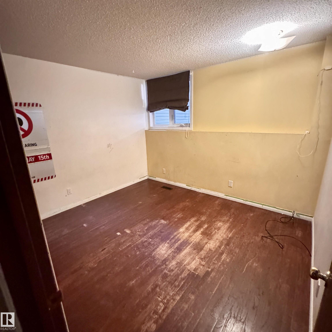
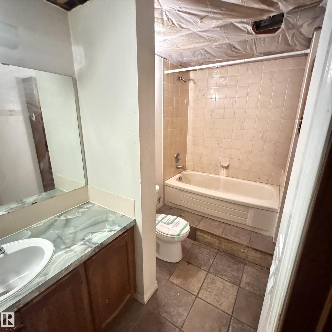
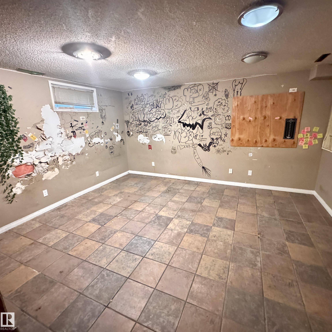
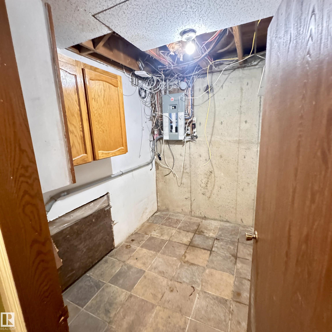
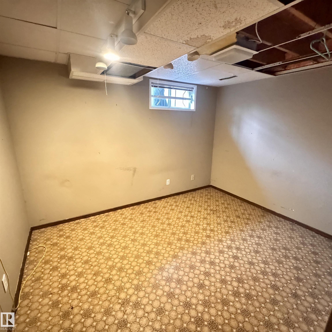
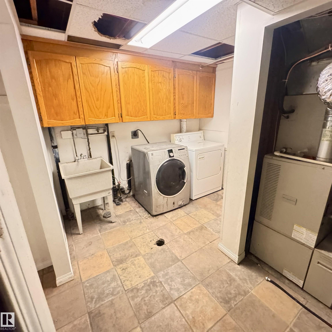
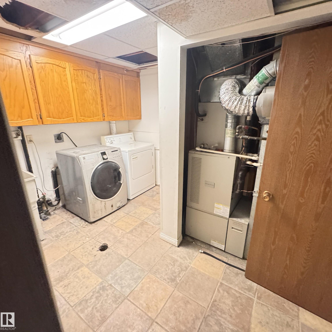
*Foreclosure Alert* located at the back of a quiet cul-de-sac. This spacious 4-level split offers three levels above grade, four bedrooms on the upper levels and two additional bedrooms in the basement. The home features vaulted ceilings, hardwood and ceramic tile flooring, a skylight, and a double attached garage equipped with 220-volt and 3-phase wiring. The property requires extensive repairs and renovations and is best suited for experienced renovators, contractors, investors or buyers looking for a ma...

Read More

Essential Information

  • MLS® #
    E4501981
  • Year Built
    1980
  • Property Type
    Residential
  • Property Style
    4 Level Split
  • MLS® #
    E4501981
  • Year Built
    1980
  • Property Type
    Residential
  • Property Style
    4 Level Split
  • MLS® #
    E4501981
  • Year Built
    1980
  • Property Type
    Residential
  • Property Style
    4 Level Split

Community Information

  • Area
    Edmonton
  • Neighbourhood/Community
    Crawford Plains
  • Postal Code
    T6L 4A5
  • Area
    Edmonton
  • Neighbourhood/Community
    Crawford Plains
  • Postal Code
    T6L 4A5
  • Area
    Edmonton
  • Neighbourhood/Community
    Crawford Plains
  • Postal Code
    T6L 4A5

Interior

  • Floor Finish
    See Remarks
  • Goods Included
    See Remarks
  • Heating Type
    Forced Air-1
    Natural Gas
  • Basement
    Full
  • Basement Development
    Fully Finished
  • Floor Finish
    See Remarks
  • Goods Included
    See Remarks
  • Heating Type
    Forced Air-1, Natural Gas
  • Basement
    Full
  • Basement Development
    Fully Finished
  • Floor Finish
    See Remarks
  • Goods Included
    See Remarks
  • Heating Type
    Forced Air-1
    Natural Gas
  • Basement
    Full
  • Basement Development
    Fully Finished

Exterior

  • Lot/Exterior Features
    See Remarks
  • Roof
    Asphalt Shingles
  • Foundation
    Concrete Perimeter
  • Lot/Exterior Features
    See Remarks
  • Roof
    Asphalt Shingles
  • Foundation
    Concrete Perimeter
  • Lot/Exterior Features
    See Remarks
  • Roof
    Asphalt Shingles
  • Foundation
    Concrete Perimeter

Additional Details

  • Property Class
    Single Family
  • Site Influences
    See Remarks
  • Road Access
    Paved Driveway to House
  • Last Updated
    7/3/2026 1:21
  • Property Class
    Single Family
  • Site Influences
    See Remarks
  • Road Access
    Paved Driveway to House
  • Last Updated
    7/3/2026 1:21
  • Property Class
    Single Family
  • Site Influences
    See Remarks
  • Road Access
    Paved Driveway to House
  • Last Updated
    7/3/2026 1:21

$318,295

4821 11A Avenue

Schedule Tour
Contact Agent

$1450/month
Est. Monthly Payment
$
$
%
Learn More

Mortgage values are calculated by Redman Technologies Inc based on values provided in the REALTOR® Association of Edmonton listing data feed.