
Courtesy of Marina Carl of Maxwell Heritage Realty

482 REED Crescent Leduc , Alberta , T9E 0R5

 MLS® # E4493693

3 bedrooms

3 bathrooms

1,672 sqft

Sign up to View

Days on Market

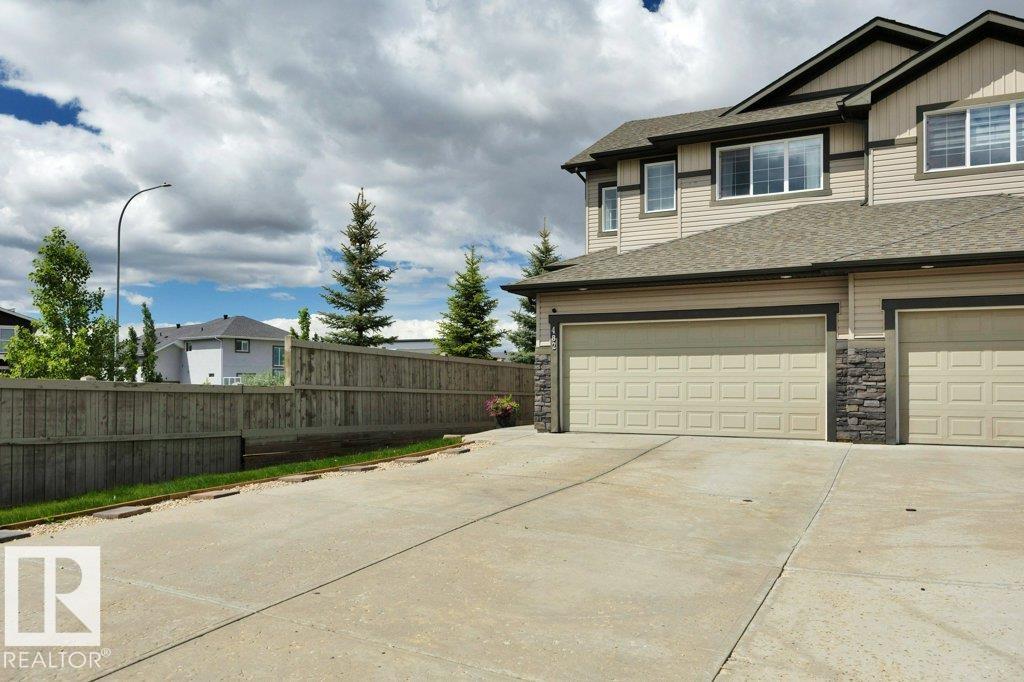
Deck Parking-Extra R.V. Storage Natural Gas BBQ Hookup

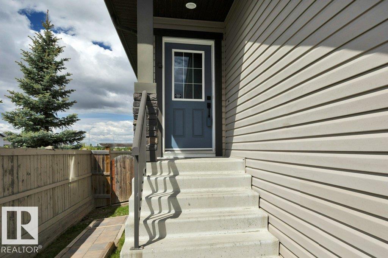
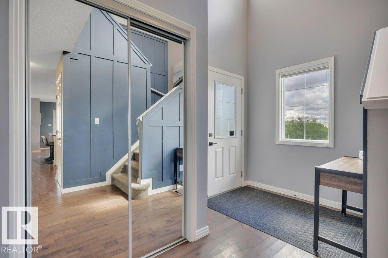
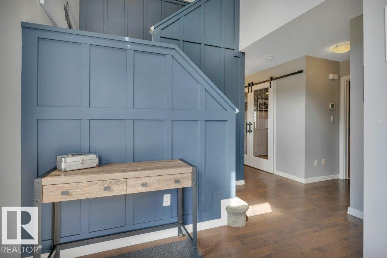
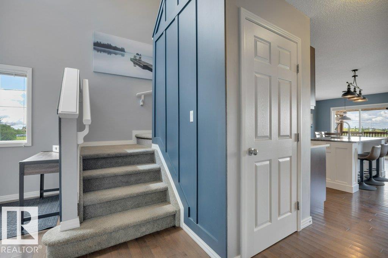
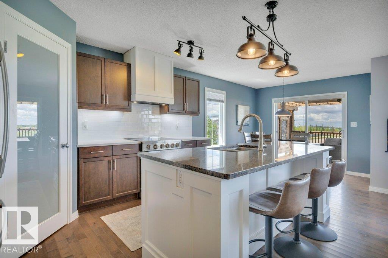
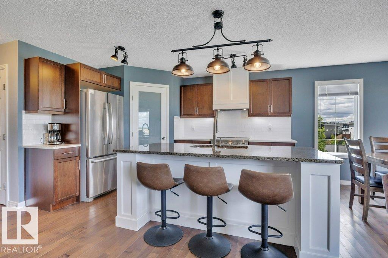
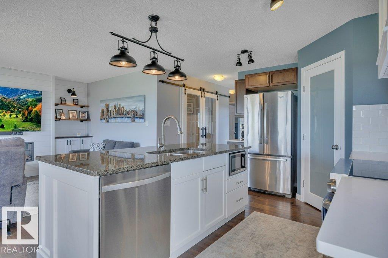
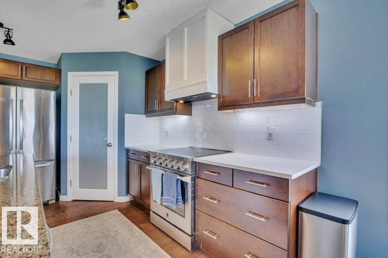
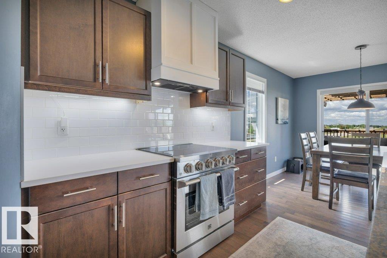
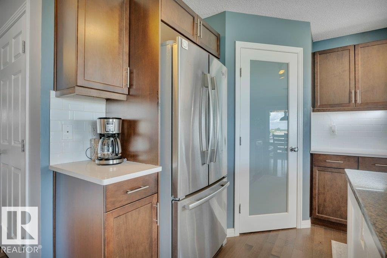
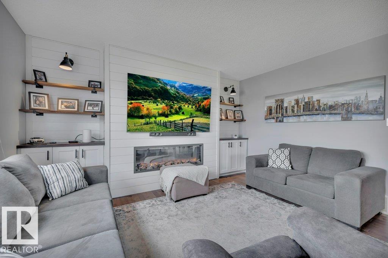
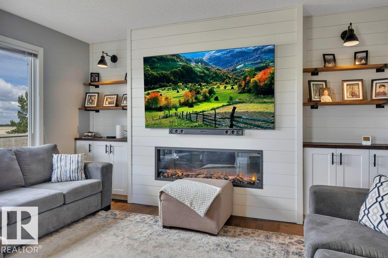
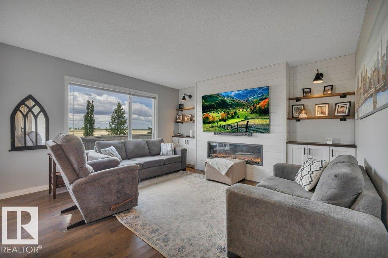
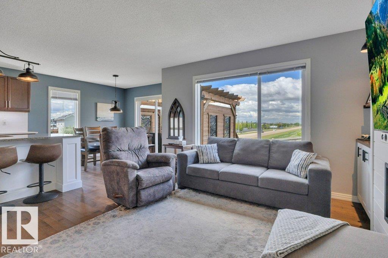
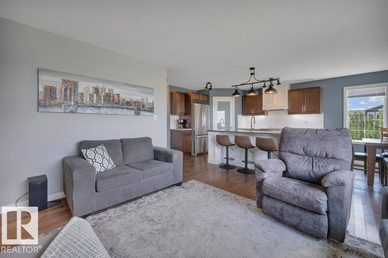
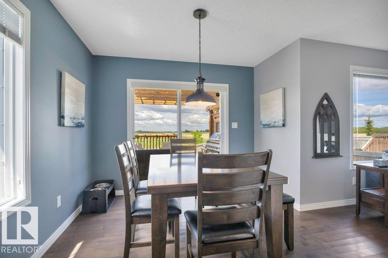
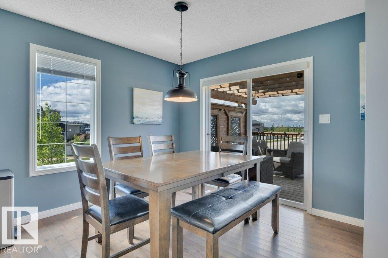
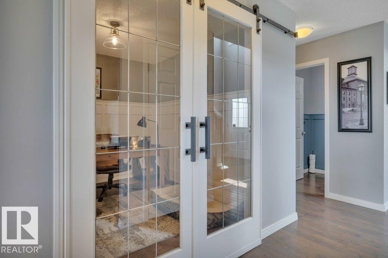
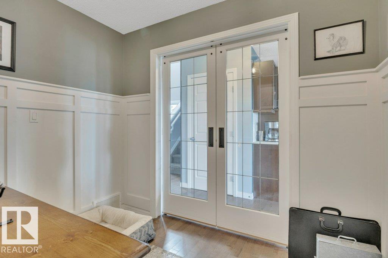
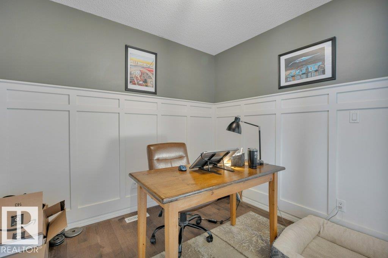
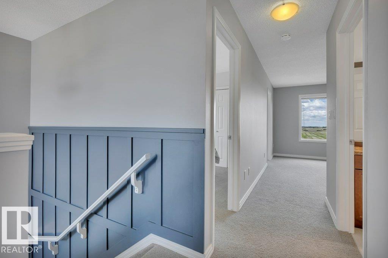
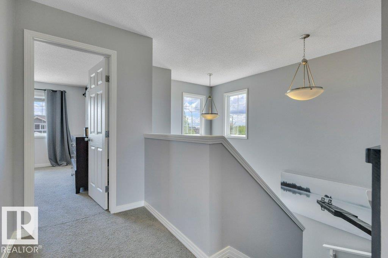
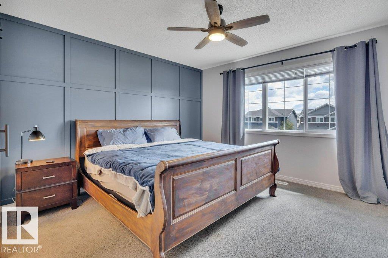
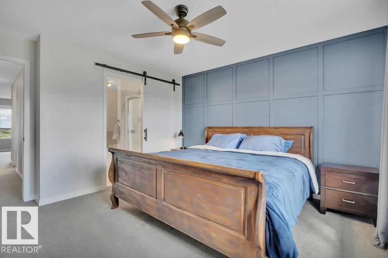
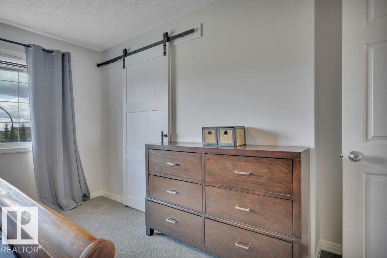
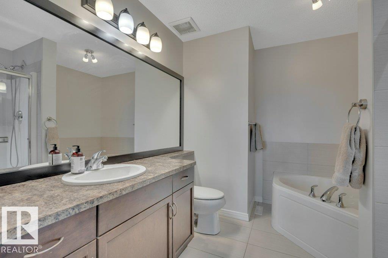
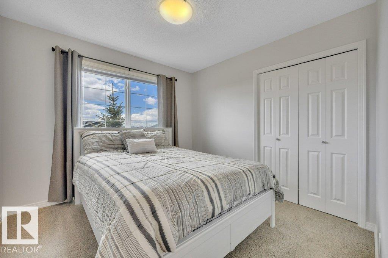
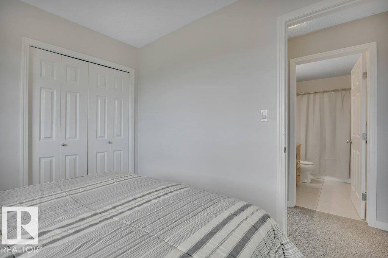
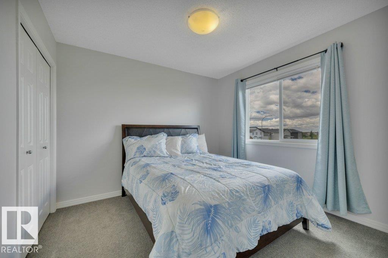
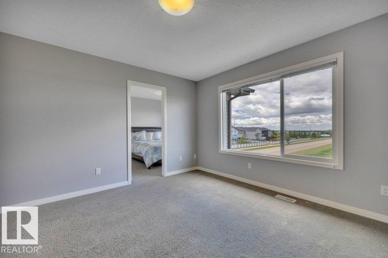
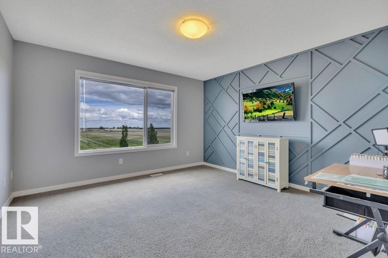
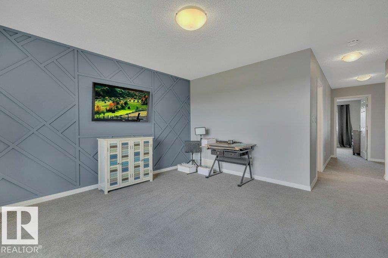
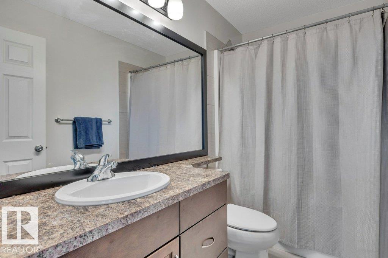
Welcome to This Beautifully Upgraded Home in the Highly Sought-After Robinson Community!The stunning custom kitchen,complete w/ a large centre island,granite & quartz countertops,under-cabinet lighting,pull-out shelving,a spacious pantry & premium stainless steel appliances.Living room wi/custom built-in cabinetry,an elegant electric fireplace,open shelving & large picture window.Also a dedicated office/flex room.The heated dbl attch garage w/ durable epoxy flooring & mezzanine for storage.The second floor ...

Read More

Essential Information

  • MLS® #
    E4493693
  • Year Built
    2012
  • Property Type
    Residential
  • Property Style
    2 Storey
  • MLS® #
    E4493693
  • Year Built
    2012
  • Property Type
    Residential
  • Property Style
    2 Storey
  • MLS® #
    E4493693
  • Year Built
    2012
  • Property Type
    Residential
  • Property Style
    2 Storey

Community Information

  • Area
    Leduc
  • Neighbourhood/Community
    Robinson
  • Postal Code
    T9E 0R5
  • Area
    Leduc
  • Neighbourhood/Community
    Robinson
  • Postal Code
    T9E 0R5
  • Area
    Leduc
  • Neighbourhood/Community
    Robinson
  • Postal Code
    T9E 0R5

Services & Amenities

  • Amenities
    Deck
    Parking-Extra
    R.V. Storage
    Natural Gas BBQ Hookup
  • Amenities
    Deck, Parking-Extra, R.V. Storage, Natural Gas BBQ Hookup
  • Amenities
    Deck
    Parking-Extra
    R.V. Storage
    Natural Gas BBQ Hookup

Interior

  • Floor Finish
    Carpet
    Ceramic Tile
    Hardwood
  • Goods Included
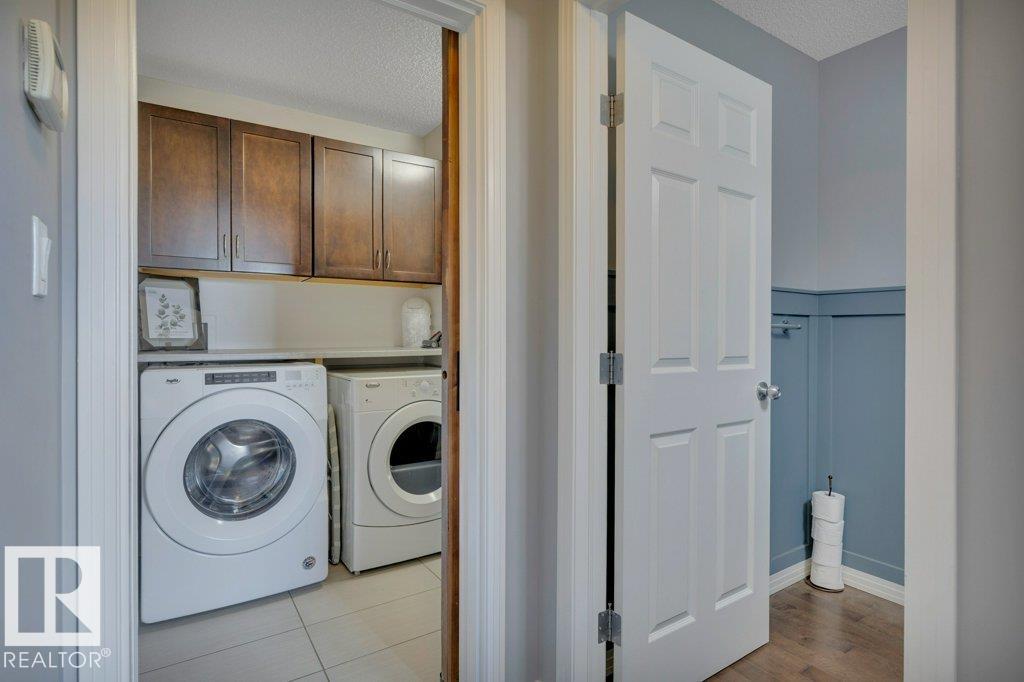
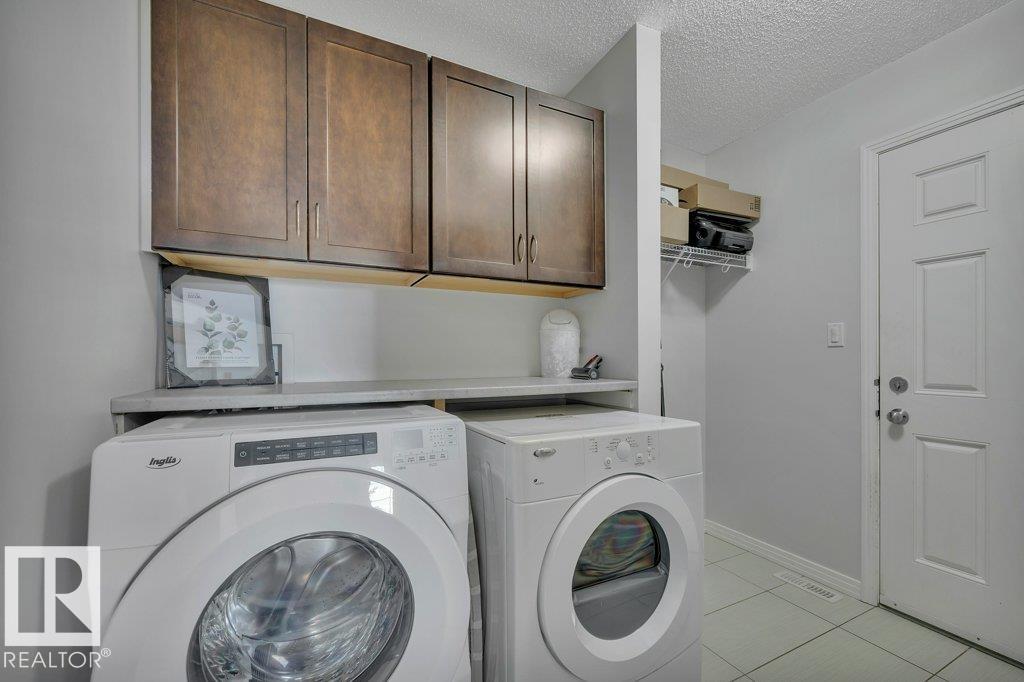
    Dishwasher-Built-In
    Dryer
    Fan-Ceiling
    Garage Control
    Garage Opener
    Hood Fan
    Refrigerator
    Stove-Countertop Electric
    Washer
    Window Coverings
    Garage Heater
  • Heating Type
    Forced Air-1
    Natural Gas
  • Fireplace Fuel
    Electric
  • Basement
    Full
  • Basement Development
    Unfinished
  • Floor Finish
    Carpet, Ceramic Tile, Hardwood
  • Goods Included
    Dishwasher-Built-In, Dryer, Fan-Ceiling, Garage Control, Garage Opener, Hood Fan, Refrigerator, Stove-Countertop Electric, Washer, Window Coverings, Garage Heater
  • Heating Type
    Forced Air-1, Natural Gas
  • Fireplace Fuel
    Electric
  • Basement
    Full
  • Basement Development
    Unfinished
  • Floor Finish
    Carpet
    Ceramic Tile
    Hardwood
  • Goods Included
    Dishwasher-Built-In
    Dryer
    Fan-Ceiling
    Garage Control
    Garage Opener
    Hood Fan
    Refrigerator
    Stove-Countertop Electric
    Washer
    Window Coverings
    Garage Heater
  • Heating Type
    Forced Air-1
    Natural Gas
  • Fireplace Fuel
    Electric
  • Basement
    Full
  • Basement Development
    Unfinished

Exterior

  • Lot/Exterior Features
    Cul-De-Sac
    Fenced
    Landscaped
    No Back Lane
    Playground Nearby
    Schools
    Shopping Nearby
  • Roof
    Asphalt Shingles
  • Foundation
    Concrete Perimeter
  • Lot/Exterior Features
    Cul-De-Sac, Fenced, Landscaped, No Back Lane, Playground Nearby, Schools, Shopping Nearby
  • Roof
    Asphalt Shingles
  • Foundation
    Concrete Perimeter
  • Lot/Exterior Features
    Cul-De-Sac
    Fenced
    Landscaped
    No Back Lane
    Playground Nearby
    Schools
    Shopping Nearby
  • Roof
    Asphalt Shingles
  • Foundation
    Concrete Perimeter

Additional Details

  • Property Class
    Single Family
  • Site Influences
    Cul-De-Sac
    Fenced
    Landscaped
    No Back Lane
    Playground Nearby
    Schools
    Shopping Nearby
  • Road Access
    Paved
  • Last Updated
    6/3/2026 5:15
  • Property Class
    Single Family
  • Site Influences
    Cul-De-Sac, Fenced, Landscaped, No Back Lane, Playground Nearby, Schools, Shopping Nearby
  • Road Access
    Paved
  • Last Updated
    6/3/2026 5:15
  • Property Class
    Single Family
  • Site Influences
    Cul-De-Sac
    Fenced
    Landscaped
    No Back Lane
    Playground Nearby
    Schools
    Shopping Nearby
  • Road Access
    Paved
  • Last Updated
    6/3/2026 5:15

$446,500

482 REED Crescent

Schedule Tour
Contact Agent

$2034/month
Est. Monthly Payment
$
$
%
Learn More

Mortgage values are calculated by Redman Technologies Inc based on values provided in the REALTOR® Association of Edmonton listing data feed.