
Courtesy of Heather Malin of RE/MAX Vision Realty

4764 43 St., House for sale in Drayton Valley Drayton Valley , Alberta , T7A 1G1

 MLS® # E4501707

5 bedrooms

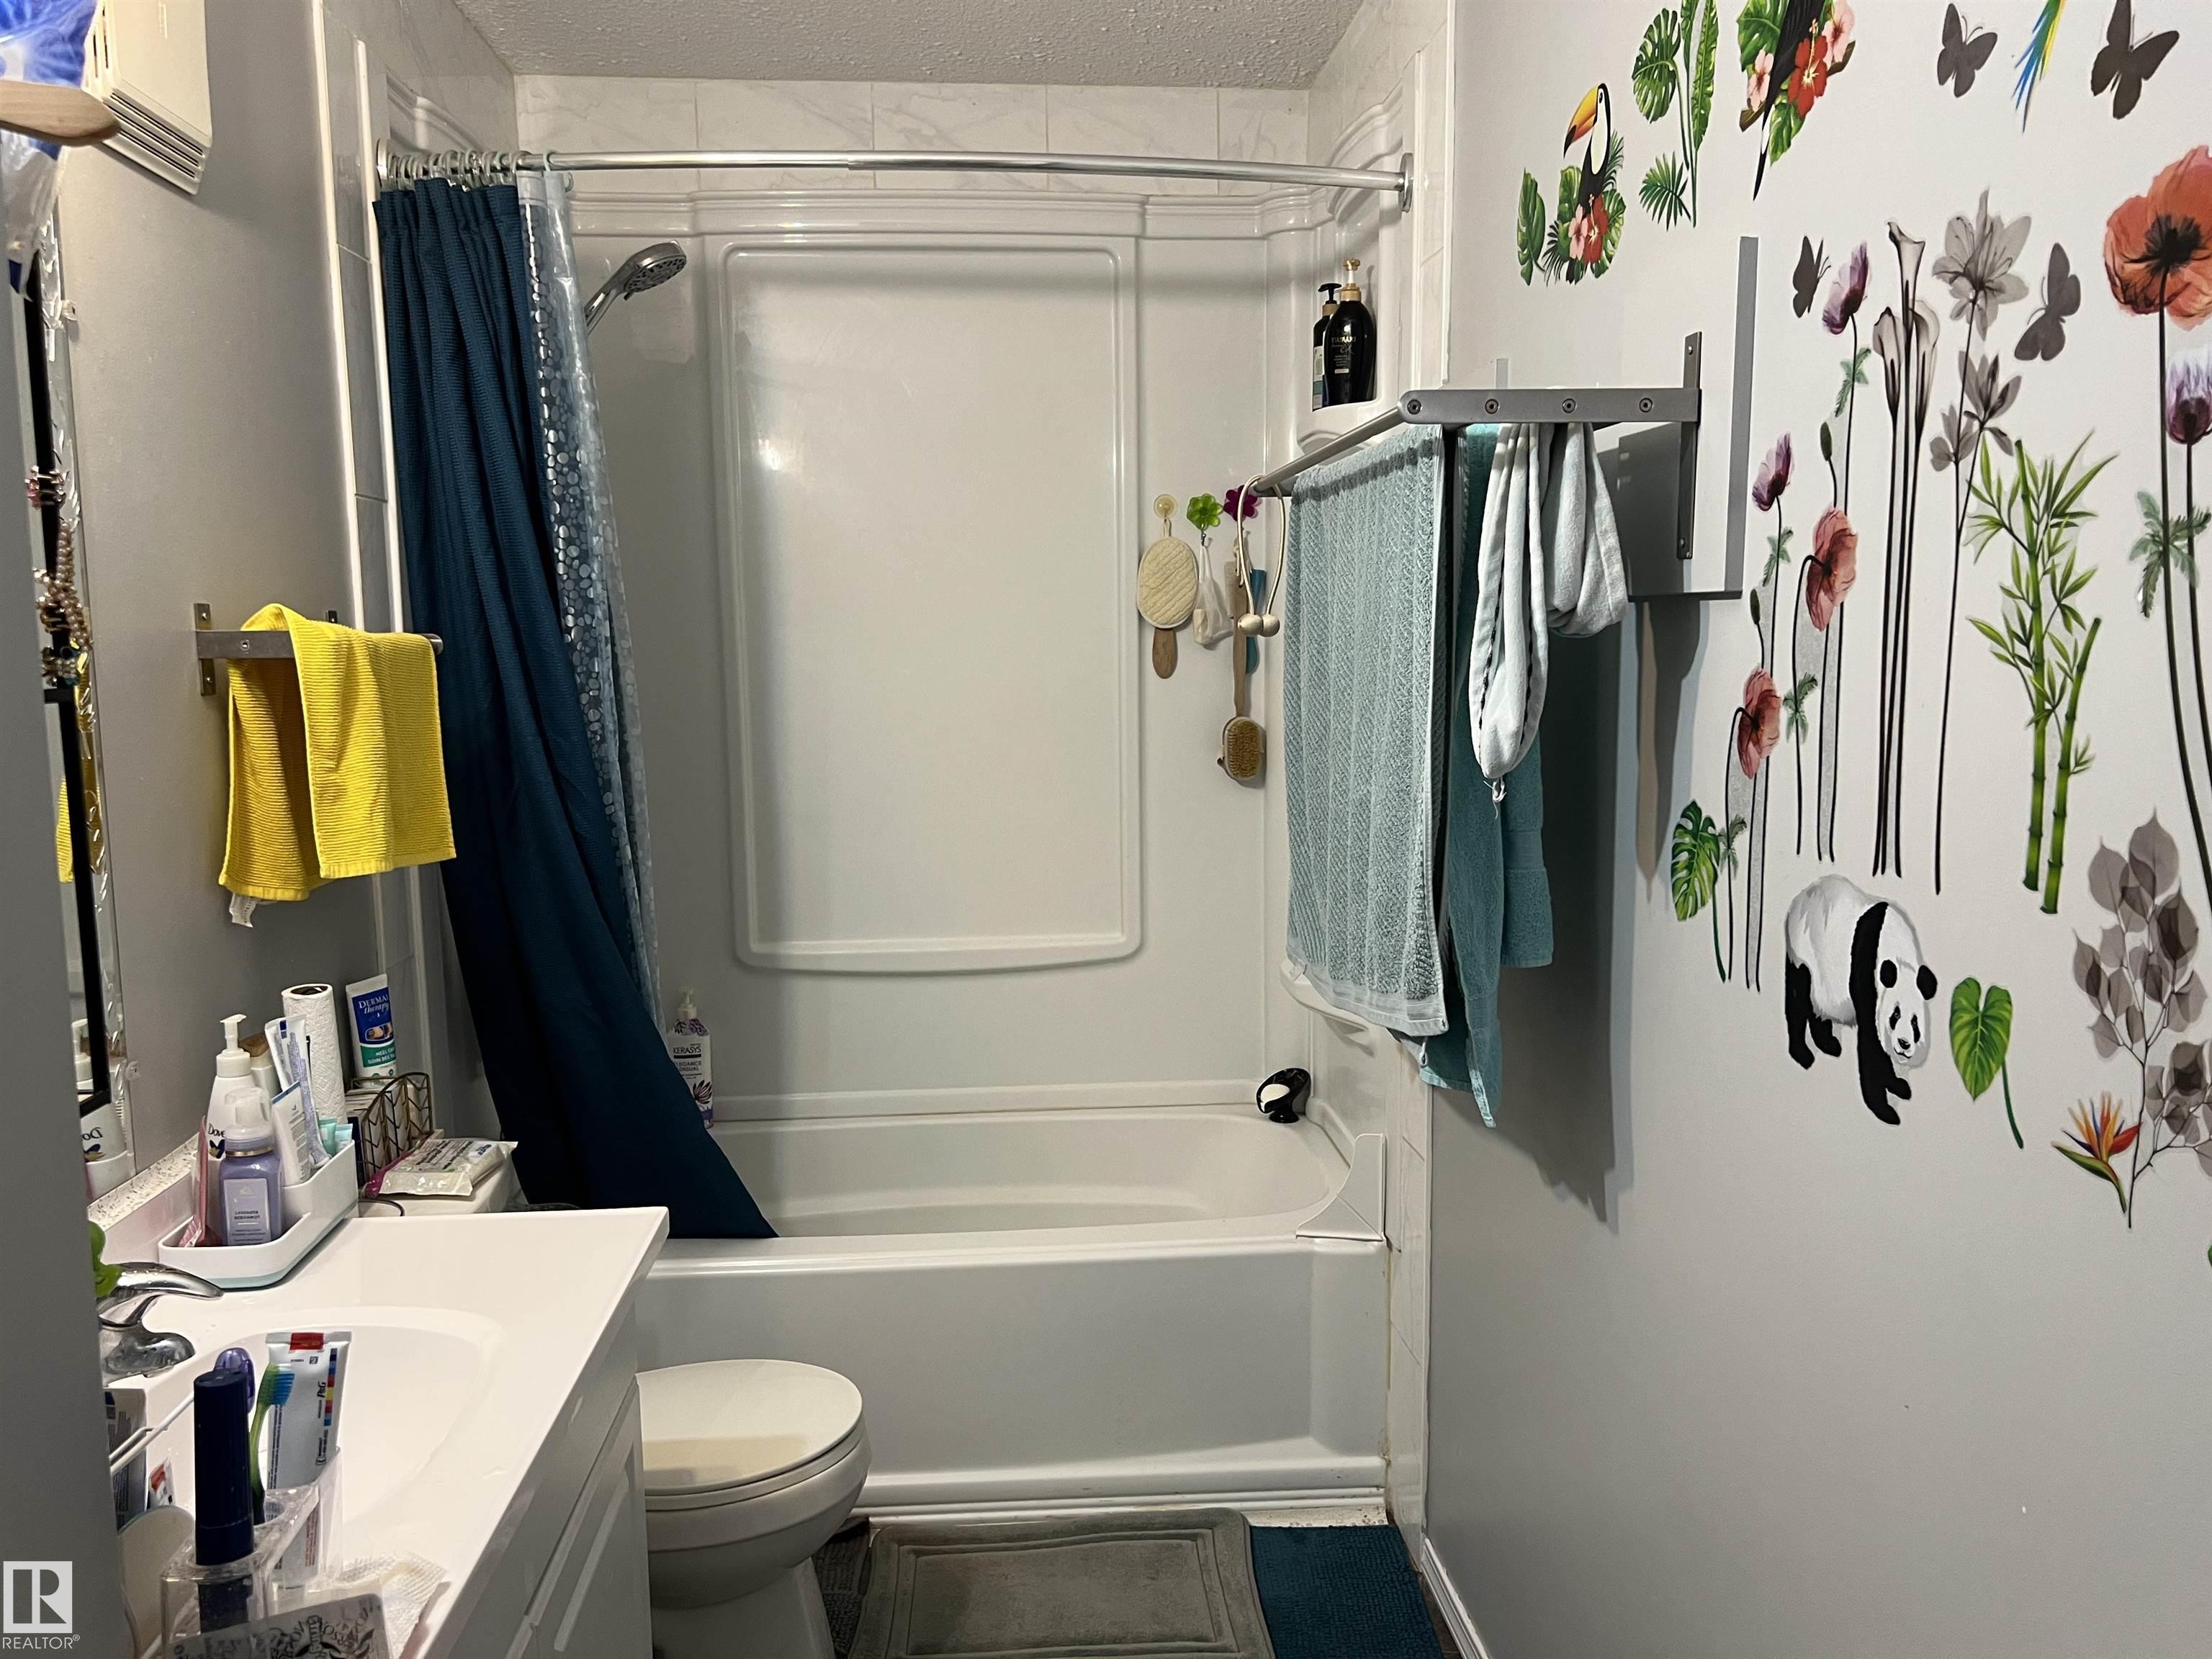
2 bathrooms

1,090 sqft

Sign up to View

Days on Market

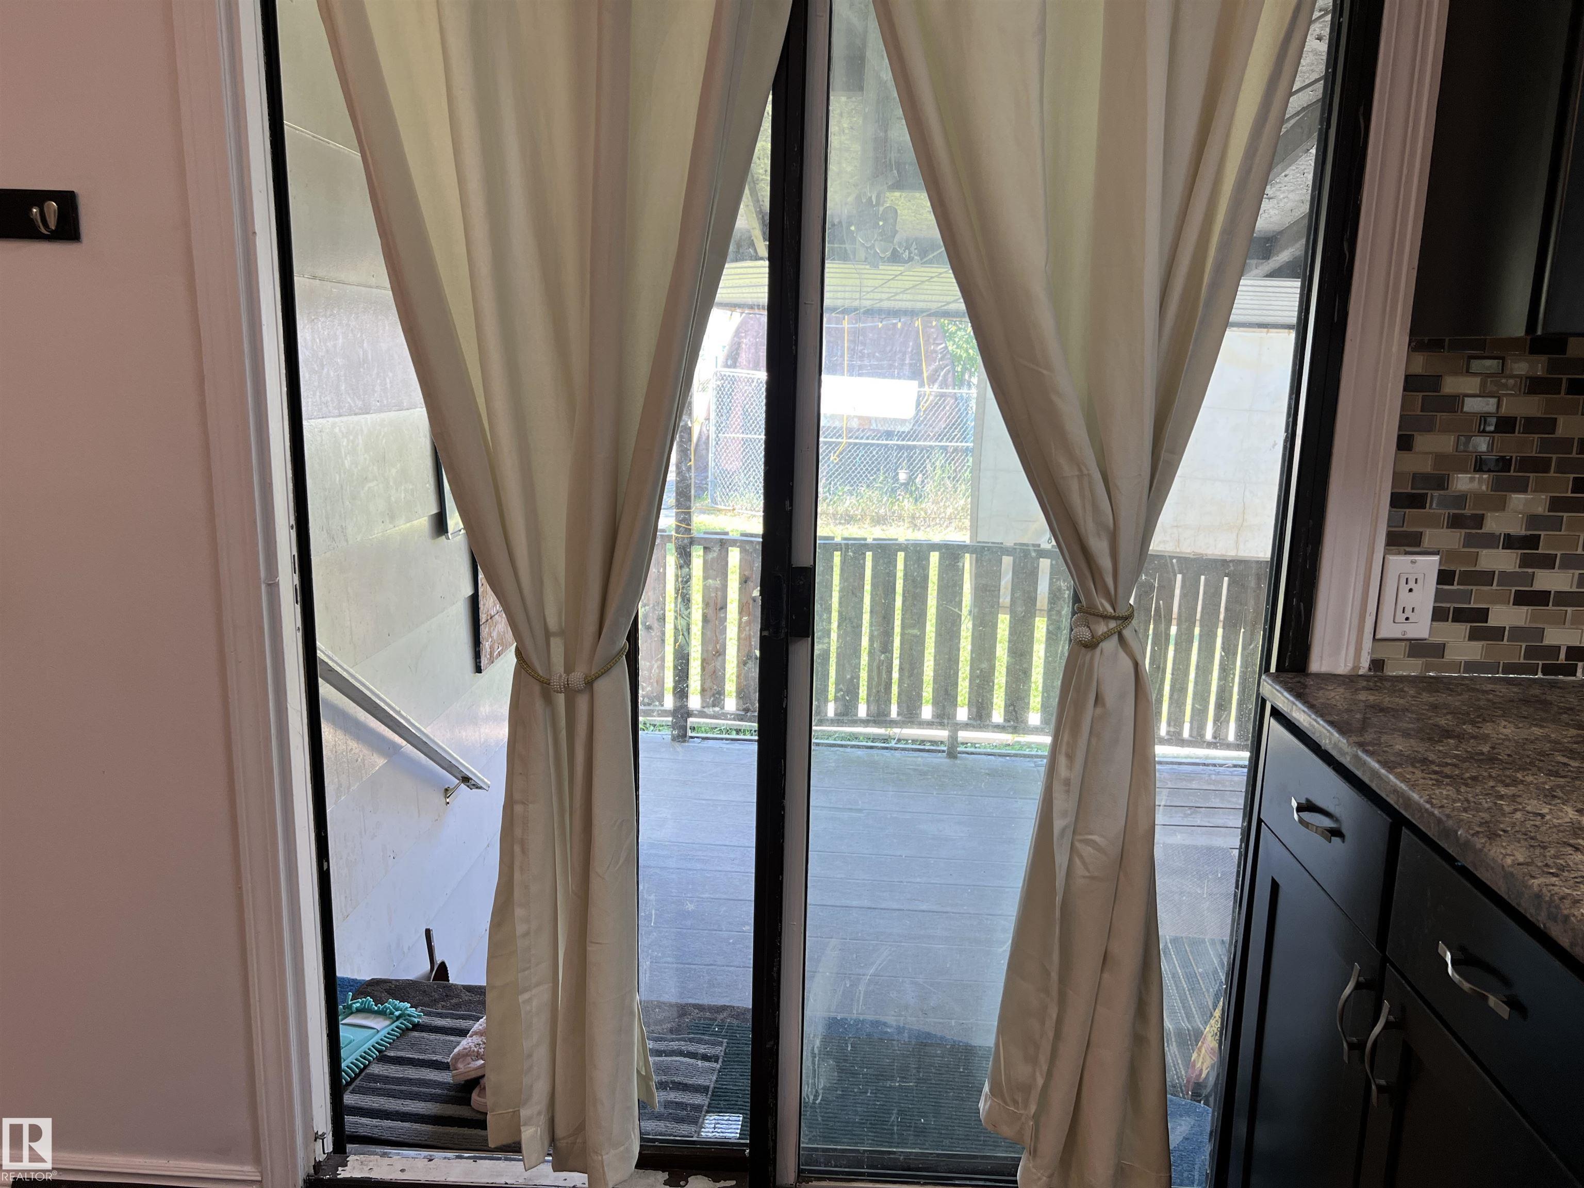
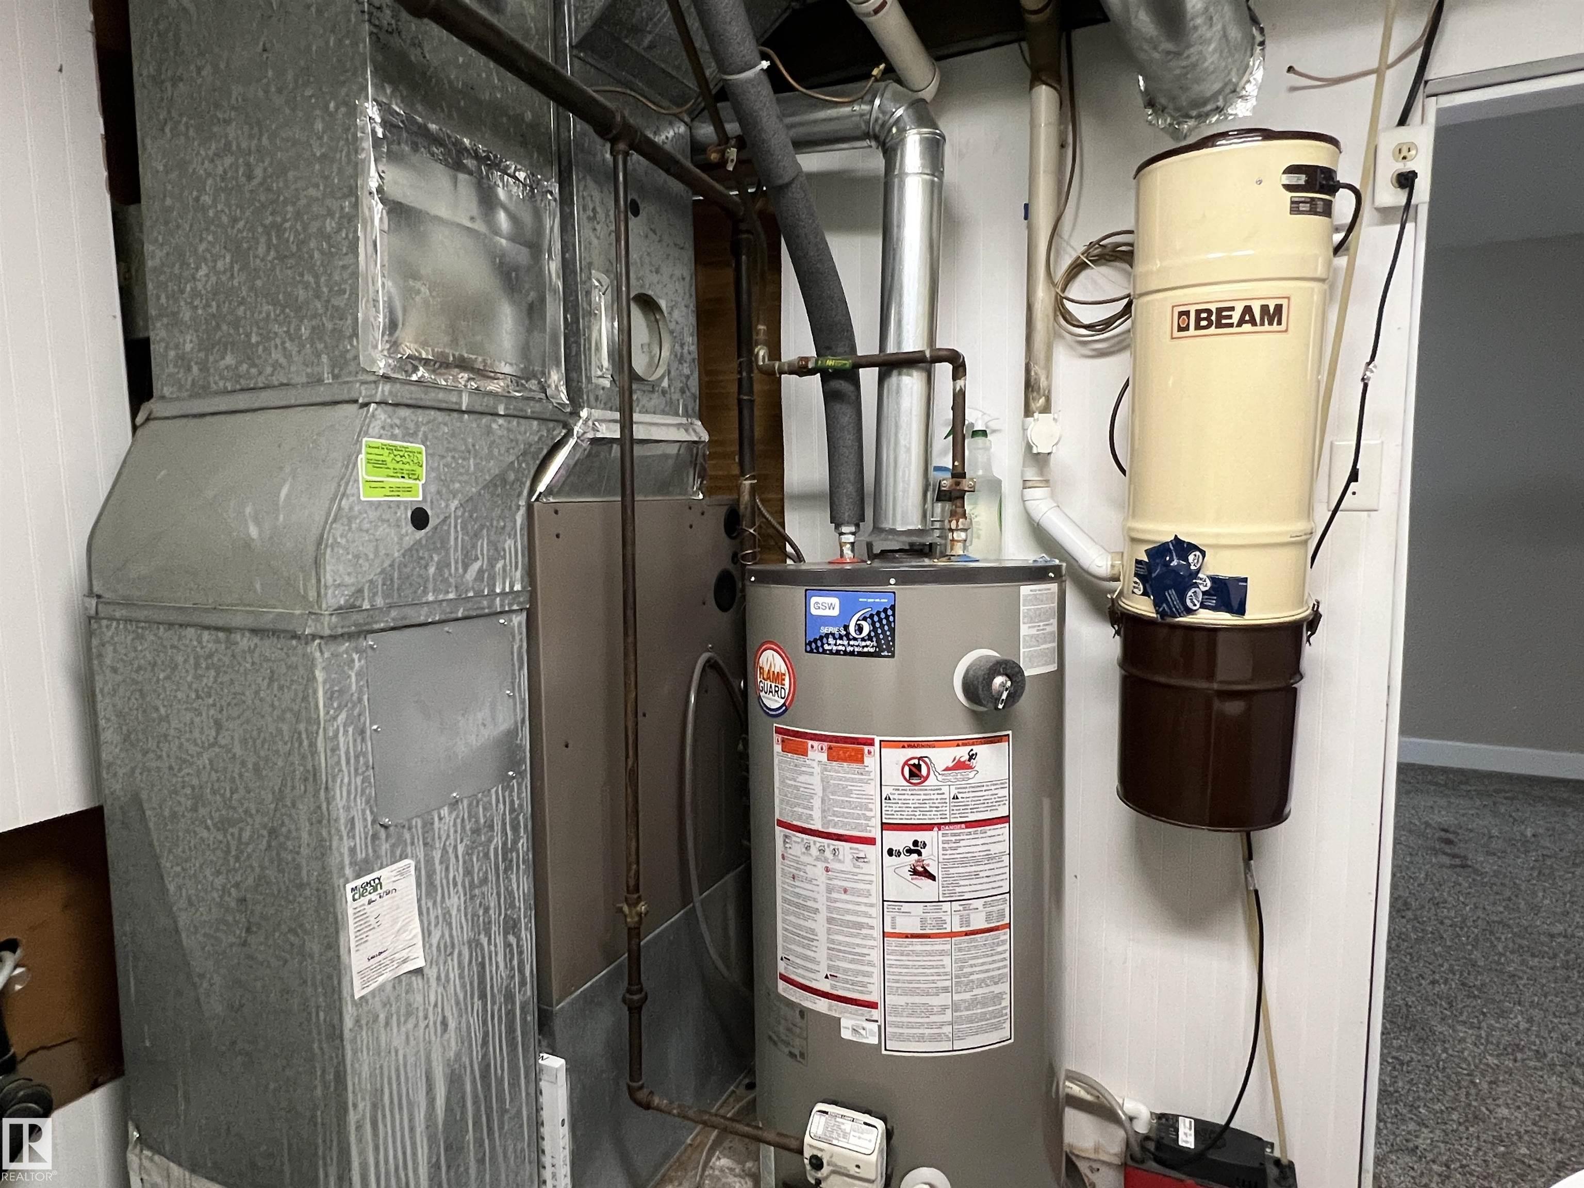
Deck Vacuum System-Roughed-In

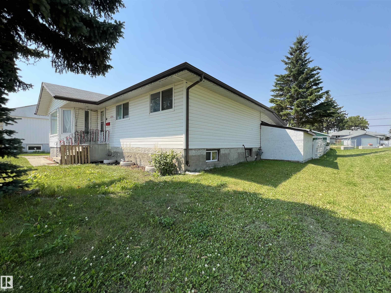
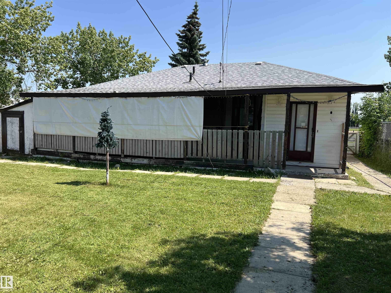
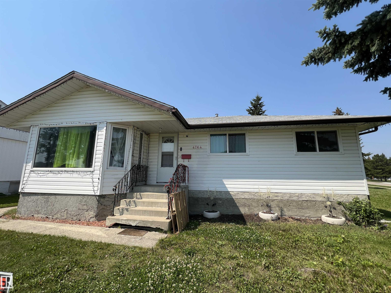
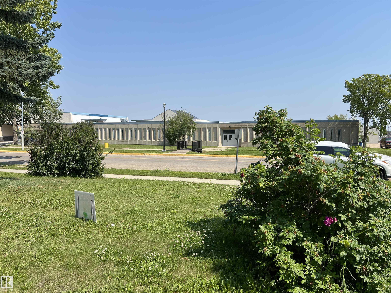
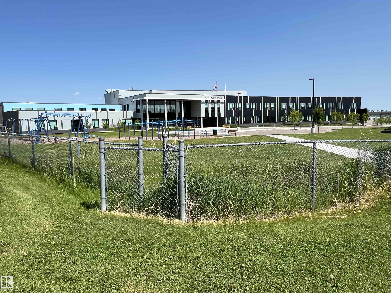
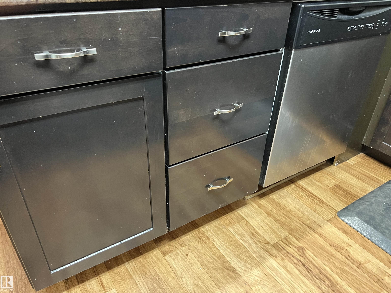
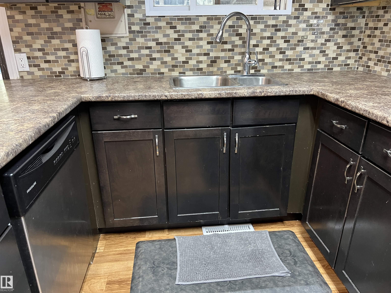
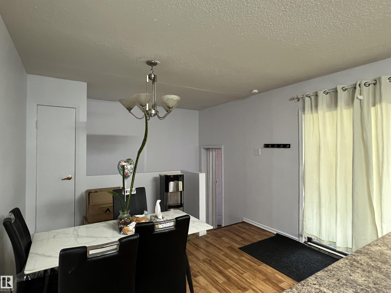
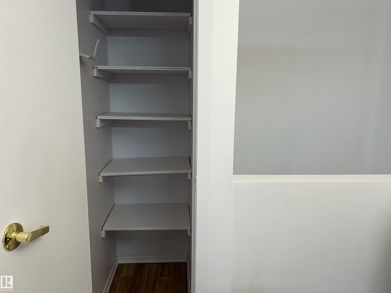
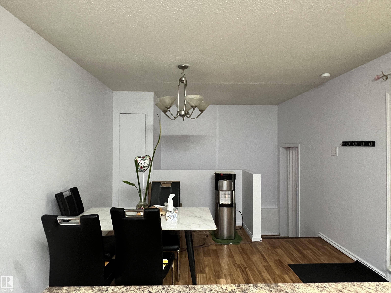
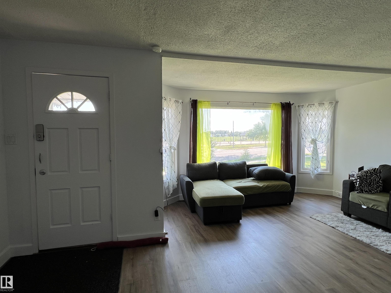
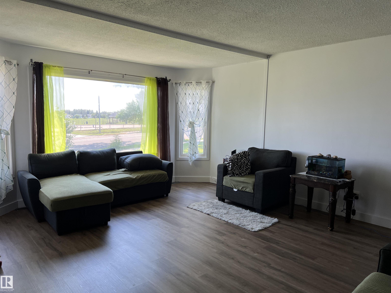
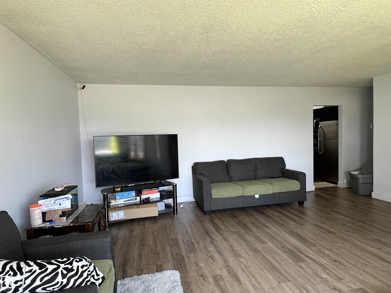
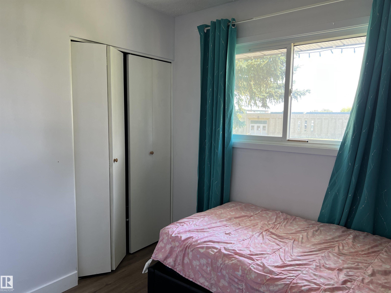
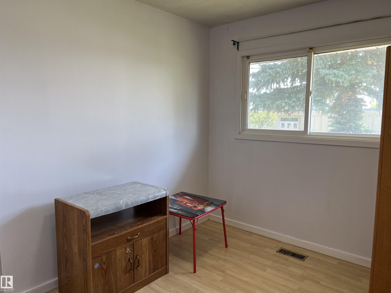
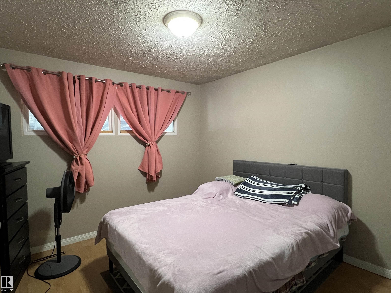
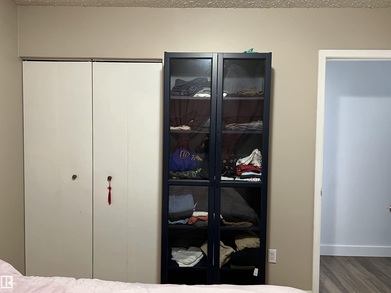
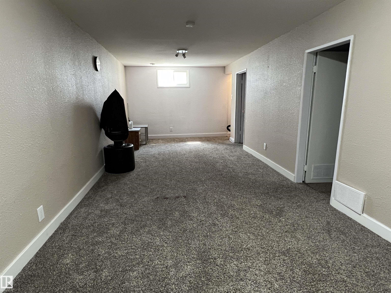
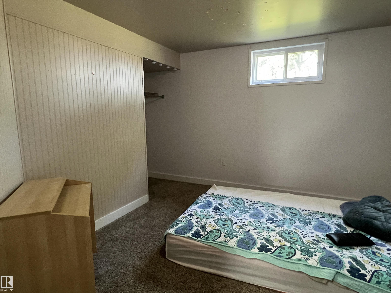
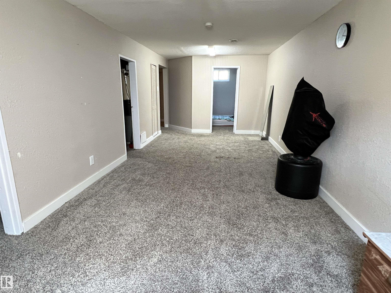
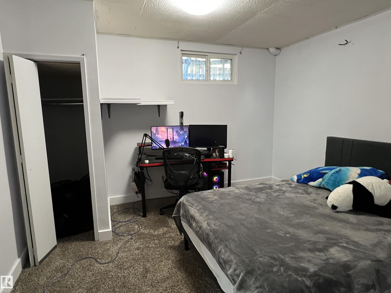
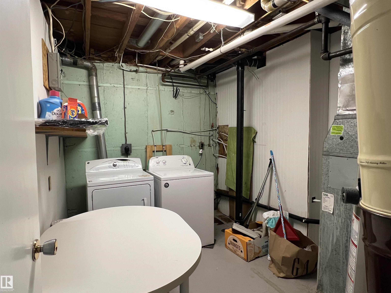
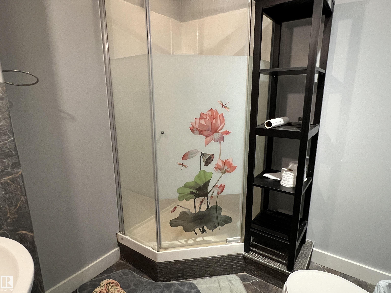
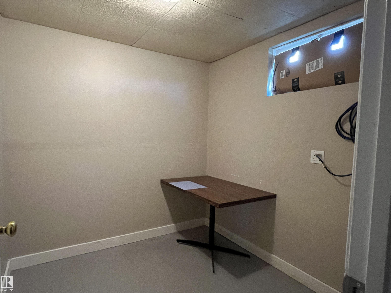
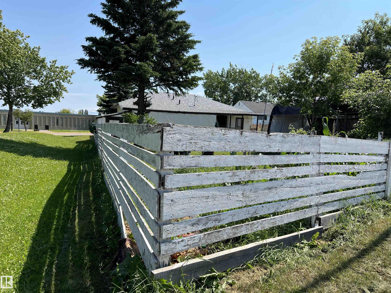
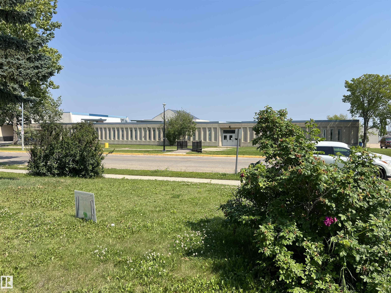
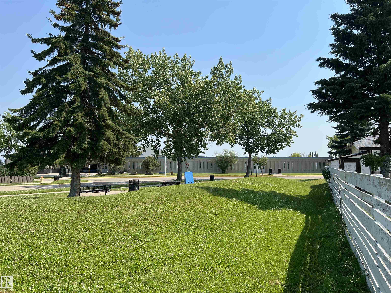
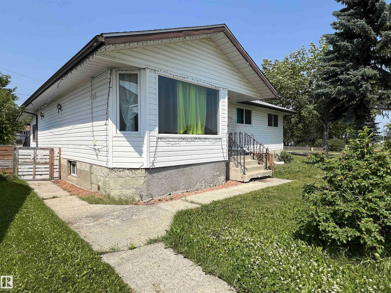
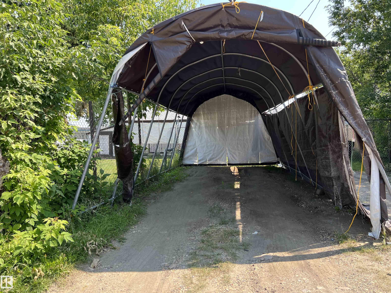
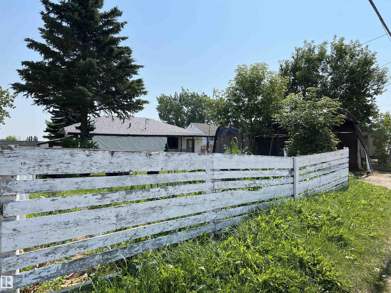
This is a great location for your family. Across the road is the Frank Maddock High school & the new Power House Campus School east along the same street that has a play park. The main floor has 3 bedrooms up and 2 bedrooms in the basement. There's an office that could be a 3rd basement bedroom. The home has currently been repainted. The upper bedrooms and living room have new Vinyl plank flooring. The basement had new carpet in 2020 and a new furnace in 2020. Also, in 2020 the exterior of the home was redo...

Read More

Essential Information

  • MLS® #
    E4501707
  • Year Built
    1956
  • Property Type
    Residential
  • Property Style
    Bungalow
  • MLS® #
    E4501707
  • Year Built
    1956
  • Property Type
    Residential
  • Property Style
    Bungalow
  • MLS® #
    E4501707
  • Year Built
    1956
  • Property Type
    Residential
  • Property Style
    Bungalow

Community Information

  • Area
    Brazeau
  • Neighbourhood/Community
    Drayton Valley
  • Postal Code
    T7A 1G1
  • Area
    Brazeau
  • Neighbourhood/Community
    Drayton Valley
  • Postal Code
    T7A 1G1
  • Area
    Brazeau
  • Neighbourhood/Community
    Drayton Valley
  • Postal Code
    T7A 1G1

Services & Amenities

  • Amenities
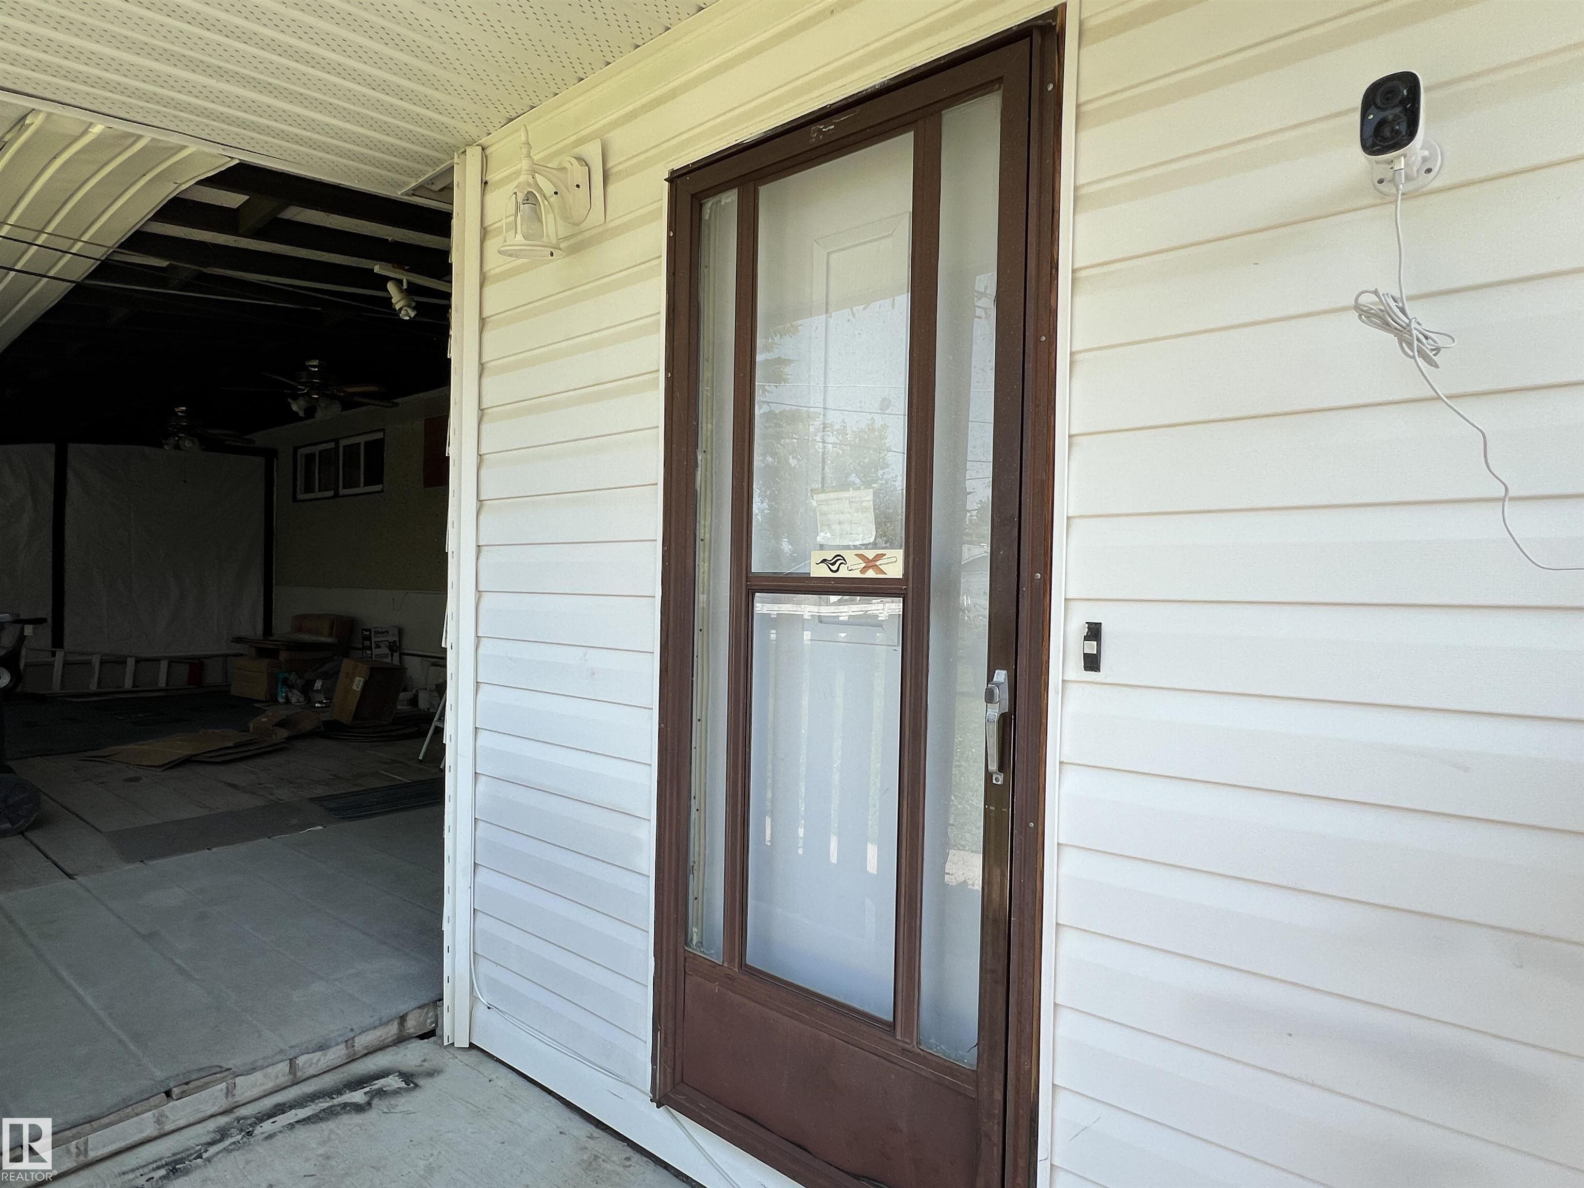
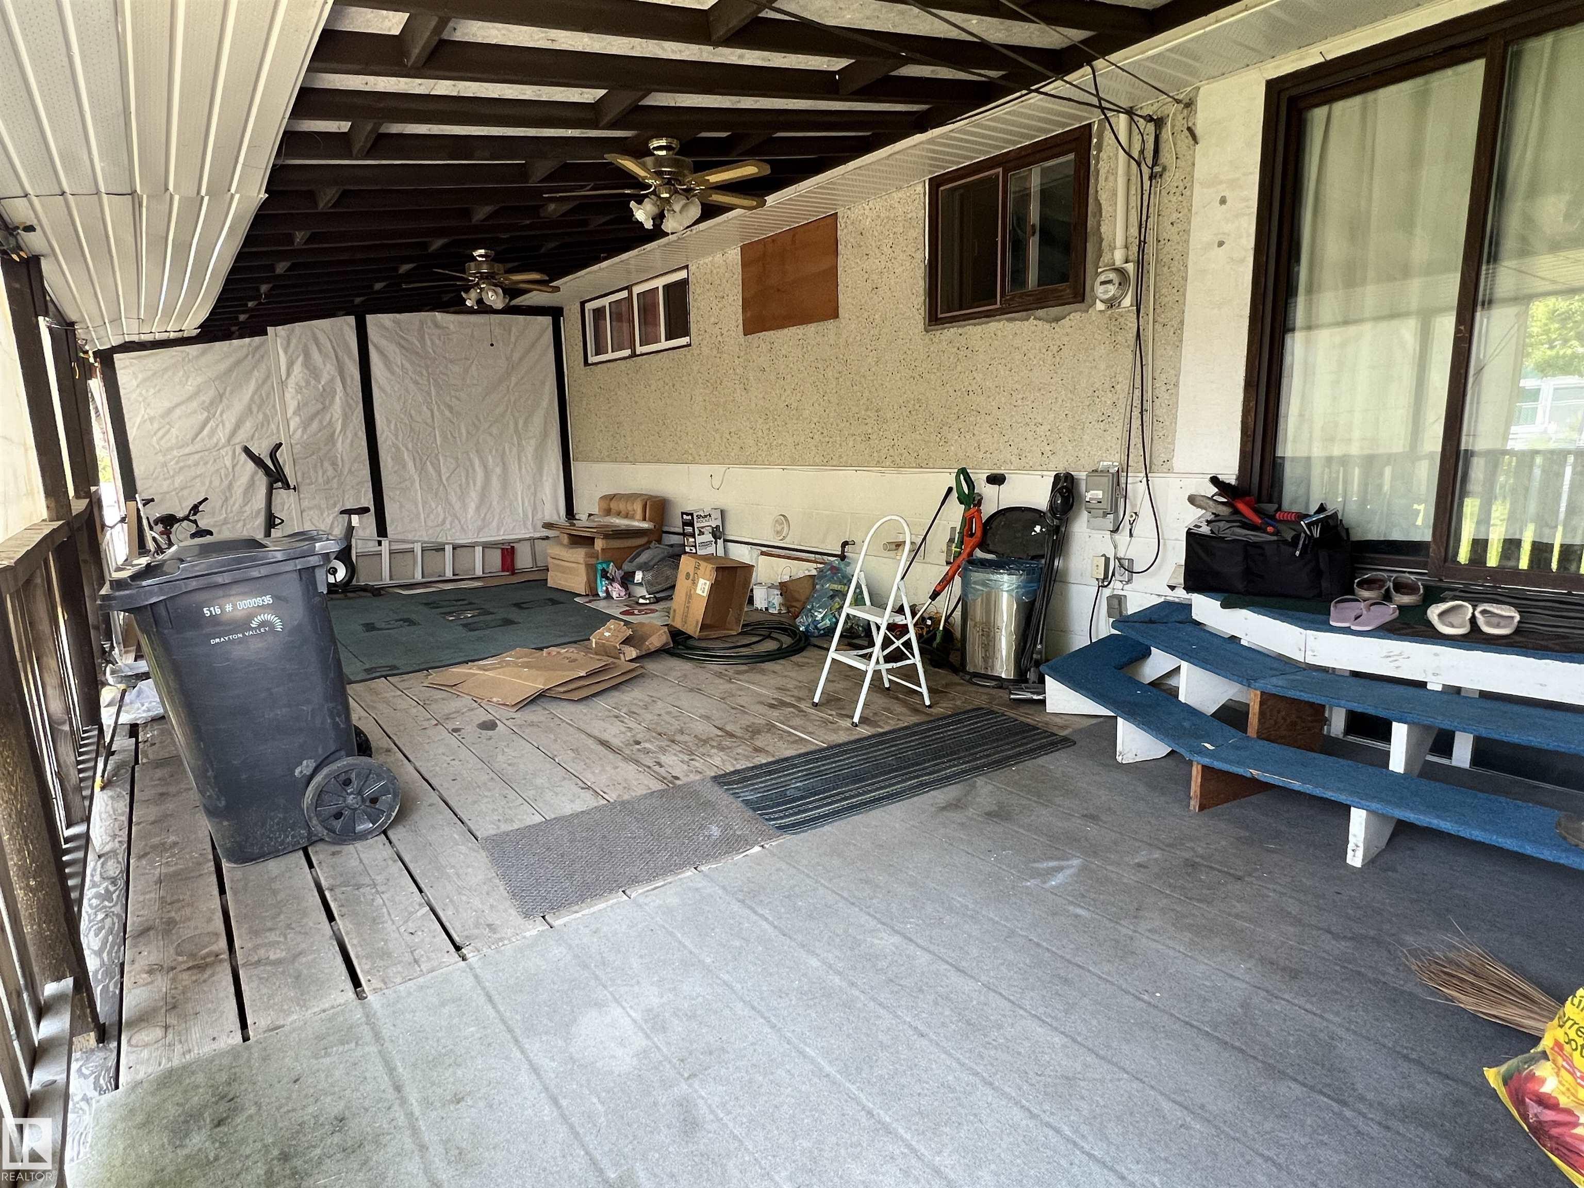
    Deck
    Vacuum System-Roughed-In
  • Amenities
    Deck, Vacuum System-Roughed-In
  • Amenities
    Deck
    Vacuum System-Roughed-In

Interior

  • Floor Finish
    Carpet
    Laminate Flooring
  • Goods Included
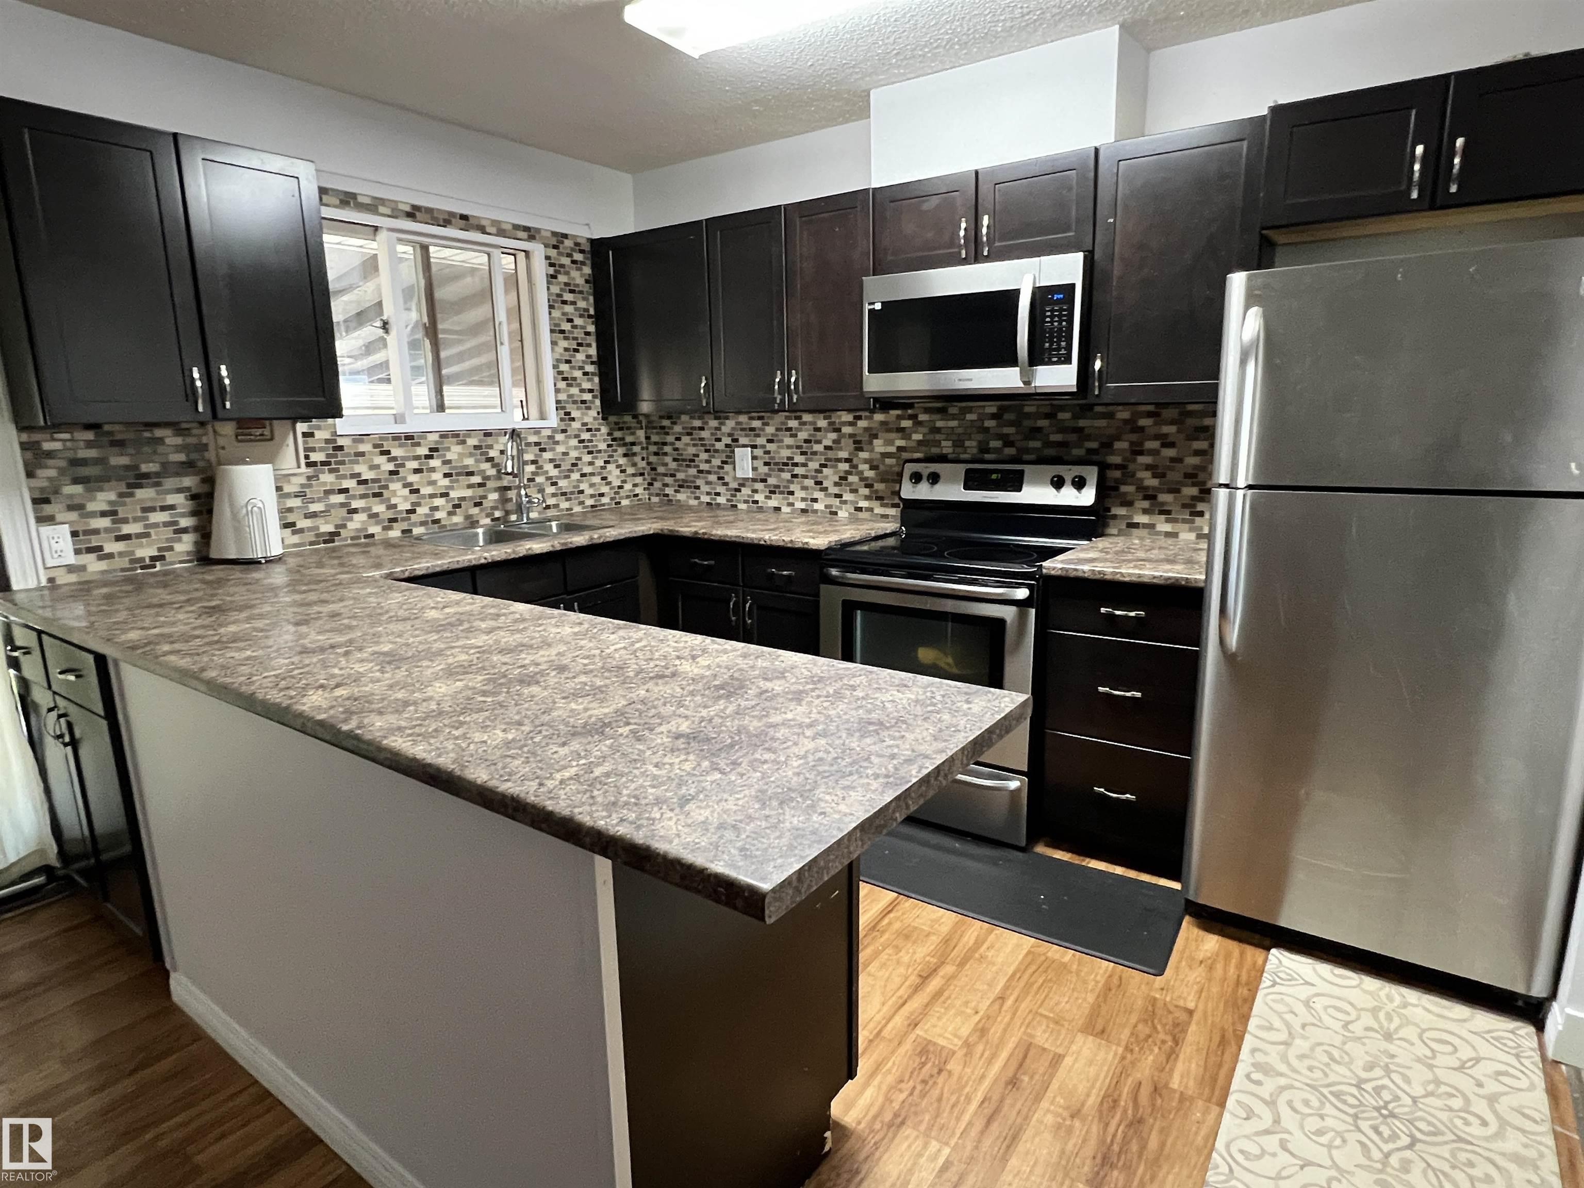
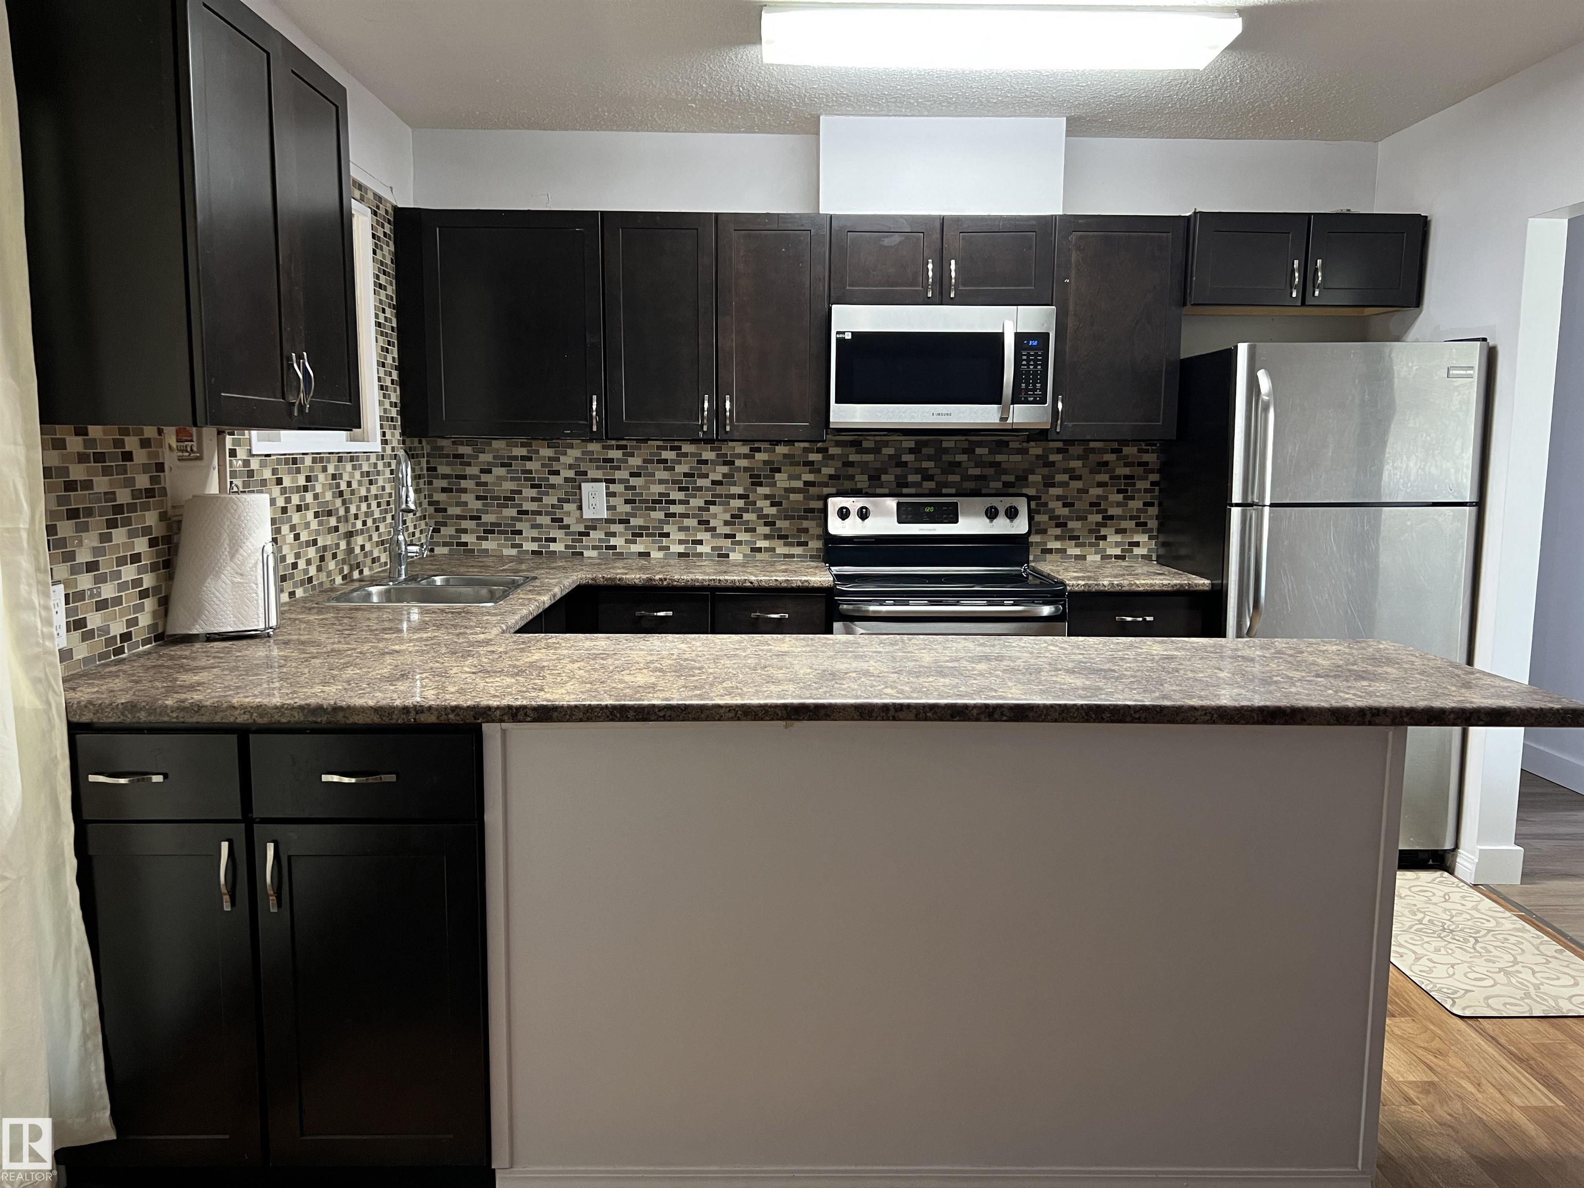
    Dishwasher-Built-In
    Dryer
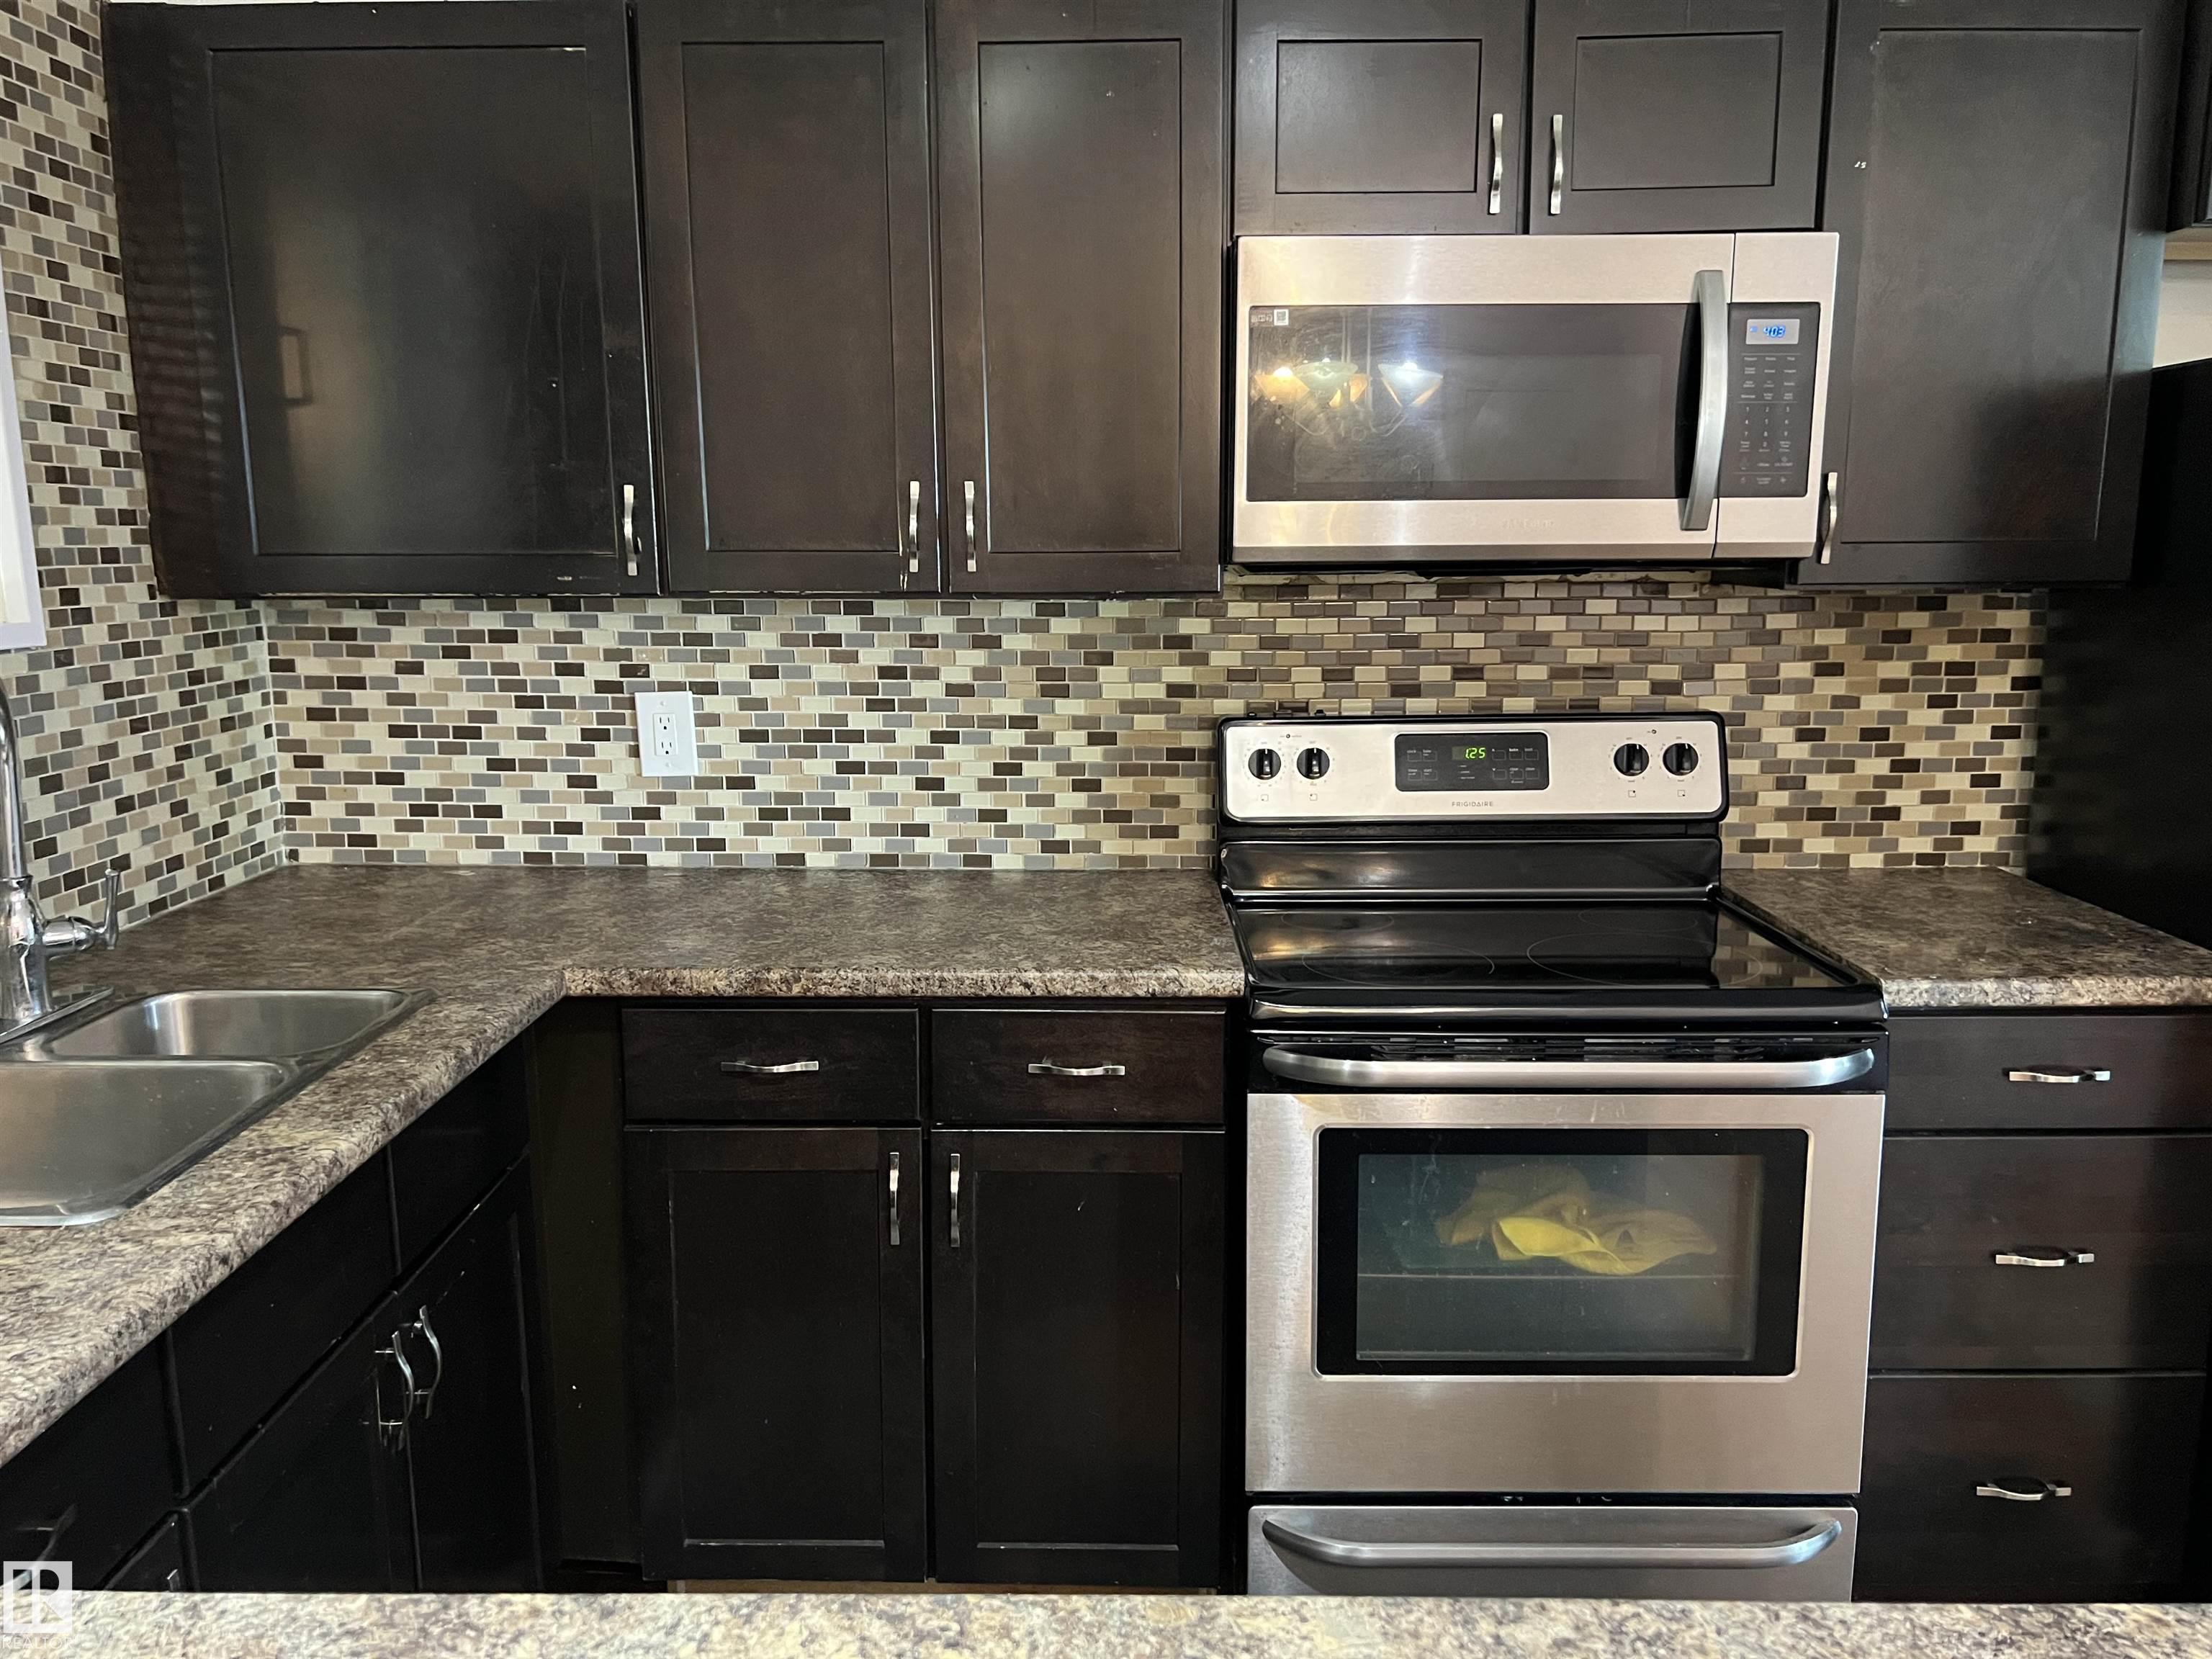
    Microwave Hood Fan
    Refrigerator
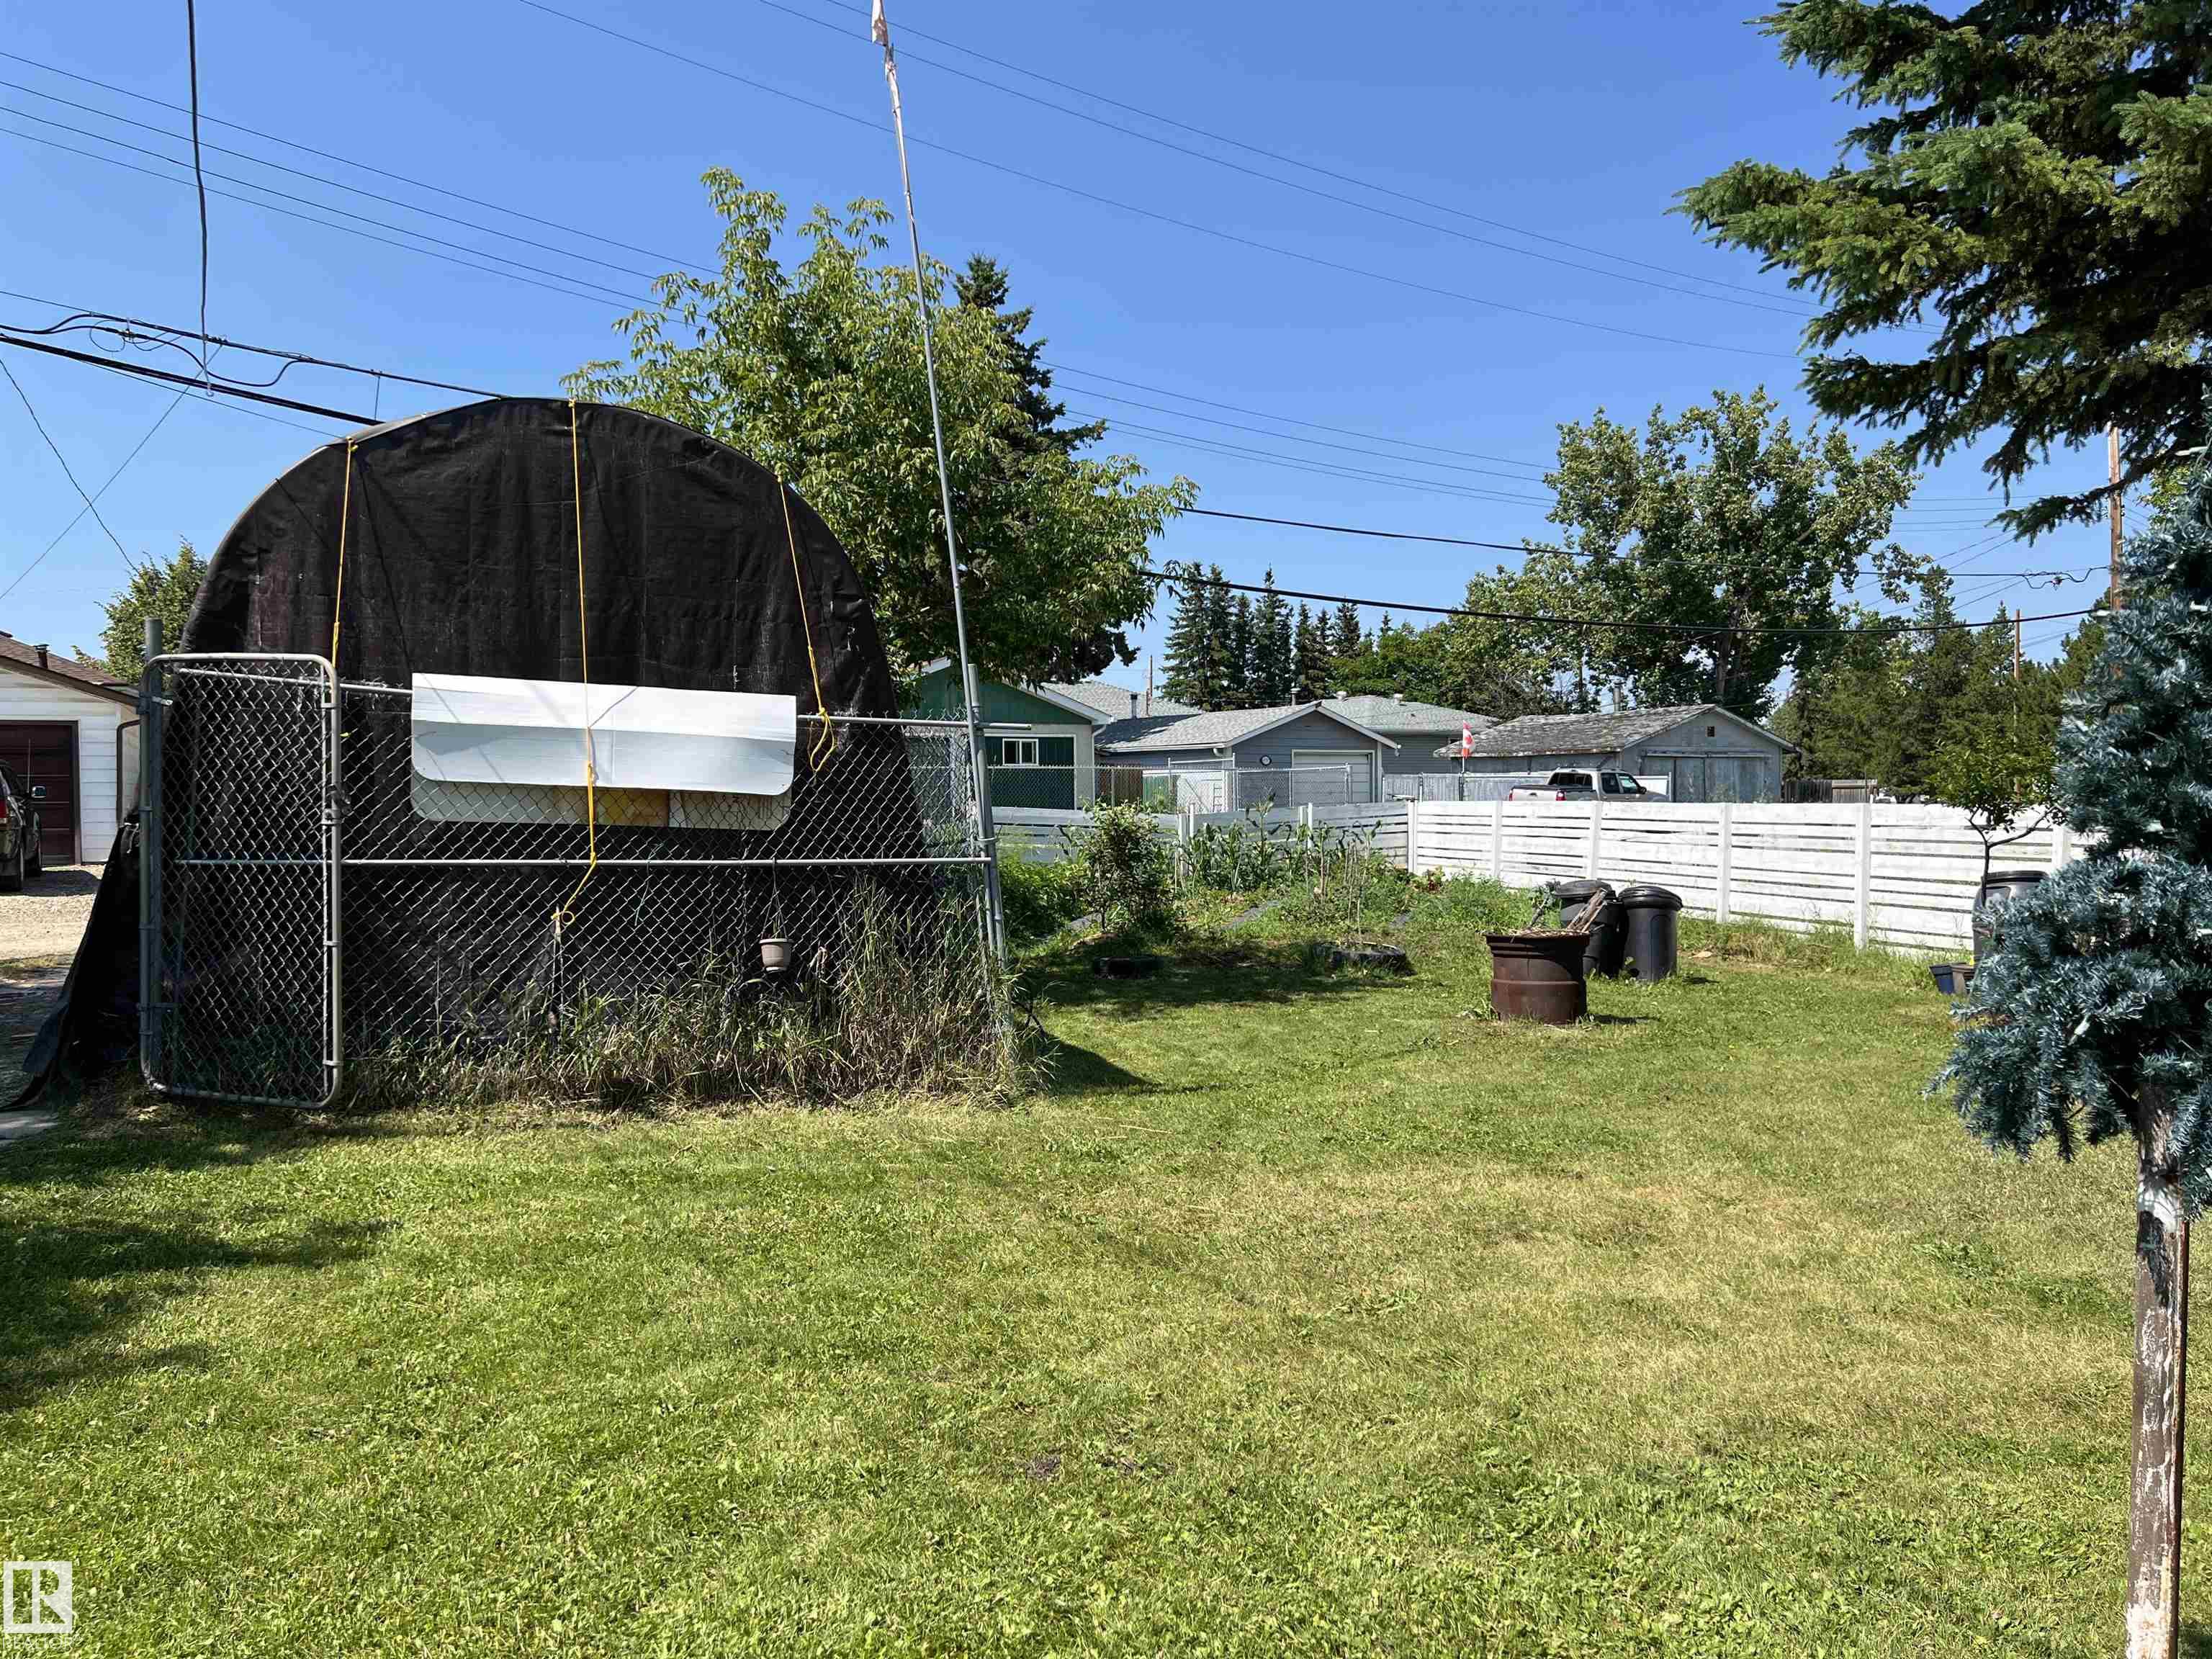
    Storage Shed
    Stove-Electric
    Vacuum System Attachments
    Washer
    Window Coverings
  • Heating Type
    Forced Air-1
    Natural Gas
  • Basement
    Full
  • Basement Development
    Fully Finished
  • Floor Finish
    Carpet, Laminate Flooring
  • Goods Included
    Dishwasher-Built-In, Dryer, Microwave Hood Fan, Refrigerator, Storage Shed, Stove-Electric, Vacuum System Attachments, Washer, Window Coverings
  • Heating Type
    Forced Air-1, Natural Gas
  • Basement
    Full
  • Basement Development
    Fully Finished
  • Floor Finish
    Carpet
    Laminate Flooring
  • Goods Included
    Dishwasher-Built-In
    Dryer
    Microwave Hood Fan
    Refrigerator
    Storage Shed
    Stove-Electric
    Vacuum System Attachments
    Washer
    Window Coverings
  • Heating Type
    Forced Air-1
    Natural Gas
  • Basement
    Full
  • Basement Development
    Fully Finished

Exterior

  • Lot/Exterior Features
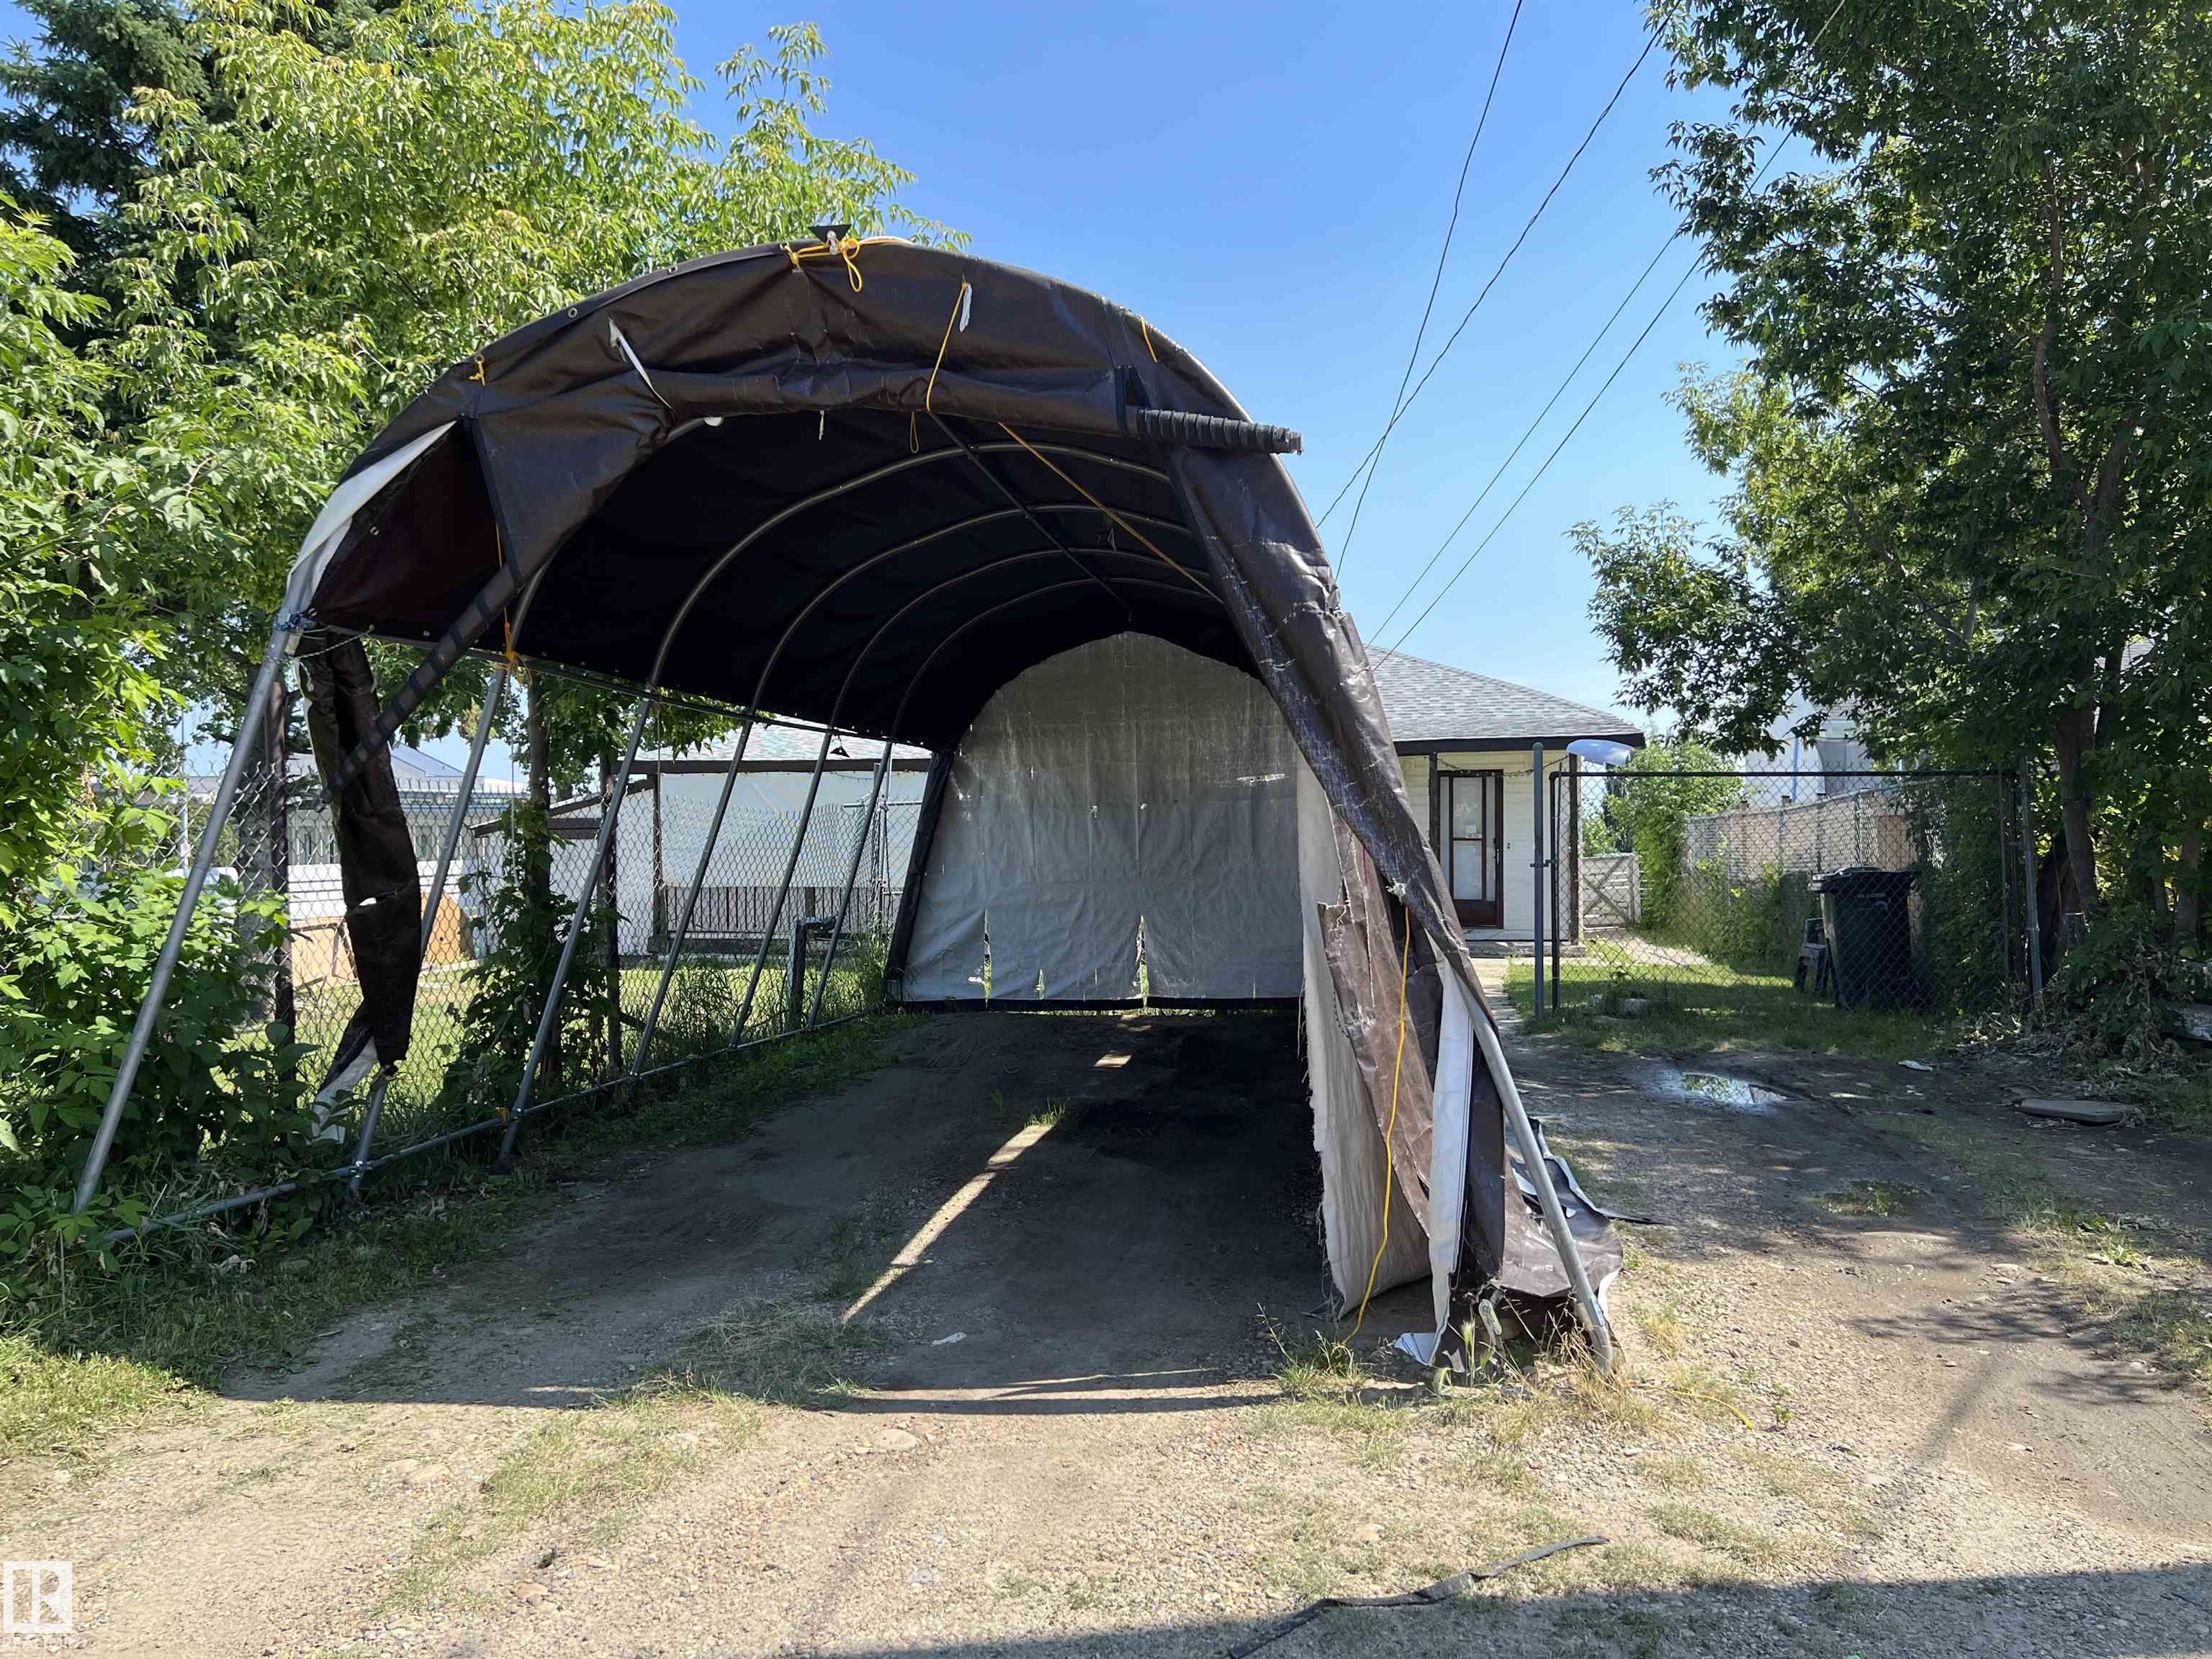
    Back Lane
    Fenced
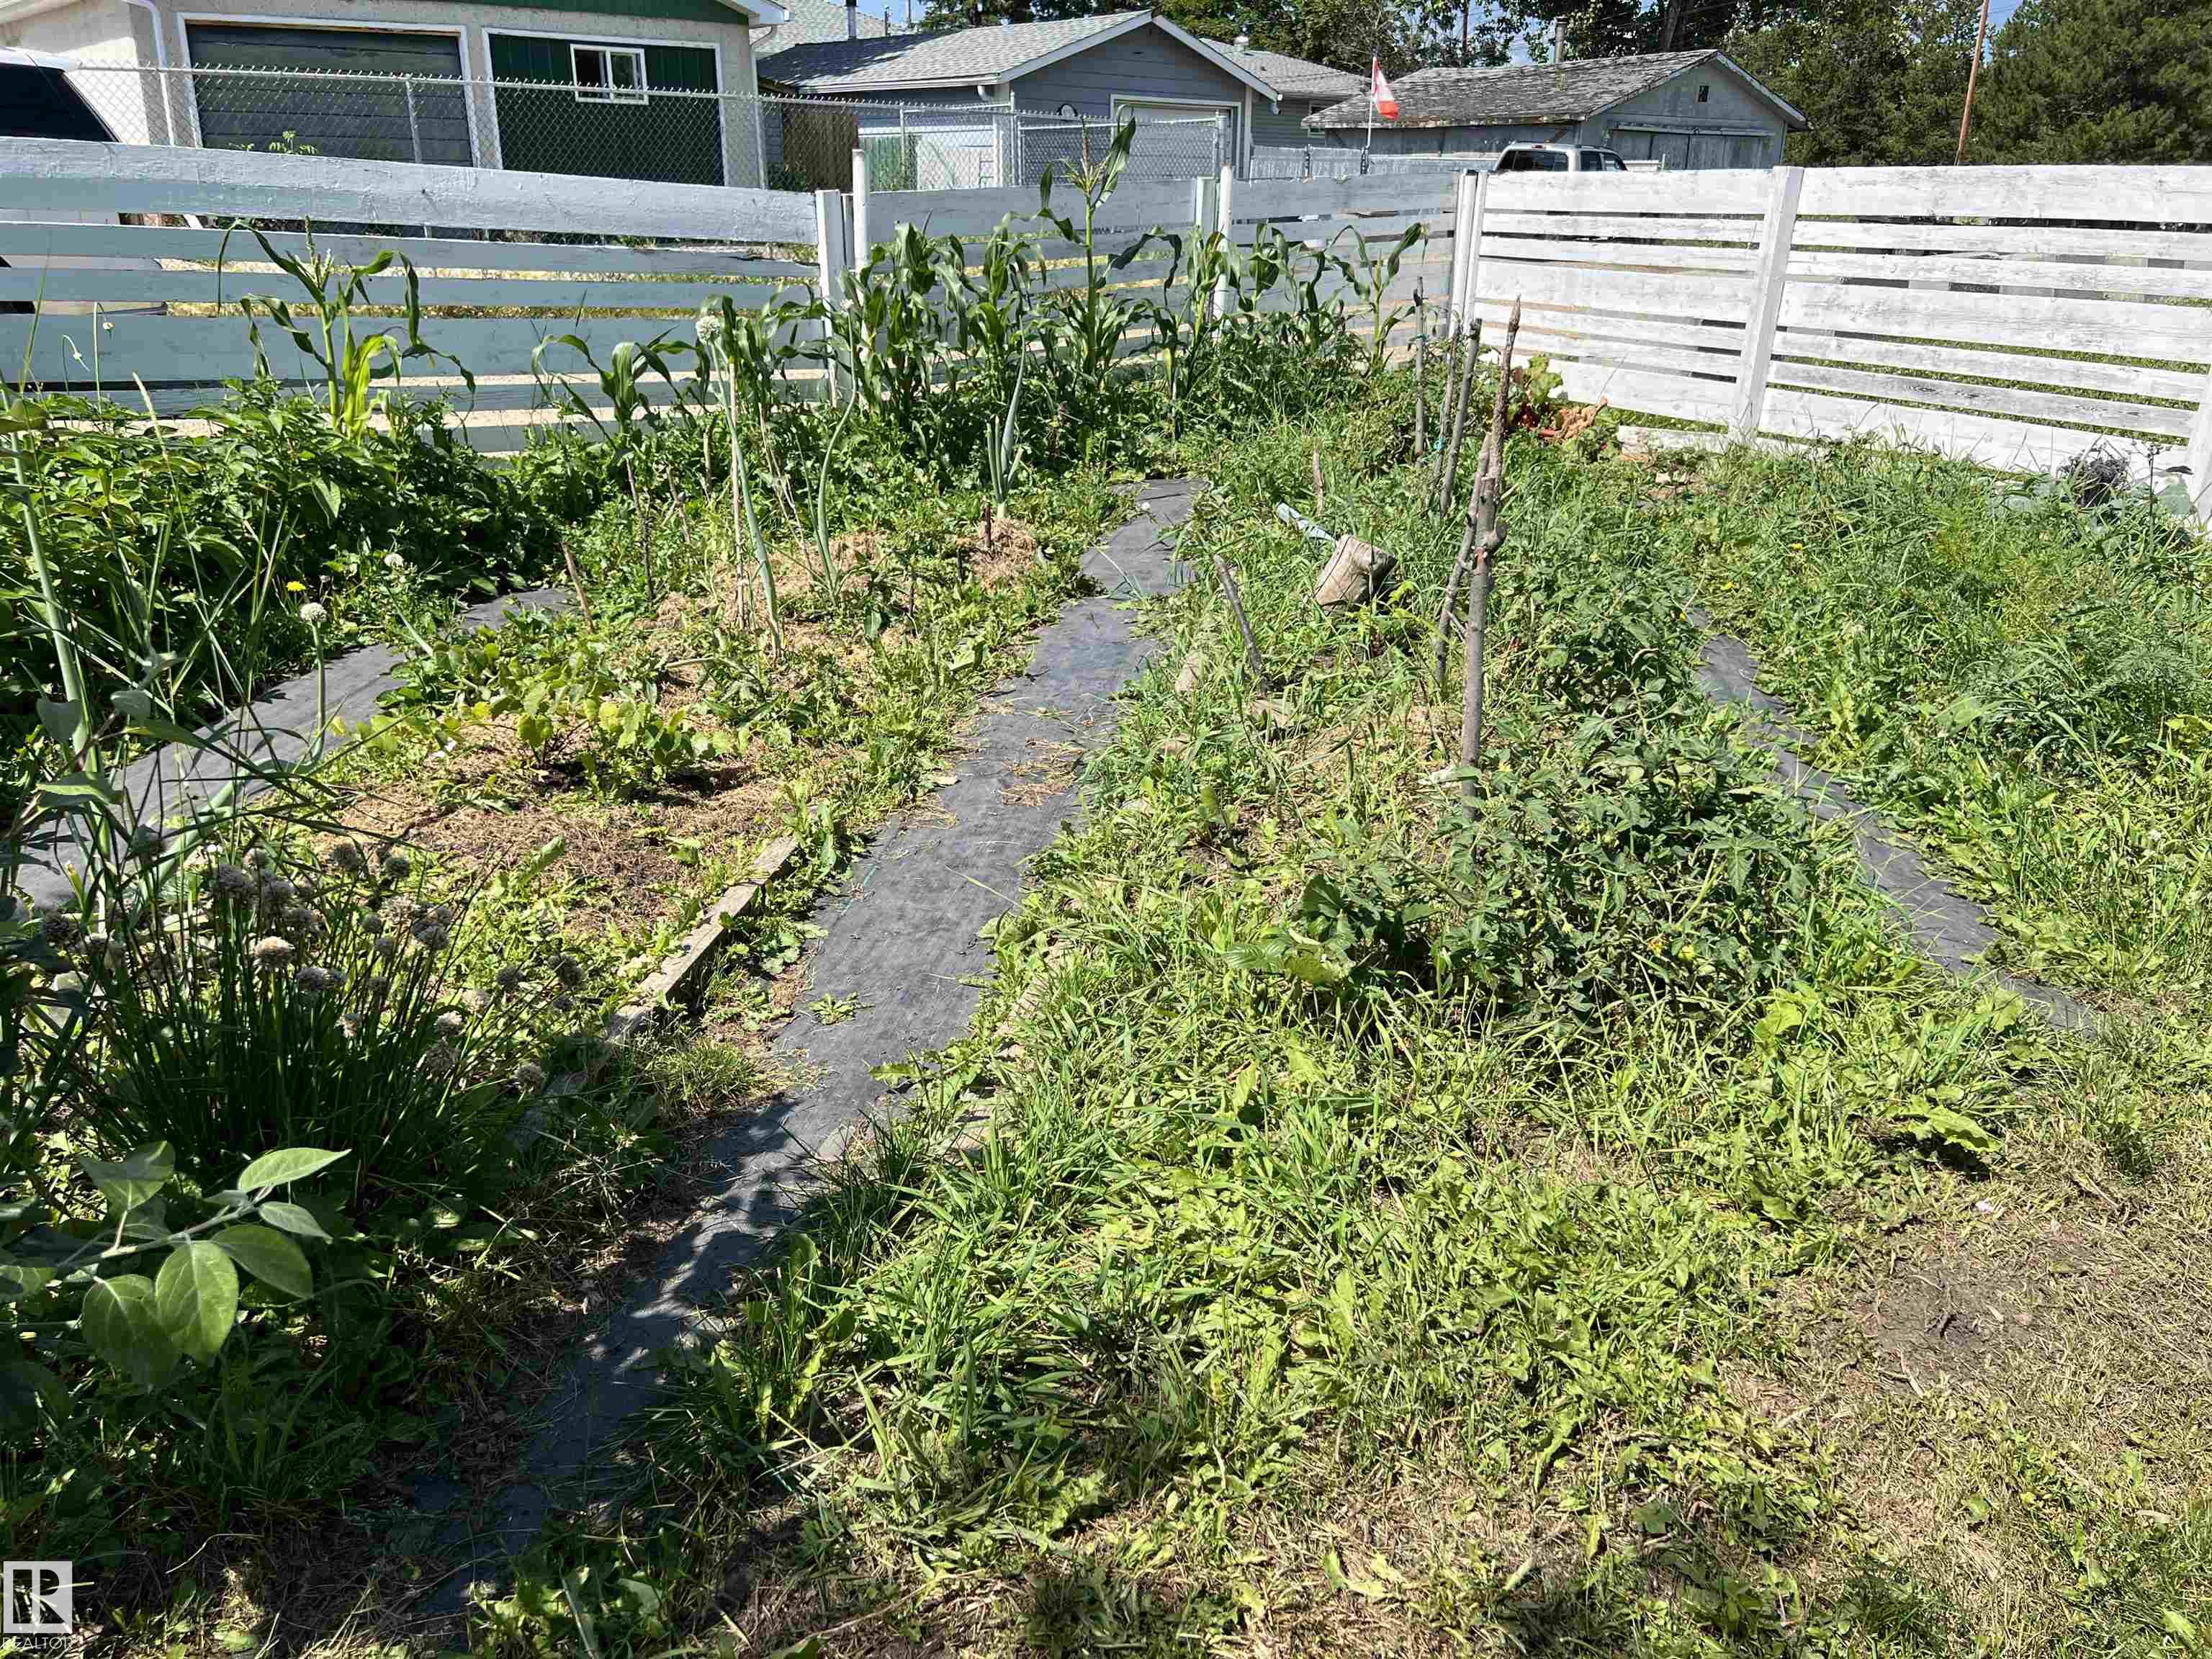
    Fruit Trees/Shrubs
    Playground Nearby
    Schools
    Vegetable Garden
  • Roof
    Asphalt Shingles
  • Foundation
    Concrete Perimeter
  • Lot/Exterior Features
    Back Lane, Fenced, Fruit Trees/Shrubs, Playground Nearby, Schools, Vegetable Garden
  • Roof
    Asphalt Shingles
  • Foundation
    Concrete Perimeter
  • Lot/Exterior Features
    Back Lane
    Fenced
    Fruit Trees/Shrubs
    Playground Nearby
    Schools
    Vegetable Garden
  • Roof
    Asphalt Shingles
  • Foundation
    Concrete Perimeter

Additional Details

  • Property Class
    Single Family
  • Site Influences
    Back Lane
    Fenced
    Fruit Trees/Shrubs
    Playground Nearby
    Schools
    Vegetable Garden
  • Road Access
    Paved
  • Last Updated
    7/6/2026 1:16
  • Property Class
    Single Family
  • Site Influences
    Back Lane, Fenced, Fruit Trees/Shrubs, Playground Nearby, Schools, Vegetable Garden
  • Road Access
    Paved
  • Last Updated
    7/6/2026 1:16
  • Property Class
    Single Family
  • Site Influences
    Back Lane
    Fenced
    Fruit Trees/Shrubs
    Playground Nearby
    Schools
    Vegetable Garden
  • Road Access
    Paved
  • Last Updated
    7/6/2026 1:16

$330,000

4764 43 St.

Schedule Tour
Contact Agent

$1503/month
Est. Monthly Payment
$
$
%
Learn More

Mortgage values are calculated by Redman Technologies Inc based on values provided in the REALTOR® Association of Edmonton listing data feed.