
Courtesy of Scott Norder of Exp Realty

4419 114, House for sale in Beverly Heights Edmonton , Alberta , T5W 0T4

 MLS® # E4498671

2 bedrooms

1 bathrooms

699 sqft

Sign up to View

Days on Market

Hot Water Electric No Animal Home No Smoking Home R.V. Storage

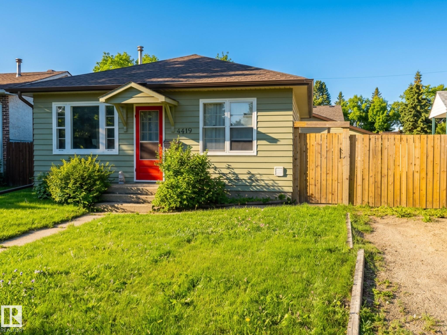
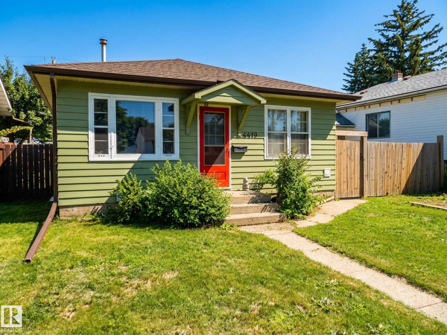
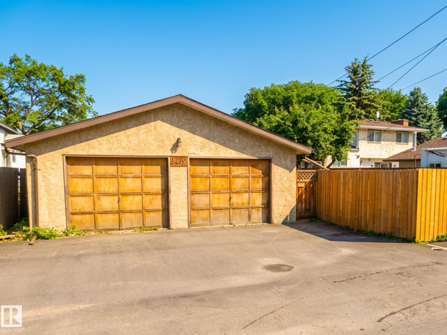
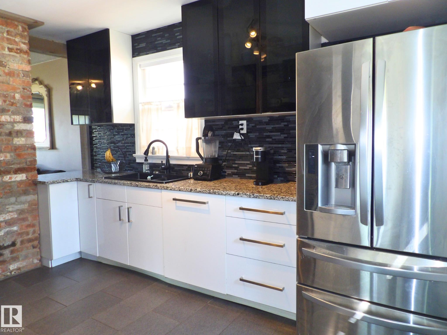
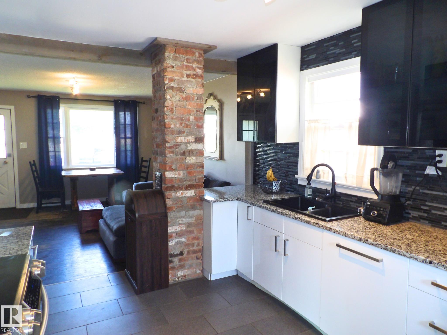
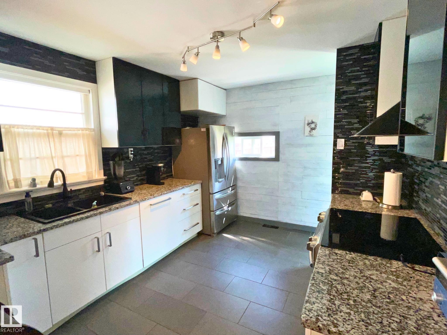
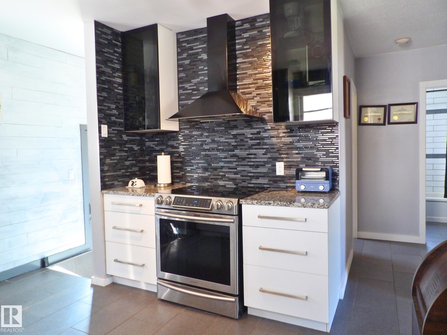
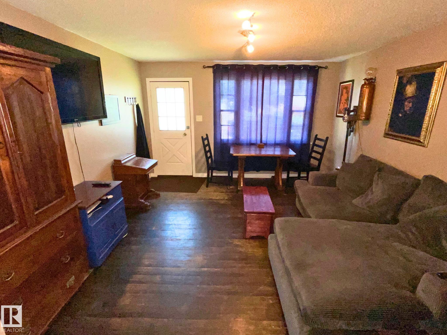
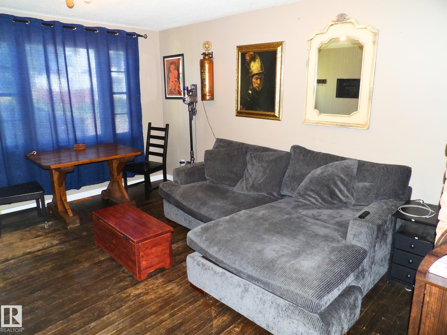
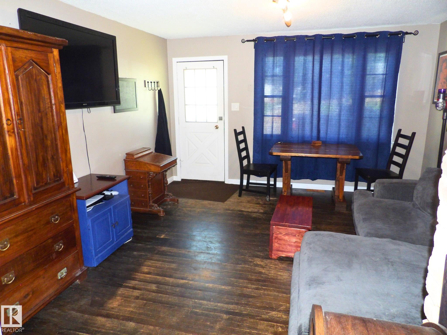
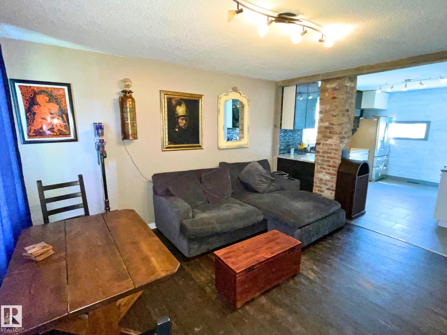
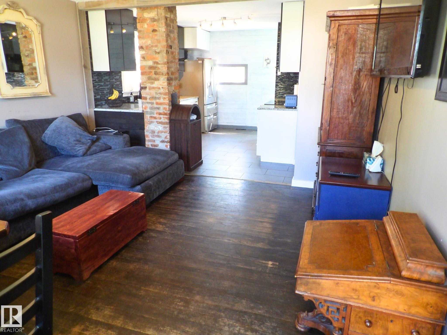
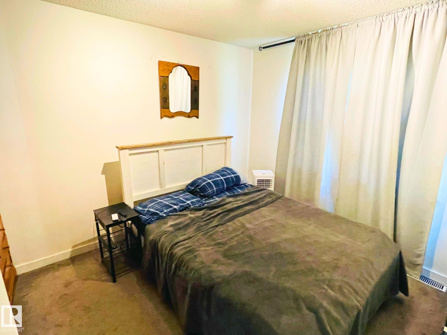
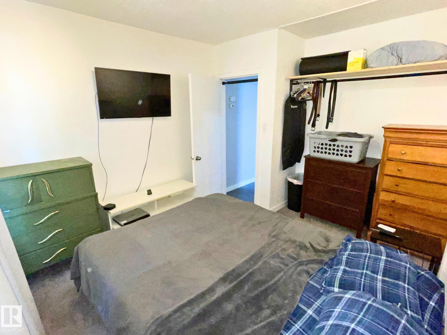
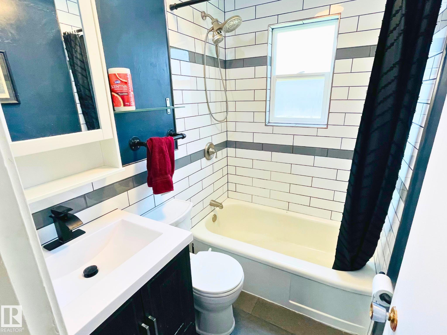
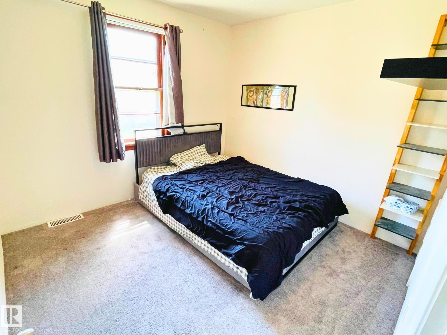
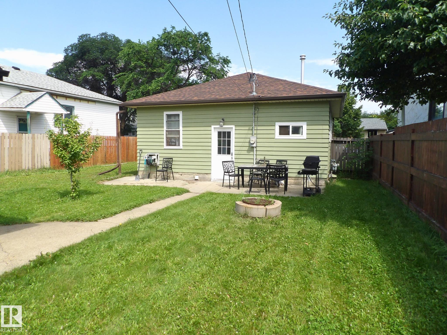
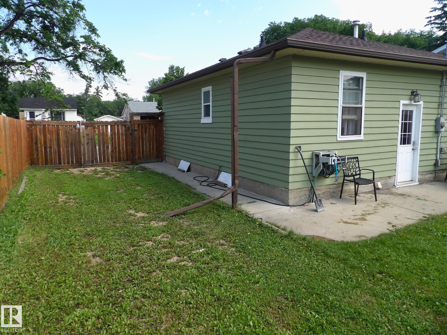
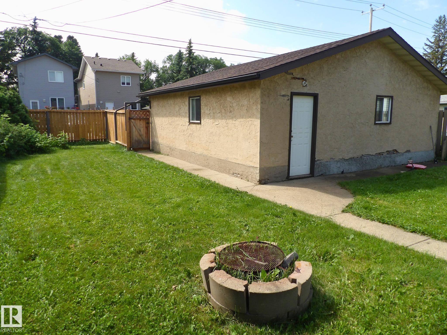
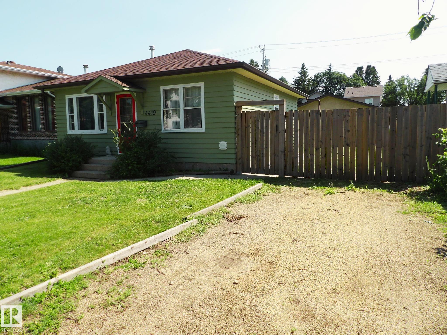
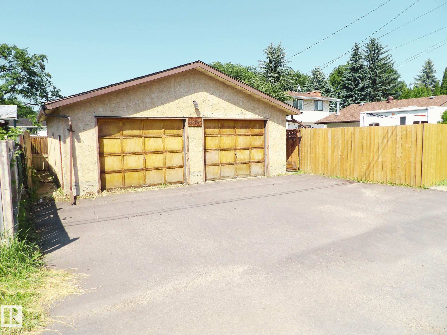
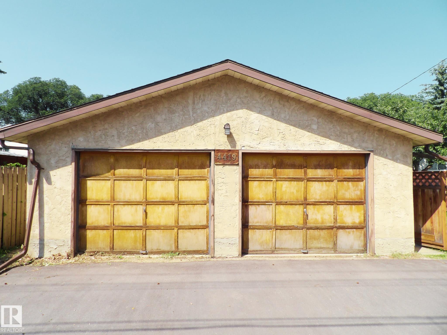
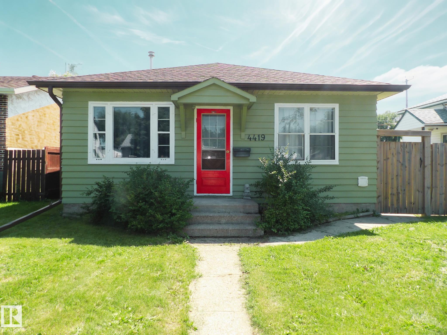
Charming bungalow in desirable Beverly Heights! Welcome to this lovely starter or retirement home complete with a heated & insulated double detached garage PLUS RV parking. Set in a great neighbourhood with easy access to the Yellowhead & Henday PLUS close to walking trails in the River Valley! Beautifully updated kitchen featuring stainless appliances, tile, lots of cupboard space and charming exposed brick. Ample natural light throughout highlights the home's two bedrooms and updated bathroom! Large yard ...

Read More

Essential Information

  • MLS® #
    E4498671
  • Year Built
    1952
  • Property Type
    Residential
  • Property Style
    Bungalow
  • MLS® #
    E4498671
  • Year Built
    1952
  • Property Type
    Residential
  • Property Style
    Bungalow
  • MLS® #
    E4498671
  • Year Built
    1952
  • Property Type
    Residential
  • Property Style
    Bungalow

Community Information

  • Area
    Edmonton
  • Neighbourhood/Community
    Beverly Heights
  • Postal Code
    T5W 0T4
  • Area
    Edmonton
  • Neighbourhood/Community
    Beverly Heights
  • Postal Code
    T5W 0T4
  • Area
    Edmonton
  • Neighbourhood/Community
    Beverly Heights
  • Postal Code
    T5W 0T4

Services & Amenities

  • Amenities
    Hot Water Electric
    No Animal Home
    No Smoking Home
    R.V. Storage
  • Amenities
    Hot Water Electric, No Animal Home, No Smoking Home, R.V. Storage
  • Amenities
    Hot Water Electric
    No Animal Home
    No Smoking Home
    R.V. Storage

Interior

  • Floor Finish
    Carpet
    Ceramic Tile
    Hardwood
  • Goods Included
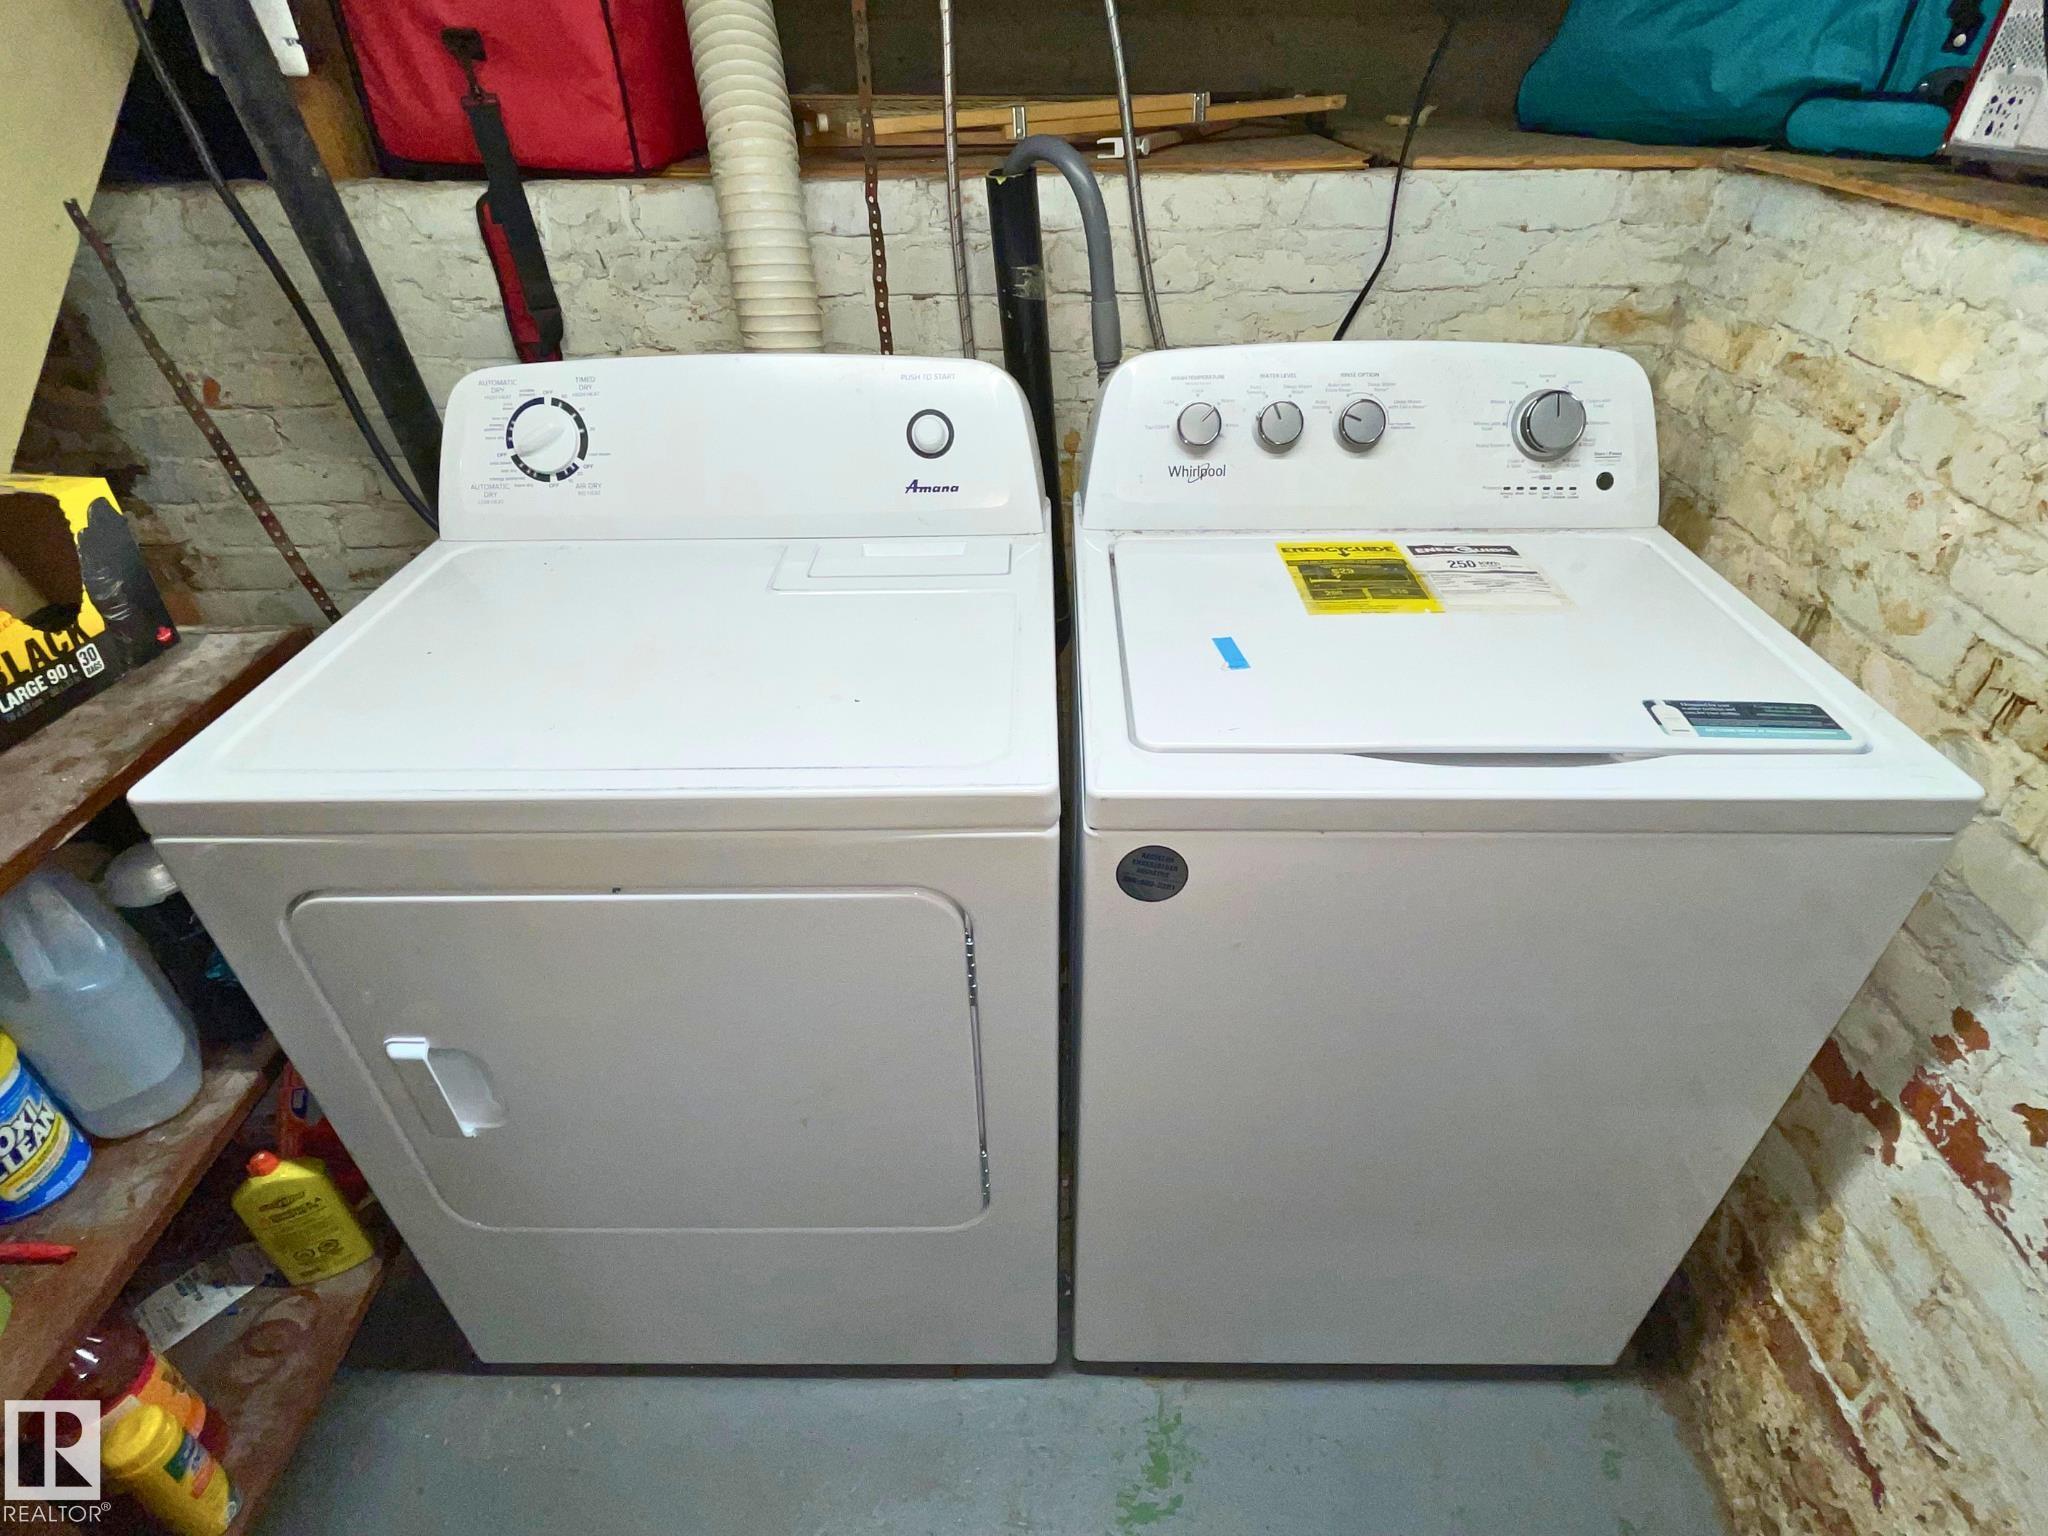
    Dishwasher-Built-In
    Dryer
    Hood Fan
    Refrigerator
    Stove-Electric
    Washer
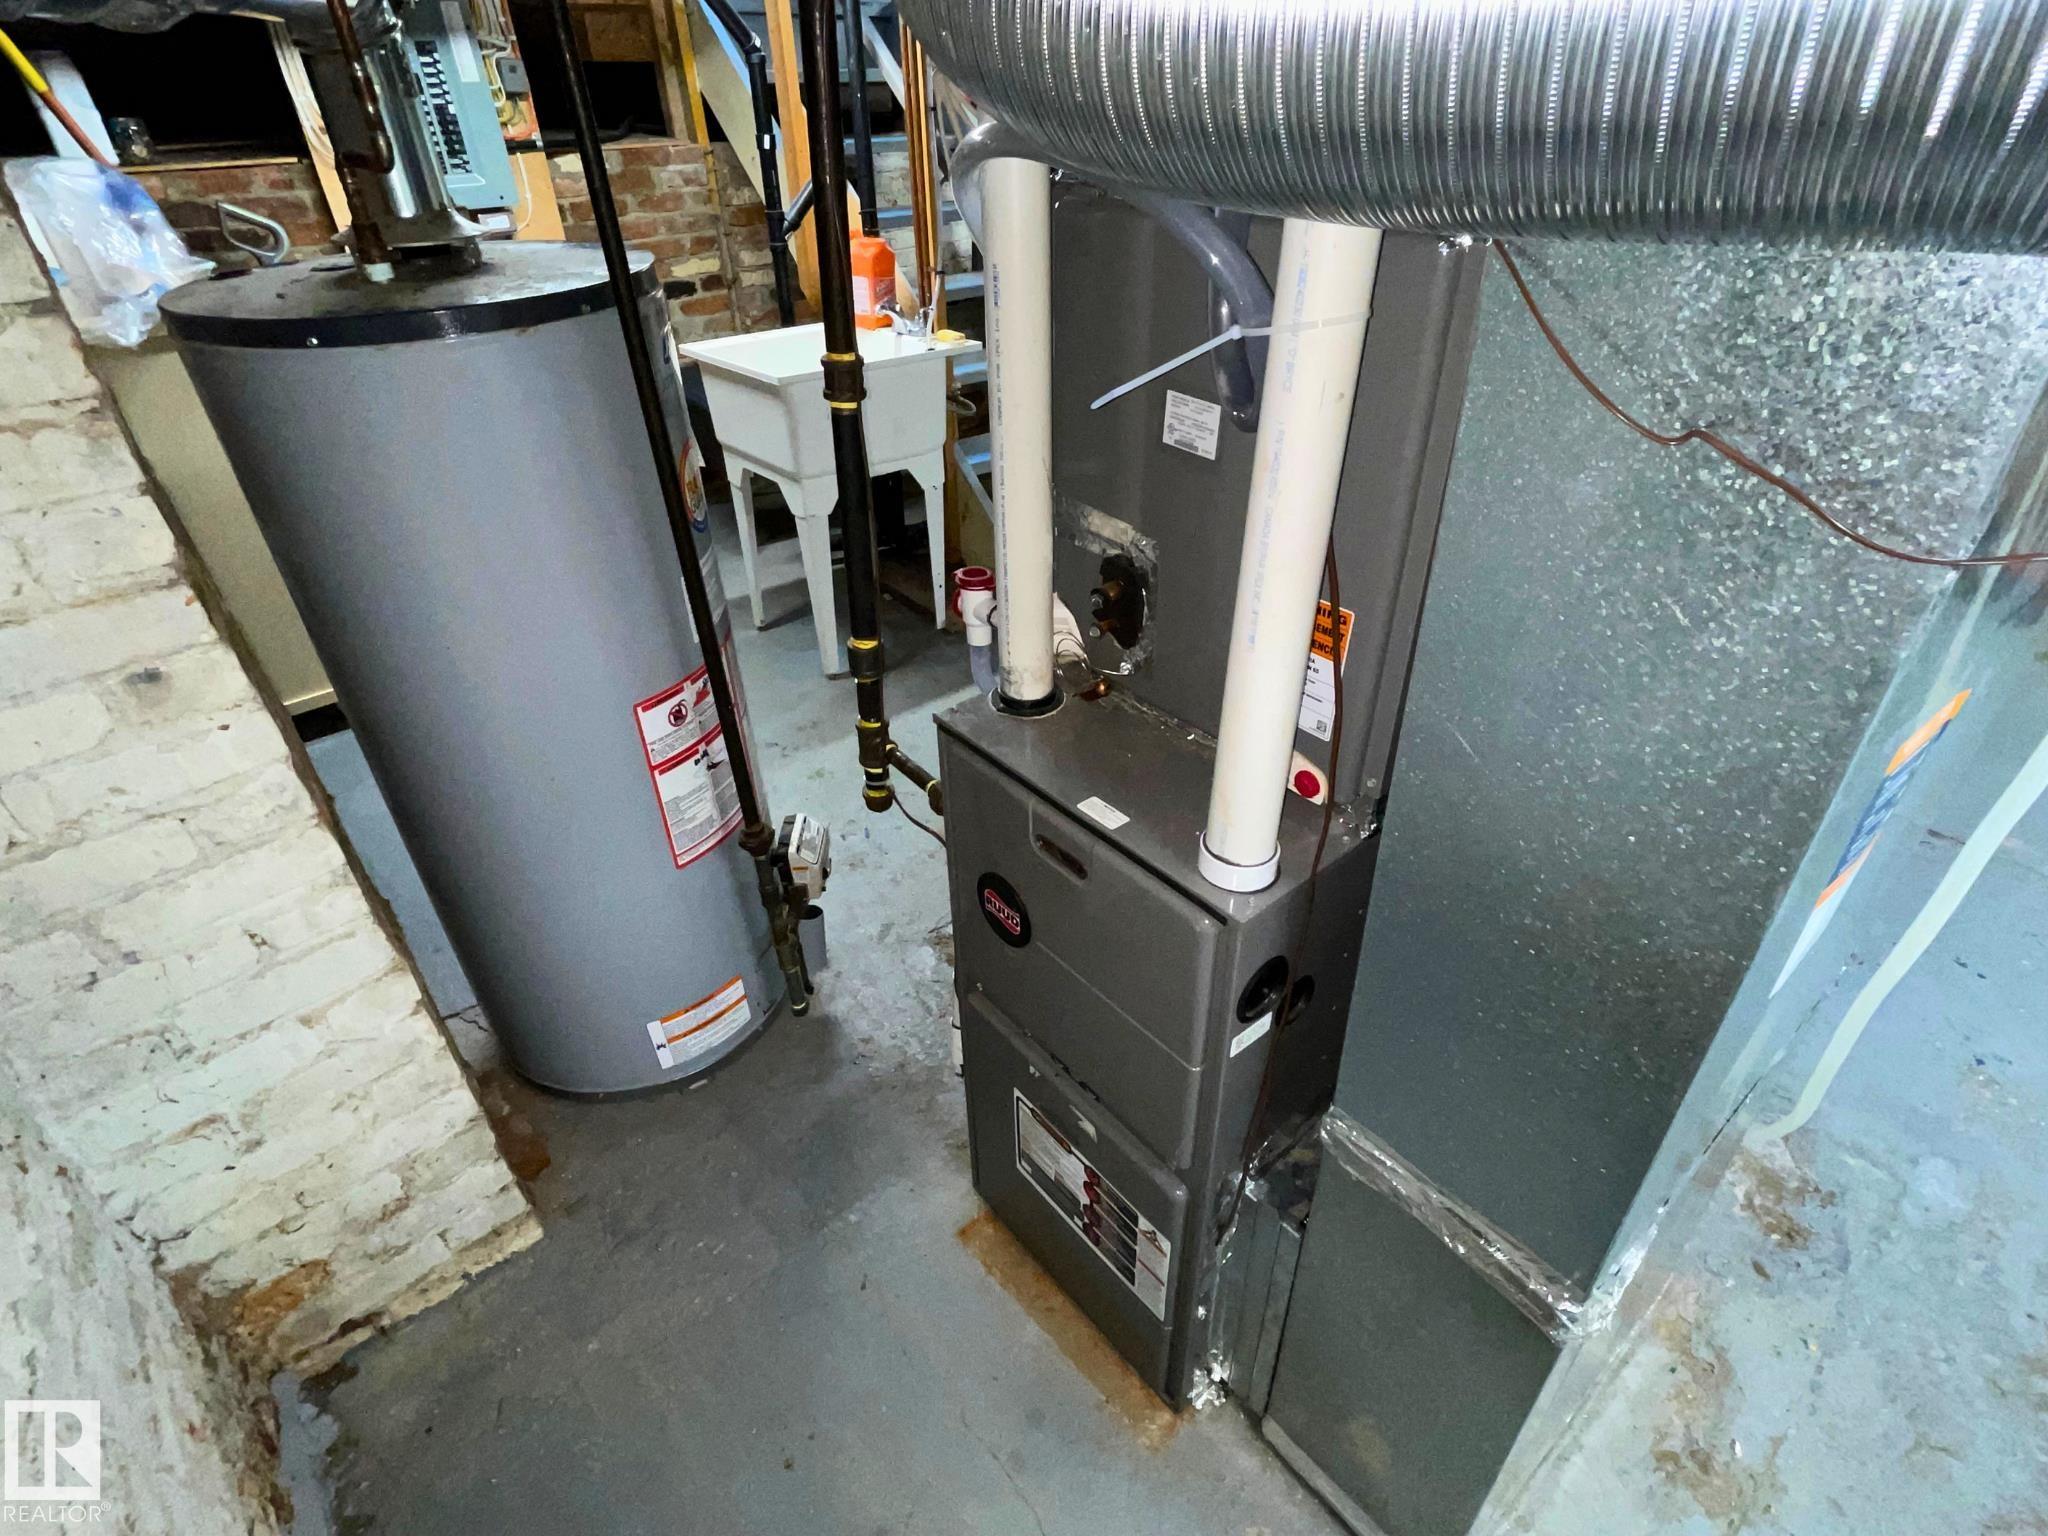
  • Heating Type
    Forced Air-1
    Natural Gas
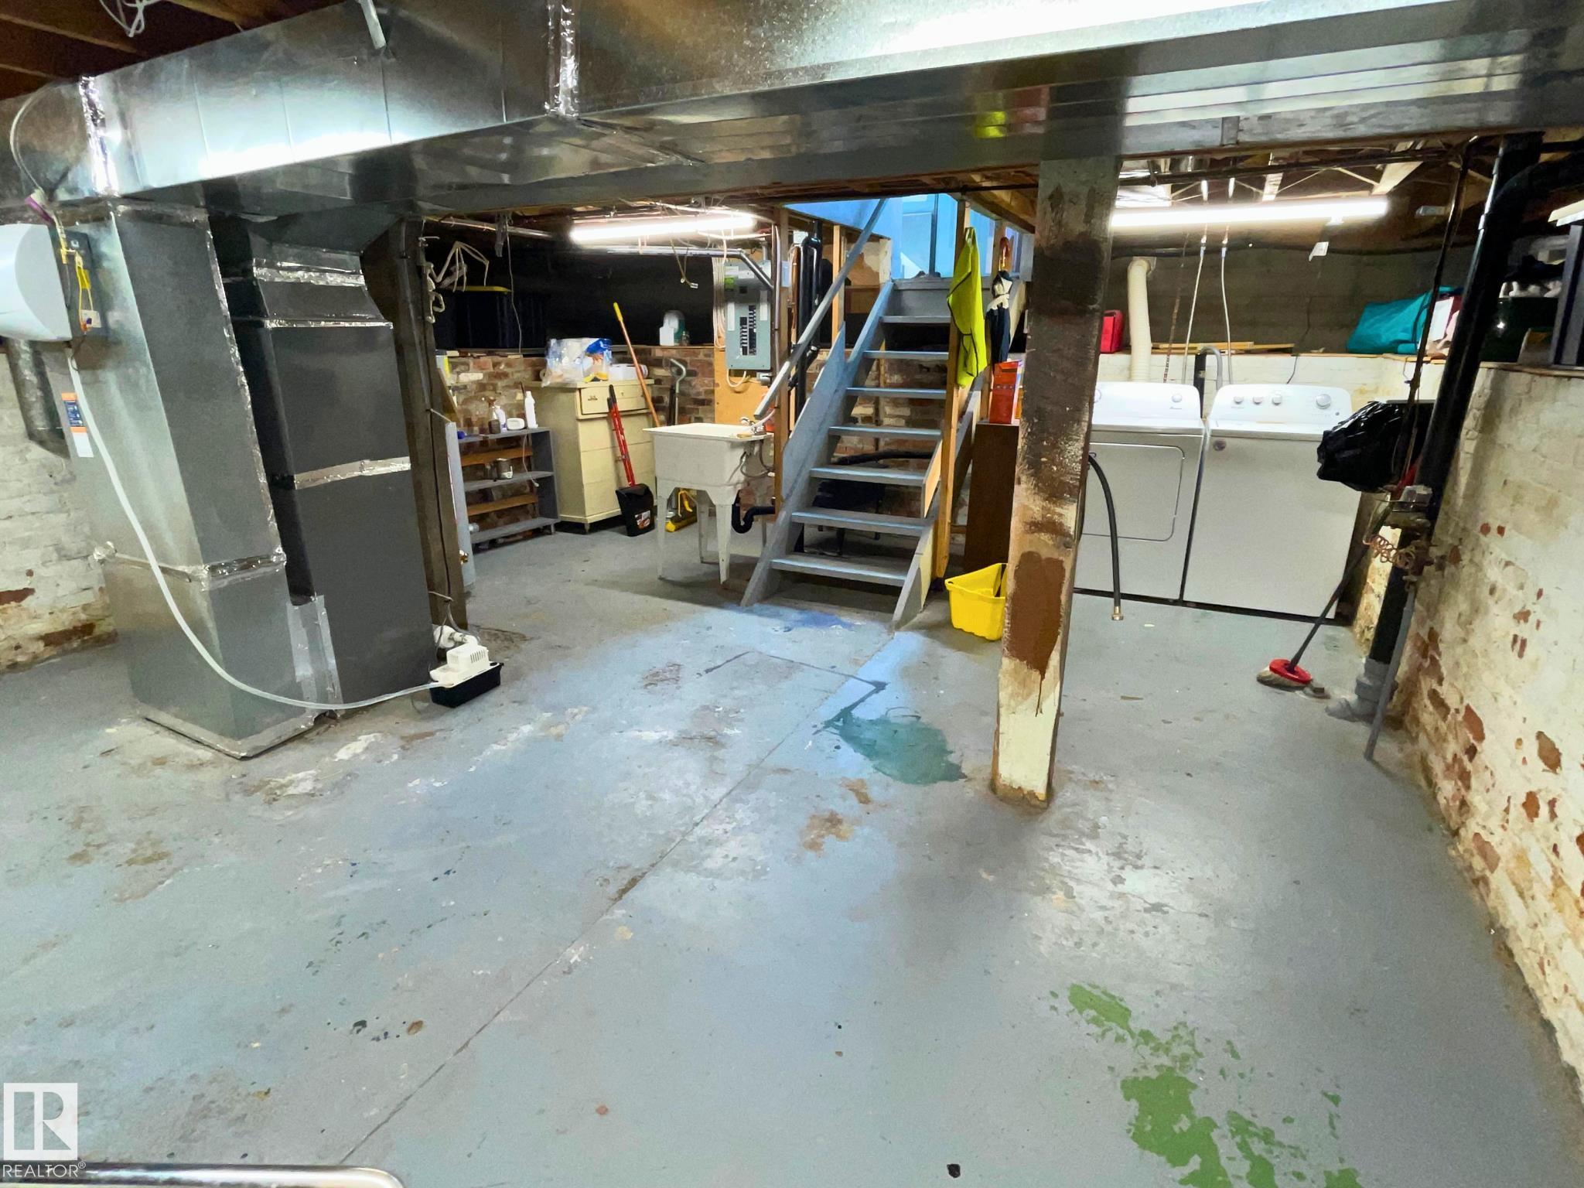
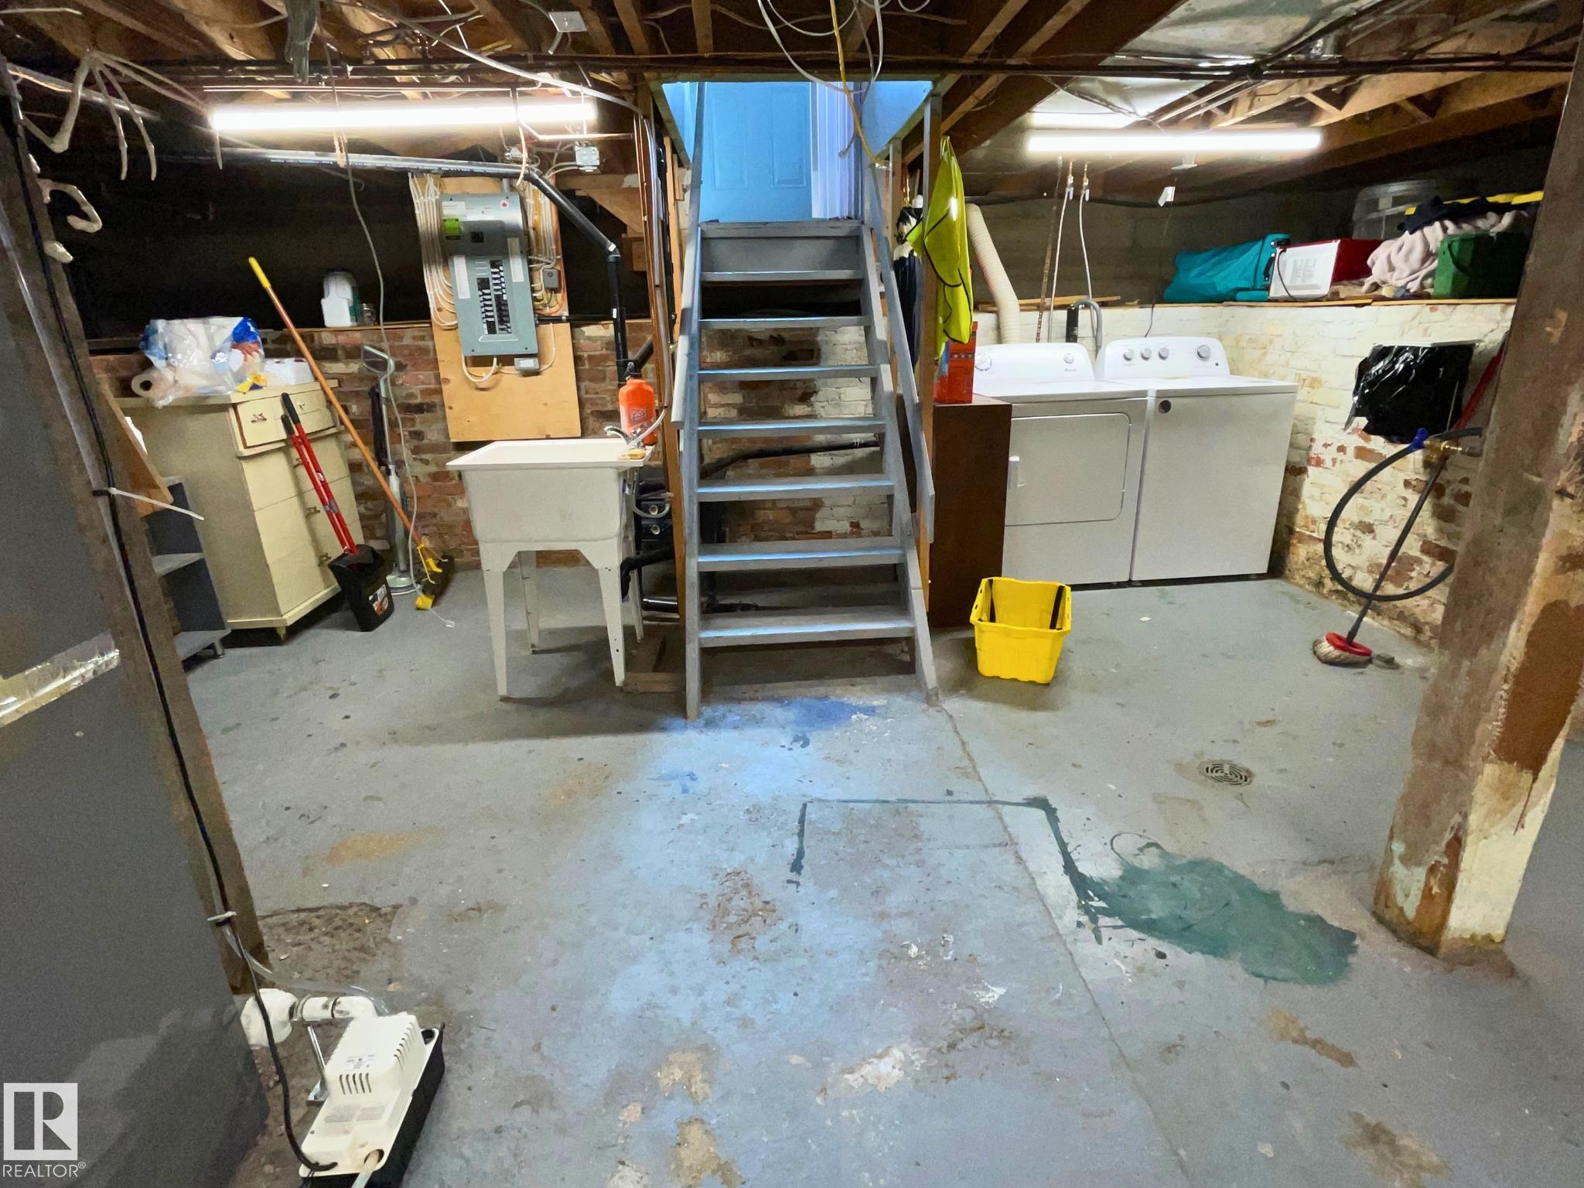
  • Basement
    Part
  • Basement Development
    Unfinished
  • Floor Finish
    Carpet, Ceramic Tile, Hardwood
  • Goods Included
    Dishwasher-Built-In, Dryer, Hood Fan, Refrigerator, Stove-Electric, Washer
  • Heating Type
    Forced Air-1, Natural Gas
  • Basement
    Part
  • Basement Development
    Unfinished
  • Floor Finish
    Carpet
    Ceramic Tile
    Hardwood
  • Goods Included
    Dishwasher-Built-In
    Dryer
    Hood Fan
    Refrigerator
    Stove-Electric
    Washer
  • Heating Type
    Forced Air-1
    Natural Gas
  • Basement
    Part
  • Basement Development
    Unfinished

Exterior

  • Lot/Exterior Features
    Fenced
    Landscaped
    Paved Lane
    Schools
    Shopping Nearby
  • Roof
    Asphalt Shingles
  • Foundation
    Concrete Perimeter
  • Lot/Exterior Features
    Fenced, Landscaped, Paved Lane, Schools, Shopping Nearby
  • Roof
    Asphalt Shingles
  • Foundation
    Concrete Perimeter
  • Lot/Exterior Features
    Fenced
    Landscaped
    Paved Lane
    Schools
    Shopping Nearby
  • Roof
    Asphalt Shingles
  • Foundation
    Concrete Perimeter

Additional Details

  • Property Class
    Single Family
  • Site Influences
    Fenced
    Landscaped
    Paved Lane
    Schools
    Shopping Nearby
  • Road Access
    Paved
  • Last Updated
    6/2/2026 18:37
  • Property Class
    Single Family
  • Site Influences
    Fenced, Landscaped, Paved Lane, Schools, Shopping Nearby
  • Road Access
    Paved
  • Last Updated
    6/2/2026 18:37
  • Property Class
    Single Family
  • Site Influences
    Fenced
    Landscaped
    Paved Lane
    Schools
    Shopping Nearby
  • Road Access
    Paved
  • Last Updated
    6/2/2026 18:37

$297,000

4419 114

Schedule Tour
Contact Agent

$1353/month
Est. Monthly Payment
$
$
%
Learn More

Mortgage values are calculated by Redman Technologies Inc based on values provided in the REALTOR® Association of Edmonton listing data feed.