
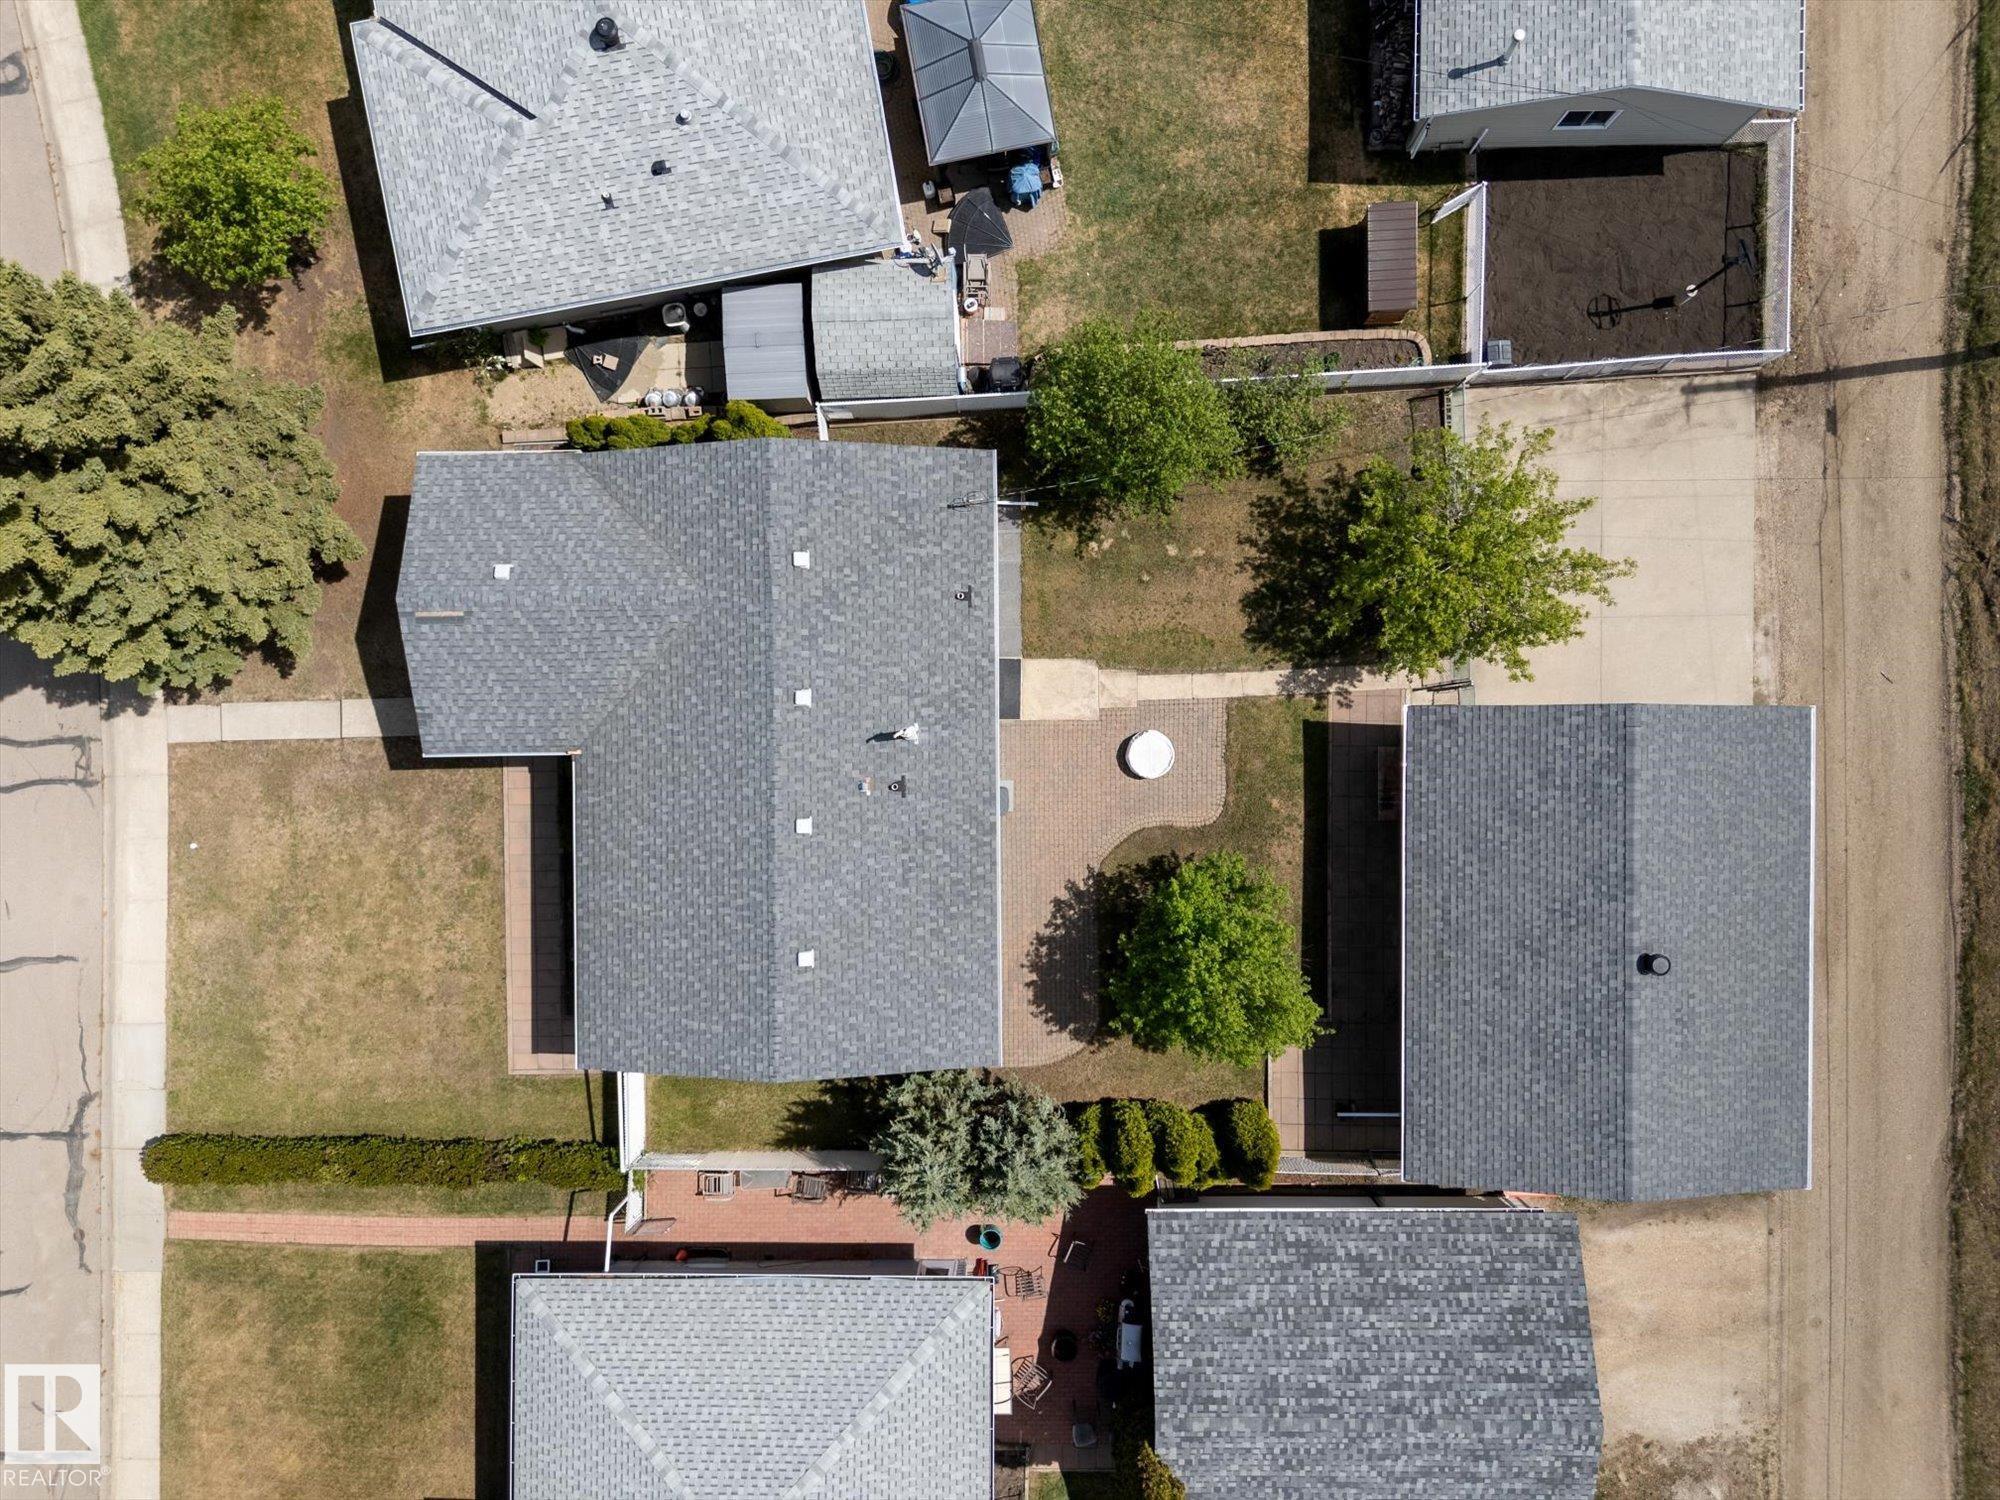
Courtesy of Jennifer Bashow of Exp Realty

44 PEACE RIVER Drive, House for sale in Devon Devon , Alberta , T9G 1N4

 MLS® # E4490210

4 bedrooms

3 bathrooms

1,424 sqft

Sign up to View

Days on Market

Air Conditioner Vinyl Windows Natural Gas BBQ Hookup

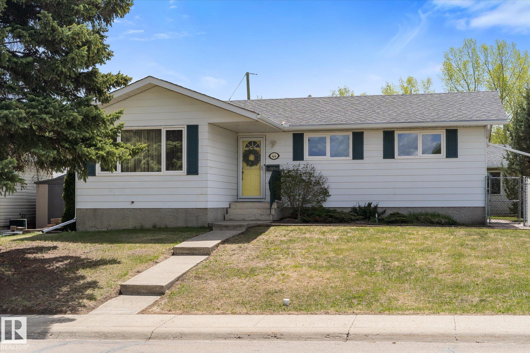
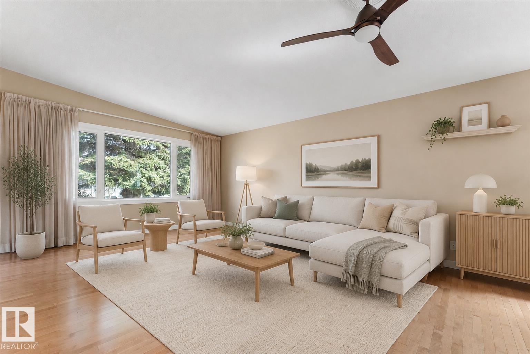
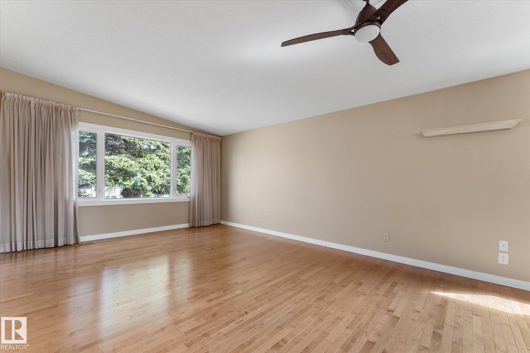
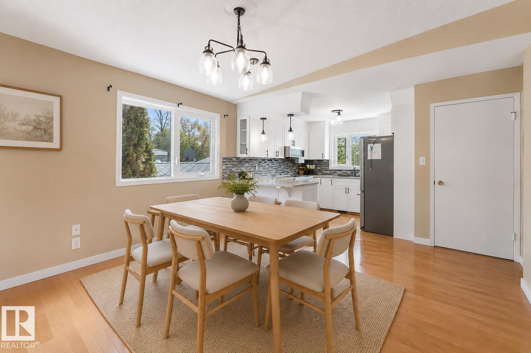
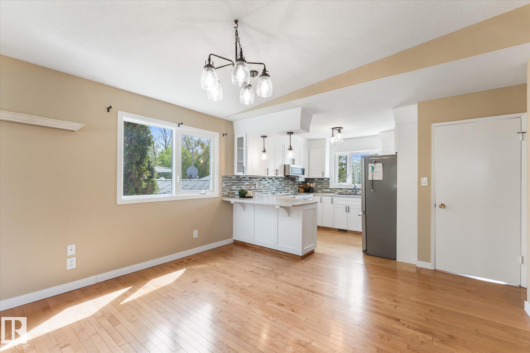
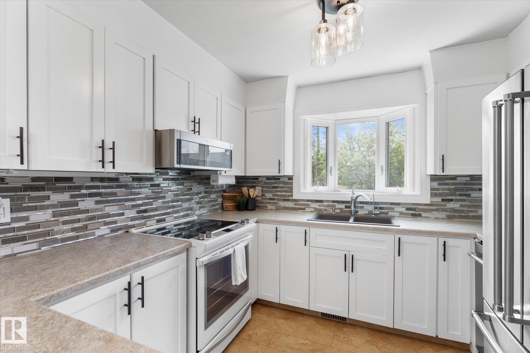
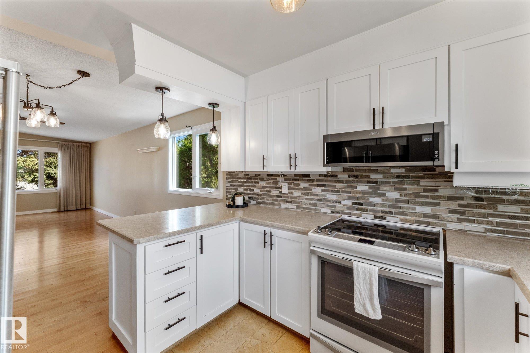
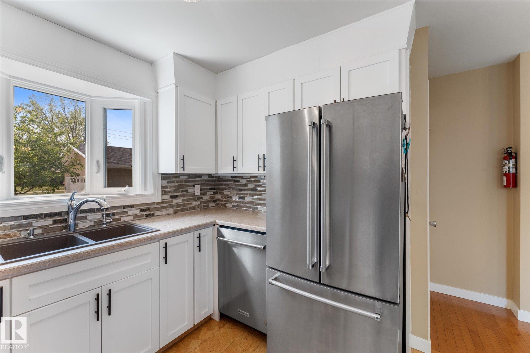
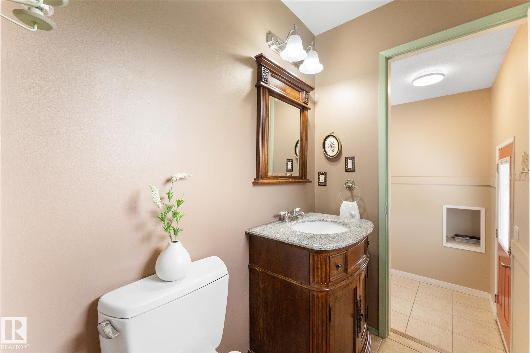
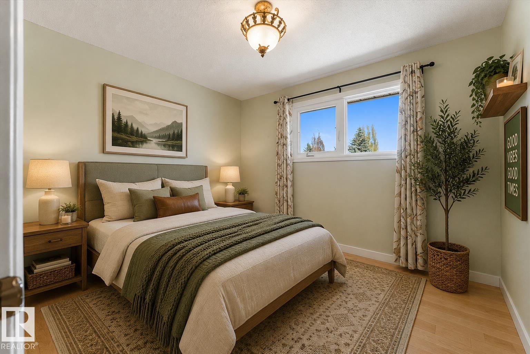
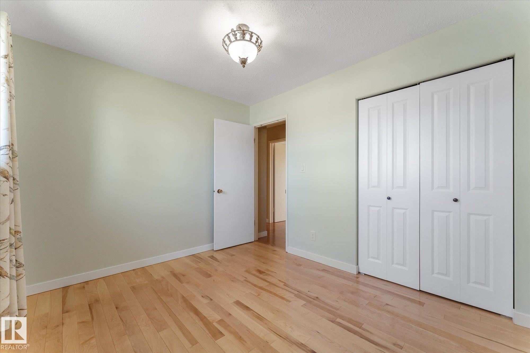
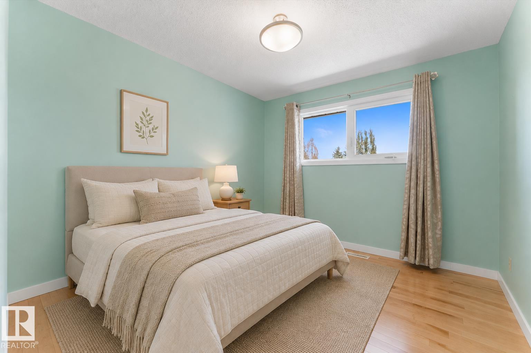
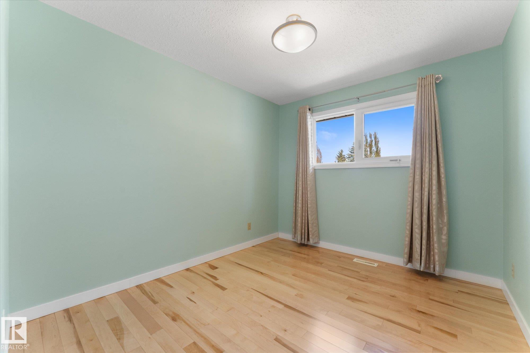
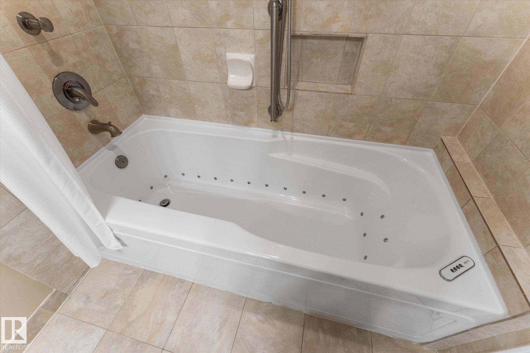
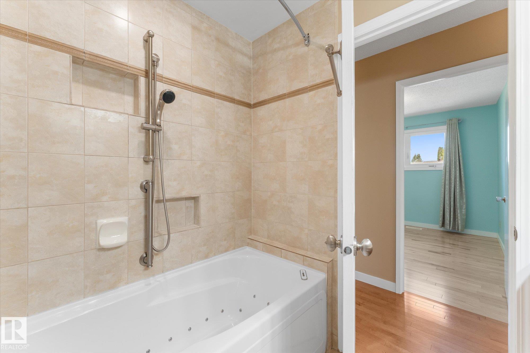
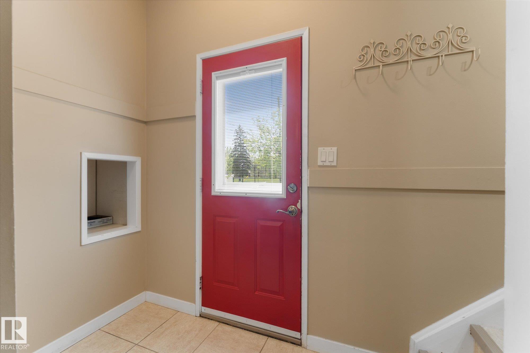
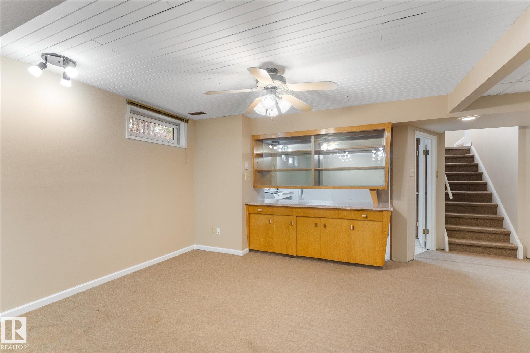
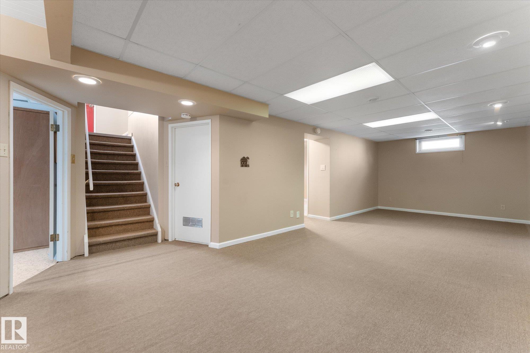
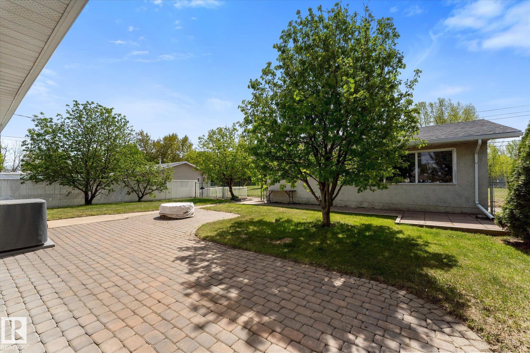
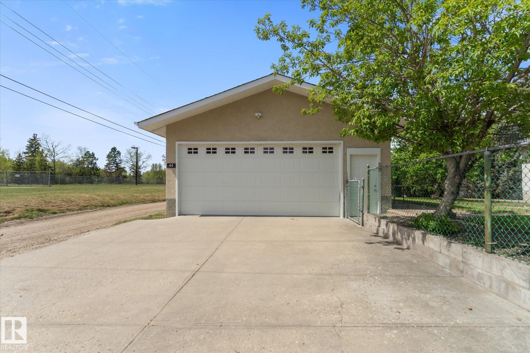
If walls could talk, they’d tell the story of a family home lovingly cared for by the original owners. From raising children to hosting gatherings, this warm and welcoming 1425 sqft bungalow sits on 1 of Devon's PREMIER STREETS, backing green space and steps from trails leading to the river valley. Set on a larger than average lot, the home features an O/S double garage (29x23.25x10) and parking pad (28x24)! With 3 bedrooms, 1.5 bathrooms up (incl an ensuite), this RARE home checks the boxes. Tasteful updat...

Read More

Essential Information

  • MLS® #
    E4490210
  • Year Built
    1974
  • Property Type
    Residential
  • Property Style
    Bungalow
  • MLS® #
    E4490210
  • Year Built
    1974
  • Property Type
    Residential
  • Property Style
    Bungalow
  • MLS® #
    E4490210
  • Year Built
    1974
  • Property Type
    Residential
  • Property Style
    Bungalow

Community Information

  • Area
    Leduc County
  • Neighbourhood/Community
    Devon
  • Postal Code
    T9G 1N4
  • Area
    Leduc County
  • Neighbourhood/Community
    Devon
  • Postal Code
    T9G 1N4
  • Area
    Leduc County
  • Neighbourhood/Community
    Devon
  • Postal Code
    T9G 1N4

Services & Amenities

  • Amenities
    Air Conditioner
    Vinyl Windows
    Natural Gas BBQ Hookup
  • Amenities
    Air Conditioner, Vinyl Windows, Natural Gas BBQ Hookup
  • Amenities
    Air Conditioner
    Vinyl Windows
    Natural Gas BBQ Hookup

Interior

  • Floor Finish
    Carpet
    Ceramic Tile
    Hardwood
  • Goods Included
    Air Conditioning-Central
    Dishwasher-Built-In
    Dryer
    Fan-Ceiling
    Garage Opener
    Microwave Hood Fan
    Refrigerator
    Stove-Electric
    Washer
    TV Wall Mount
  • Heating Type
    Forced Air-1
    Natural Gas
  • Basement
    Full
  • Basement Development
    Fully Finished
  • Floor Finish
    Carpet, Ceramic Tile, Hardwood
  • Goods Included
    Air Conditioning-Central, Dishwasher-Built-In, Dryer, Fan-Ceiling, Garage Opener, Microwave Hood Fan, Refrigerator, Stove-Electric, Washer, TV Wall Mount
  • Heating Type
    Forced Air-1, Natural Gas
  • Basement
    Full
  • Basement Development
    Fully Finished
  • Floor Finish
    Carpet
    Ceramic Tile
    Hardwood
  • Goods Included
    Air Conditioning-Central
    Dishwasher-Built-In
    Dryer
    Fan-Ceiling
    Garage Opener
    Microwave Hood Fan
    Refrigerator
    Stove-Electric
    Washer
    TV Wall Mount
  • Heating Type
    Forced Air-1
    Natural Gas
  • Basement
    Full
  • Basement Development
    Fully Finished

Exterior

  • Lot/Exterior Features
    Airport Nearby
    Back Lane
    Backs Onto Park/Trees
    Fenced
    Flat Site
    Golf Nearby
    Landscaped
    Low Maintenance Landscape
    Playground Nearby
    Public Swimming Pool
    Schools
  • Roof
    Asphalt Shingles
  • Foundation
    Concrete Perimeter
  • Lot/Exterior Features
    Airport Nearby, Back Lane, Backs Onto Park/Trees, Fenced, Flat Site, Golf Nearby, Landscaped, Low Maintenance Landscape, Playground Nearby, Public Swimming Pool, Schools
  • Roof
    Asphalt Shingles
  • Foundation
    Concrete Perimeter
  • Lot/Exterior Features
    Airport Nearby
    Back Lane
    Backs Onto Park/Trees
    Fenced
    Flat Site
    Golf Nearby
    Landscaped
    Low Maintenance Landscape
    Playground Nearby
    Public Swimming Pool
    Schools
  • Roof
    Asphalt Shingles
  • Foundation
    Concrete Perimeter

Additional Details

  • Property Class
    Single Family
  • Site Influences
    Airport Nearby
    Back Lane
    Backs Onto Park/Trees
    Fenced
    Flat Site
    Golf Nearby
    Landscaped
    Low Maintenance Landscape
    Playground Nearby
    Public Swimming Pool
    Schools
  • Road Access
    Paved
  • Last Updated
    4/3/2026 18:28
  • Property Class
    Single Family
  • Site Influences
    Airport Nearby, Back Lane, Backs Onto Park/Trees, Fenced, Flat Site, Golf Nearby, Landscaped, Low Maintenance Landscape, Playground Nearby, Public Swimming Pool, Schools
  • Road Access
    Paved
  • Last Updated
    4/3/2026 18:28
  • Property Class
    Single Family
  • Site Influences
    Airport Nearby
    Back Lane
    Backs Onto Park/Trees
    Fenced
    Flat Site
    Golf Nearby
    Landscaped
    Low Maintenance Landscape
    Playground Nearby
    Public Swimming Pool
    Schools
  • Road Access
    Paved
  • Last Updated
    4/3/2026 18:28

$469,900

44 PEACE RIVER Drive

Schedule Tour
Contact Agent

$2140/month
Est. Monthly Payment
$
$
%
Learn More

Mortgage values are calculated by Redman Technologies Inc based on values provided in the REALTOR® Association of Edmonton listing data feed.