
Courtesy of Michael Melnychuk of Century 21 All Stars Realty Ltd

420 OLSEN Close, House for sale in Ogilvie Ridge Edmonton , Alberta , T6R 1L2

 MLS® # E4490550

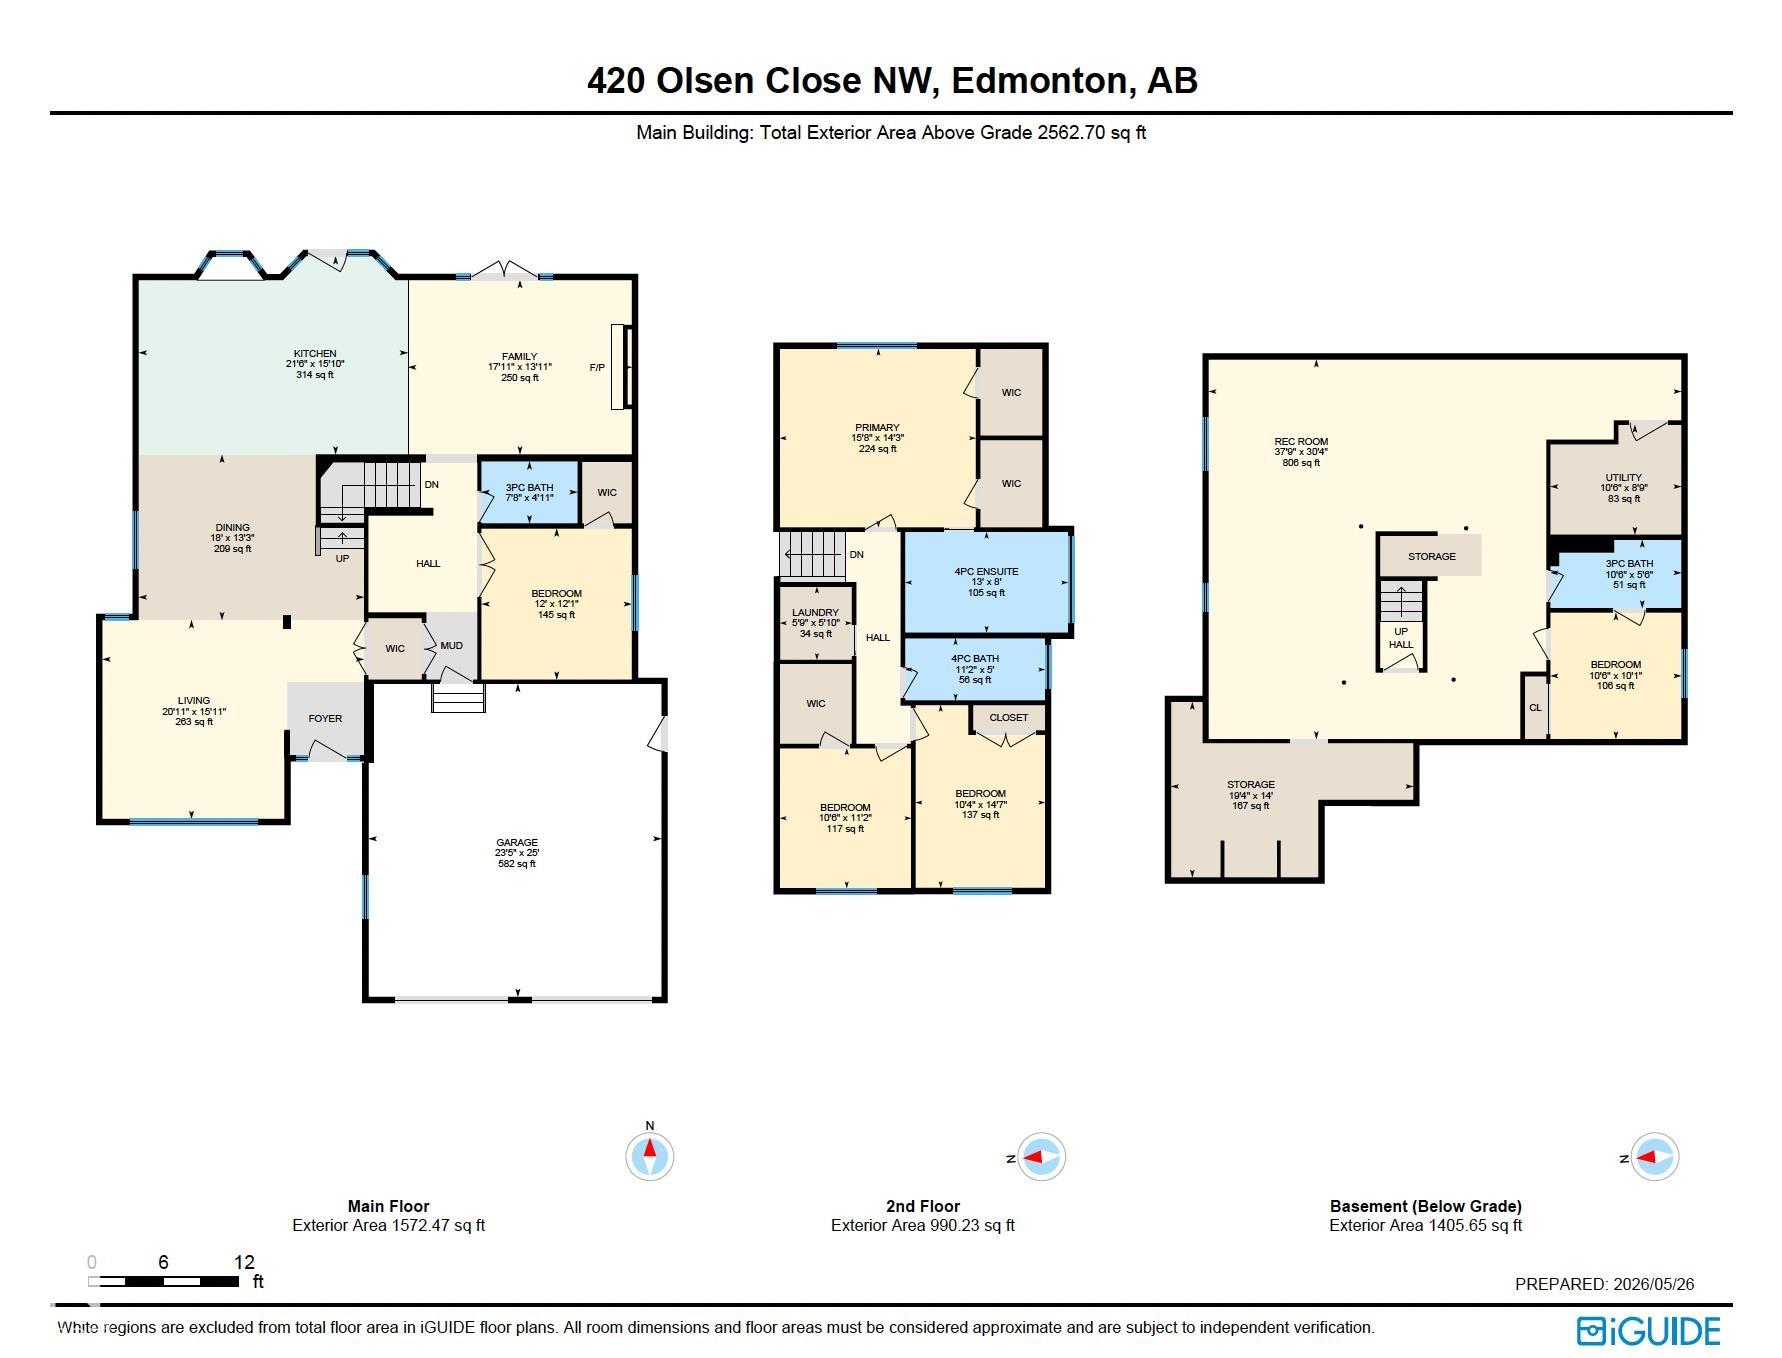
5 bedrooms

4 bathrooms

2,562 sqft

Sign up to View

Days on Market

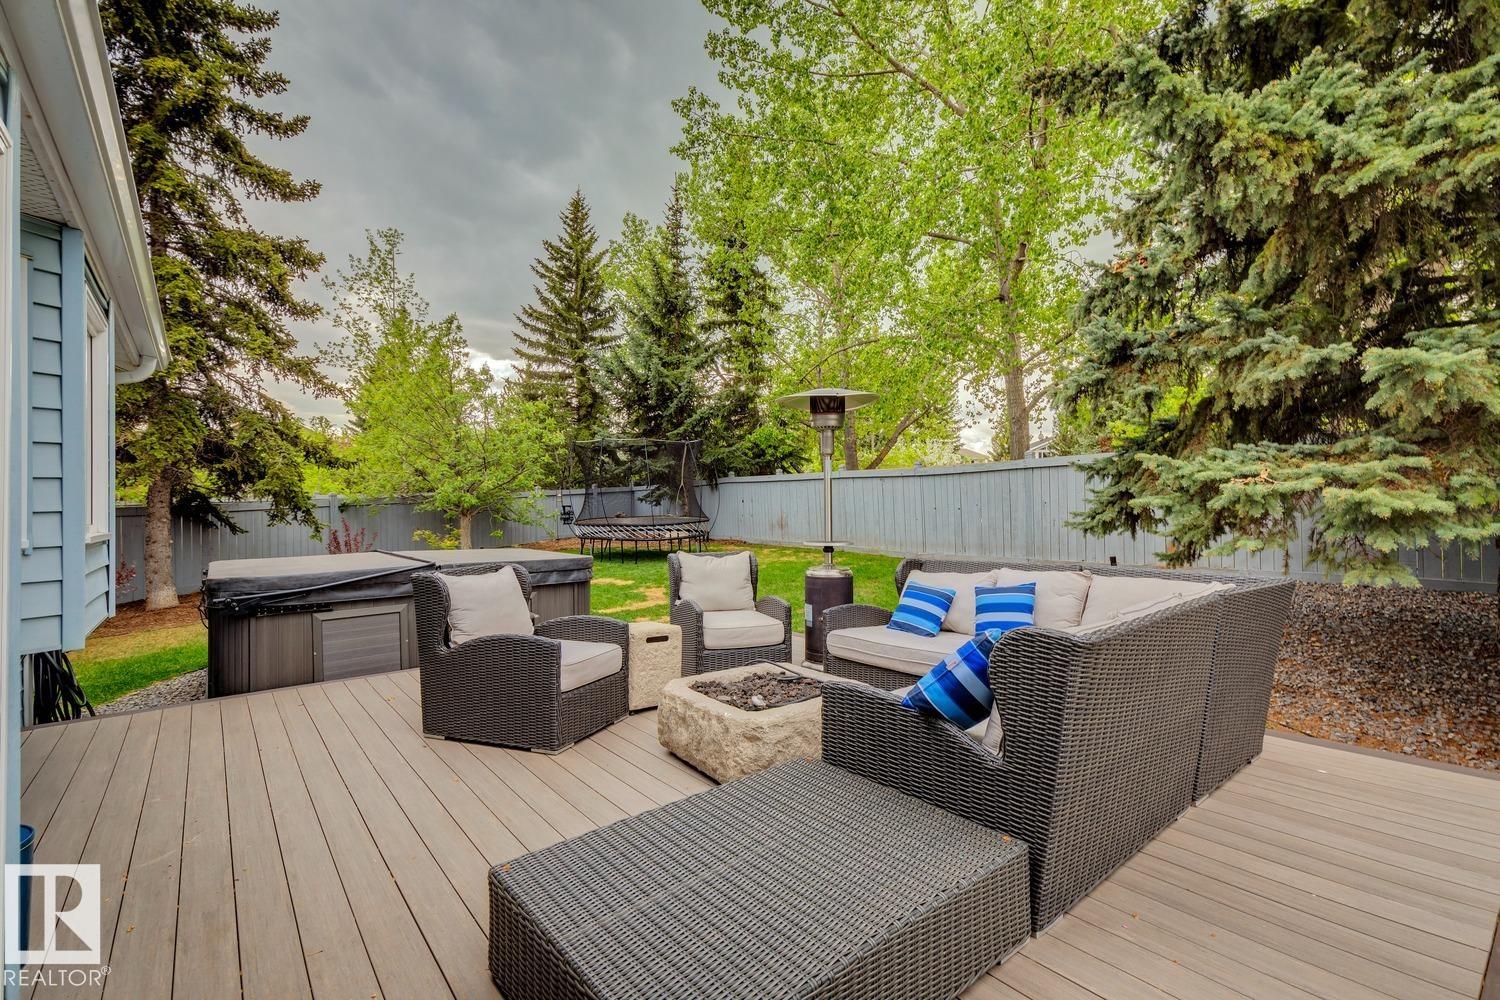
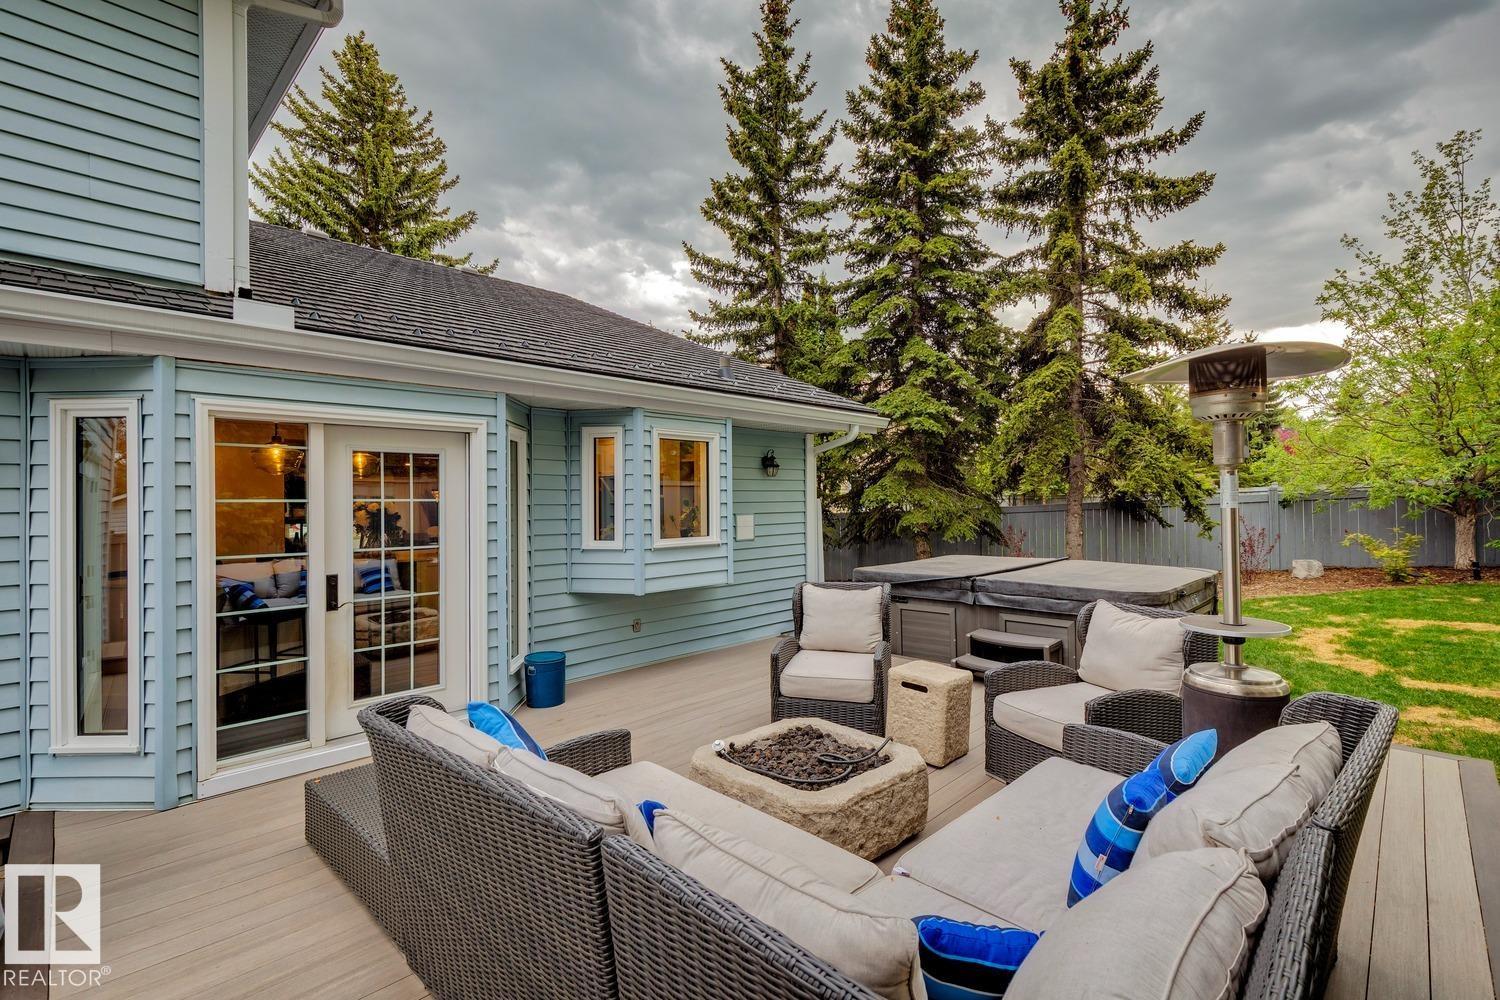
Air Conditioner Deck Fire Pit Hot Water Tankless

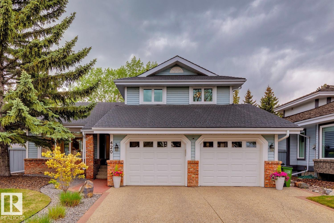
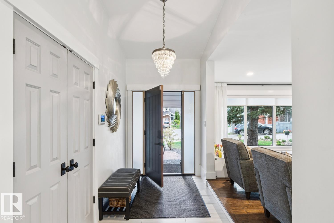
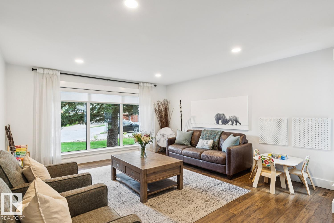
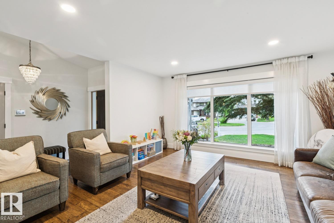
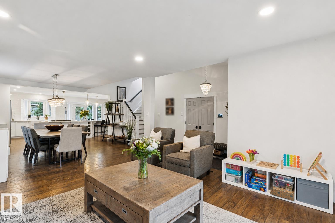
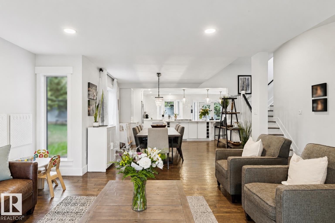
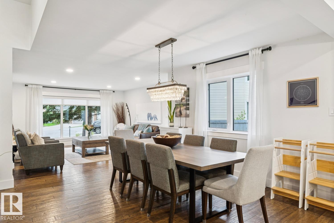
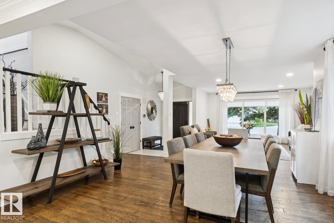
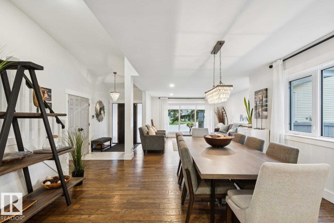
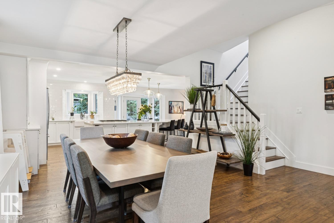
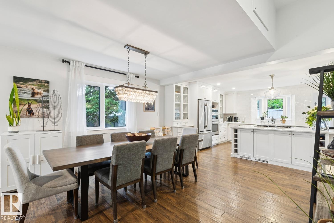
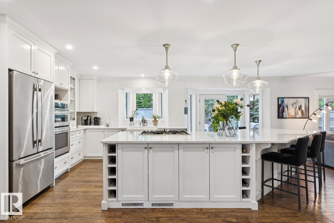
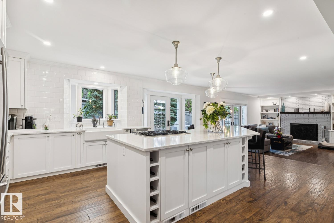
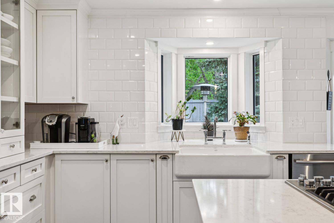
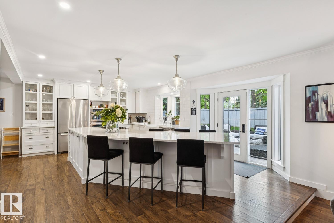
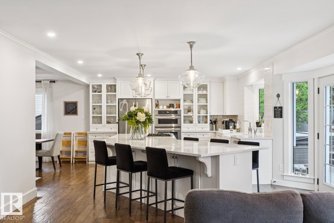
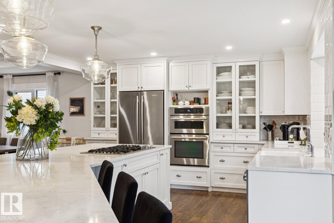
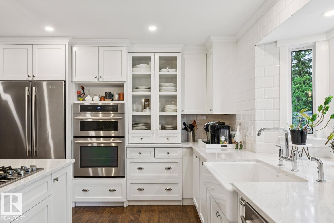
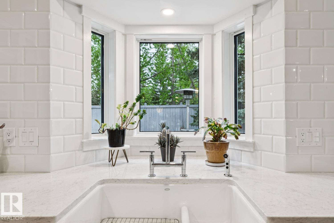
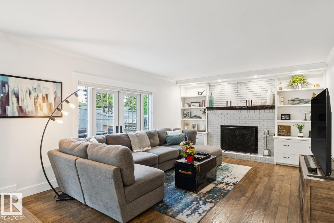
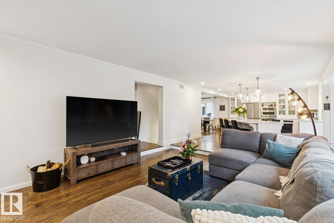
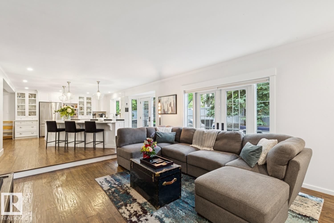
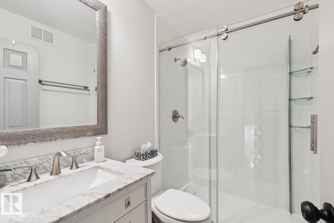
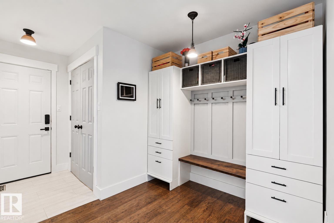
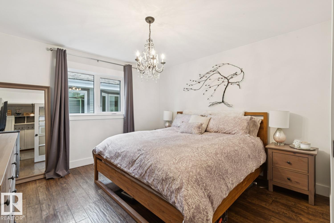
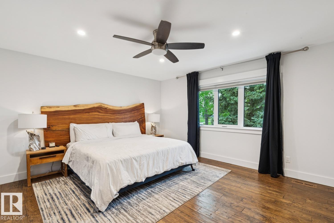
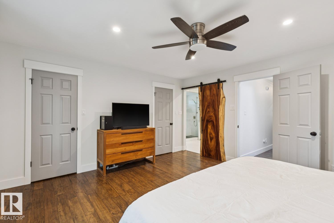
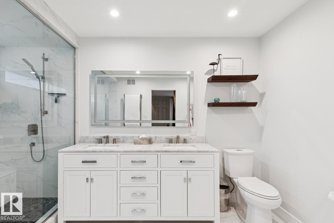
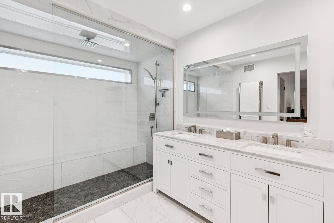
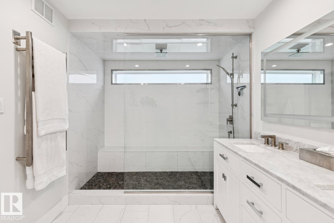
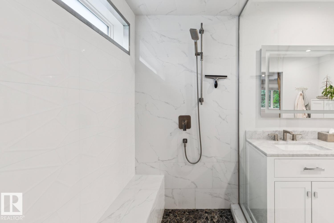
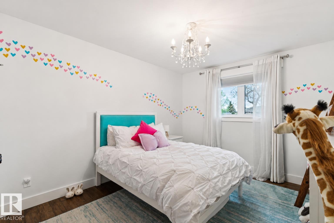
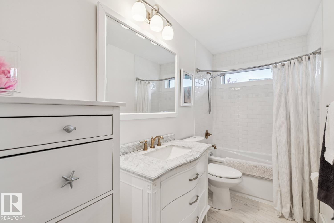
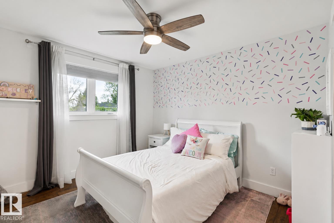
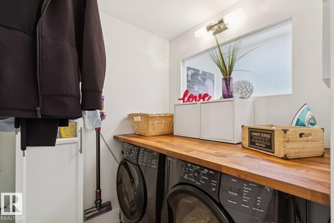
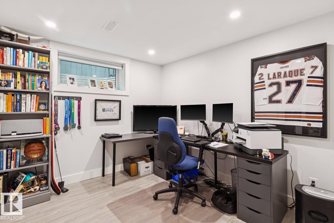
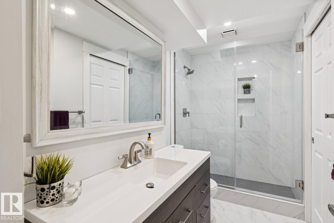
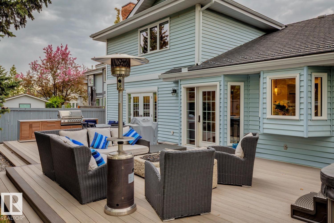
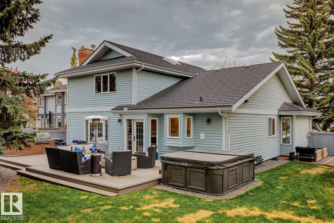
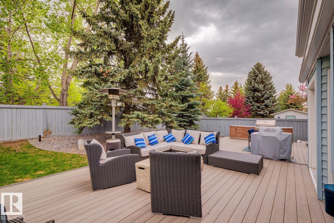
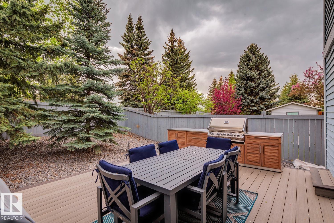
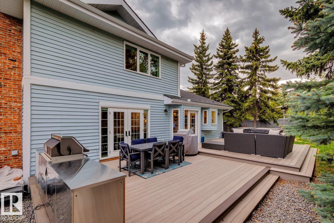
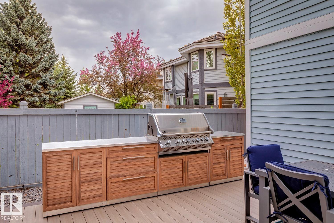
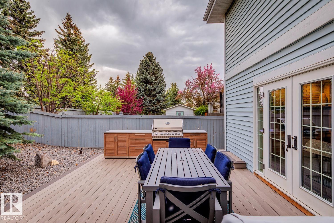
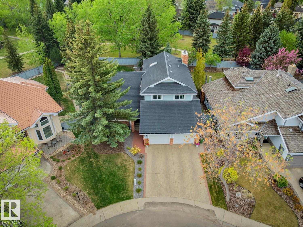
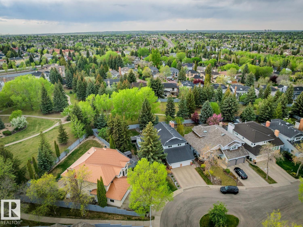
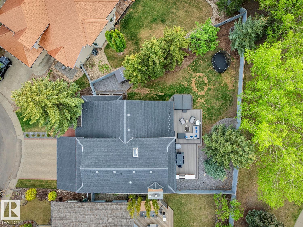
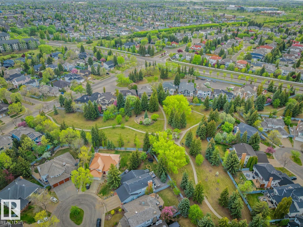
OVER $300,000 IN STUNNING RENOVATIONS TRANSFORM THIS FULLY UPDATED 5 BEDROOM, 4 BATHROOM OGILVIE RIDGE HOME OFFERING 2,500+ SQ FT ABOVE GRADE! Extensive upgrades include new windows, roof, skylight, eavestroughs, garage doors, tankless hot water, newer 2-zone furnace, backflow valve, central vac, tile entry, pot lights, and renovations throughout. Tucked away on a quiet cul-de-sac in prestigious Ogilvie Ridge, close to excellent schools, parks, and amenities, this exceptional home sits on a pie-shaped lot a...

Read More

Essential Information

  • MLS® #
    E4490550
  • Year Built
    1985
  • Property Type
    Residential
  • Property Style
    2 Storey
  • MLS® #
    E4490550
  • Year Built
    1985
  • Property Type
    Residential
  • Property Style
    2 Storey
  • MLS® #
    E4490550
  • Year Built
    1985
  • Property Type
    Residential
  • Property Style
    2 Storey

Community Information

  • Area
    Edmonton
  • Neighbourhood/Community
    Ogilvie Ridge
  • Postal Code
    T6R 1L2
  • Area
    Edmonton
  • Neighbourhood/Community
    Ogilvie Ridge
  • Postal Code
    T6R 1L2
  • Area
    Edmonton
  • Neighbourhood/Community
    Ogilvie Ridge
  • Postal Code
    T6R 1L2

Services & Amenities

  • Amenities
    Air Conditioner
    Deck
    Fire Pit
    Hot Water Tankless
  • Amenities
    Air Conditioner, Deck, Fire Pit, Hot Water Tankless,
  • Amenities
    Air Conditioner
    Deck
    Fire Pit
    Hot Water Tankless

Interior

  • Floor Finish
    Carpet
    Ceramic Tile
    Hardwood
  • Goods Included
    Air Conditioning-Central
    Dishwasher-Built-In
    Dryer
    Garage Opener
    Garburator
    Oven-Built-In
    Oven-Microwave
    Refrigerator
    Storage Shed
    Stove-Countertop Gas
    Vacuum System Attachments
    Washer
    Hot Tub
  • Heating Type
    Forced Air-1
    Natural Gas
  • Fireplace Fuel
    Wood
  • Basement
    Full
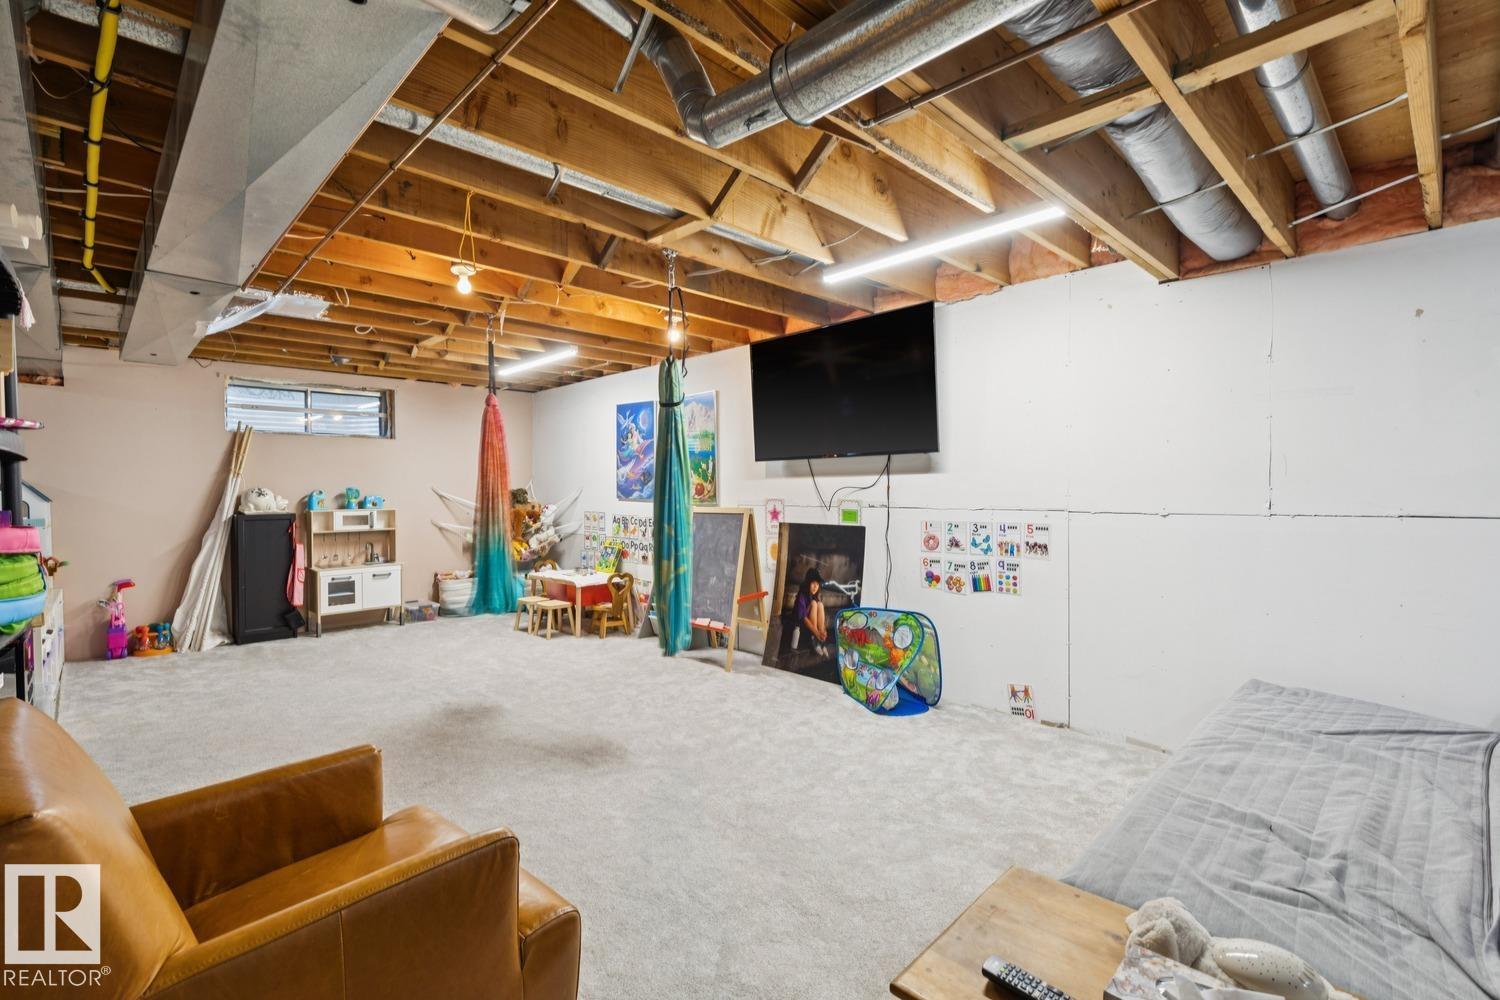
  • Basement Development
    Partly Finished
  • Floor Finish
    Carpet, Ceramic Tile, Hardwood
  • Goods Included
    Air Conditioning-Central, Dishwasher-Built-In, Dryer, Garage Opener, Garburator, Oven-Built-In, Oven-Microwave, Refrigerator, Storage Shed, Stove-Countertop Gas, Vacuum System Attachments, Washer, Hot Tub
  • Heating Type
    Forced Air-1, Natural Gas
  • Fireplace Fuel
    Wood
  • Basement
    Full
  • Basement Development
    Partly Finished
  • Floor Finish
    Carpet
    Ceramic Tile
    Hardwood
  • Goods Included
    Air Conditioning-Central
    Dishwasher-Built-In
    Dryer
    Garage Opener
    Garburator
    Oven-Built-In
    Oven-Microwave
    Refrigerator
    Storage Shed
    Stove-Countertop Gas
    Vacuum System Attachments
    Washer
    Hot Tub
  • Heating Type
    Forced Air-1
    Natural Gas
  • Fireplace Fuel
    Wood
  • Basement
    Full
  • Basement Development
    Partly Finished

Exterior

  • Lot/Exterior Features
    Cul-De-Sac
    Fenced
    Golf Nearby
    Landscaped
    No Back Lane
    Playground Nearby
    Schools
    Shopping Nearby
    Treed Lot
    See Remarks
  • Roof
    Asphalt Shingles
  • Foundation
    Concrete Perimeter
  • Lot/Exterior Features
    Cul-De-Sac, Fenced, Golf Nearby, Landscaped, No Back Lane, Playground Nearby, Schools, Shopping Nearby, Treed Lot, See Remarks
  • Roof
    Asphalt Shingles
  • Foundation
    Concrete Perimeter
  • Lot/Exterior Features
    Cul-De-Sac
    Fenced
    Golf Nearby
    Landscaped
    No Back Lane
    Playground Nearby
    Schools
    Shopping Nearby
    Treed Lot
    See Remarks
  • Roof
    Asphalt Shingles
  • Foundation
    Concrete Perimeter

Additional Details

  • Property Class
    Single Family
  • Site Influences
    Cul-De-Sac
    Fenced
    Golf Nearby
    Landscaped
    No Back Lane
    Playground Nearby
    Schools
    Shopping Nearby
    Treed Lot
    See Remarks
  • Road Access
    Paved Driveway to House
  • Last Updated
    4/4/2026 22:6
  • Property Class
    Single Family
  • Site Influences
    Cul-De-Sac, Fenced, Golf Nearby, Landscaped, No Back Lane, Playground Nearby, Schools, Shopping Nearby, Treed Lot, See Remarks
  • Road Access
    Paved Driveway to House
  • Last Updated
    4/4/2026 22:6
  • Property Class
    Single Family
  • Site Influences
    Cul-De-Sac
    Fenced
    Golf Nearby
    Landscaped
    No Back Lane
    Playground Nearby
    Schools
    Shopping Nearby
    Treed Lot
    See Remarks
  • Road Access
    Paved Driveway to House
  • Last Updated
    4/4/2026 22:6

$949,900

420 OLSEN Close

Schedule Tour
Contact Agent

$4326/month
Est. Monthly Payment
$
$
%
Learn More

Mortgage values are calculated by Redman Technologies Inc based on values provided in the REALTOR® Association of Edmonton listing data feed.