
Courtesy of Laura Tosto of RE/MAX Real Estate

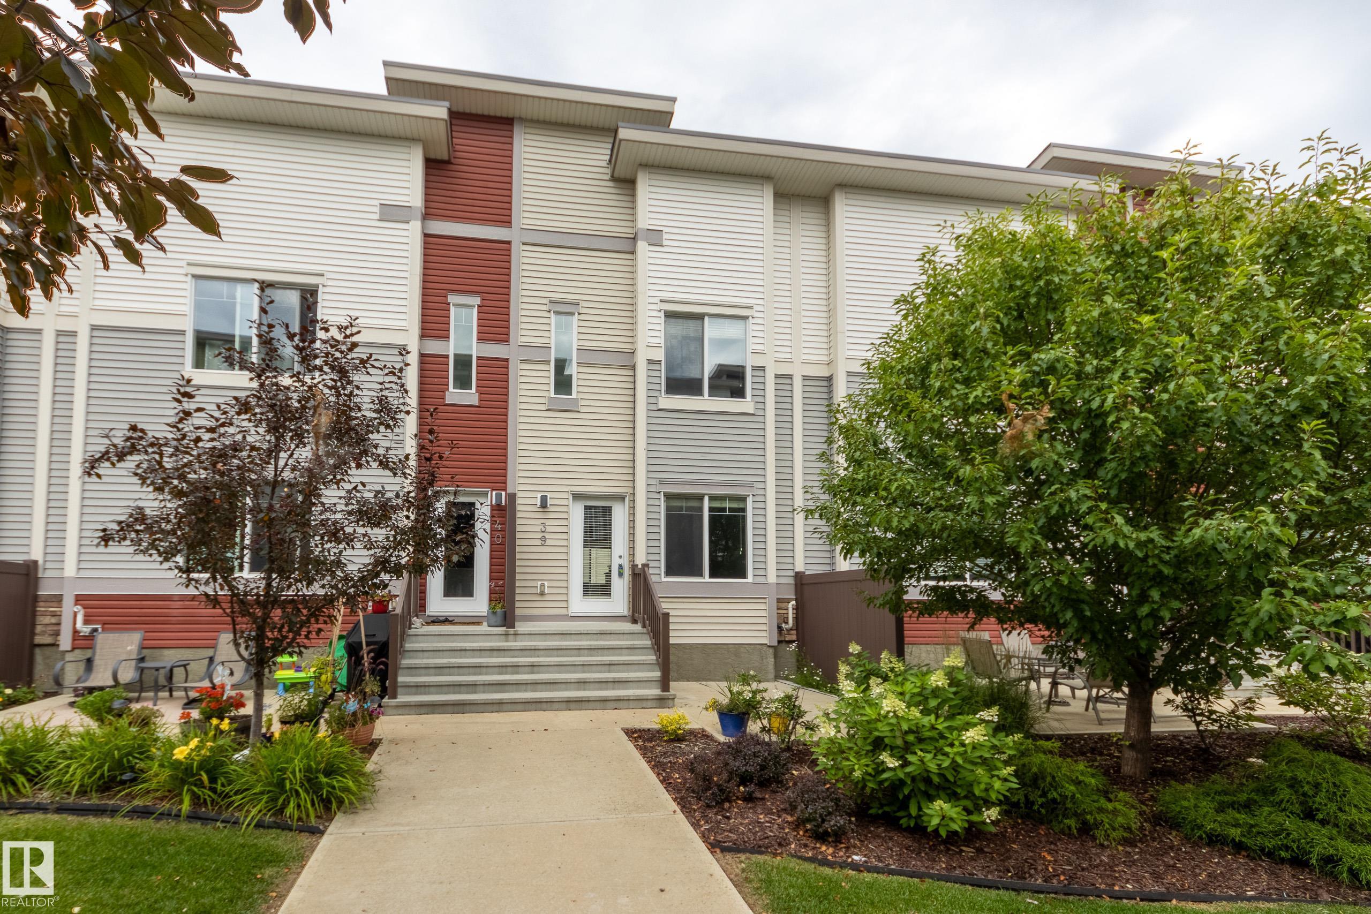
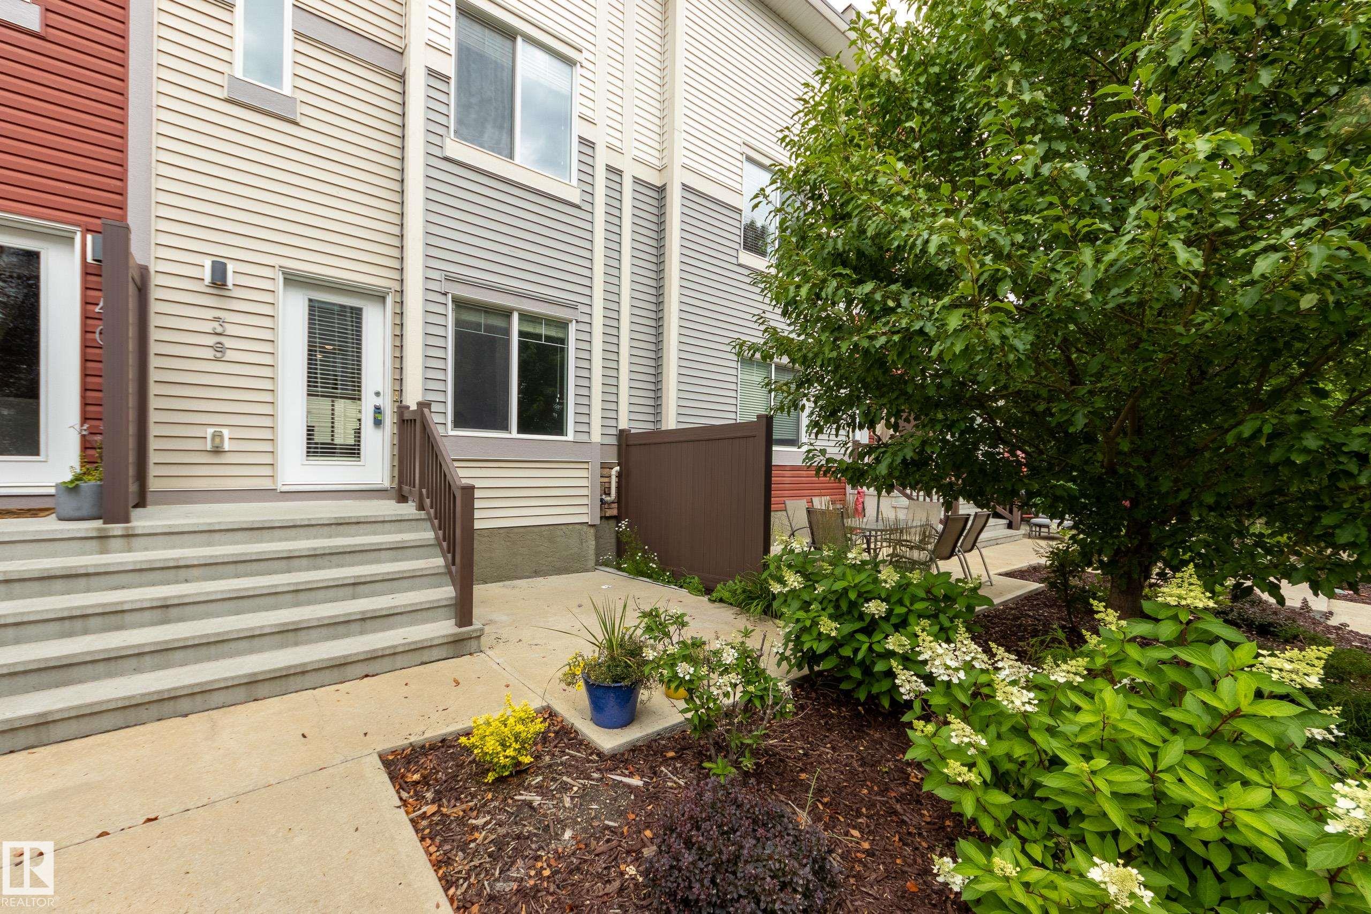
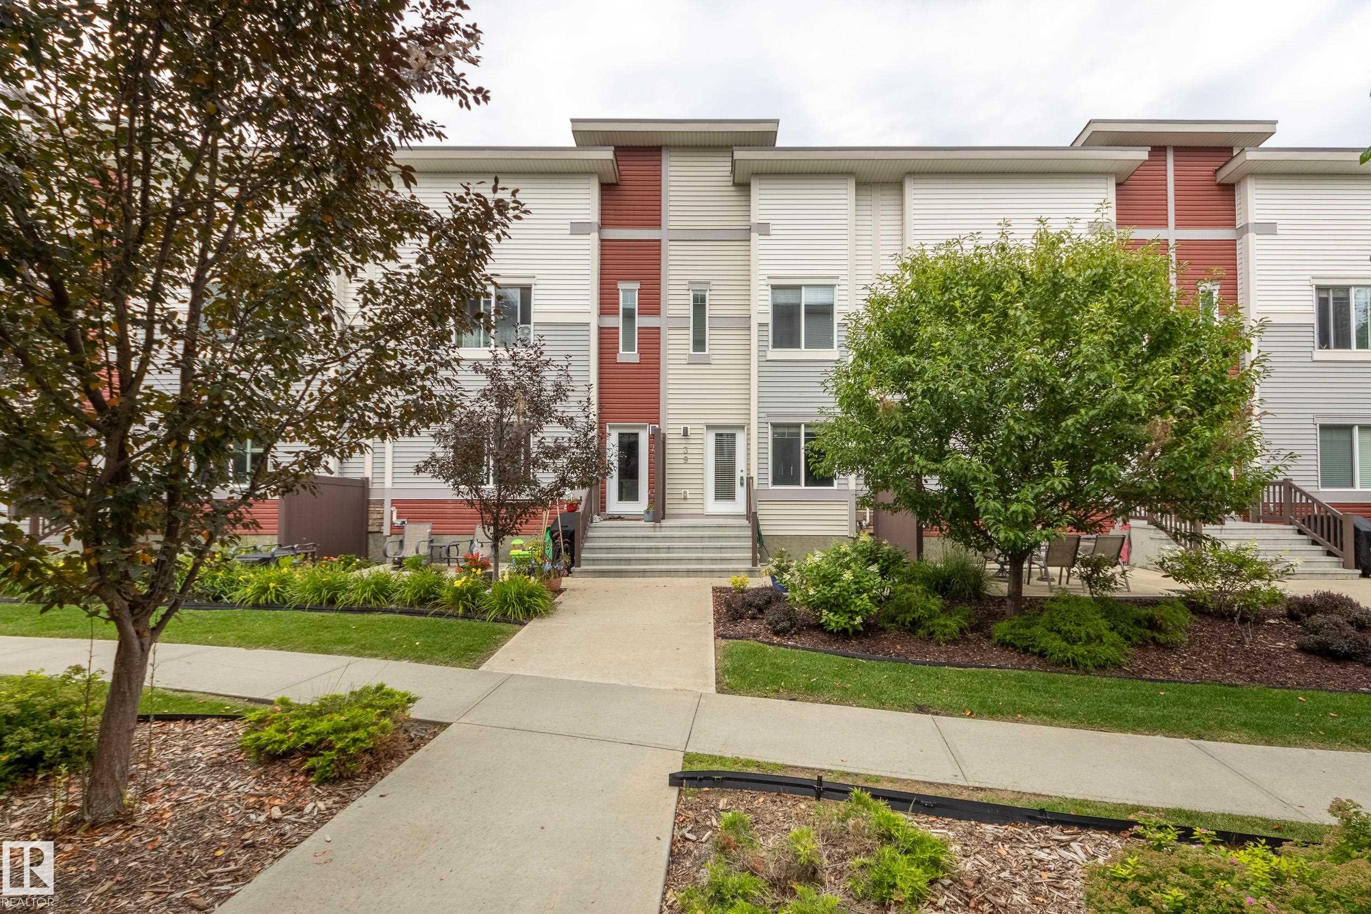
39 804 WELSH Drive, Townhouse for sale in Walker Edmonton , Alberta , T6X 1Y8

 MLS® # E4505086

2 bedrooms

3 bathrooms

1,128 sqft

Sign up to View

Days on Market

Ceiling 9 ft. Hot Water Tankless Parking-Visitor

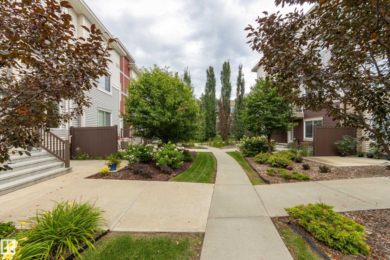
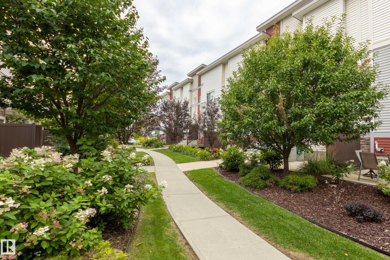
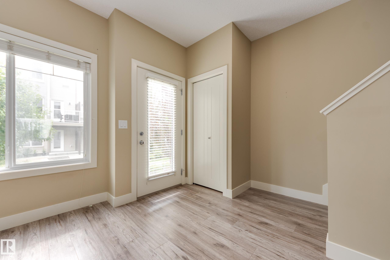
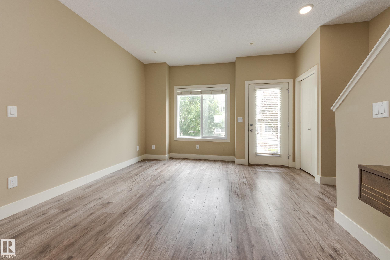
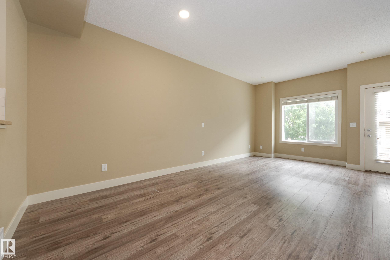
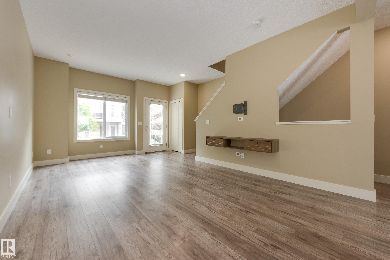
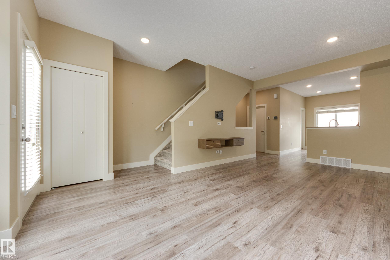
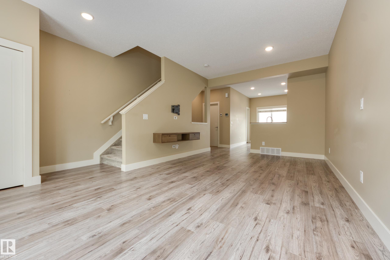
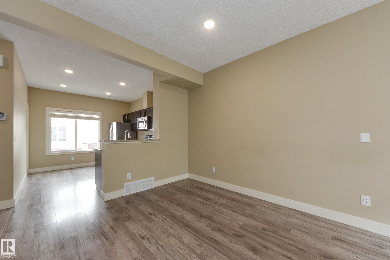
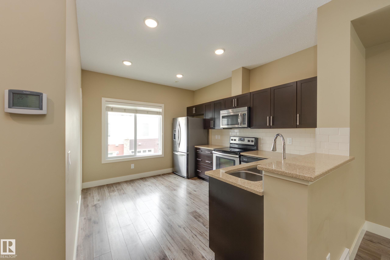
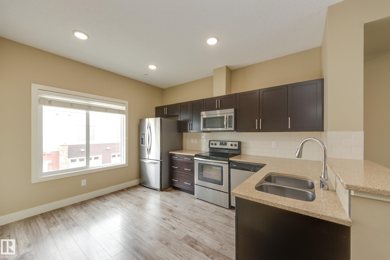
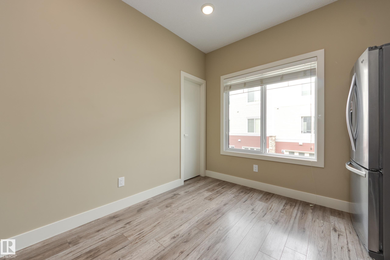
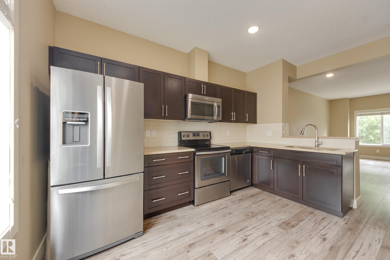
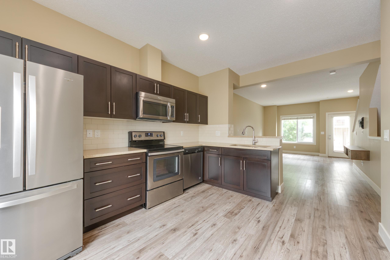
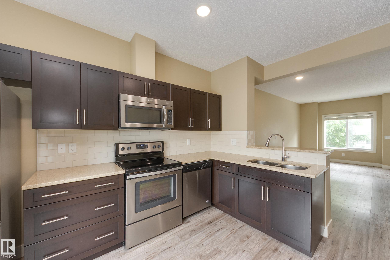
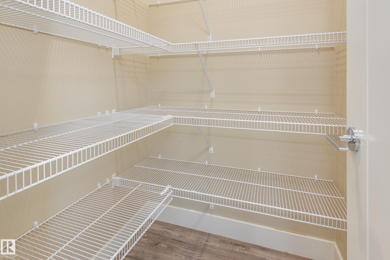
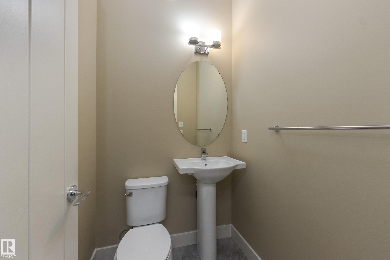
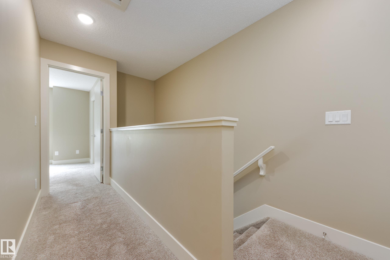
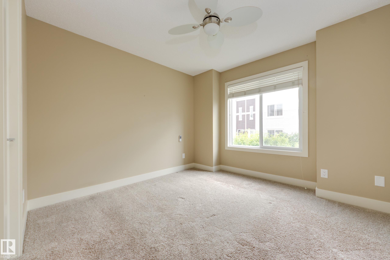
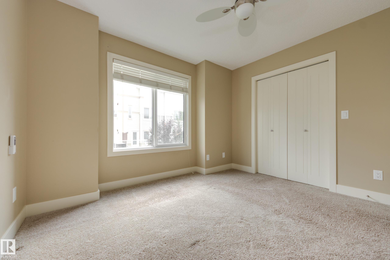
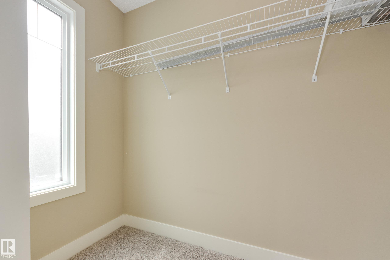
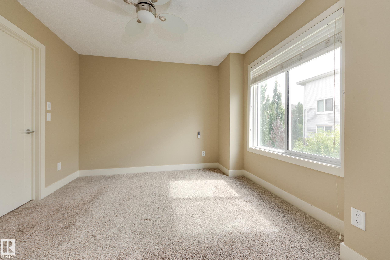
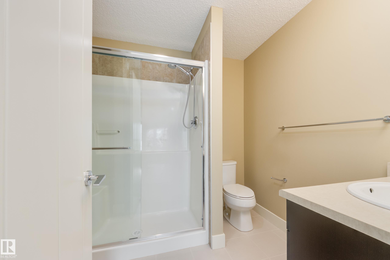
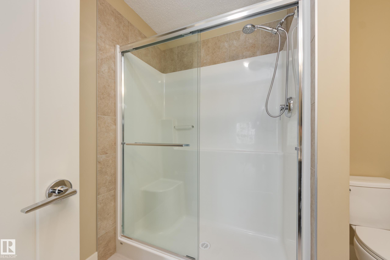
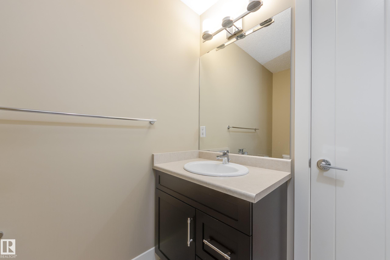
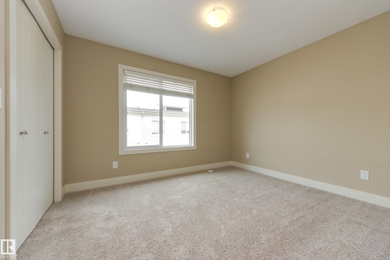
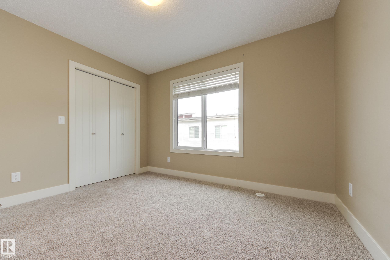
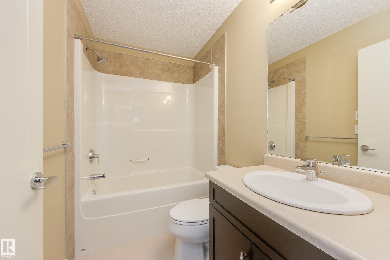
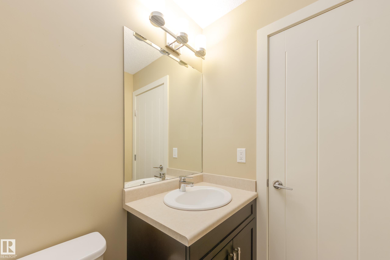
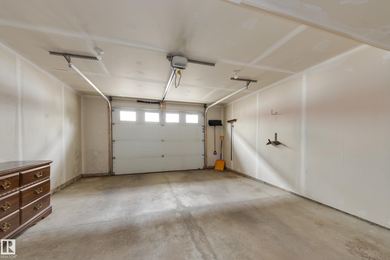
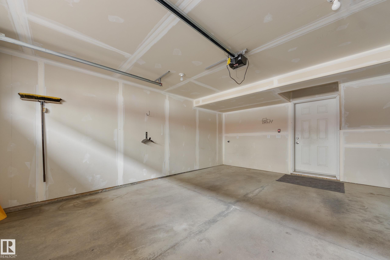
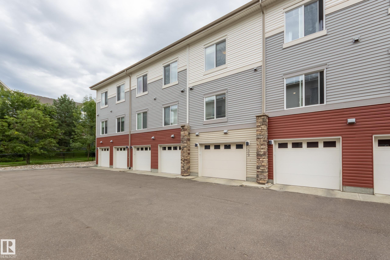
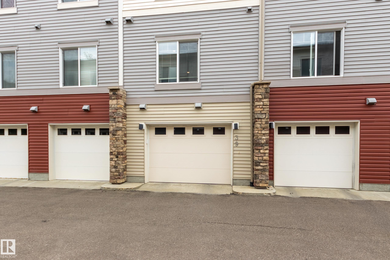
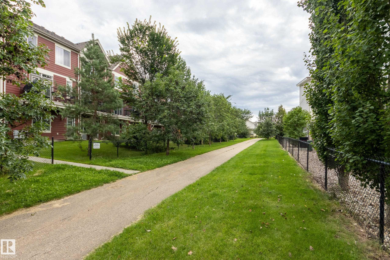
LOW-MAINTENANCE LIVING with LOW CONDO FEES in this 2-storey, 2-bedroom townhouse in Walker. A desirable floor plan offers convenient main-level entry directly into the living space, with a spacious kitchen featuring quartz counters, espresso cabinetry and a walk-in pantry. The kitchen is open to the dining area and bright living room with a south-facing window, while a 2pc bath completes the main floor. Upstairs, the primary features a walk-in closet with a window and 3pc ensuite. A generous second bedroom ...

Read More

Essential Information

  • MLS® #
    E4505086
  • Year Built
    2016
  • Property Type
    Residential
  • Property Style
    2 Storey
  • MLS® #
    E4505086
  • Year Built
    2016
  • Property Type
    Residential
  • Property Style
    2 Storey
  • MLS® #
    E4505086
  • Year Built
    2016
  • Property Type
    Residential
  • Property Style
    2 Storey

Community Information

  • Area
    Edmonton
  • Neighbourhood/Community
    Walker
  • Condo Name
    Village At Walker Lake
  • Postal Code
    T6X 1Y8
  • Area
    Edmonton
  • Neighbourhood/Community
    Walker
  • Condo Name
    Village At Walker Lake
  • Postal Code
    T6X 1Y8
  • Area
    Edmonton
  • Neighbourhood/Community
    Walker
  • Condo Name
    Village At Walker Lake
  • Postal Code
    T6X 1Y8

Services & Amenities

  • Amenities
    Ceiling 9 ft.
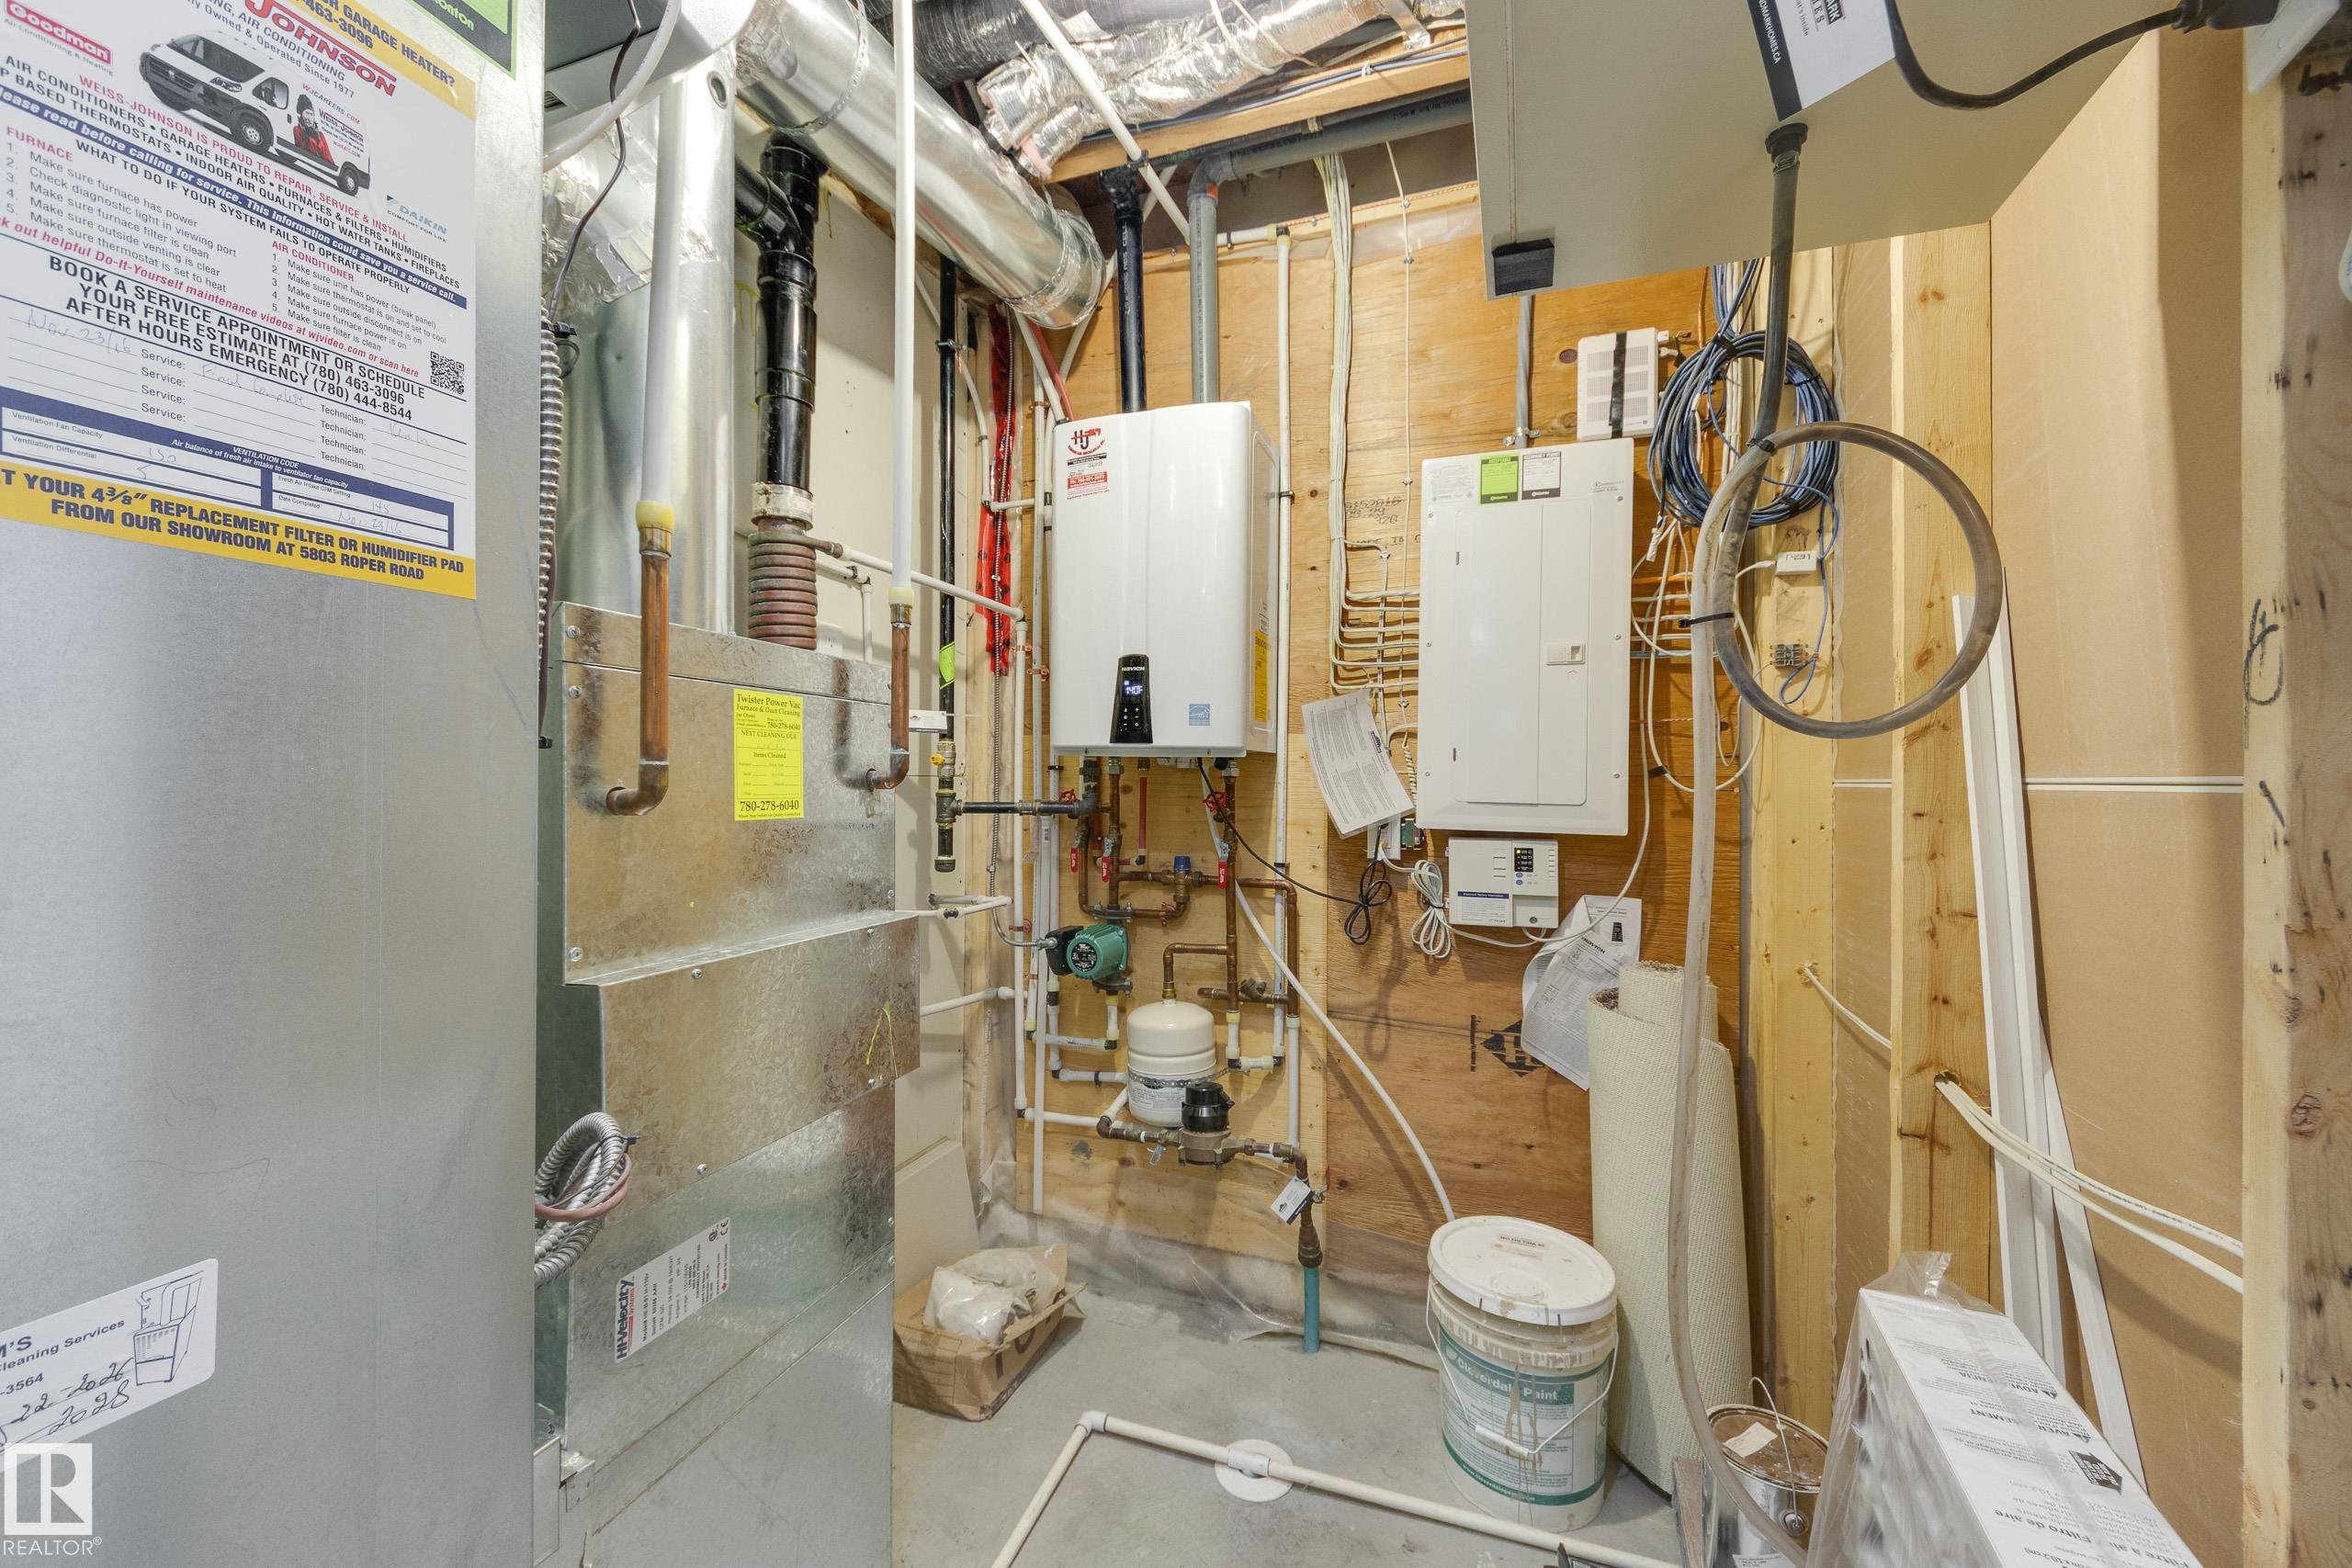
    Hot Water Tankless
    Parking-Visitor
  • Amenities
    Ceiling 9 ft., Hot Water Tankless, Parking-Visitor
  • Amenities
    Ceiling 9 ft.
    Hot Water Tankless
    Parking-Visitor

Interior

  • Floor Finish
    Carpet
    Laminate Flooring
  • Goods Included
    Dishwasher-Built-In
    Fan-Ceiling
    Garage Control
    Garage Opener
    Microwave Hood Fan
    Oven-Microwave
    Refrigerator
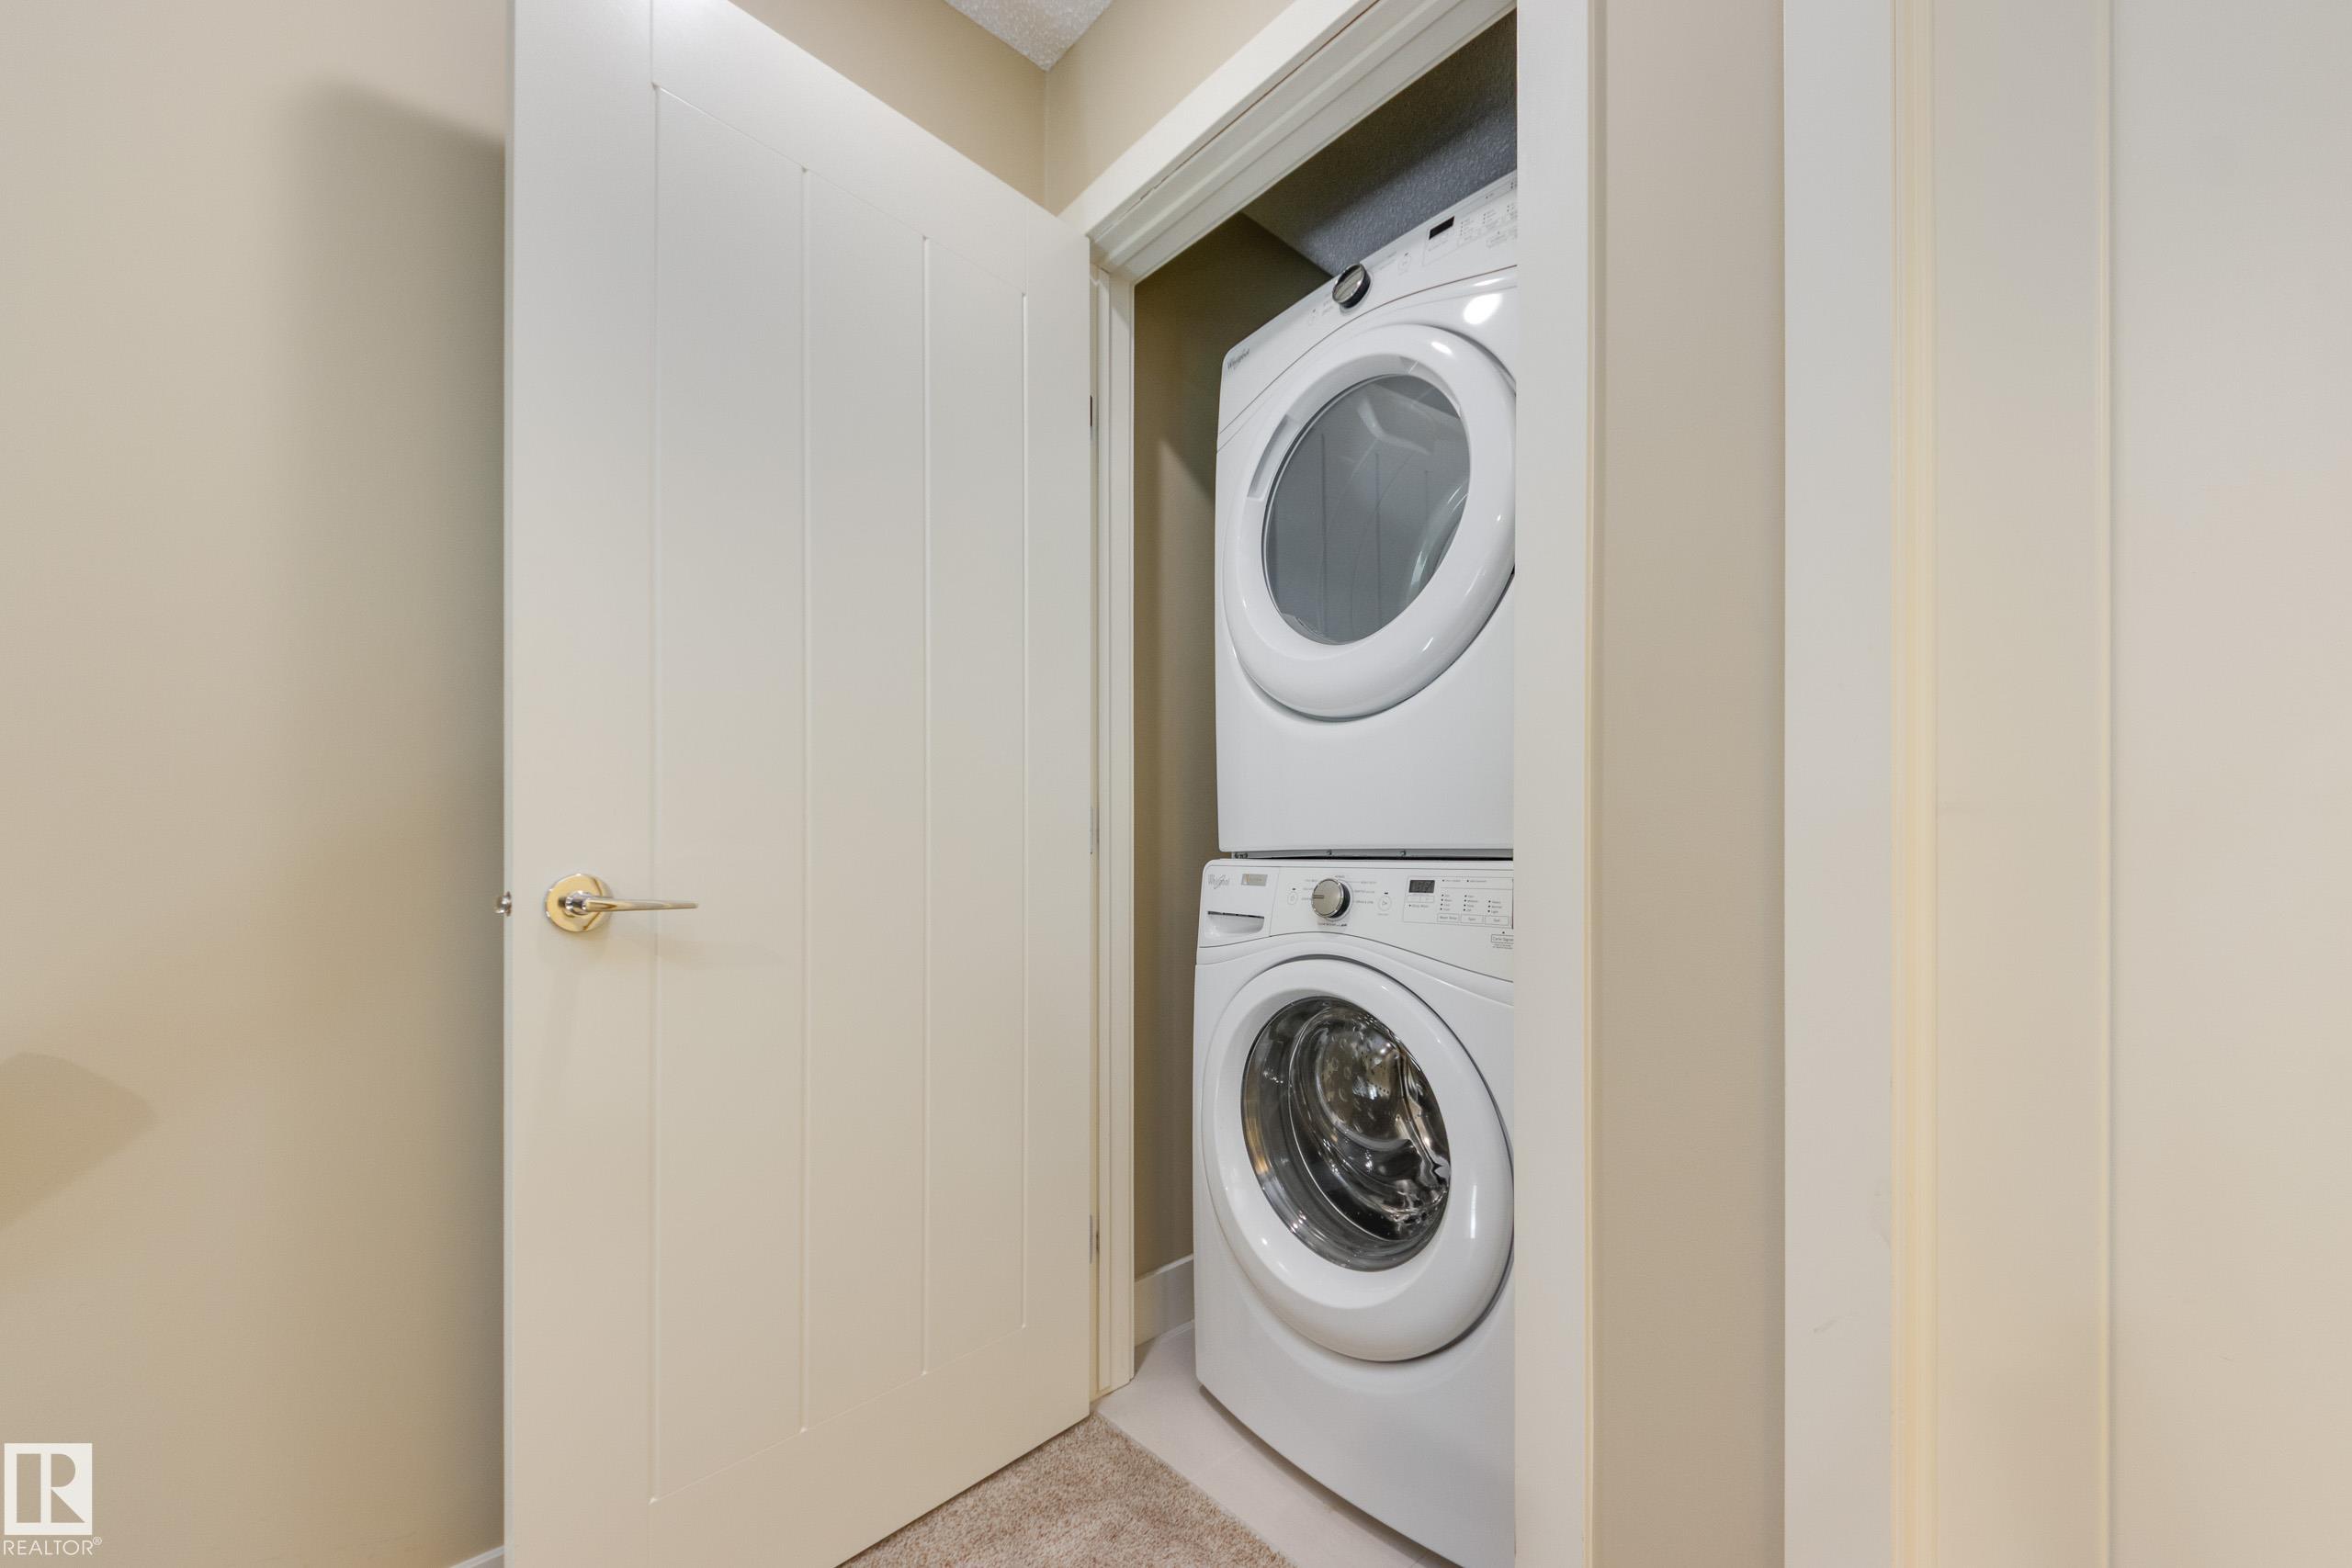
    Stacked Washer/Dryer
    Stove-Electric
    Window Coverings
  • Heating Type
    Forced Air-1
    Natural Gas
  • Basement
    Part
  • Basement Development
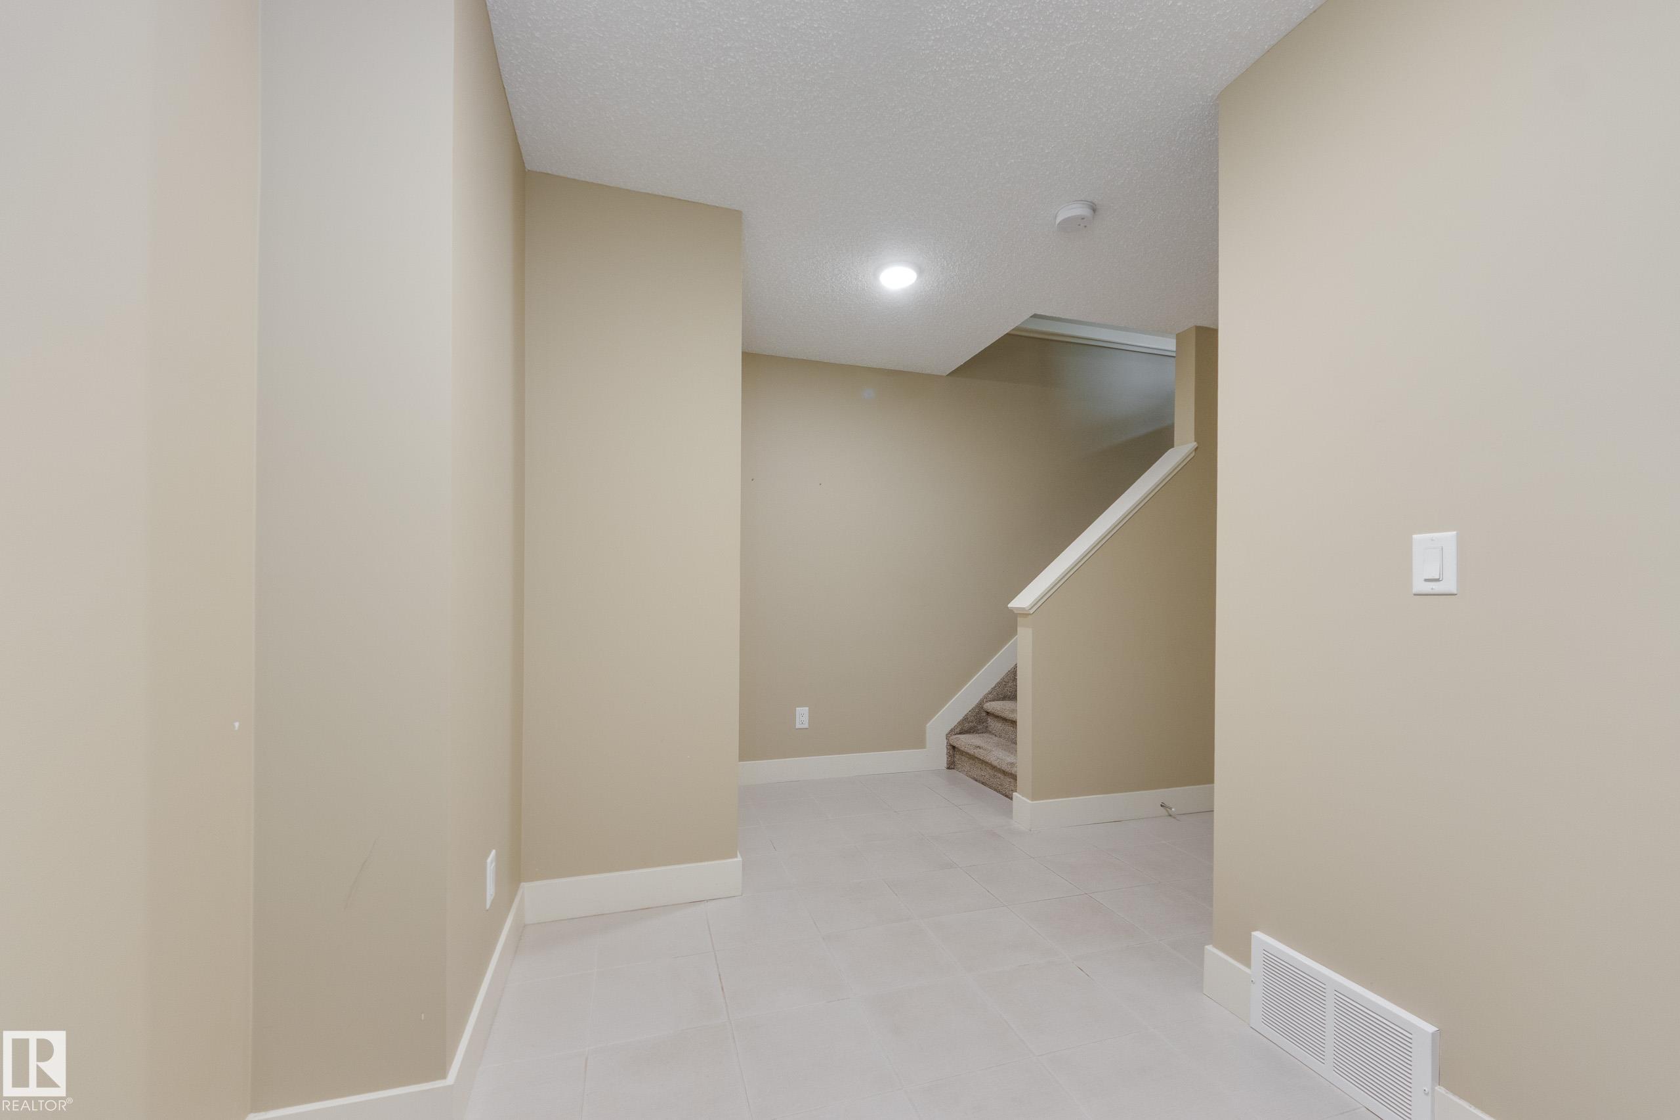
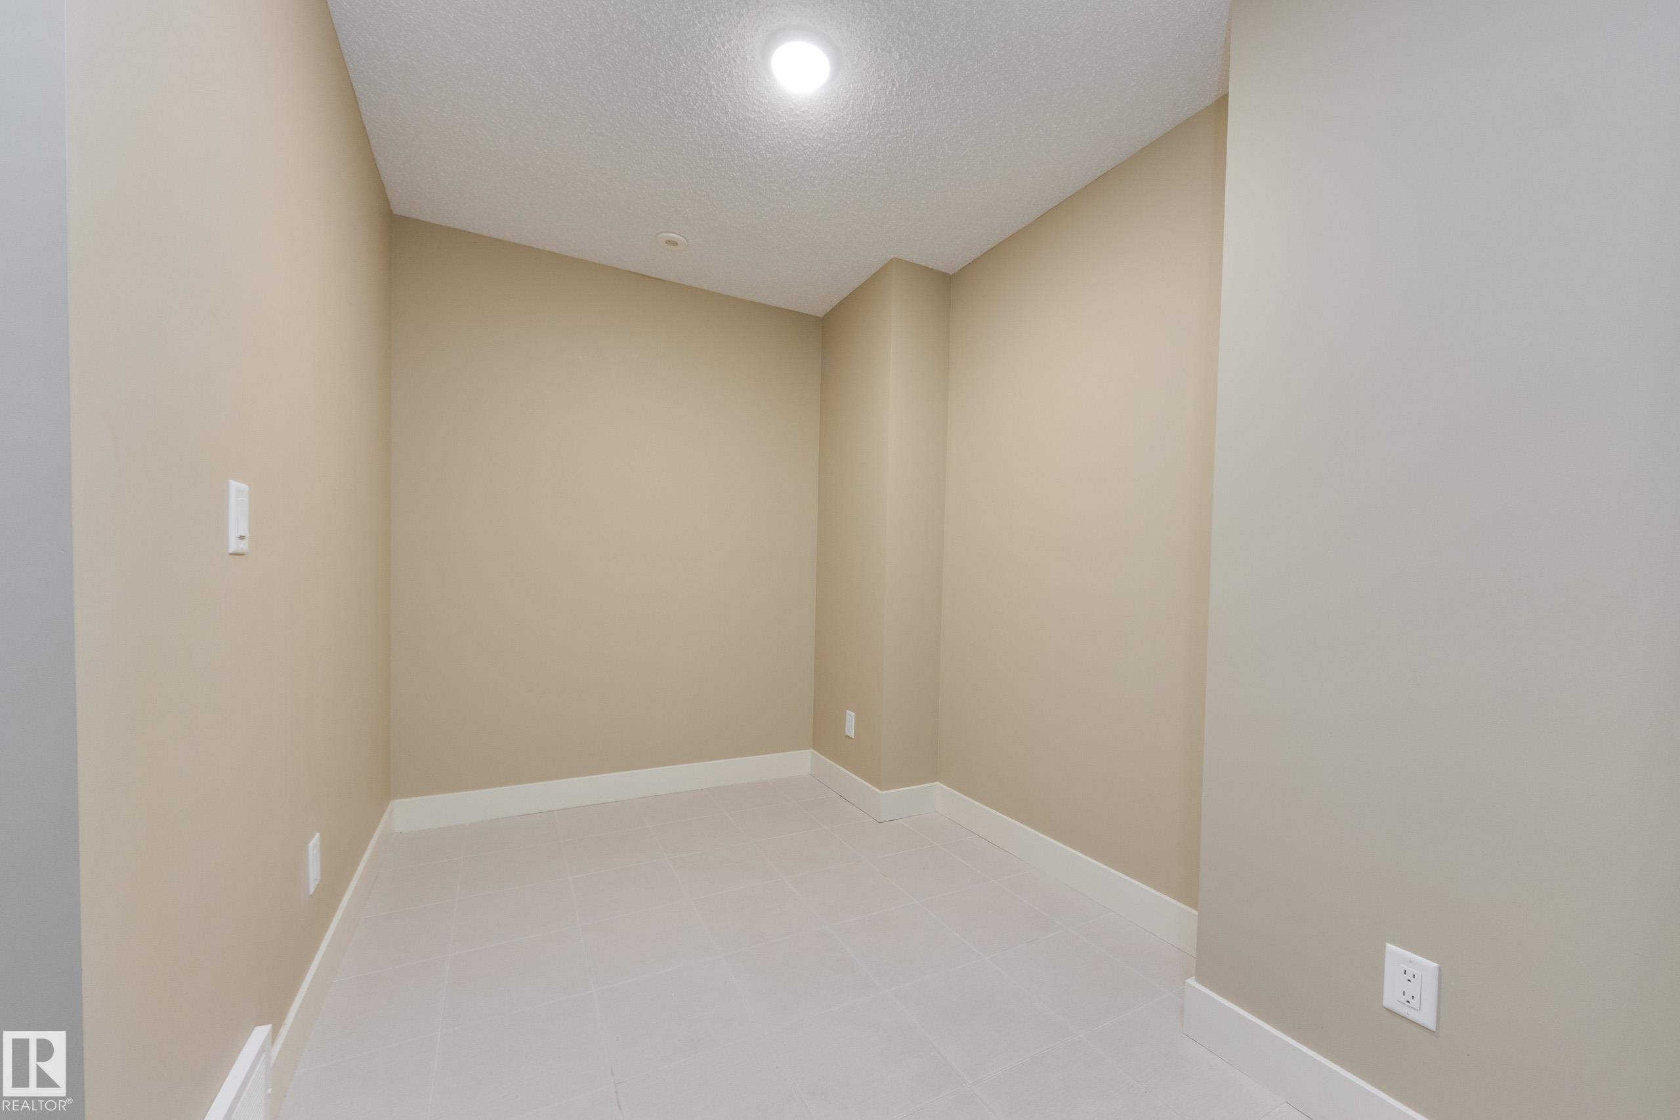
    Fully Finished
  • Floor Finish
    Carpet, Laminate Flooring
  • Goods Included
    Dishwasher-Built-In, Fan-Ceiling, Garage Control, Garage Opener, Microwave Hood Fan, Oven-Microwave, Refrigerator, Stacked Washer/Dryer, Stove-Electric, Window Coverings
  • Heating Type
    Forced Air-1, Natural Gas
  • Basement
    Part
  • Basement Development
    Fully Finished
  • Floor Finish
    Carpet
    Laminate Flooring
  • Goods Included
    Dishwasher-Built-In
    Fan-Ceiling
    Garage Control
    Garage Opener
    Microwave Hood Fan
    Oven-Microwave
    Refrigerator
    Stacked Washer/Dryer
    Stove-Electric
    Window Coverings
  • Heating Type
    Forced Air-1
    Natural Gas
  • Basement
    Part
  • Basement Development
    Fully Finished

Exterior

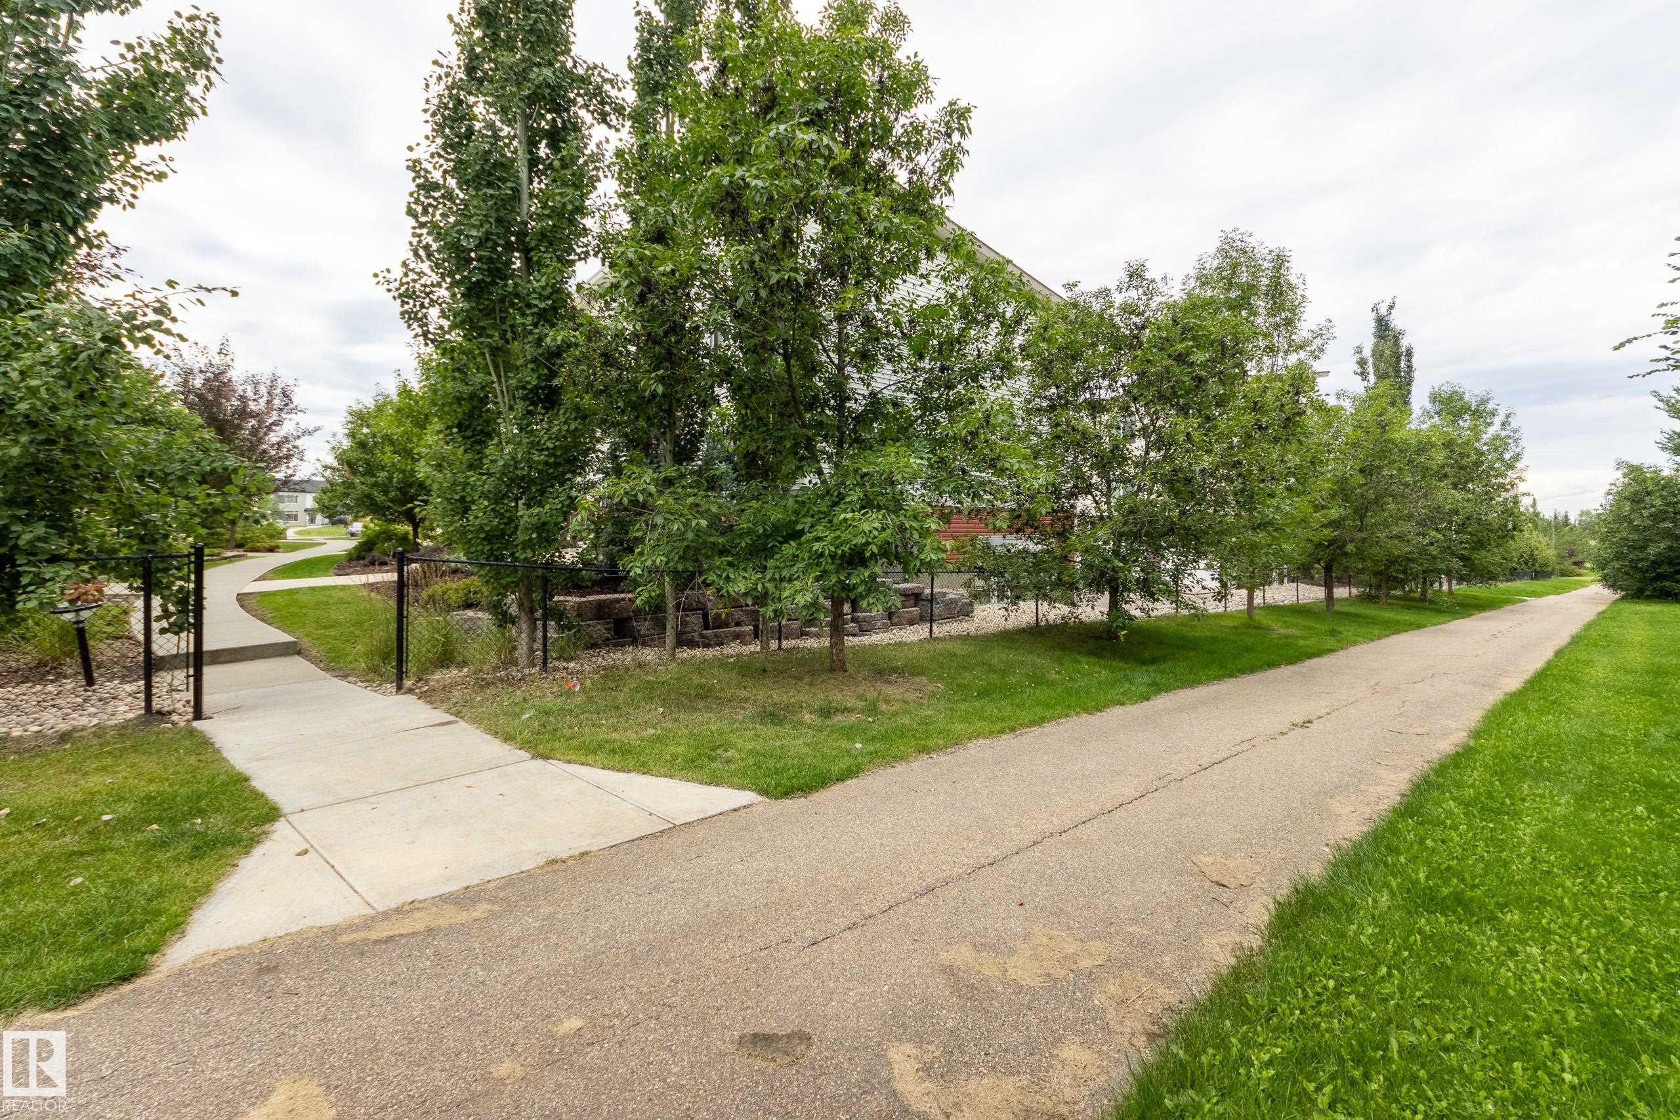
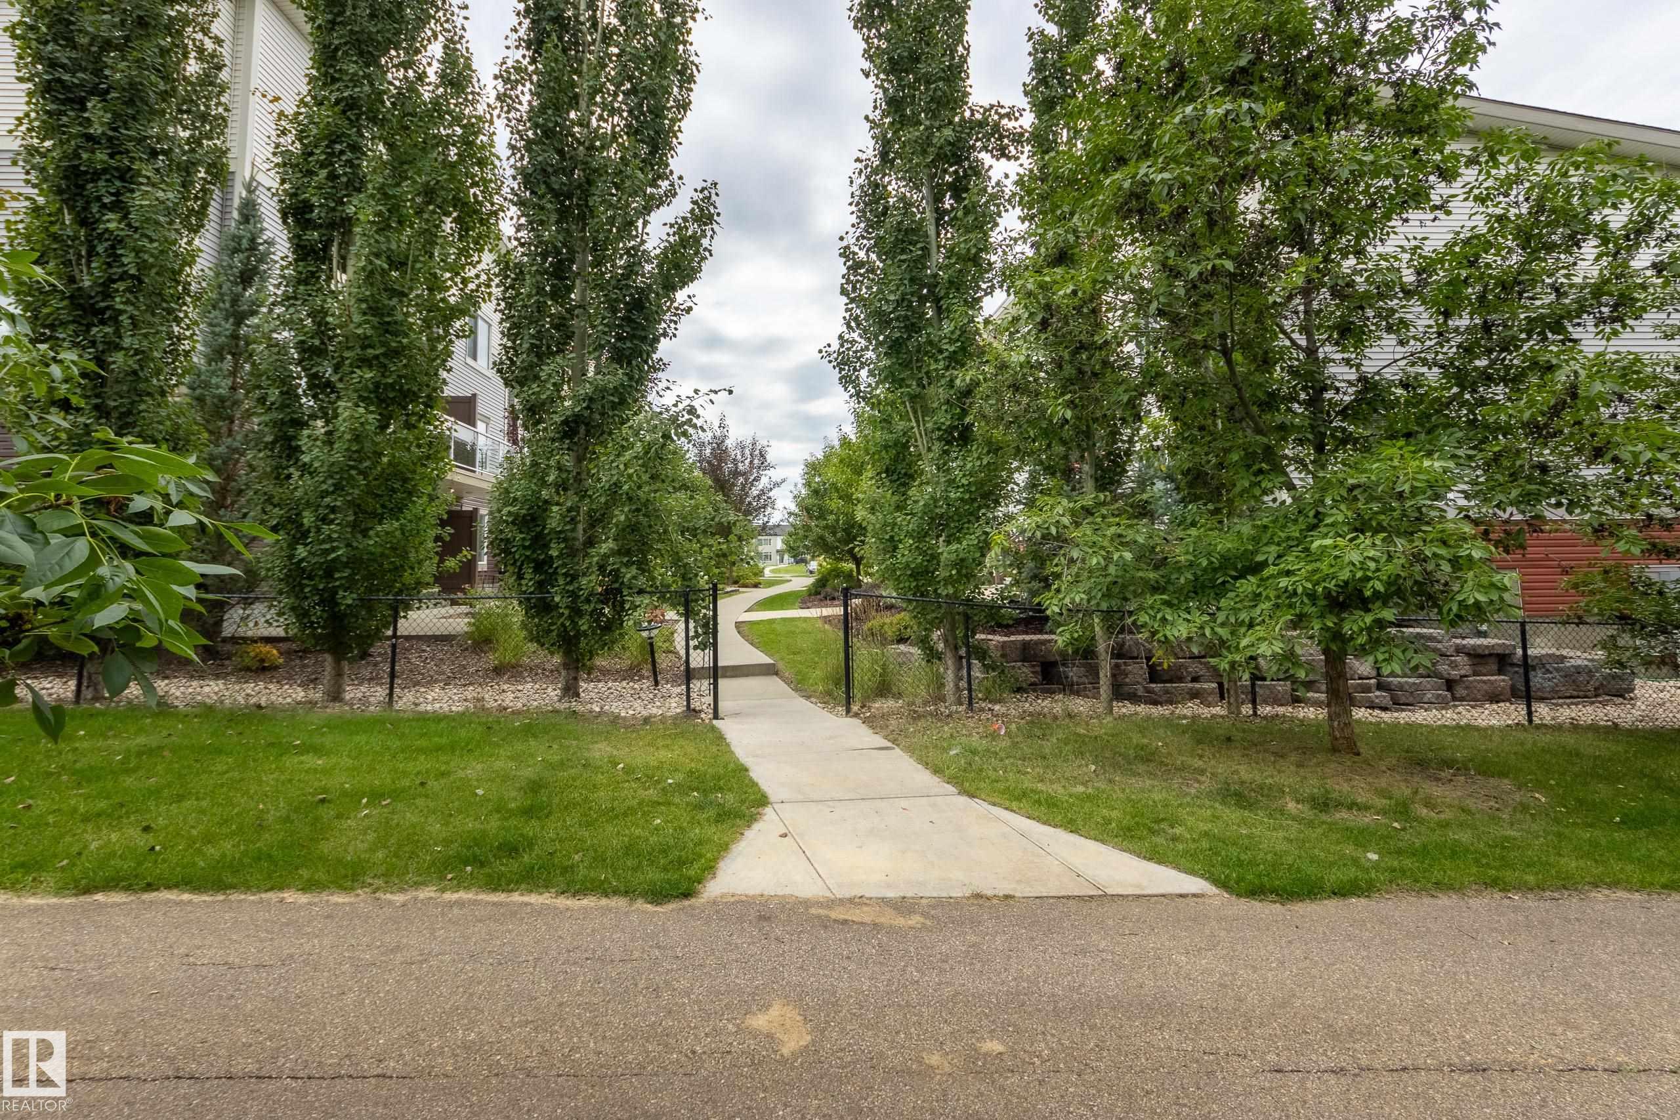
  • Lot/Exterior Features
    Back Lane
    Landscaped
    Low Maintenance Landscape
    Playground Nearby
    Public Transportation
    Schools
    Shopping Nearby
  • Roof
    Asphalt Shingles
  • Foundation
    Concrete Perimeter
  • Lot/Exterior Features
    Back Lane, Landscaped, Low Maintenance Landscape, Playground Nearby, Public Transportation, Schools, Shopping Nearby
  • Roof
    Asphalt Shingles
  • Foundation
    Concrete Perimeter
  • Lot/Exterior Features
    Back Lane
    Landscaped
    Low Maintenance Landscape
    Playground Nearby
    Public Transportation
    Schools
    Shopping Nearby
  • Roof
    Asphalt Shingles
  • Foundation
    Concrete Perimeter

Additional Details

  • Property Class
    Condo
  • Site Influences
    Back Lane
    Landscaped
    Low Maintenance Landscape
    Playground Nearby
    Public Transportation
    Schools
    Shopping Nearby
  • Road Access
    Paved
  • Last Updated
    7/6/2026 1:24
  • Property Class
    Condo
  • Site Influences
    Back Lane, Landscaped, Low Maintenance Landscape, Playground Nearby, Public Transportation, Schools, Shopping Nearby
  • Road Access
    Paved
  • Last Updated
    7/6/2026 1:24
  • Property Class
    Condo
  • Site Influences
    Back Lane
    Landscaped
    Low Maintenance Landscape
    Playground Nearby
    Public Transportation
    Schools
    Shopping Nearby
  • Road Access
    Paved
  • Last Updated
    7/6/2026 1:24

$283,500

39 804 WELSH Drive

Schedule Tour
Contact Agent

$1292/month
Est. Monthly Payment
$
$
%
Learn More

Mortgage values are calculated by Redman Technologies Inc based on values provided in the REALTOR® Association of Edmonton listing data feed.