
Courtesy of Rory O'Shea of Homes & Gardens Real Estate Limited

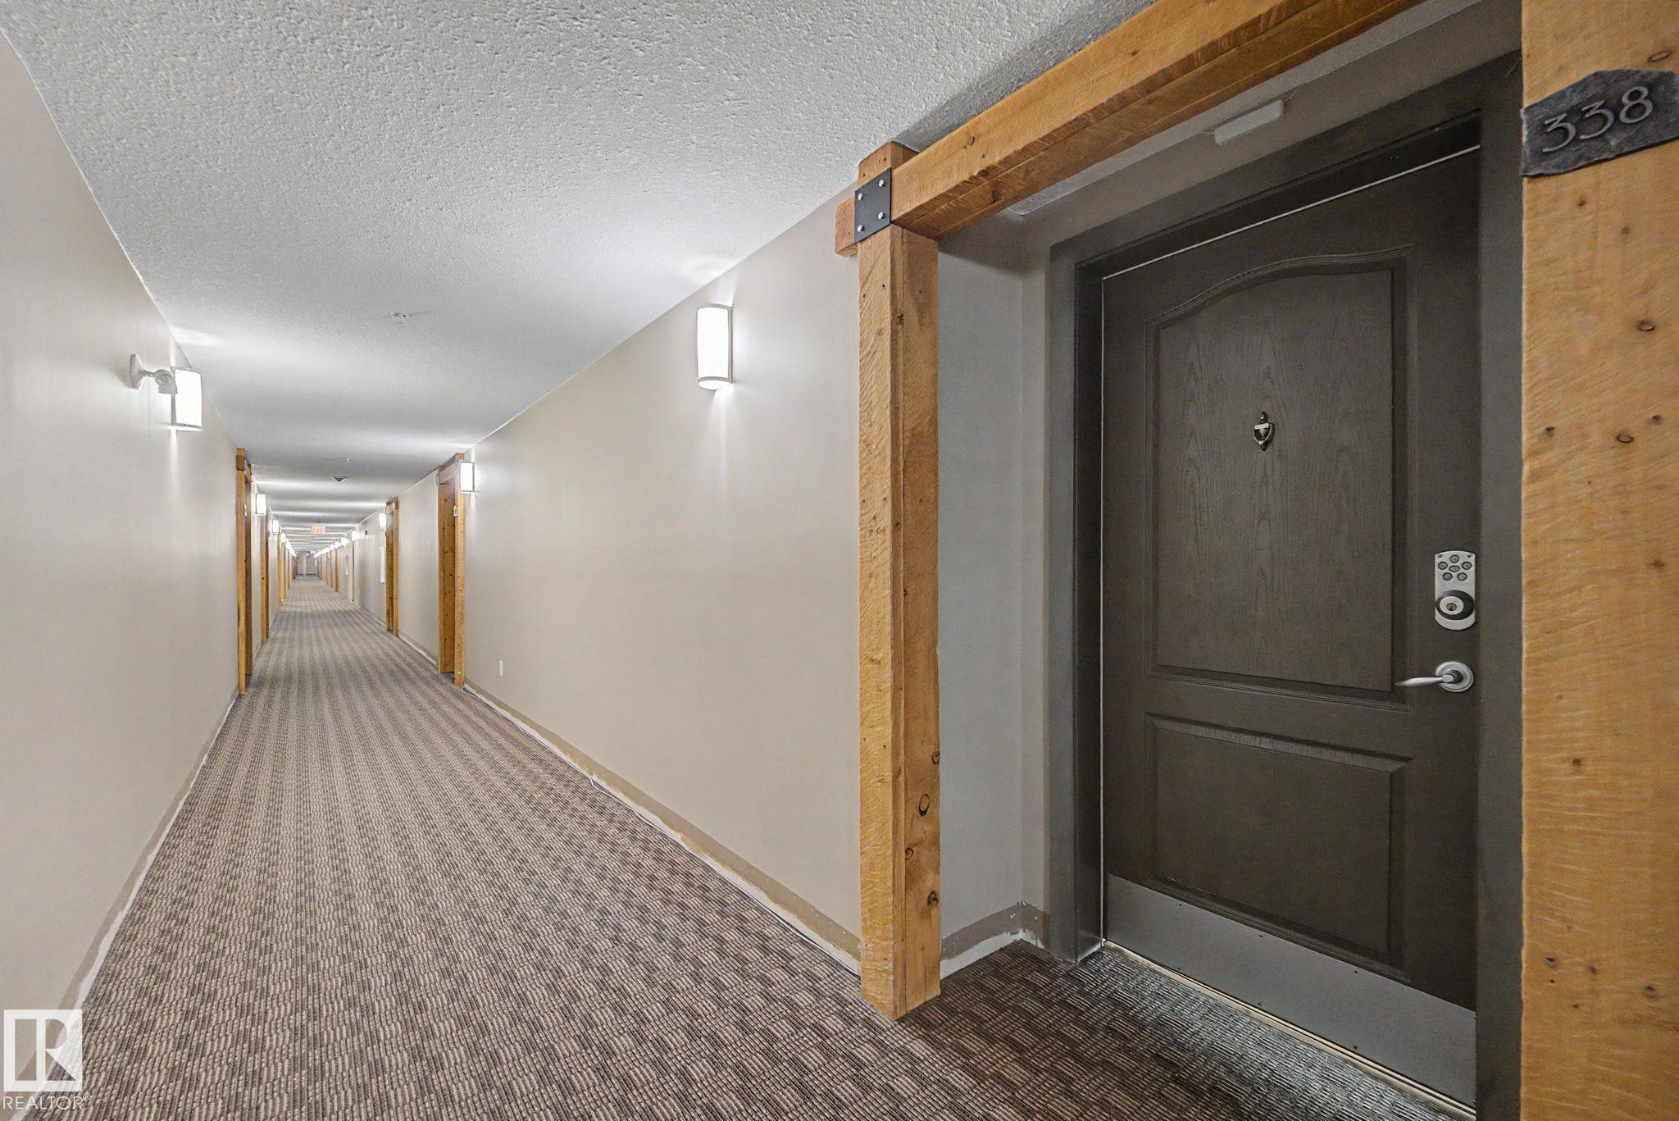
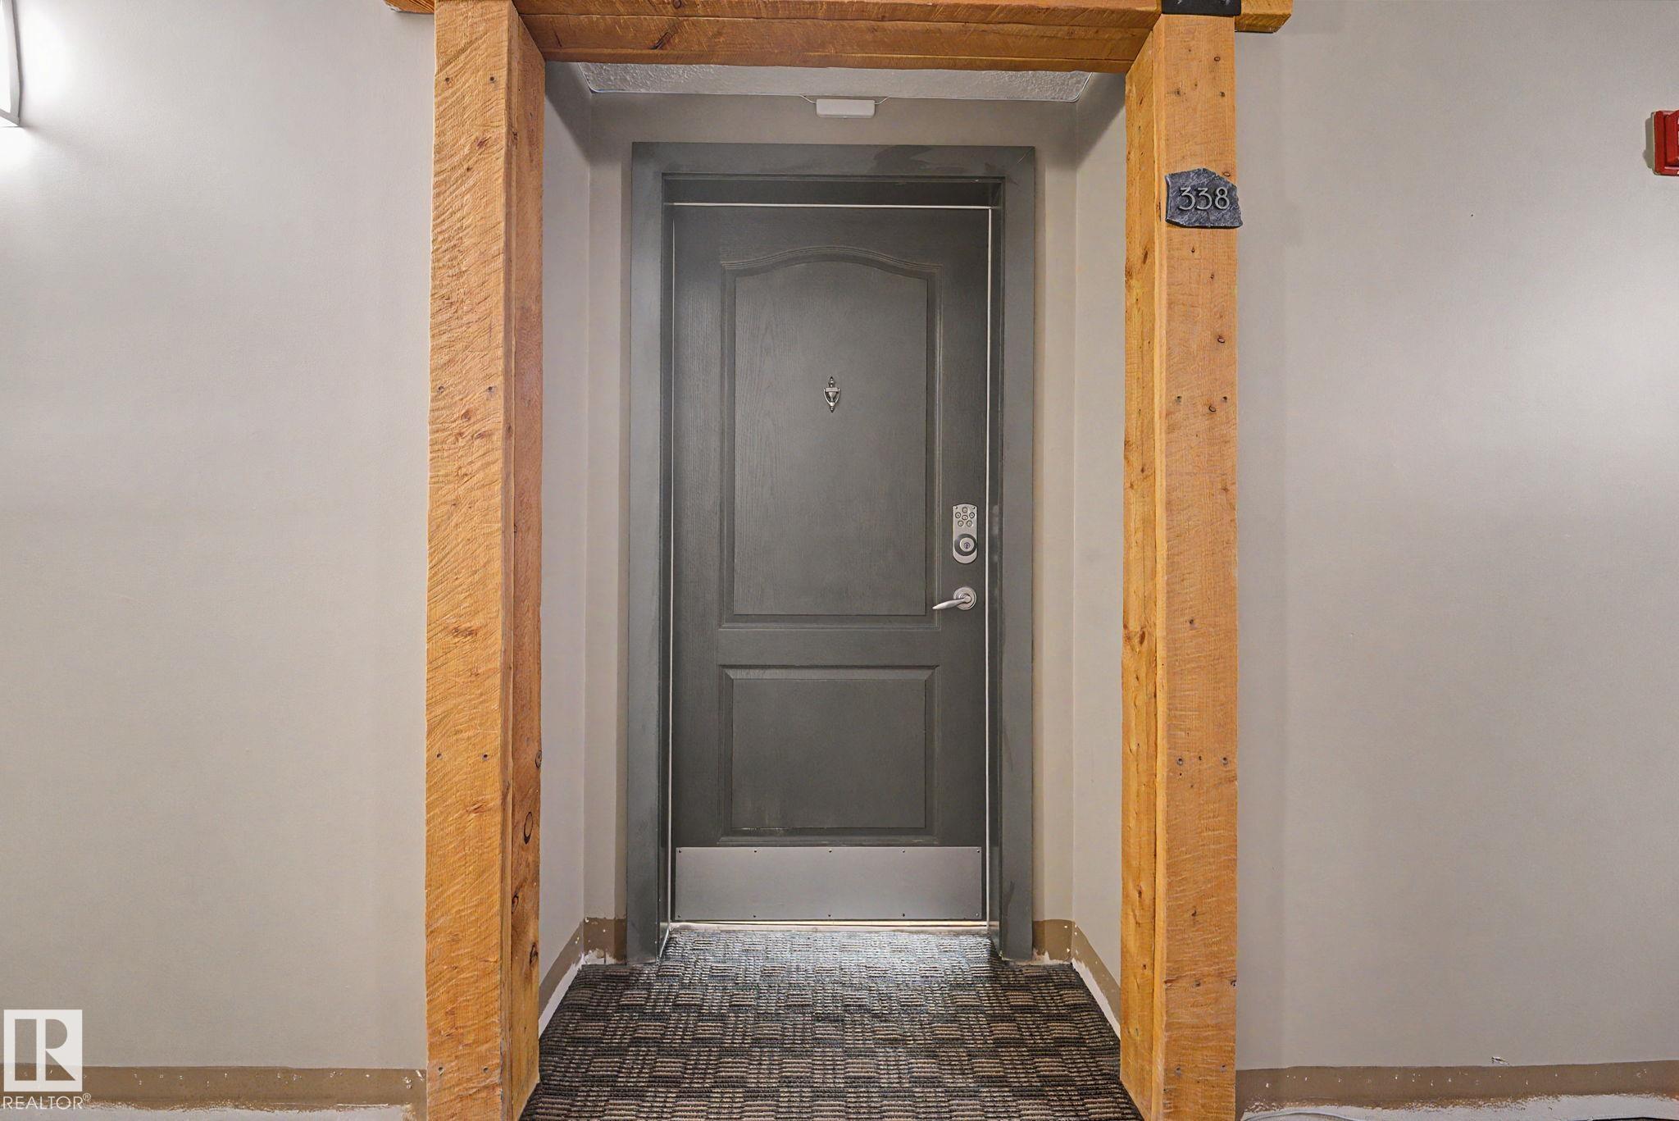
338 278 SUDER GREENS Drive SW, Condo for sale in Suder Greens Edmonton , Alberta , T5T 6V6

 MLS® # E4500804

2 bedrooms

2 bathrooms

1,184 sqft

Sign up to View

Days on Market

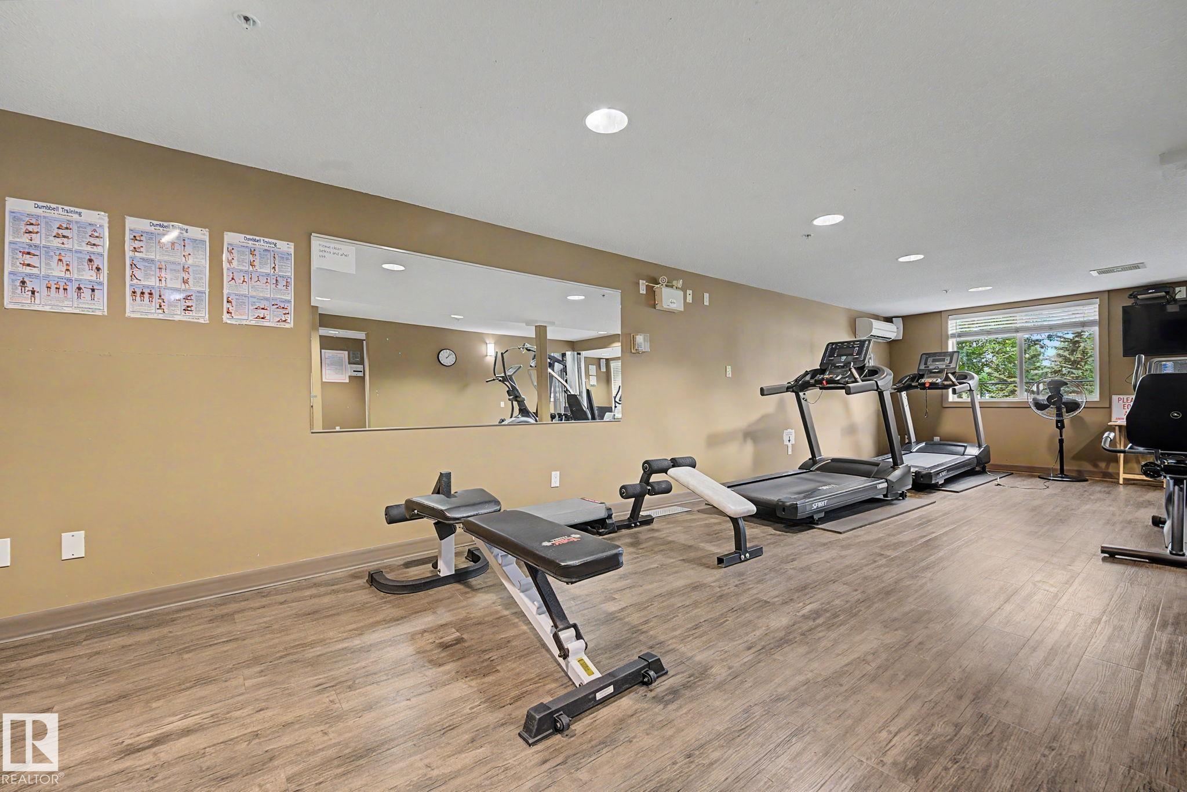
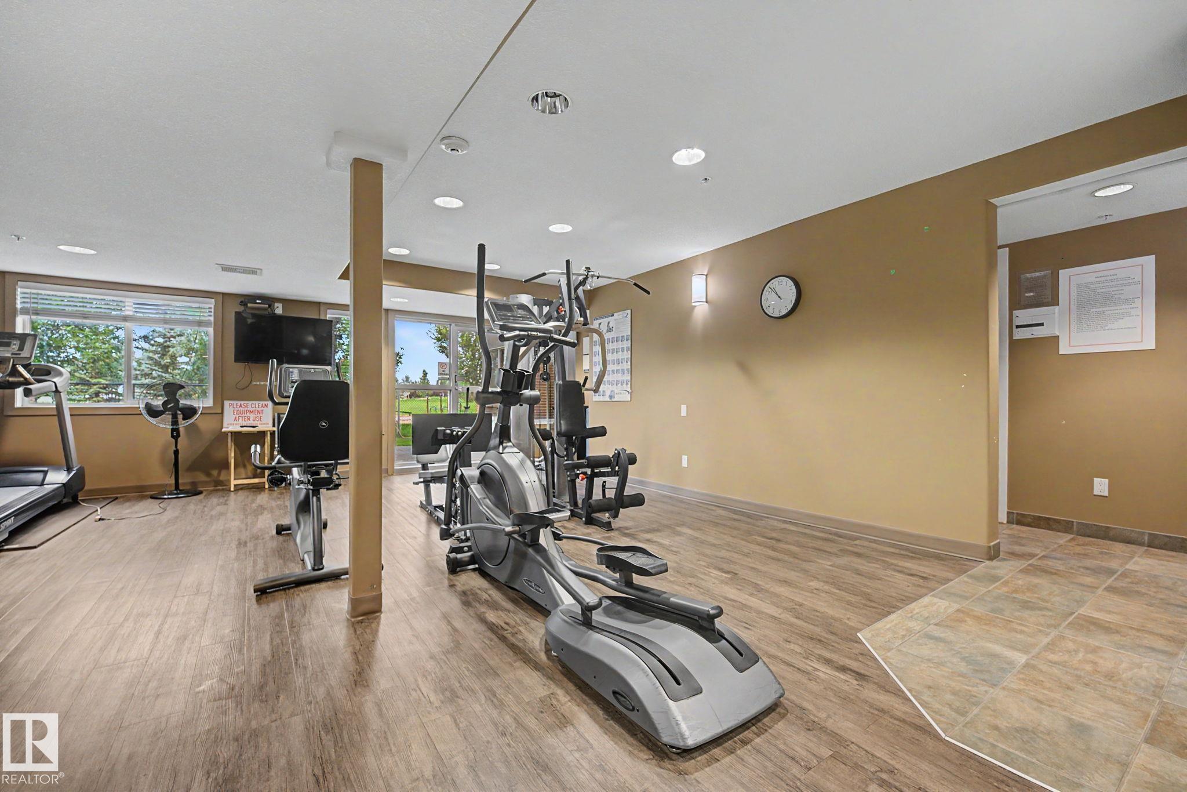
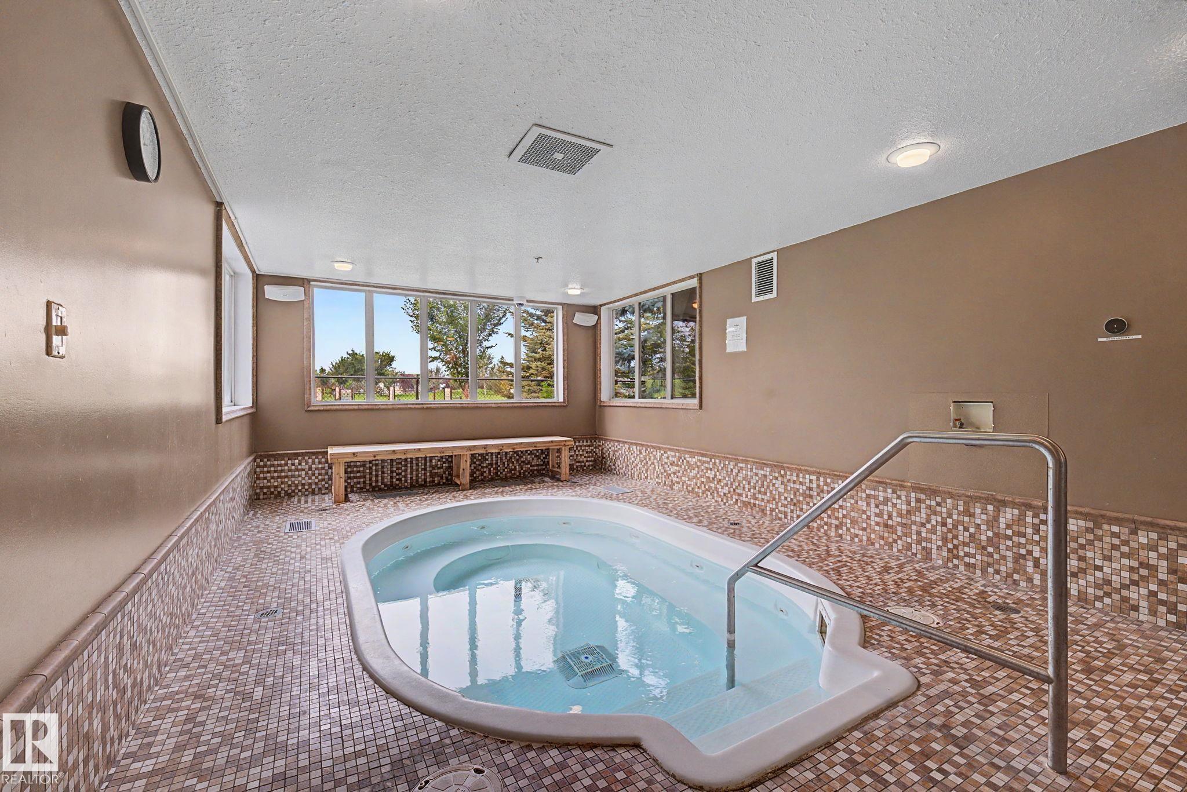
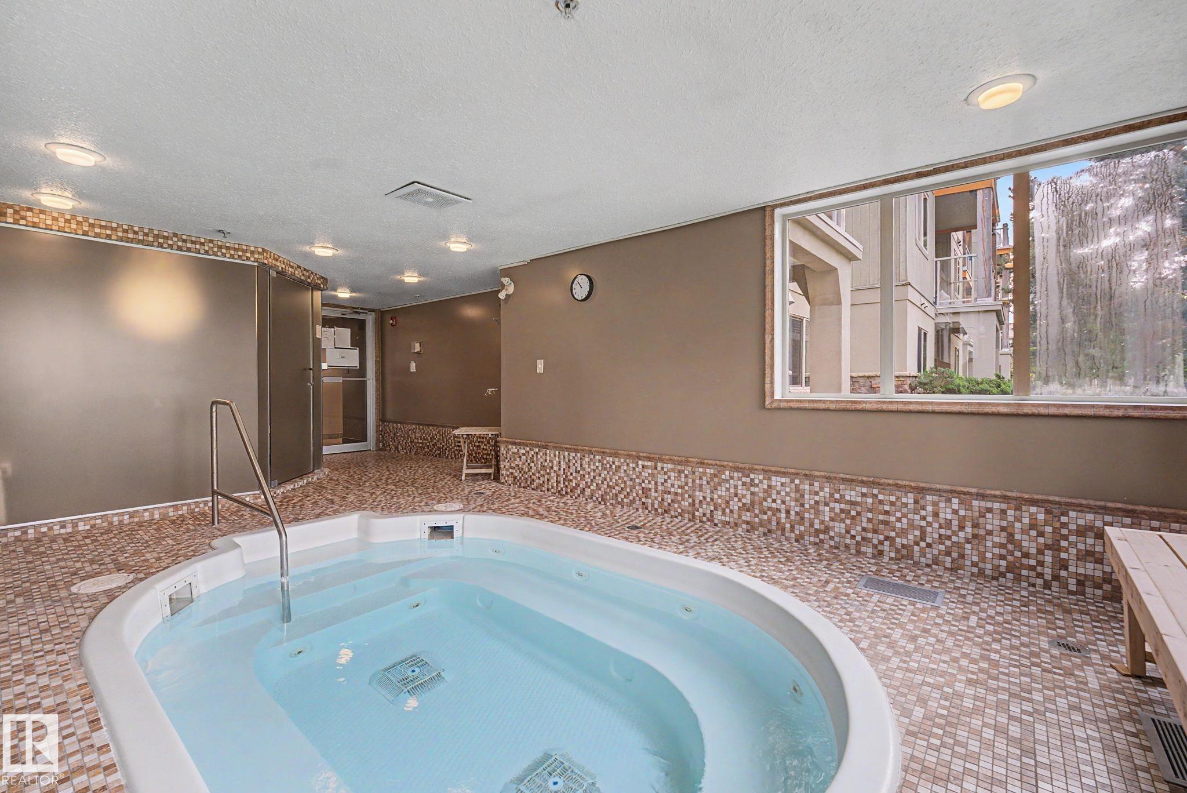
Air Conditioner Car Wash Exercise Room Hot Tub Intercom No Animal Home No Smoking Home Parking-Visitor Party Room Patio Sauna; Swirlpool; Steam Secured Parking Social Rooms Storage-Locker Room Rooftop Deck/Patio

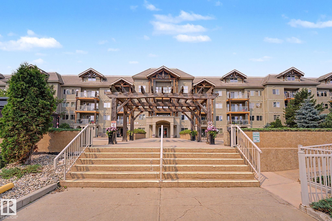
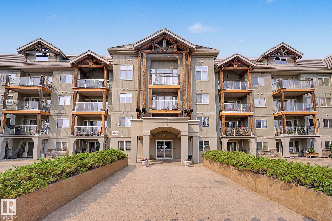
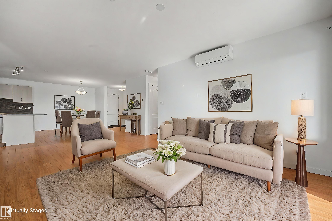
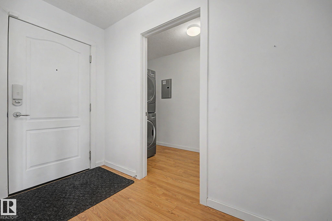
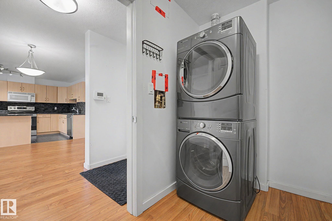
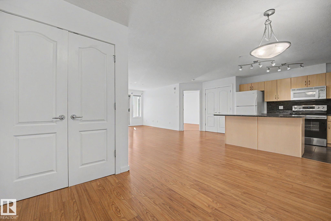
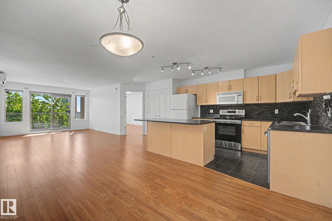
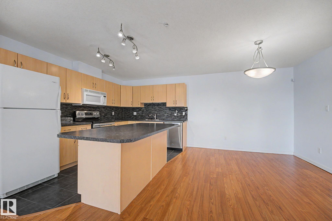
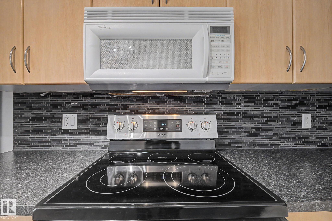
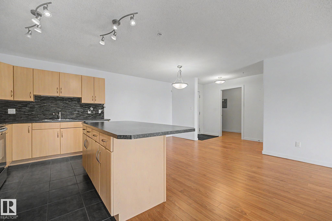
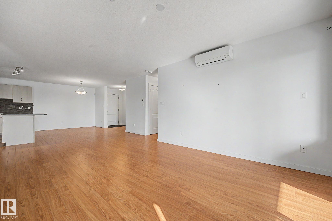
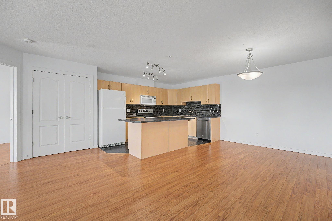
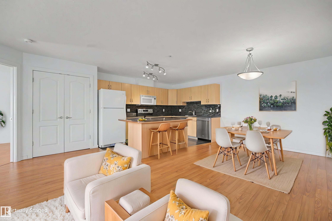
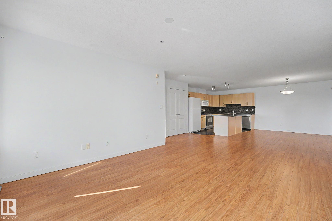
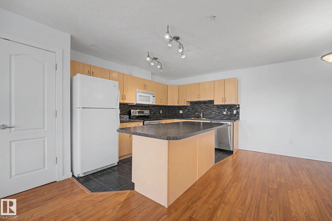
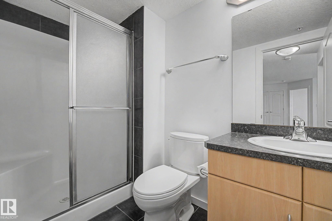
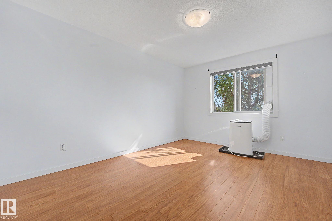
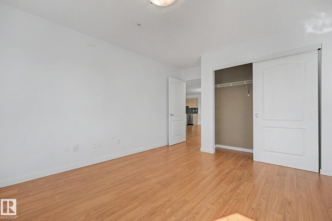
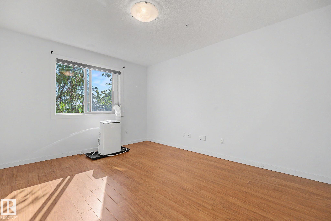
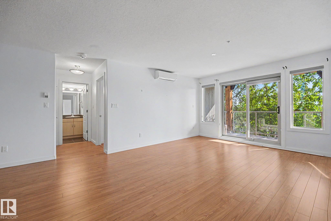
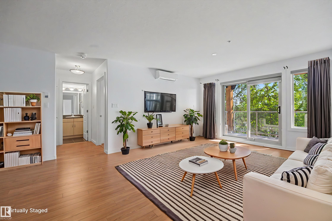
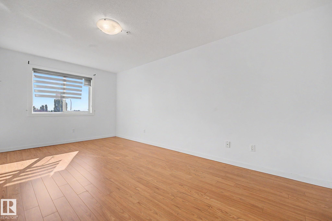
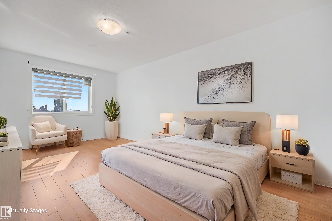
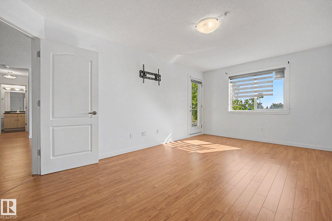
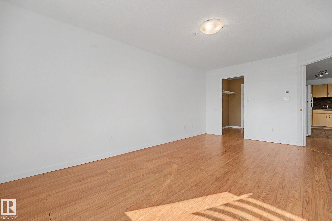
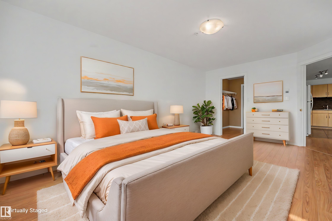
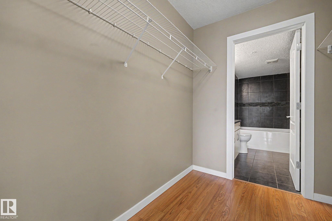
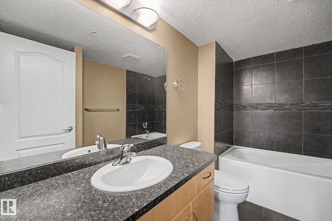
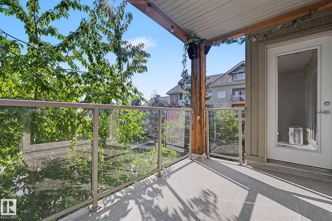
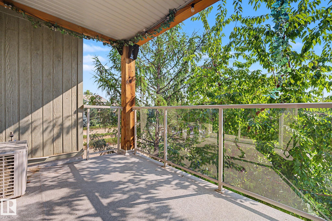
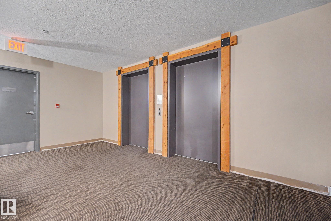
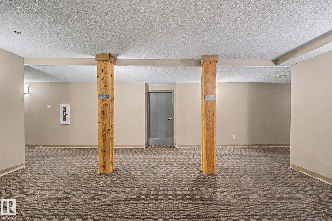
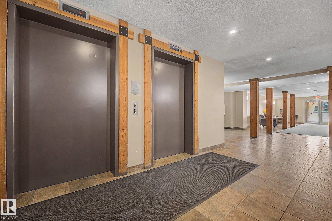
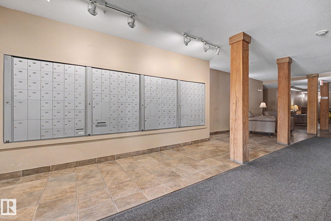
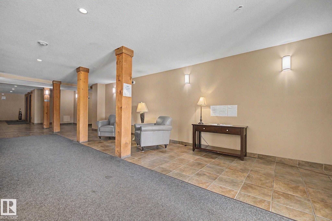
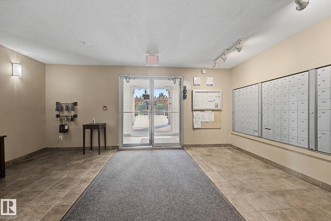
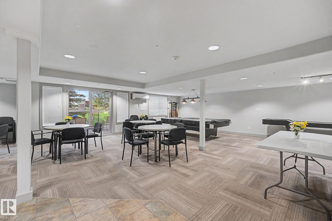
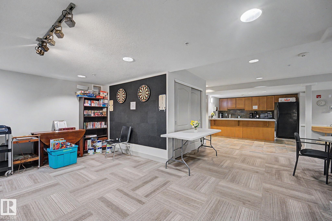
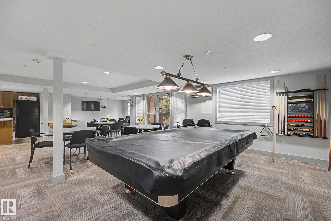
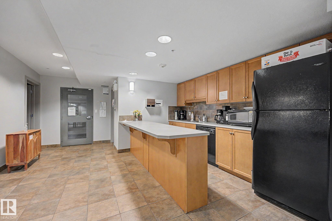
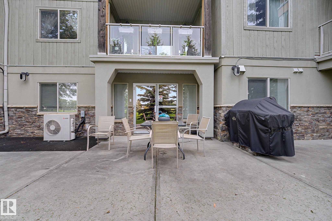
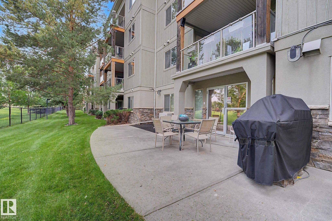
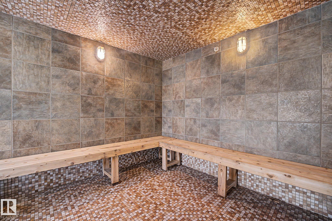
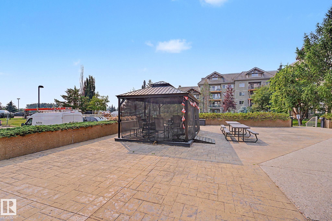
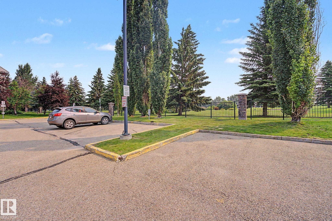
Some photos have been virtually staged. Hot tub, steam room, theatre room and games room downstairs, plus a rooftop patio. The Lodge at Lewis Estates sits on Lewis Estates Golf Course, a 2004 building with an elevator and a resident car wash bay. This unit's covered balcony is screened by mature trees and opens directly off the primary bedroom. Two bedrooms and two full bathrooms, with a walk-through closet and 4 pc ensuite. Open kitchen with a full island and tile backsplash, and a separate dining area off...

Read More

Essential Information

  • MLS® #
    E4500804
  • Year Built
    2004
  • Property Type
    Residential
  • Property Style
    Multi Level Apartment
  • MLS® #
    E4500804
  • Year Built
    2004
  • Property Type
    Residential
  • Property Style
    Multi Level Apartment
  • MLS® #
    E4500804
  • Year Built
    2004
  • Property Type
    Residential
  • Property Style
    Multi Level Apartment

Community Information

  • Area
    Edmonton
  • Neighbourhood/Community
    Suder Greens
  • Condo Name
    Lodge At Lewis Estates The
  • Postal Code
    T5T 6V6
  • Area
    Edmonton
  • Neighbourhood/Community
    Suder Greens
  • Condo Name
    Lodge At Lewis Estates The
  • Postal Code
    T5T 6V6
  • Area
    Edmonton
  • Neighbourhood/Community
    Suder Greens
  • Condo Name
    Lodge At Lewis Estates The
  • Postal Code
    T5T 6V6

Services & Amenities

  • Amenities
    Air Conditioner
    Car Wash
    Exercise Room
    Hot Tub
    Intercom
    No Animal Home
    No Smoking Home
    Parking-Visitor
    Party Room
    Patio
    Sauna; Swirlpool; Steam
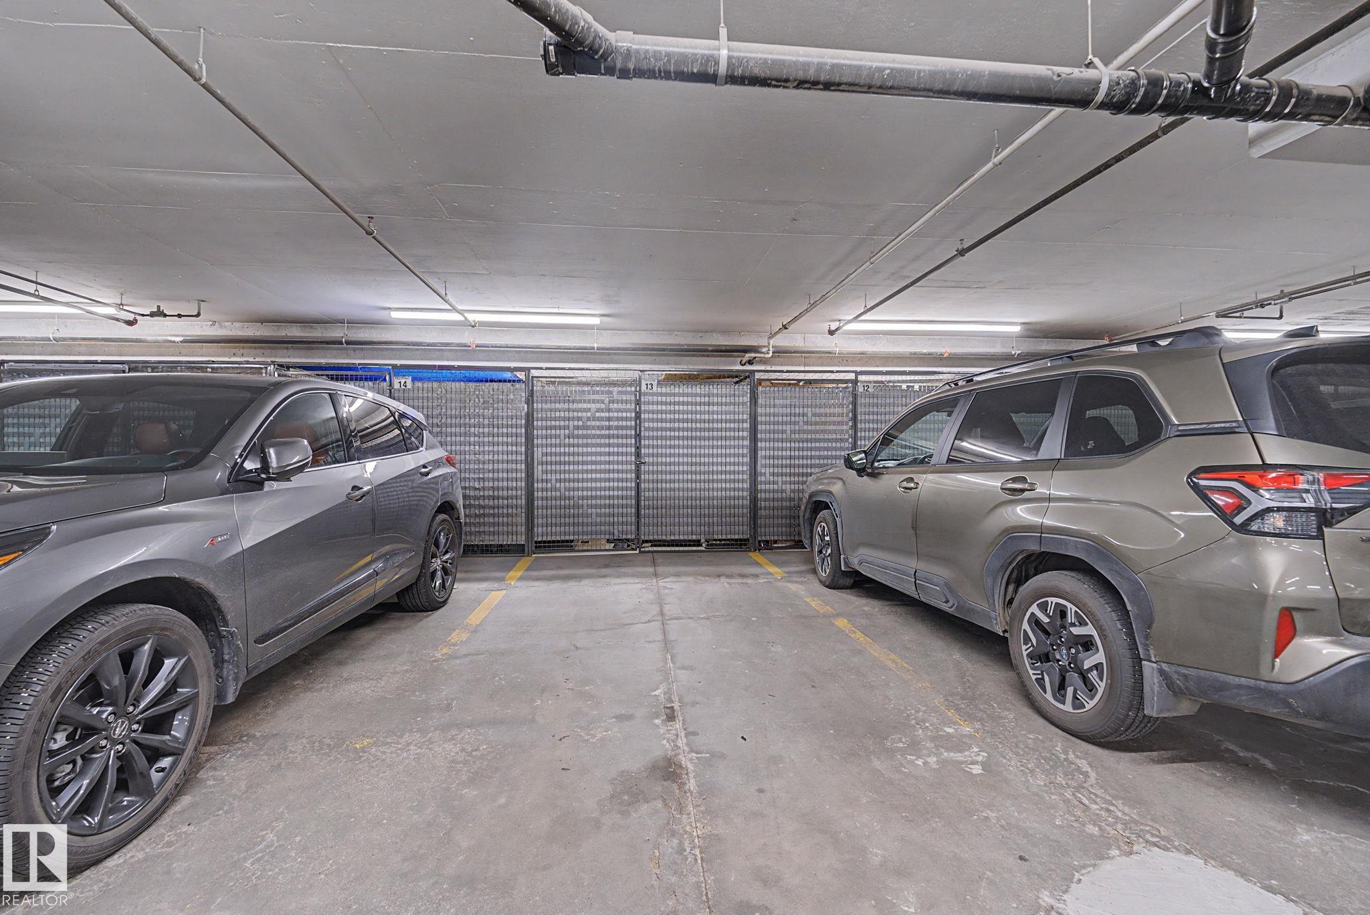
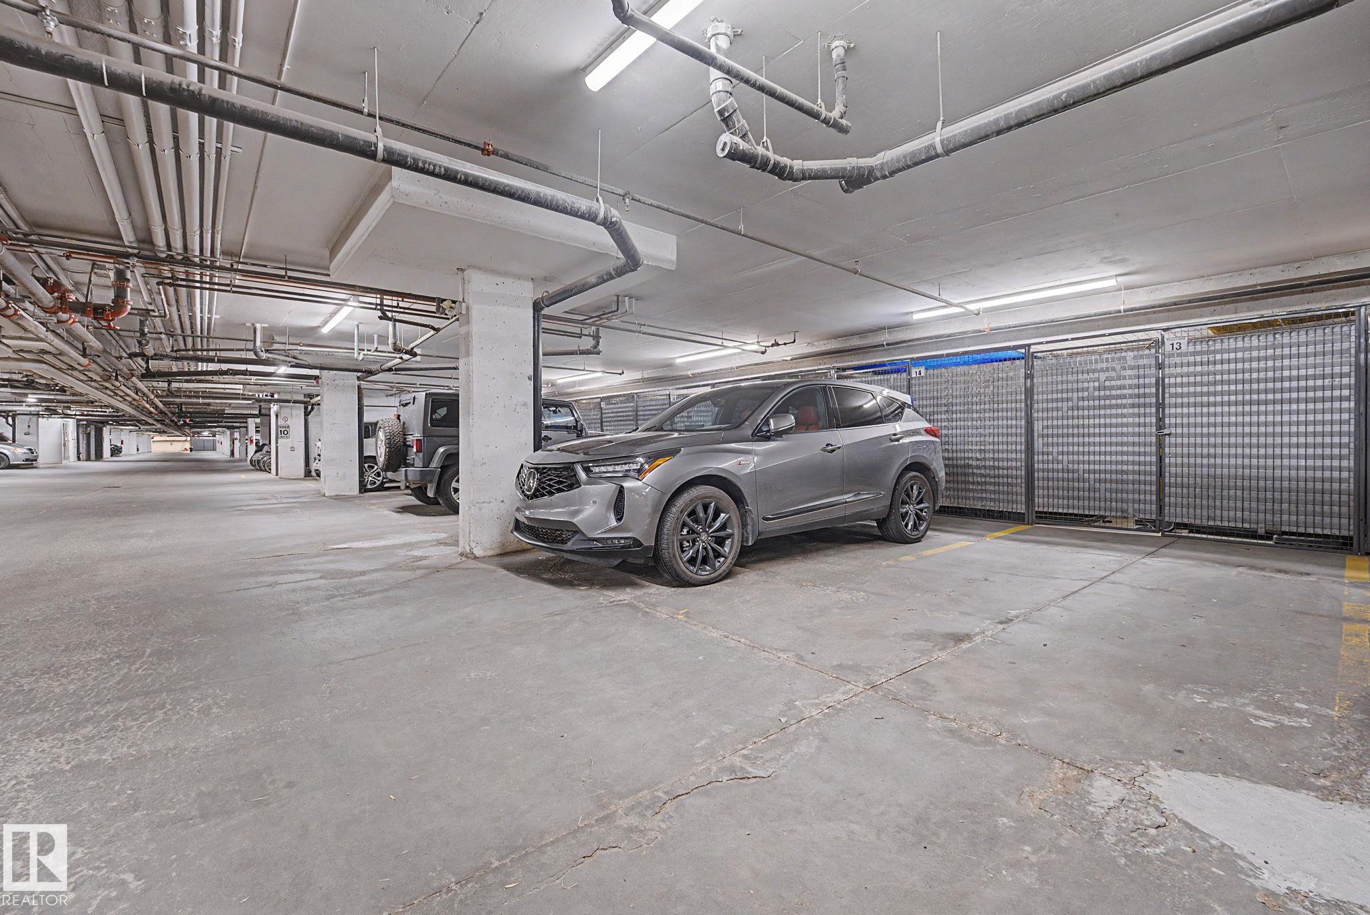
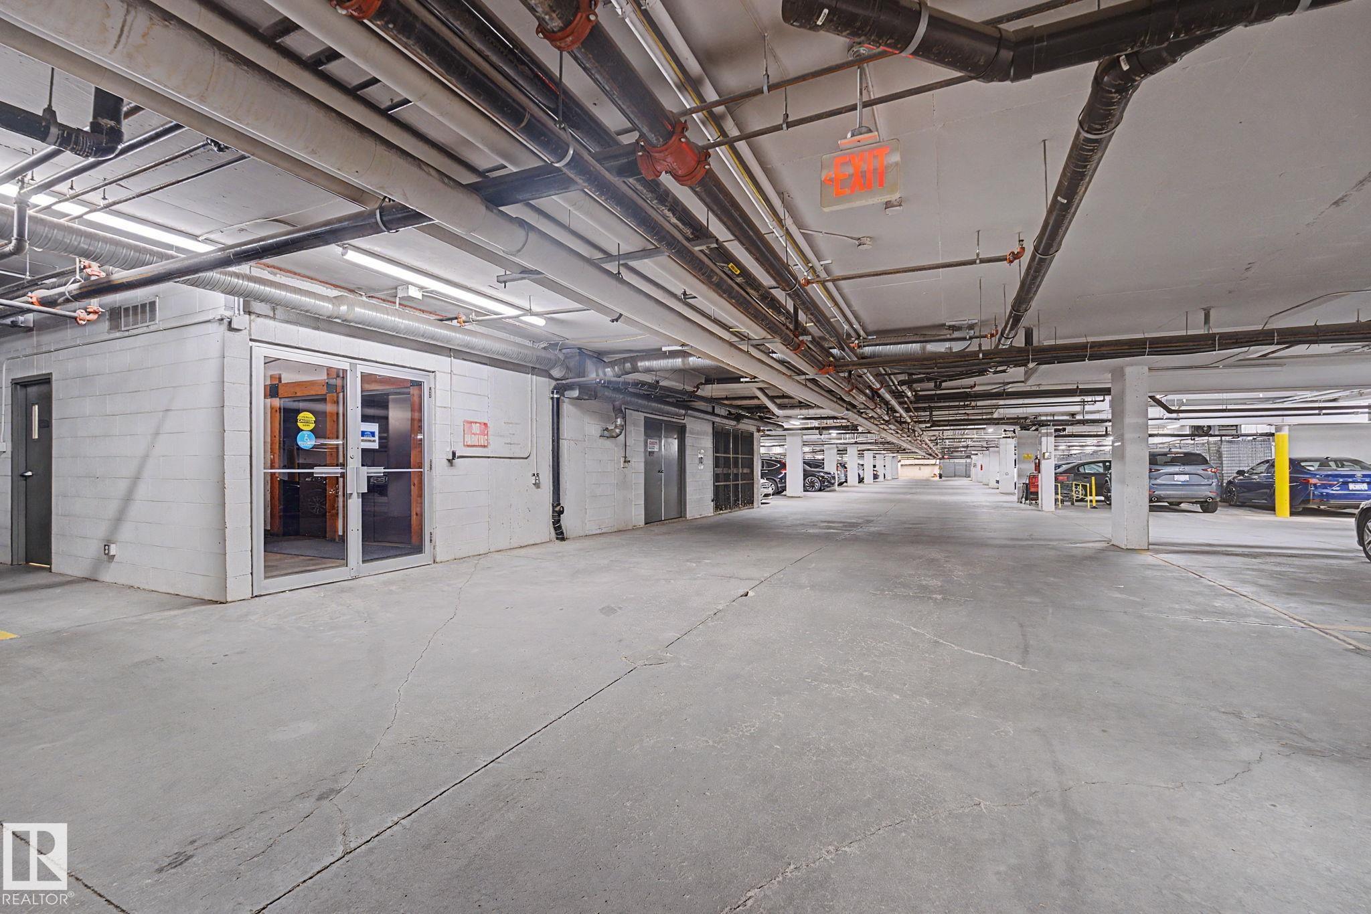
    Secured Parking
    Social Rooms
    Storage-Locker Room
    Rooftop Deck/Patio
  • Amenities
    Air Conditioner, Car Wash, Exercise Room, Hot Tub, Intercom, No Animal Home, No Smoking Home, Parking-Visitor, Party Room, Patio, Sauna; Swirlpool; Steam, Secured Parking, Social Rooms, Storage-Locker Room, , Rooftop Deck/Patio
  • Amenities
    Air Conditioner
    Car Wash
    Exercise Room
    Hot Tub
    Intercom
    No Animal Home
    No Smoking Home
    Parking-Visitor
    Party Room
    Patio
    Sauna; Swirlpool; Steam
    Secured Parking
    Social Rooms
    Storage-Locker Room
    Rooftop Deck/Patio

Interior

  • Floor Finish
    Laminate Flooring
  • Goods Included
    Air Conditioner-Window
    Alarm/Security System
    Dishwasher-Built-In
    Dryer
    Garage Control
    Microwave Hood Fan
    Refrigerator
    Stove-Electric
    Washer
    Window Coverings
  • Heating Type
    In Floor Heat System
    Natural Gas
  • Storeys
    4
  • Basement
    None
  • Basement Development
    No Basement
  • Floor Finish
    Laminate Flooring
  • Goods Included
    Air Conditioner-Window, Alarm/Security System, Dishwasher-Built-In, Dryer, Garage Control, Microwave Hood Fan, Refrigerator, Stove-Electric, Washer, Window Coverings
  • Heating Type
    In Floor Heat System, Natural Gas
  • Storeys
    4
  • Basement
    None
  • Basement Development
    No Basement
  • Floor Finish
    Laminate Flooring
  • Goods Included
    Air Conditioner-Window
    Alarm/Security System
    Dishwasher-Built-In
    Dryer
    Garage Control
    Microwave Hood Fan
    Refrigerator
    Stove-Electric
    Washer
    Window Coverings
  • Heating Type
    In Floor Heat System
    Natural Gas
  • Storeys
    4
  • Basement
    None
  • Basement Development
    No Basement

Exterior

  • Lot/Exterior Features
    Golf Nearby
    Landscaped
    Park/Reserve
    Playground Nearby
    Shopping Nearby
    See Remarks
  • Roof
    Asphalt Shingles
  • Foundation
    Concrete Perimeter
  • Lot/Exterior Features
    Golf Nearby, Landscaped, Park/Reserve, Playground Nearby, Shopping Nearby, See Remarks
  • Roof
    Asphalt Shingles
  • Foundation
    Concrete Perimeter
  • Lot/Exterior Features
    Golf Nearby
    Landscaped
    Park/Reserve
    Playground Nearby
    Shopping Nearby
    See Remarks
  • Roof
    Asphalt Shingles
  • Foundation
    Concrete Perimeter

Additional Details

  • Property Class
    Condo
  • Site Influences
    Golf Nearby
    Landscaped
    Park/Reserve
    Playground Nearby
    Shopping Nearby
    See Remarks
  • Road Access
    Paved
  • Last Updated
    7/6/2026 1:19
  • Property Class
    Condo
  • Site Influences
    Golf Nearby, Landscaped, Park/Reserve, Playground Nearby, Shopping Nearby, See Remarks
  • Road Access
    Paved
  • Last Updated
    7/6/2026 1:19
  • Property Class
    Condo
  • Site Influences
    Golf Nearby
    Landscaped
    Park/Reserve
    Playground Nearby
    Shopping Nearby
    See Remarks
  • Road Access
    Paved
  • Last Updated
    7/6/2026 1:19

$284,900

338 278 SUDER GREENS Drive SW

Schedule Tour
Contact Agent

$1298/month
Est. Monthly Payment
$
$
%
Learn More

Mortgage values are calculated by Redman Technologies Inc based on values provided in the REALTOR® Association of Edmonton listing data feed.