
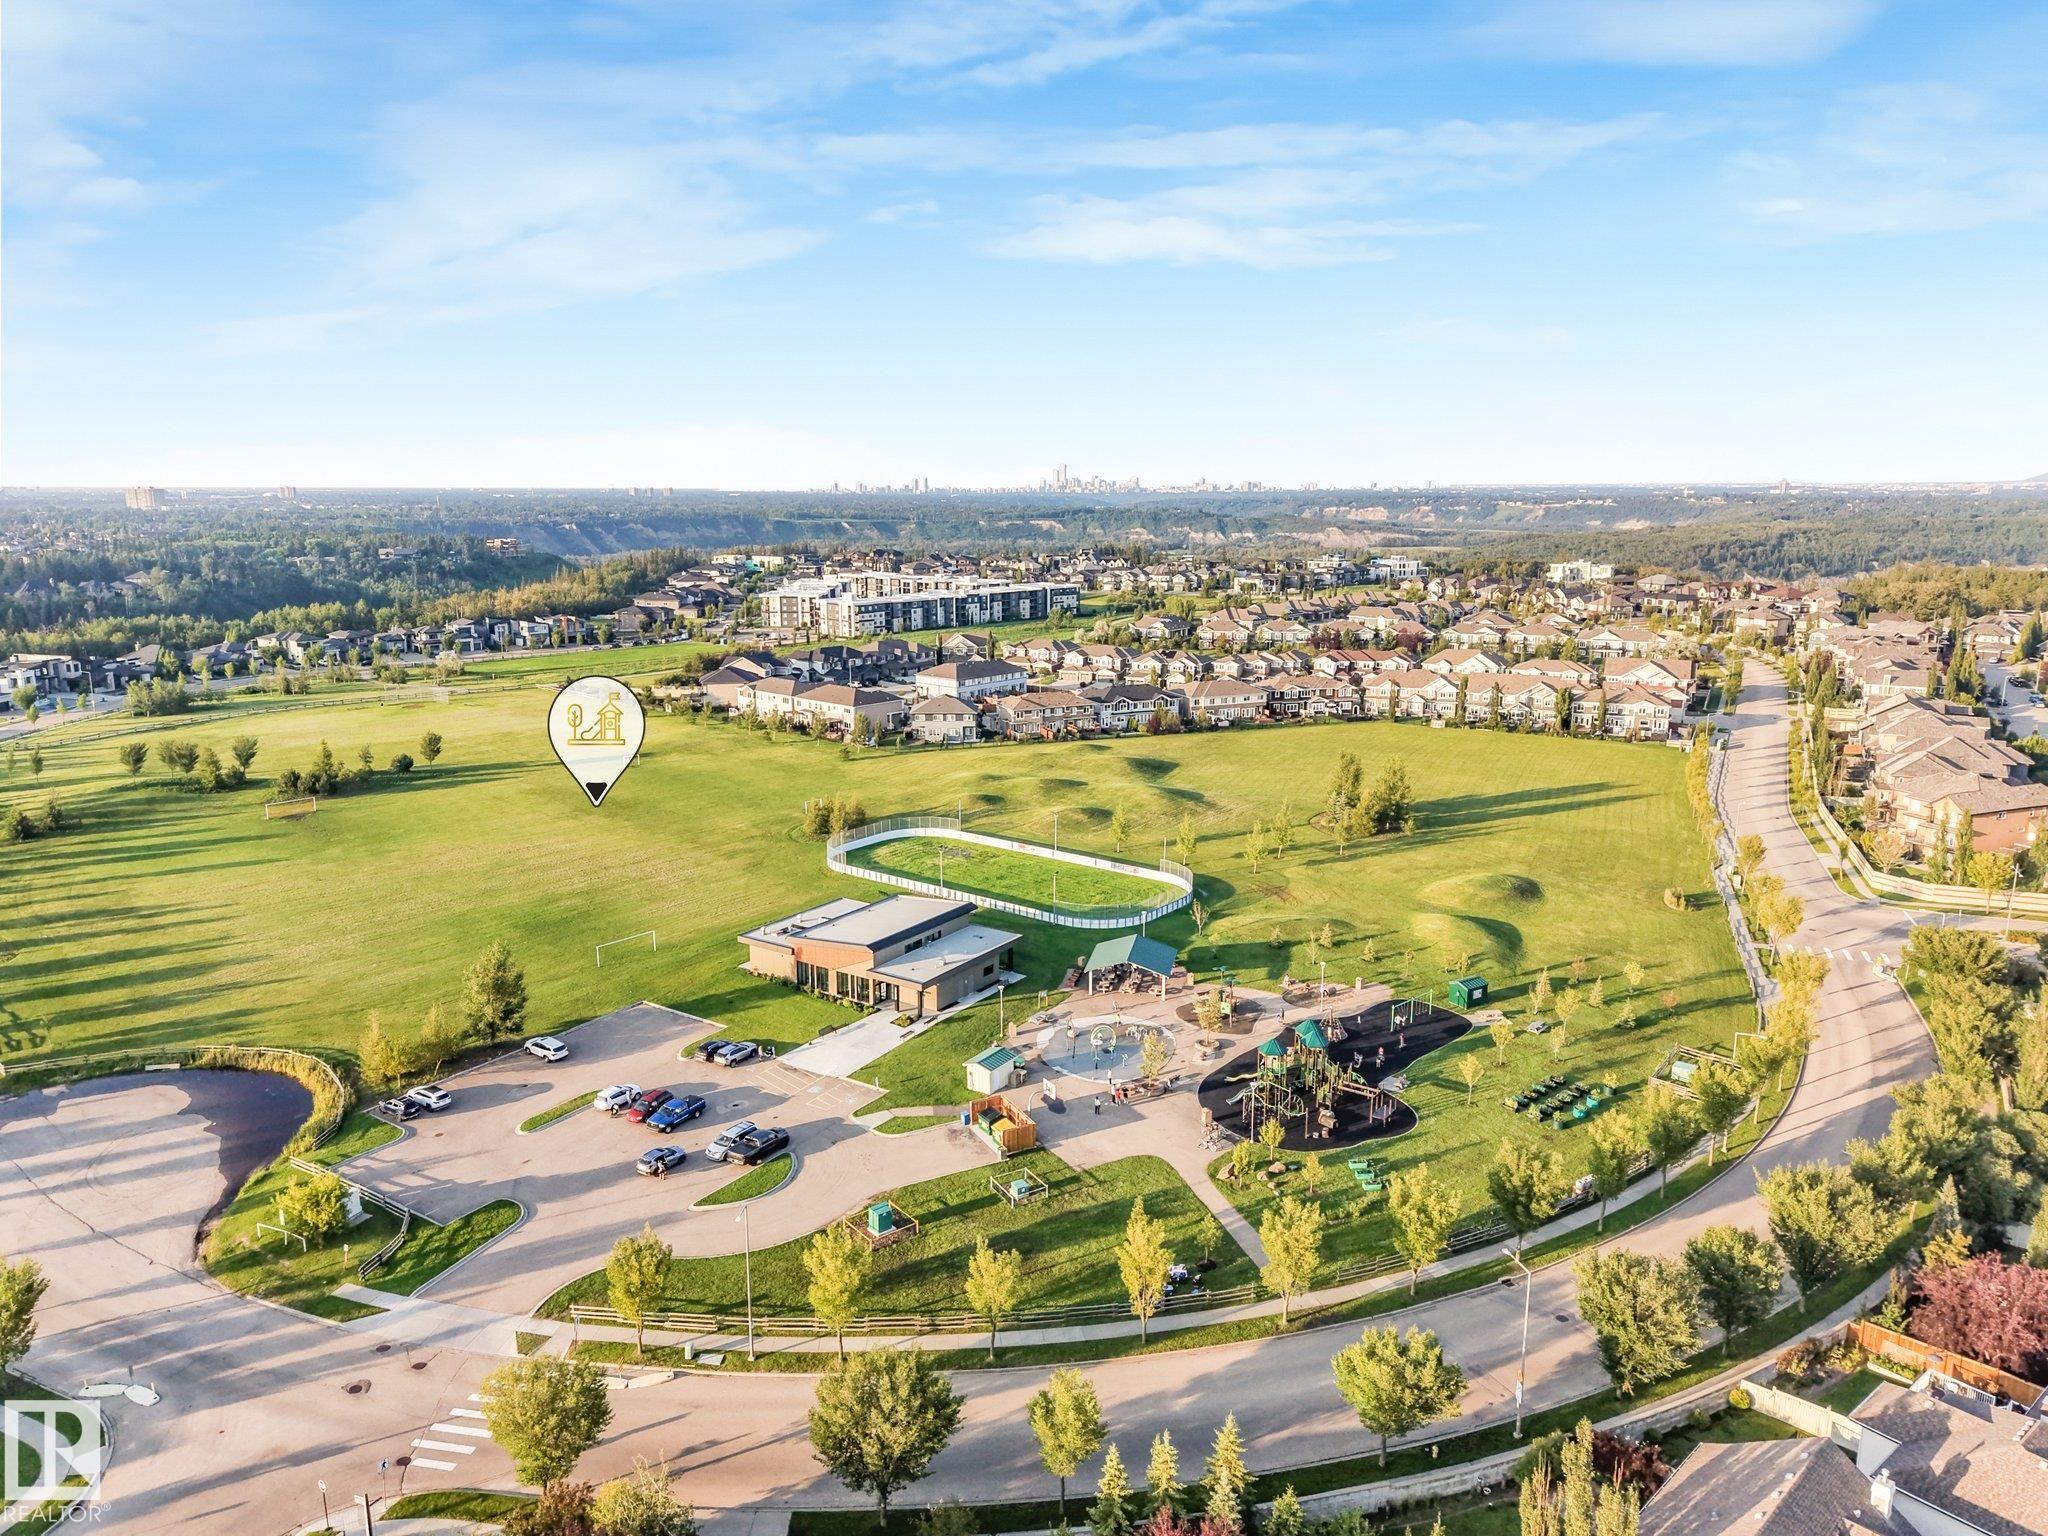
Courtesy of Paolo Chiaselotti of MaxWell Progressive

3328 CAMERON HEIGHTS LANDING, House for sale in Cameron Heights (Edmonton) Edmonton , Alberta , T6M 0J2

 MLS® # E4500847

5 bedrooms

4 bathrooms

3,595 sqft

Sign up to View

Days on Market

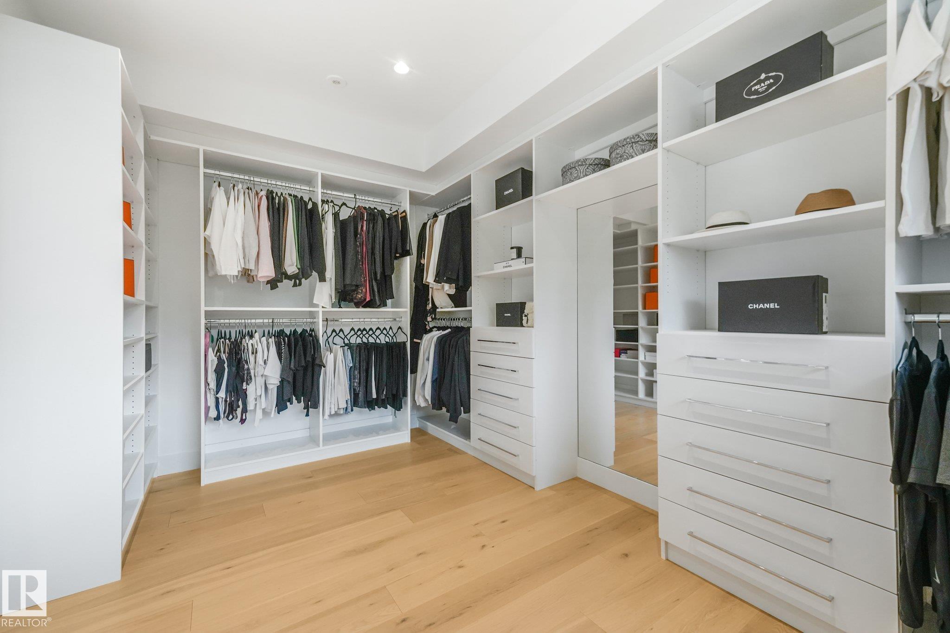
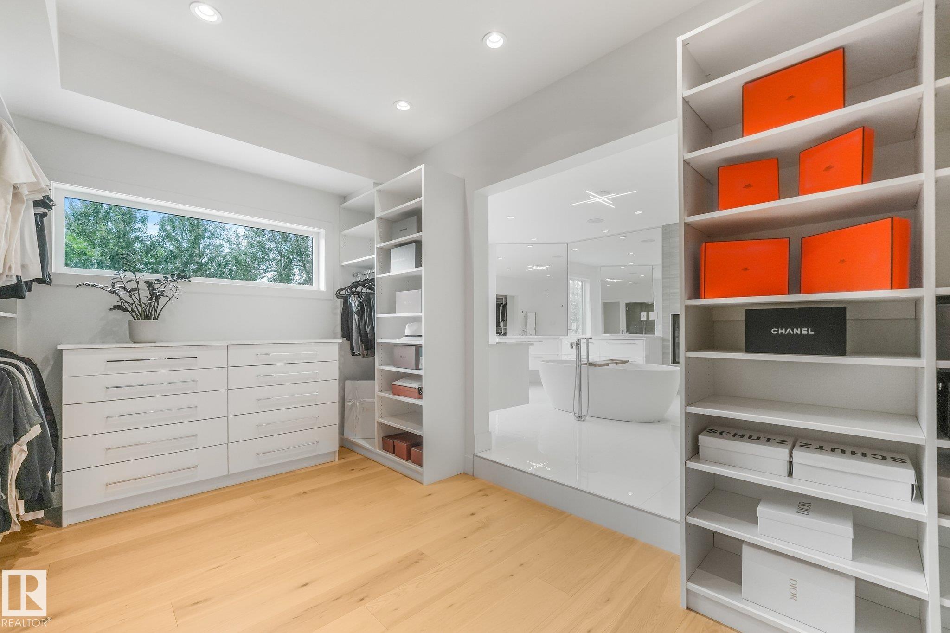
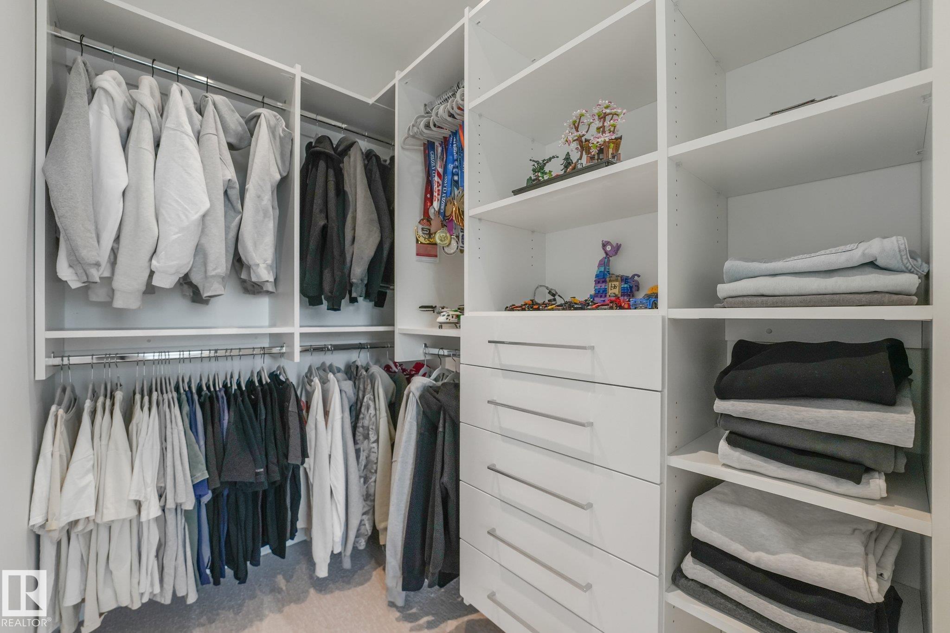
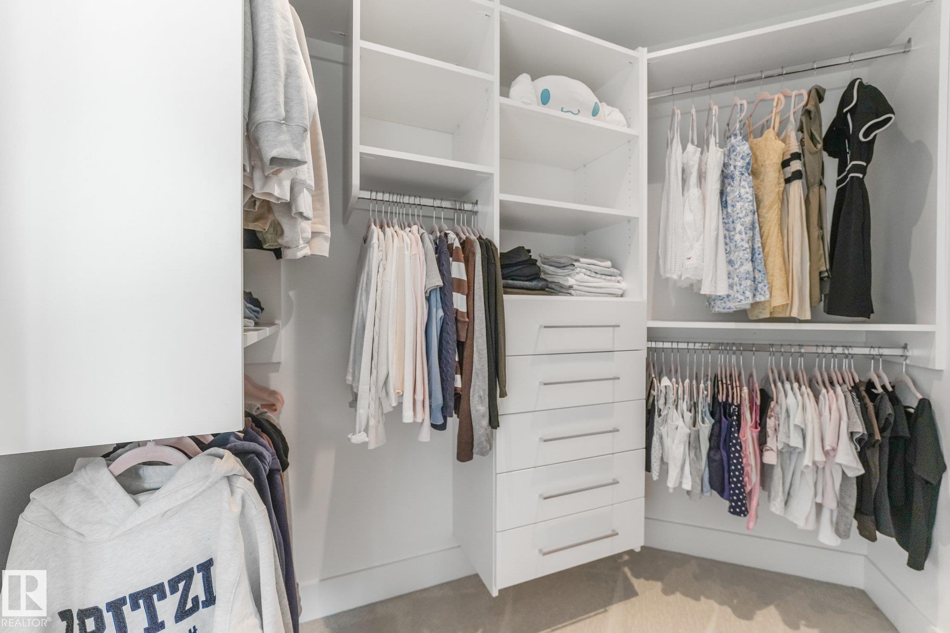
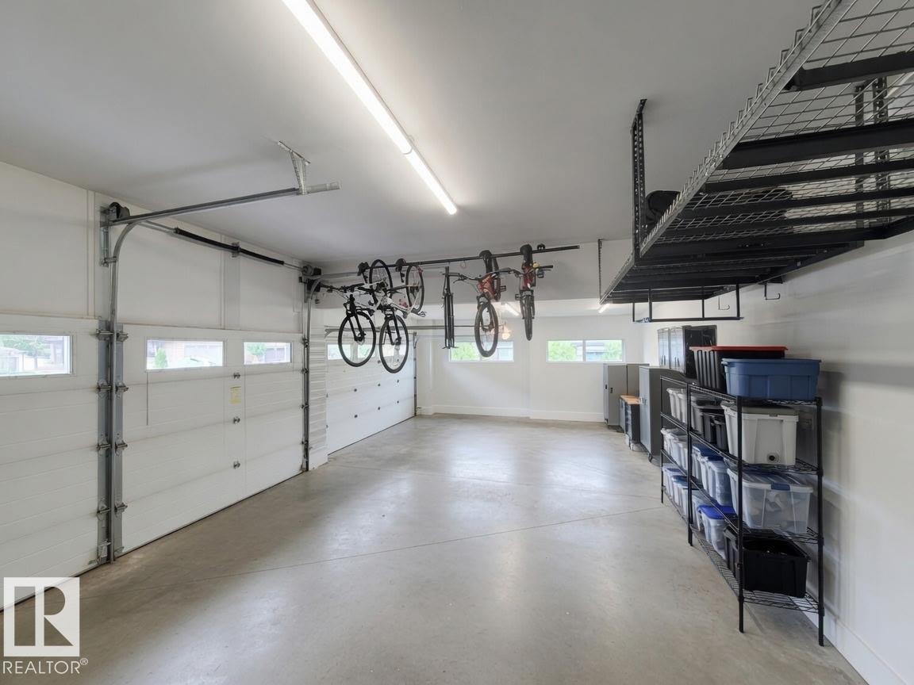
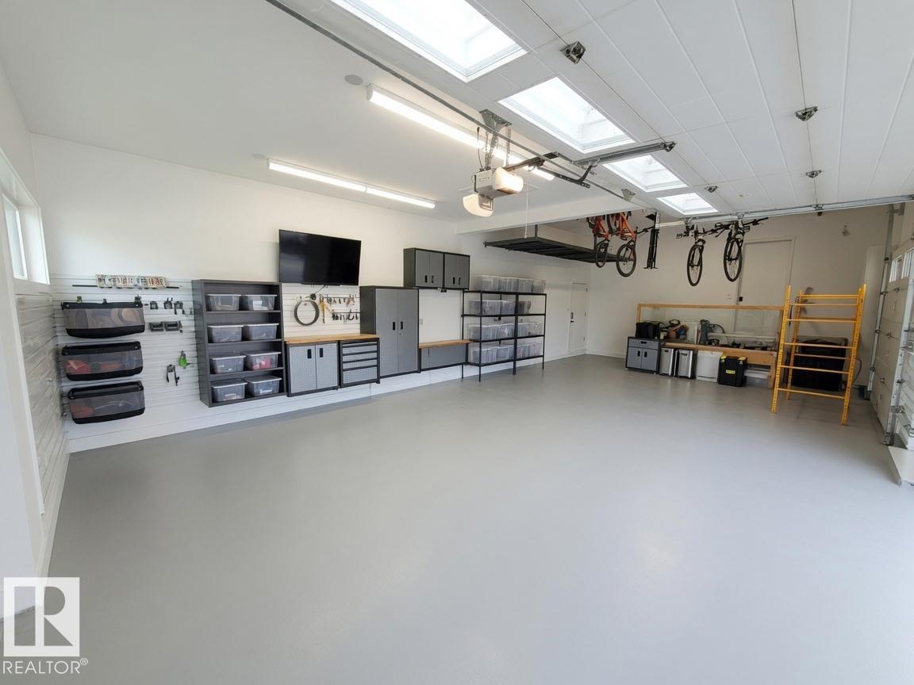
Air Conditioner Ceiling 10 ft. Closet Organizers Deck No Animal Home No Smoking Home R.V. Storage Vinyl Windows Walkout Basement Wall Unit-Built-In Wet Bar Natural Gas BBQ Hookup

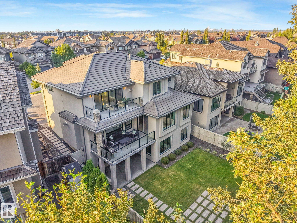
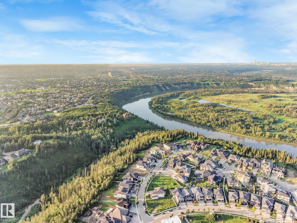
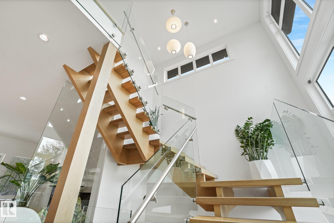
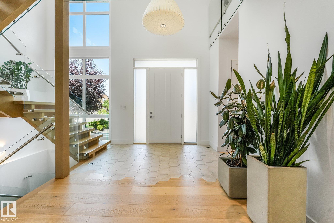
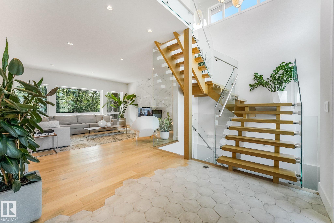
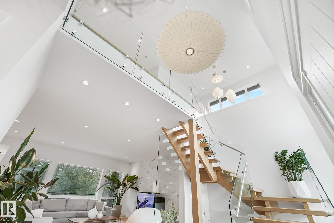
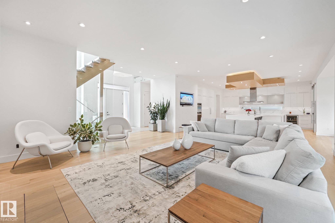
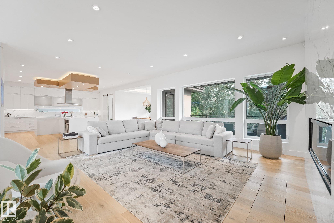
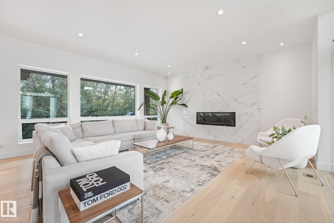
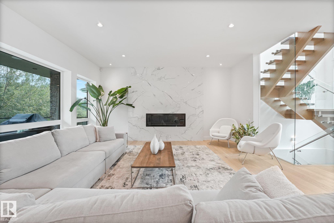
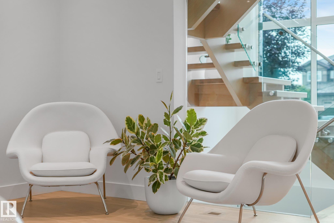
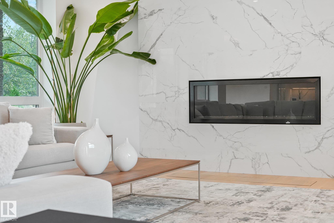
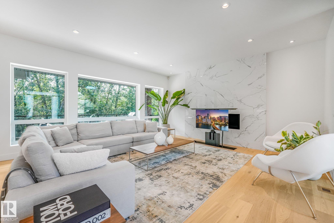
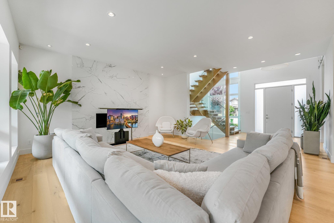
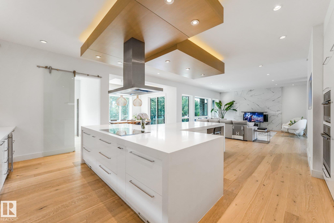
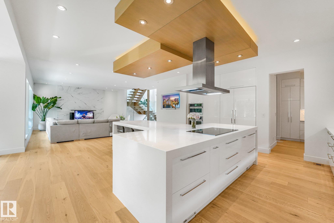
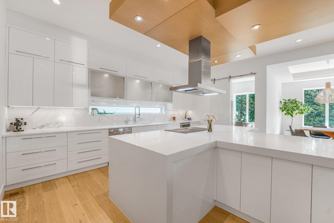
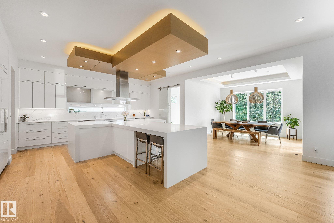
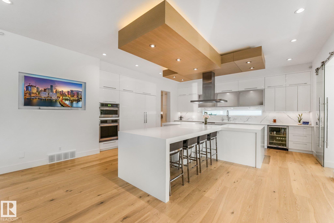
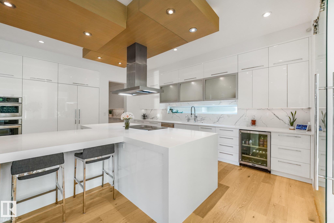
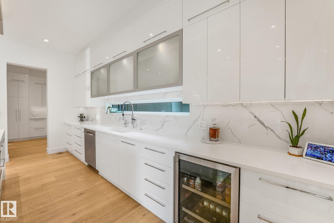
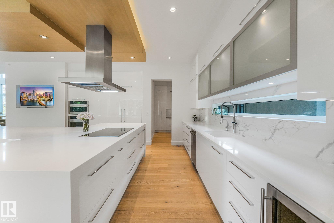
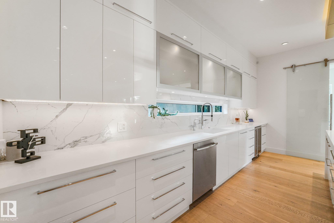
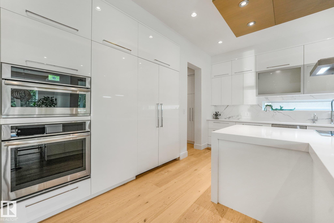
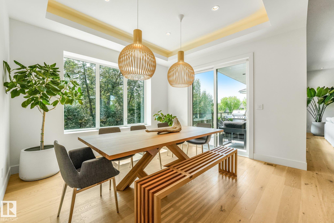
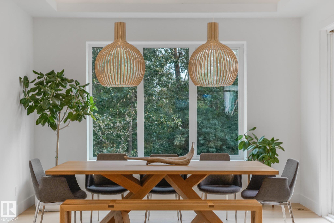
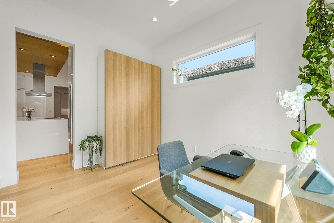
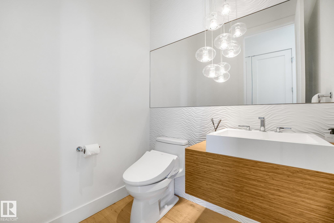
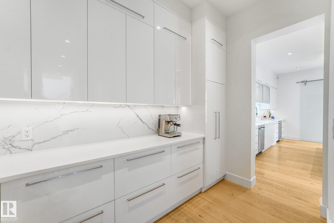
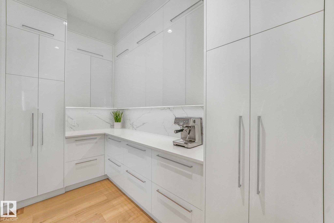
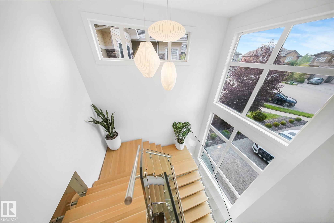
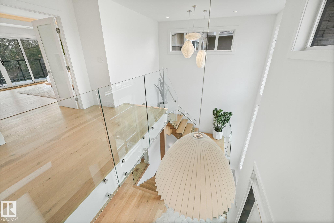
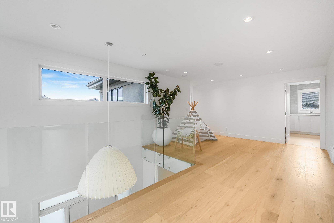
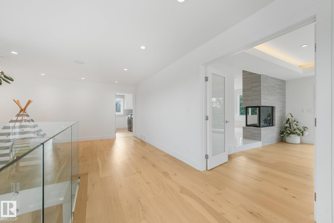
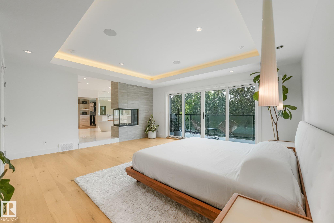
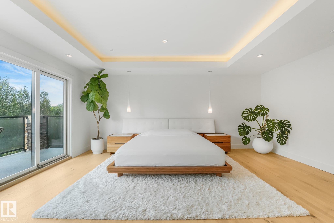
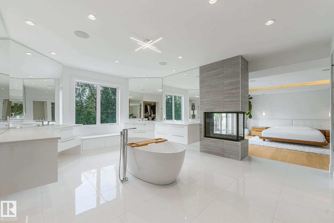
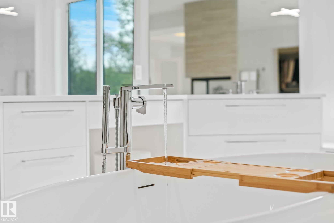
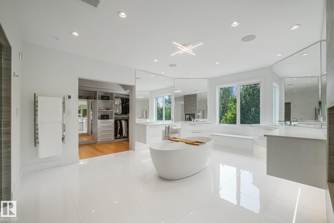
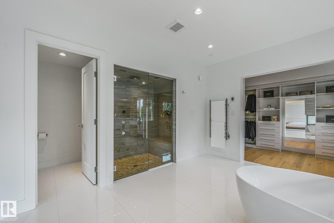
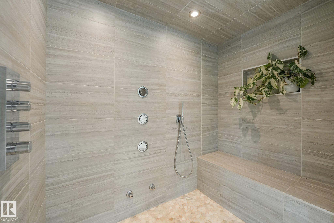
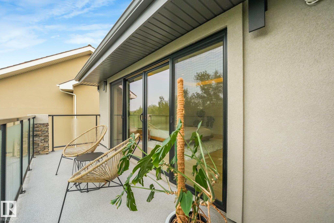
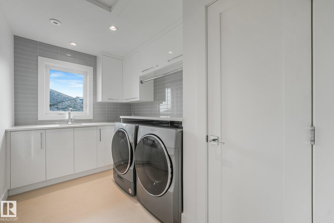
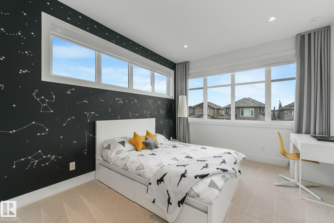
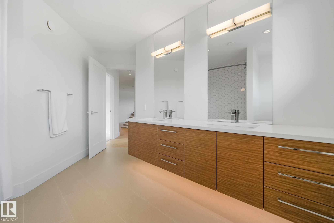
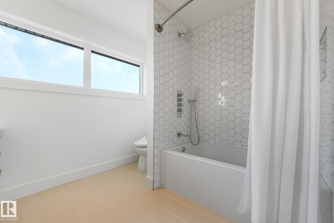
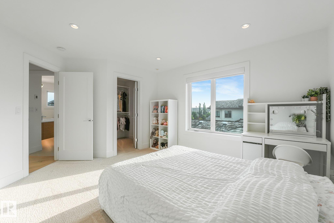
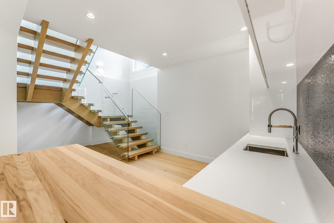
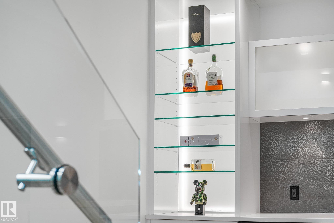
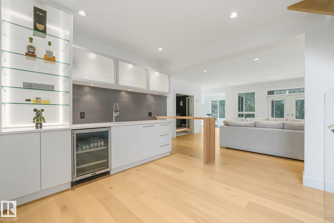
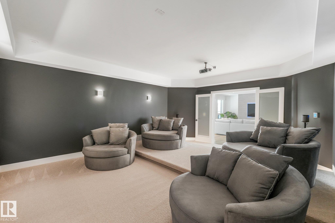
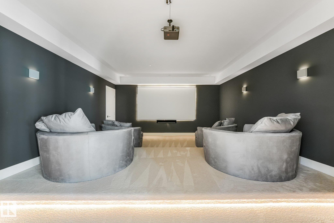
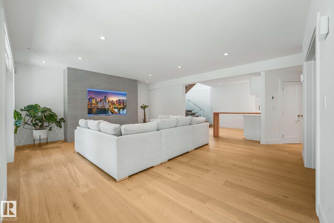
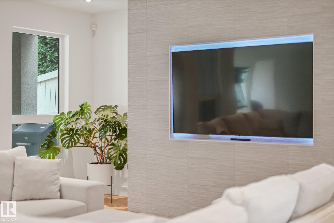
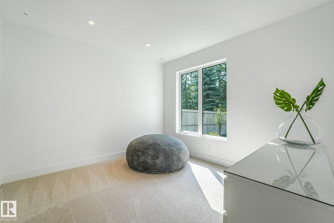
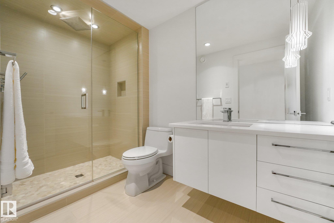
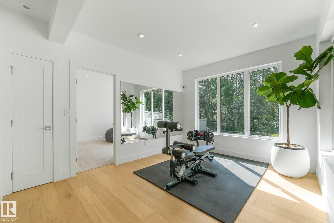
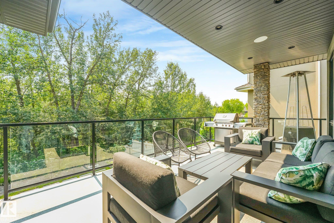
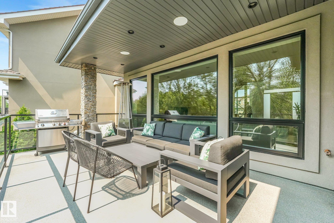
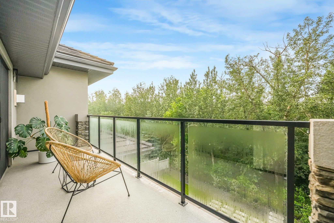
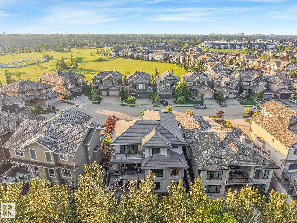
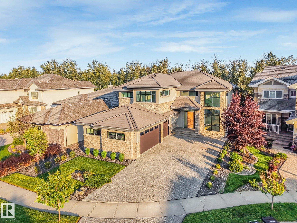
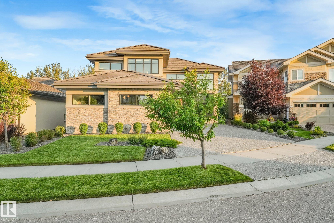
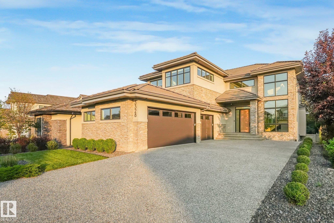
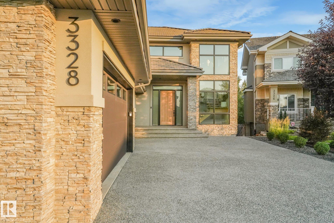
Architecturally designed & INCOMPARABLE best describes this spectacular CUSTOM 2 stry WALKOUT looking onto Wedgwood Ravine.From the soaring ceilings, grand rm sizes, floor-to-ceiling windows & gorgeous engineered flrs.The Gourmet kitchen w/high-end appliances,prep island w/breakfast bar opens to the dining area w/access to the balcony over-looking the landscaped yard/ravine. The Great Rm offers a custom gas f/p w/retractable 65-inch flat screen tv.Upon walking up the open tread white oak stairs w/glass rail...

Read More

Essential Information

  • MLS® #
    E4500847
  • Year Built
    2019
  • Property Type
    Residential
  • Property Style
    2 Storey
  • MLS® #
    E4500847
  • Year Built
    2019
  • Property Type
    Residential
  • Property Style
    2 Storey
  • MLS® #
    E4500847
  • Year Built
    2019
  • Property Type
    Residential
  • Property Style
    2 Storey

Community Information

  • Area
    Edmonton
  • Neighbourhood/Community
    Cameron Heights (Edmonton)
  • Postal Code
    T6M 0J2
  • Area
    Edmonton
  • Neighbourhood/Community
    Cameron Heights (Edmonton)
  • Postal Code
    T6M 0J2
  • Area
    Edmonton
  • Neighbourhood/Community
    Cameron Heights (Edmonton)
  • Postal Code
    T6M 0J2

Services & Amenities

  • Amenities
    Air Conditioner
    Ceiling 10 ft.
    Closet Organizers
    Deck
    No Animal Home
    No Smoking Home
    R.V. Storage
    Vinyl Windows
    Walkout Basement
    Wall Unit-Built-In
    Wet Bar
    Natural Gas BBQ Hookup
  • Amenities
    Air Conditioner, Ceiling 10 ft., Closet Organizers, Deck, No Animal Home, No Smoking Home, R.V. Storage, Vinyl Windows, Walkout Basement, Wall Unit-Built-In, Wet Bar, Natural Gas BBQ Hookup
  • Amenities
    Air Conditioner
    Ceiling 10 ft.
    Closet Organizers
    Deck
    No Animal Home
    No Smoking Home
    R.V. Storage
    Vinyl Windows
    Walkout Basement
    Wall Unit-Built-In
    Wet Bar
    Natural Gas BBQ Hookup

Interior

  • Floor Finish
    Ceramic Tile
    Engineered Wood
  • Goods Included
    Air Conditioning-Central
    Dishwasher-Built-In
    Dryer
    Hood Fan
    Oven-Built-In
    Oven-Microwave
    Refrigerator
    Stove-Countertop Electric
    Water Conditioner
    Window Coverings
    Wine/Beverage Cooler
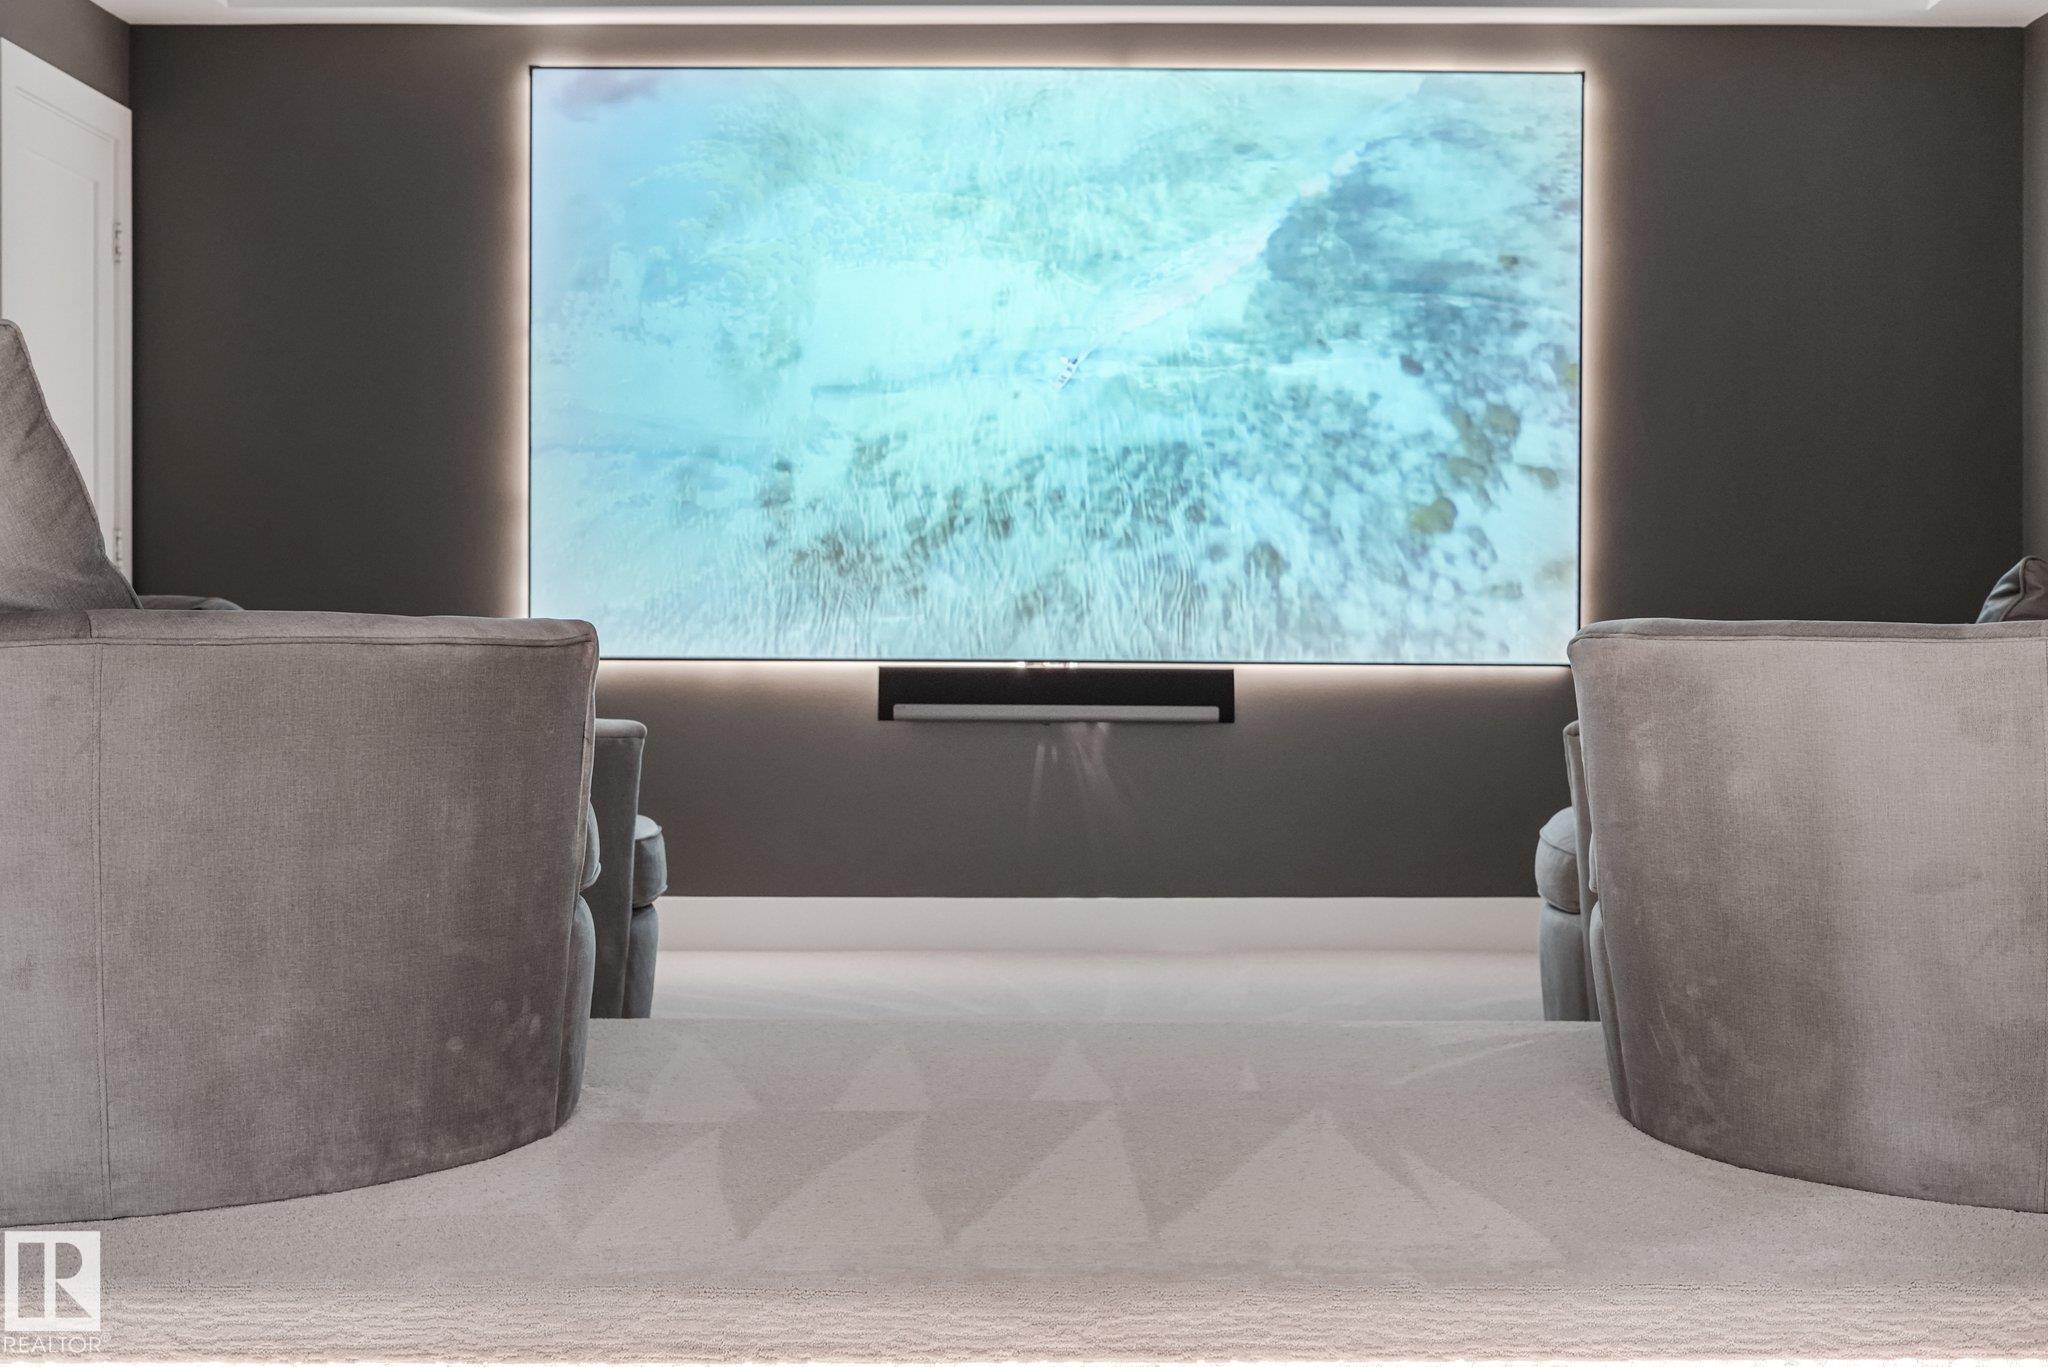
    Projector
    TV Wall Mount
    Wet Bar
  • Heating Type
    Forced Air-2
    In Floor Heat System
    Natural Gas
  • Fireplace Fuel
    Gas
  • Basement
    Full
  • Basement Development
    Fully Finished
  • Floor Finish
    Ceramic Tile, Engineered Wood
  • Goods Included
    Air Conditioning-Central, Dishwasher-Built-In, Dryer, Hood Fan, Oven-Built-In, Oven-Microwave, Refrigerator, Stove-Countertop Electric, Water Conditioner, Window Coverings, Wine/Beverage Cooler, Projector, TV Wall Mount, Wet Bar
  • Heating Type
    Forced Air-2, In Floor Heat System, Natural Gas
  • Fireplace Fuel
    Gas
  • Basement
    Full
  • Basement Development
    Fully Finished
  • Floor Finish
    Ceramic Tile
    Engineered Wood
  • Goods Included
    Air Conditioning-Central
    Dishwasher-Built-In
    Dryer
    Hood Fan
    Oven-Built-In
    Oven-Microwave
    Refrigerator
    Stove-Countertop Electric
    Water Conditioner
    Window Coverings
    Wine/Beverage Cooler
    Projector
    TV Wall Mount
    Wet Bar
  • Heating Type
    Forced Air-2
    In Floor Heat System
    Natural Gas
  • Fireplace Fuel
    Gas
  • Basement
    Full
  • Basement Development
    Fully Finished

Exterior

  • Lot/Exterior Features
    Backs Onto Park/Trees
    Cul-De-Sac
    Environmental Reserve
    Fenced
    Landscaped
    Park/Reserve
    Playground Nearby
    Private Setting
    Public Transportation
    Ravine View
    River Valley View
    Schools
    Shopping Nearby
  • Roof
    Concrete Tiles
  • Foundation
    Insulated Concrete Form
  • Lot/Exterior Features
    Backs Onto Park/Trees, Cul-De-Sac, Environmental Reserve, Fenced, Landscaped, Park/Reserve, Playground Nearby, Private Setting, Public Transportation, Ravine View, River Valley View, Schools, Shopping Nearby
  • Roof
    Concrete Tiles
  • Foundation
    Insulated Concrete Form
  • Lot/Exterior Features
    Backs Onto Park/Trees
    Cul-De-Sac
    Environmental Reserve
    Fenced
    Landscaped
    Park/Reserve
    Playground Nearby
    Private Setting
    Public Transportation
    Ravine View
    River Valley View
    Schools
    Shopping Nearby
  • Roof
    Concrete Tiles
  • Foundation
    Insulated Concrete Form

Additional Details

  • Property Class
    Single Family
  • Site Influences
    Backs Onto Park/Trees
    Cul-De-Sac
    Environmental Reserve
    Fenced
    Landscaped
    Park/Reserve
    Playground Nearby
    Private Setting
    Public Transportation
    Ravine View
    River Valley View
    Schools
    Shopping Nearby
  • Road Access
    Paved Driveway to House
  • Last Updated
    6/1/2026 13:58
  • Property Class
    Single Family
  • Site Influences
    Backs Onto Park/Trees, Cul-De-Sac, Environmental Reserve, Fenced, Landscaped, Park/Reserve, Playground Nearby, Private Setting, Public Transportation, Ravine View, River Valley View, Schools, Shopping Nearby
  • Road Access
    Paved Driveway to House
  • Last Updated
    6/1/2026 13:58
  • Property Class
    Single Family
  • Site Influences
    Backs Onto Park/Trees
    Cul-De-Sac
    Environmental Reserve
    Fenced
    Landscaped
    Park/Reserve
    Playground Nearby
    Private Setting
    Public Transportation
    Ravine View
    River Valley View
    Schools
    Shopping Nearby
  • Road Access
    Paved Driveway to House
  • Last Updated
    6/1/2026 13:58

$2,088,888

3328 CAMERON HEIGHTS LANDING

Schedule Tour
Contact Agent

$9513/month
Est. Monthly Payment
$
$
%
Learn More

Mortgage values are calculated by Redman Technologies Inc based on values provided in the REALTOR® Association of Edmonton listing data feed.