
Courtesy of Connor Moore of Homelife Guaranteed Realty

308 9907 91 Avenue, Condo for sale in Strathcona Edmonton , Alberta , T6E 2T7

 MLS® # E4505654

2 bedrooms

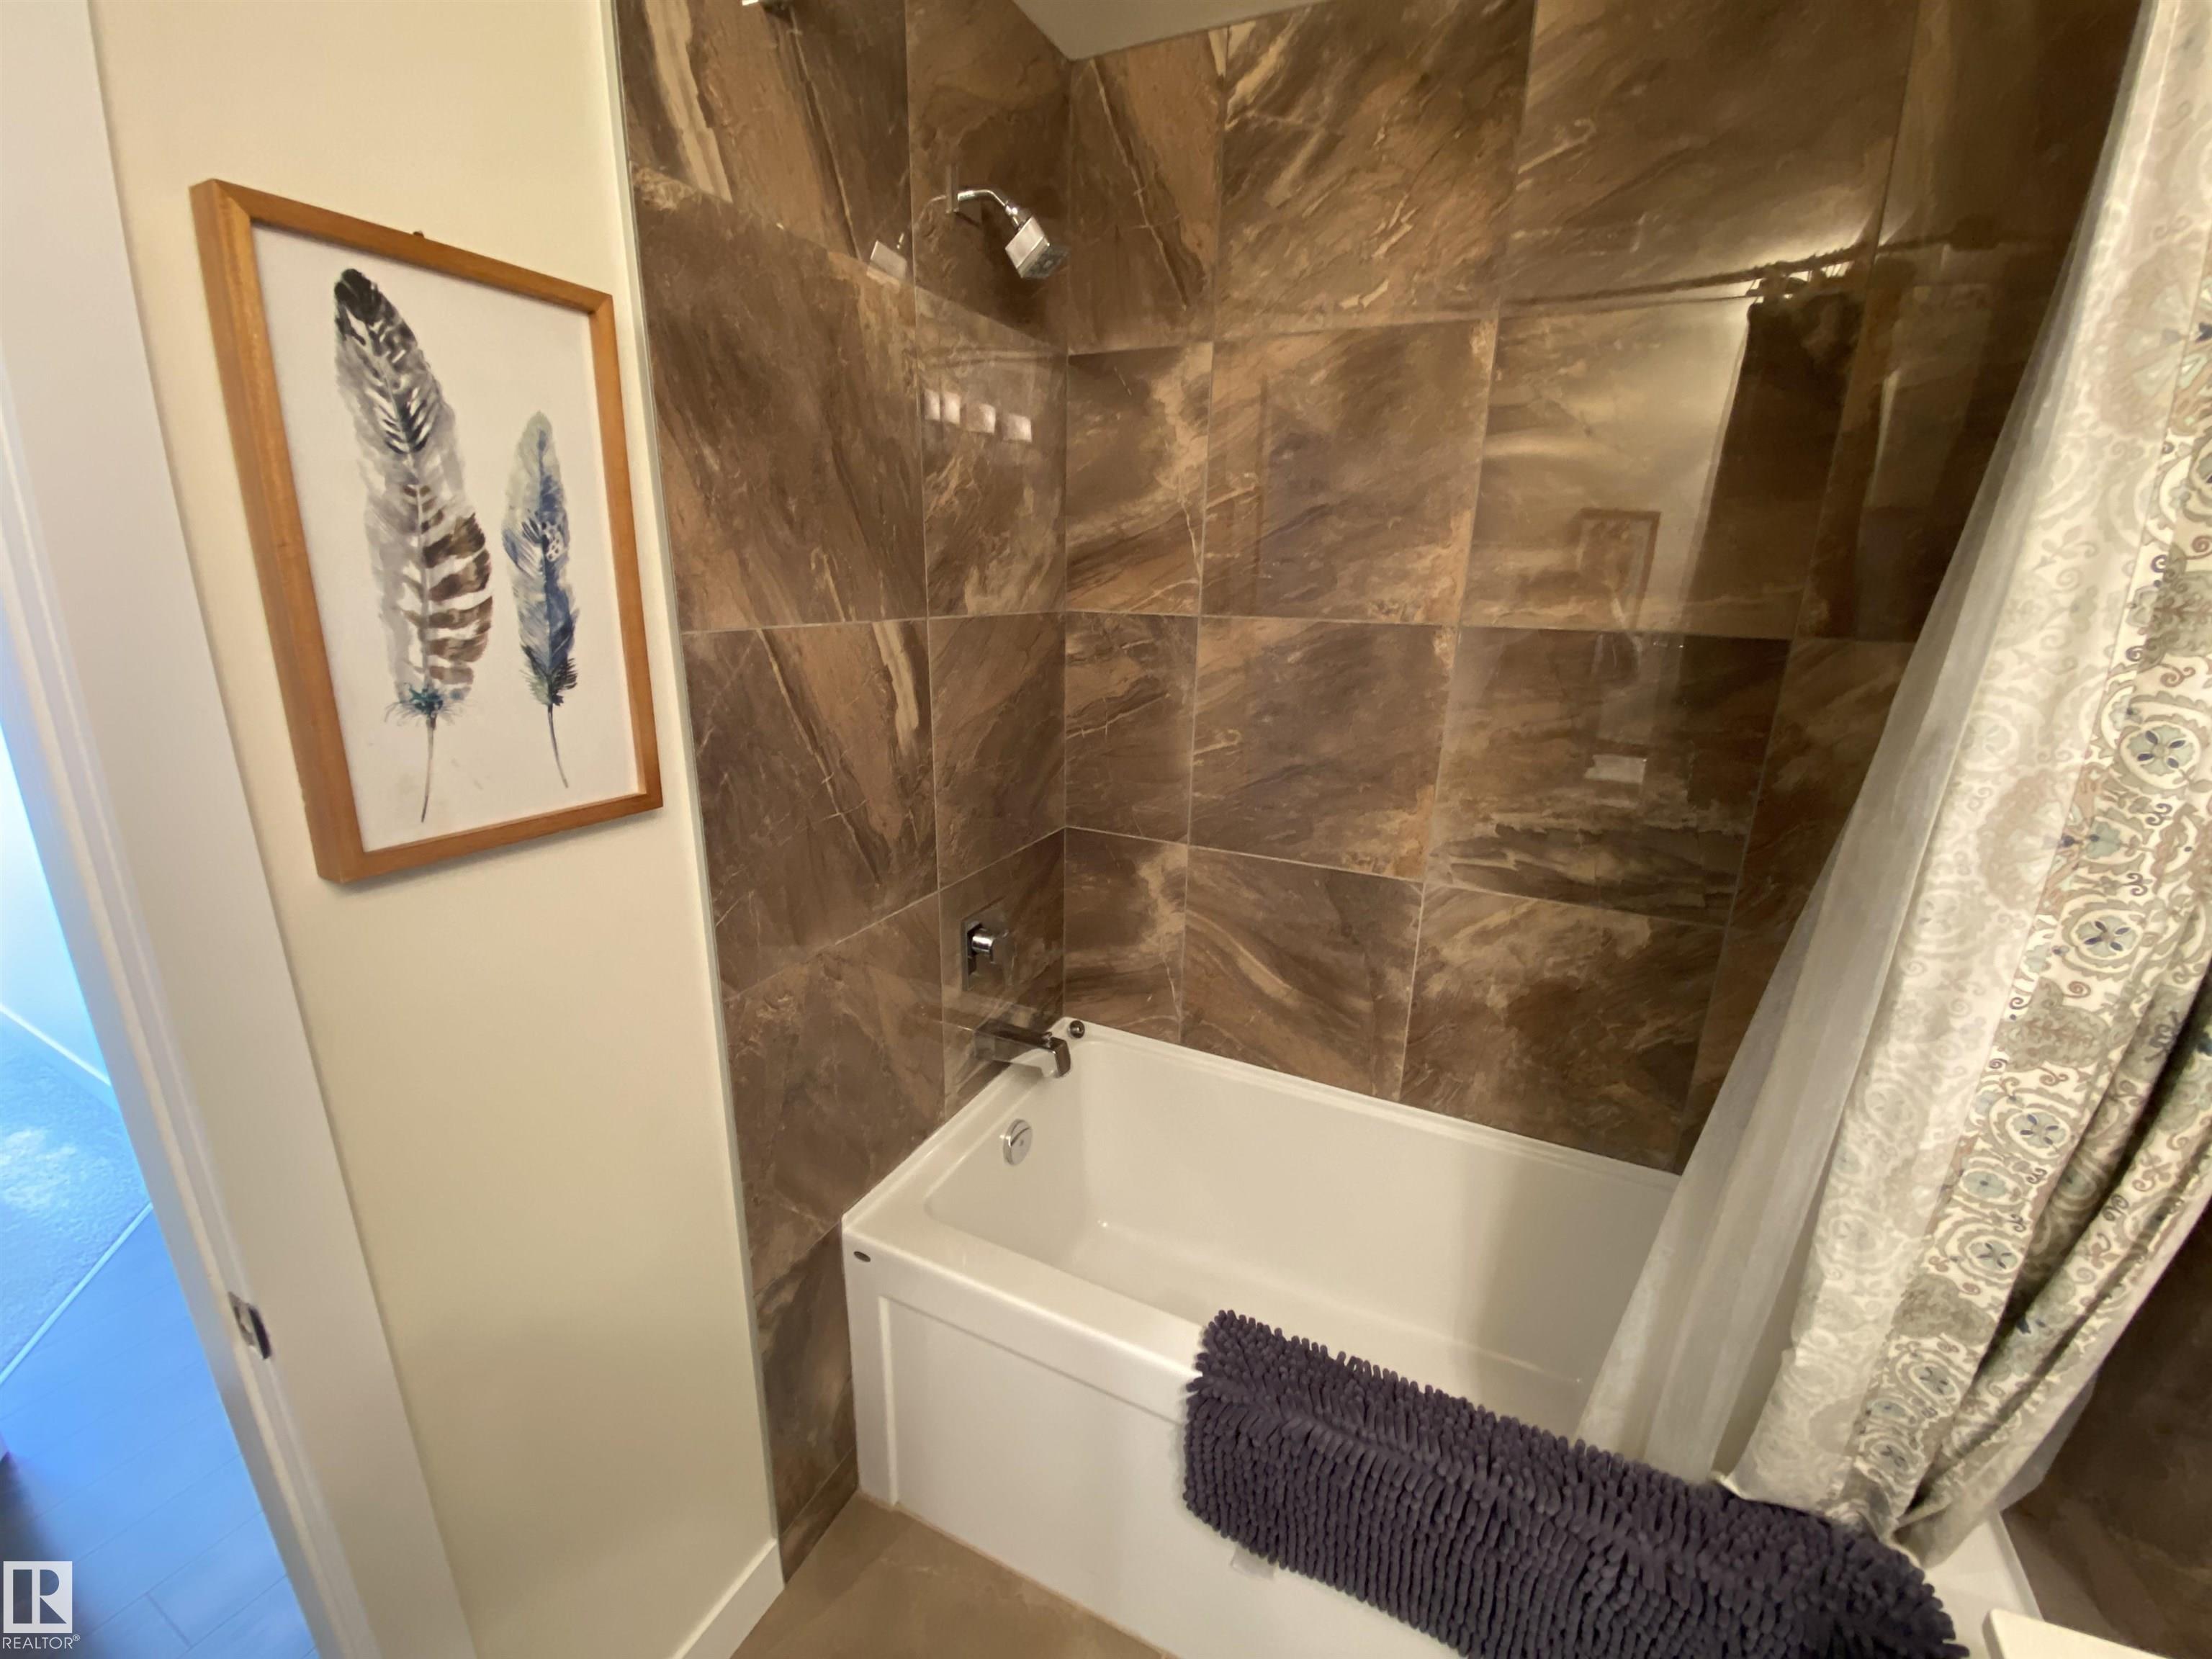
2 bathrooms

796 sqft

Sign up to View

Days on Market

Intercom Parking-Visitor

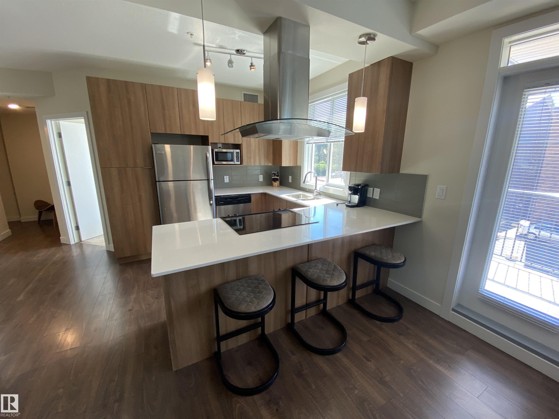
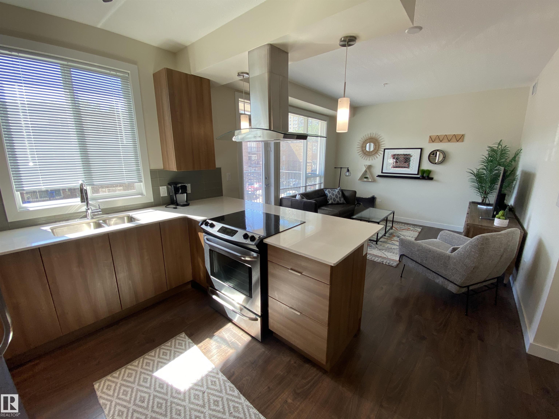
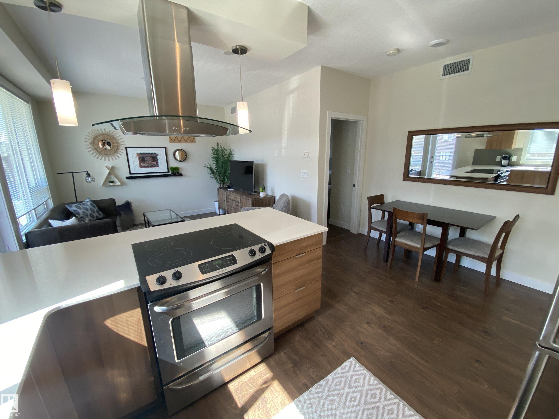
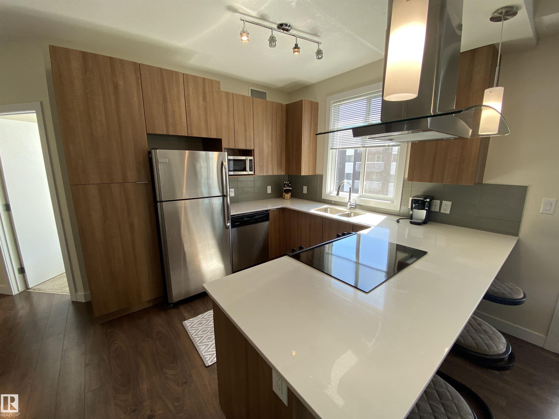
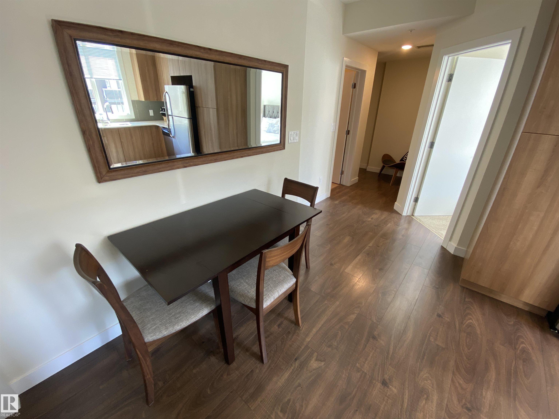
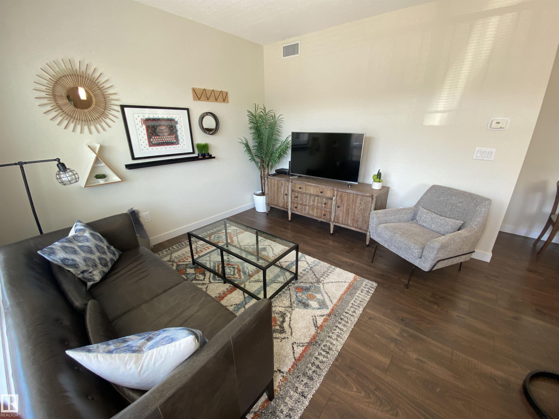
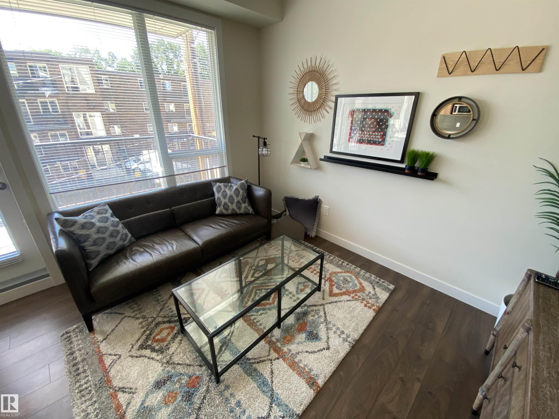
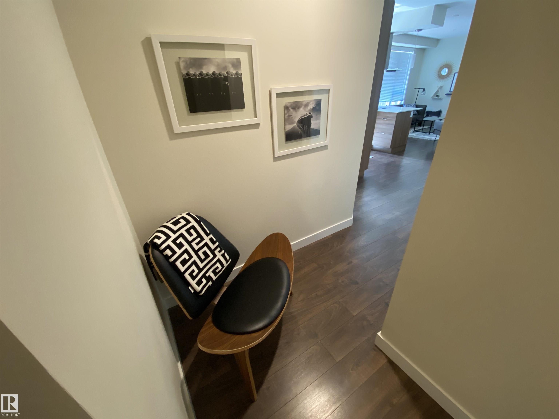
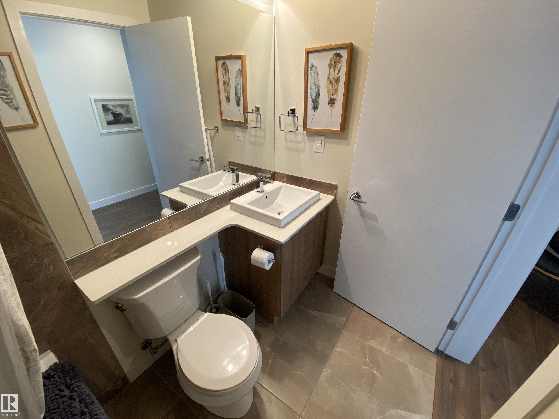
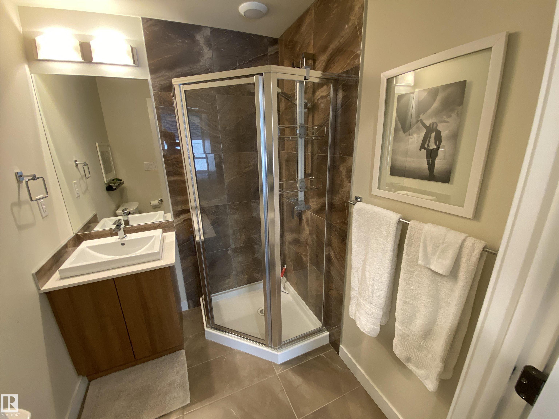
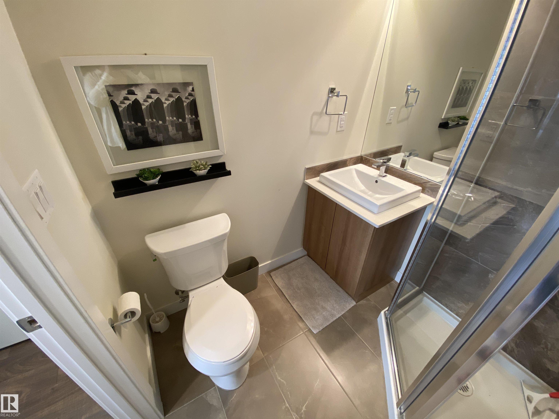
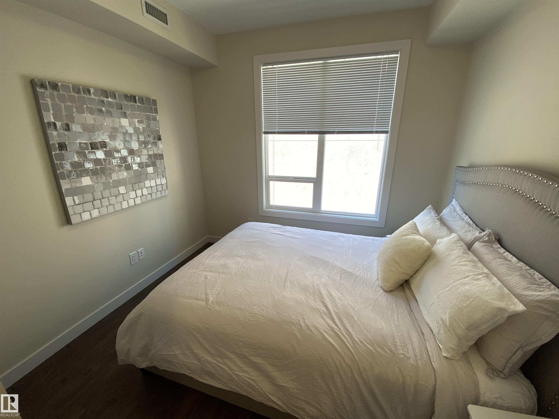
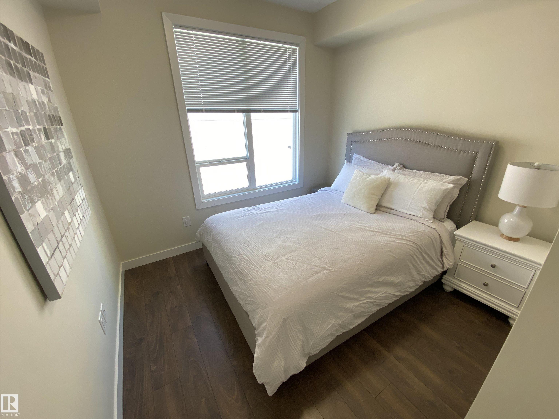
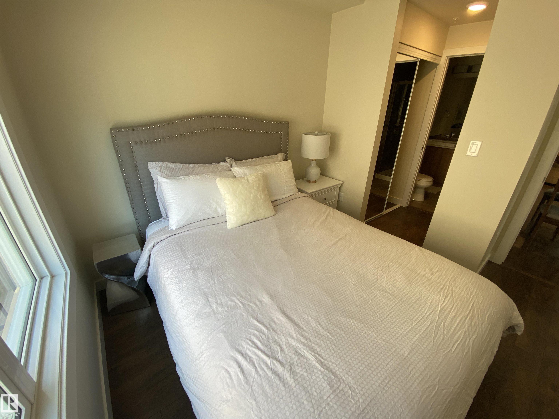
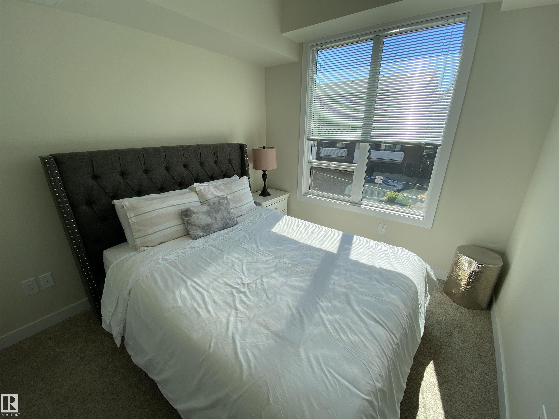
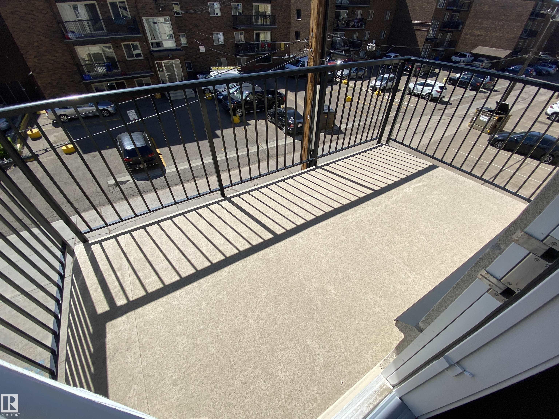
Own in the heart of Old Strathcona. This 2-bed, 2-bath unit in an executive building sits just off Whyte Ave with a walk score of 95 and quick access to downtown. The open-concept layout centres on a kitchen island with seating and opens onto a south-facing third-floor balcony. The primary bedroom has a walk-in closet, and the second bedroom sits across from the second full bathroom — a layout that suits a roommate, or a home office. One titled heated underground parking stall included. Furniture and furn...

Read More

Essential Information

  • MLS® #
    E4505654
  • Year Built
    2016
  • Property Type
    Residential
  • Property Style
    Single Level Apartment
  • MLS® #
    E4505654
  • Year Built
    2016
  • Property Type
    Residential
  • Property Style
    Single Level Apartment
  • MLS® #
    E4505654
  • Year Built
    2016
  • Property Type
    Residential
  • Property Style
    Single Level Apartment

Community Information

  • Area
    Edmonton
  • Neighbourhood/Community
    Strathcona
  • Condo Name
    Studio On The Hill
  • Postal Code
    T6E 2T7
  • Area
    Edmonton
  • Neighbourhood/Community
    Strathcona
  • Condo Name
    Studio On The Hill
  • Postal Code
    T6E 2T7
  • Area
    Edmonton
  • Neighbourhood/Community
    Strathcona
  • Condo Name
    Studio On The Hill
  • Postal Code
    T6E 2T7

Services & Amenities

  • Amenities
    Intercom
    Parking-Visitor
  • Amenities
    Intercom, Parking-Visitor
  • Amenities
    Intercom
    Parking-Visitor

Interior

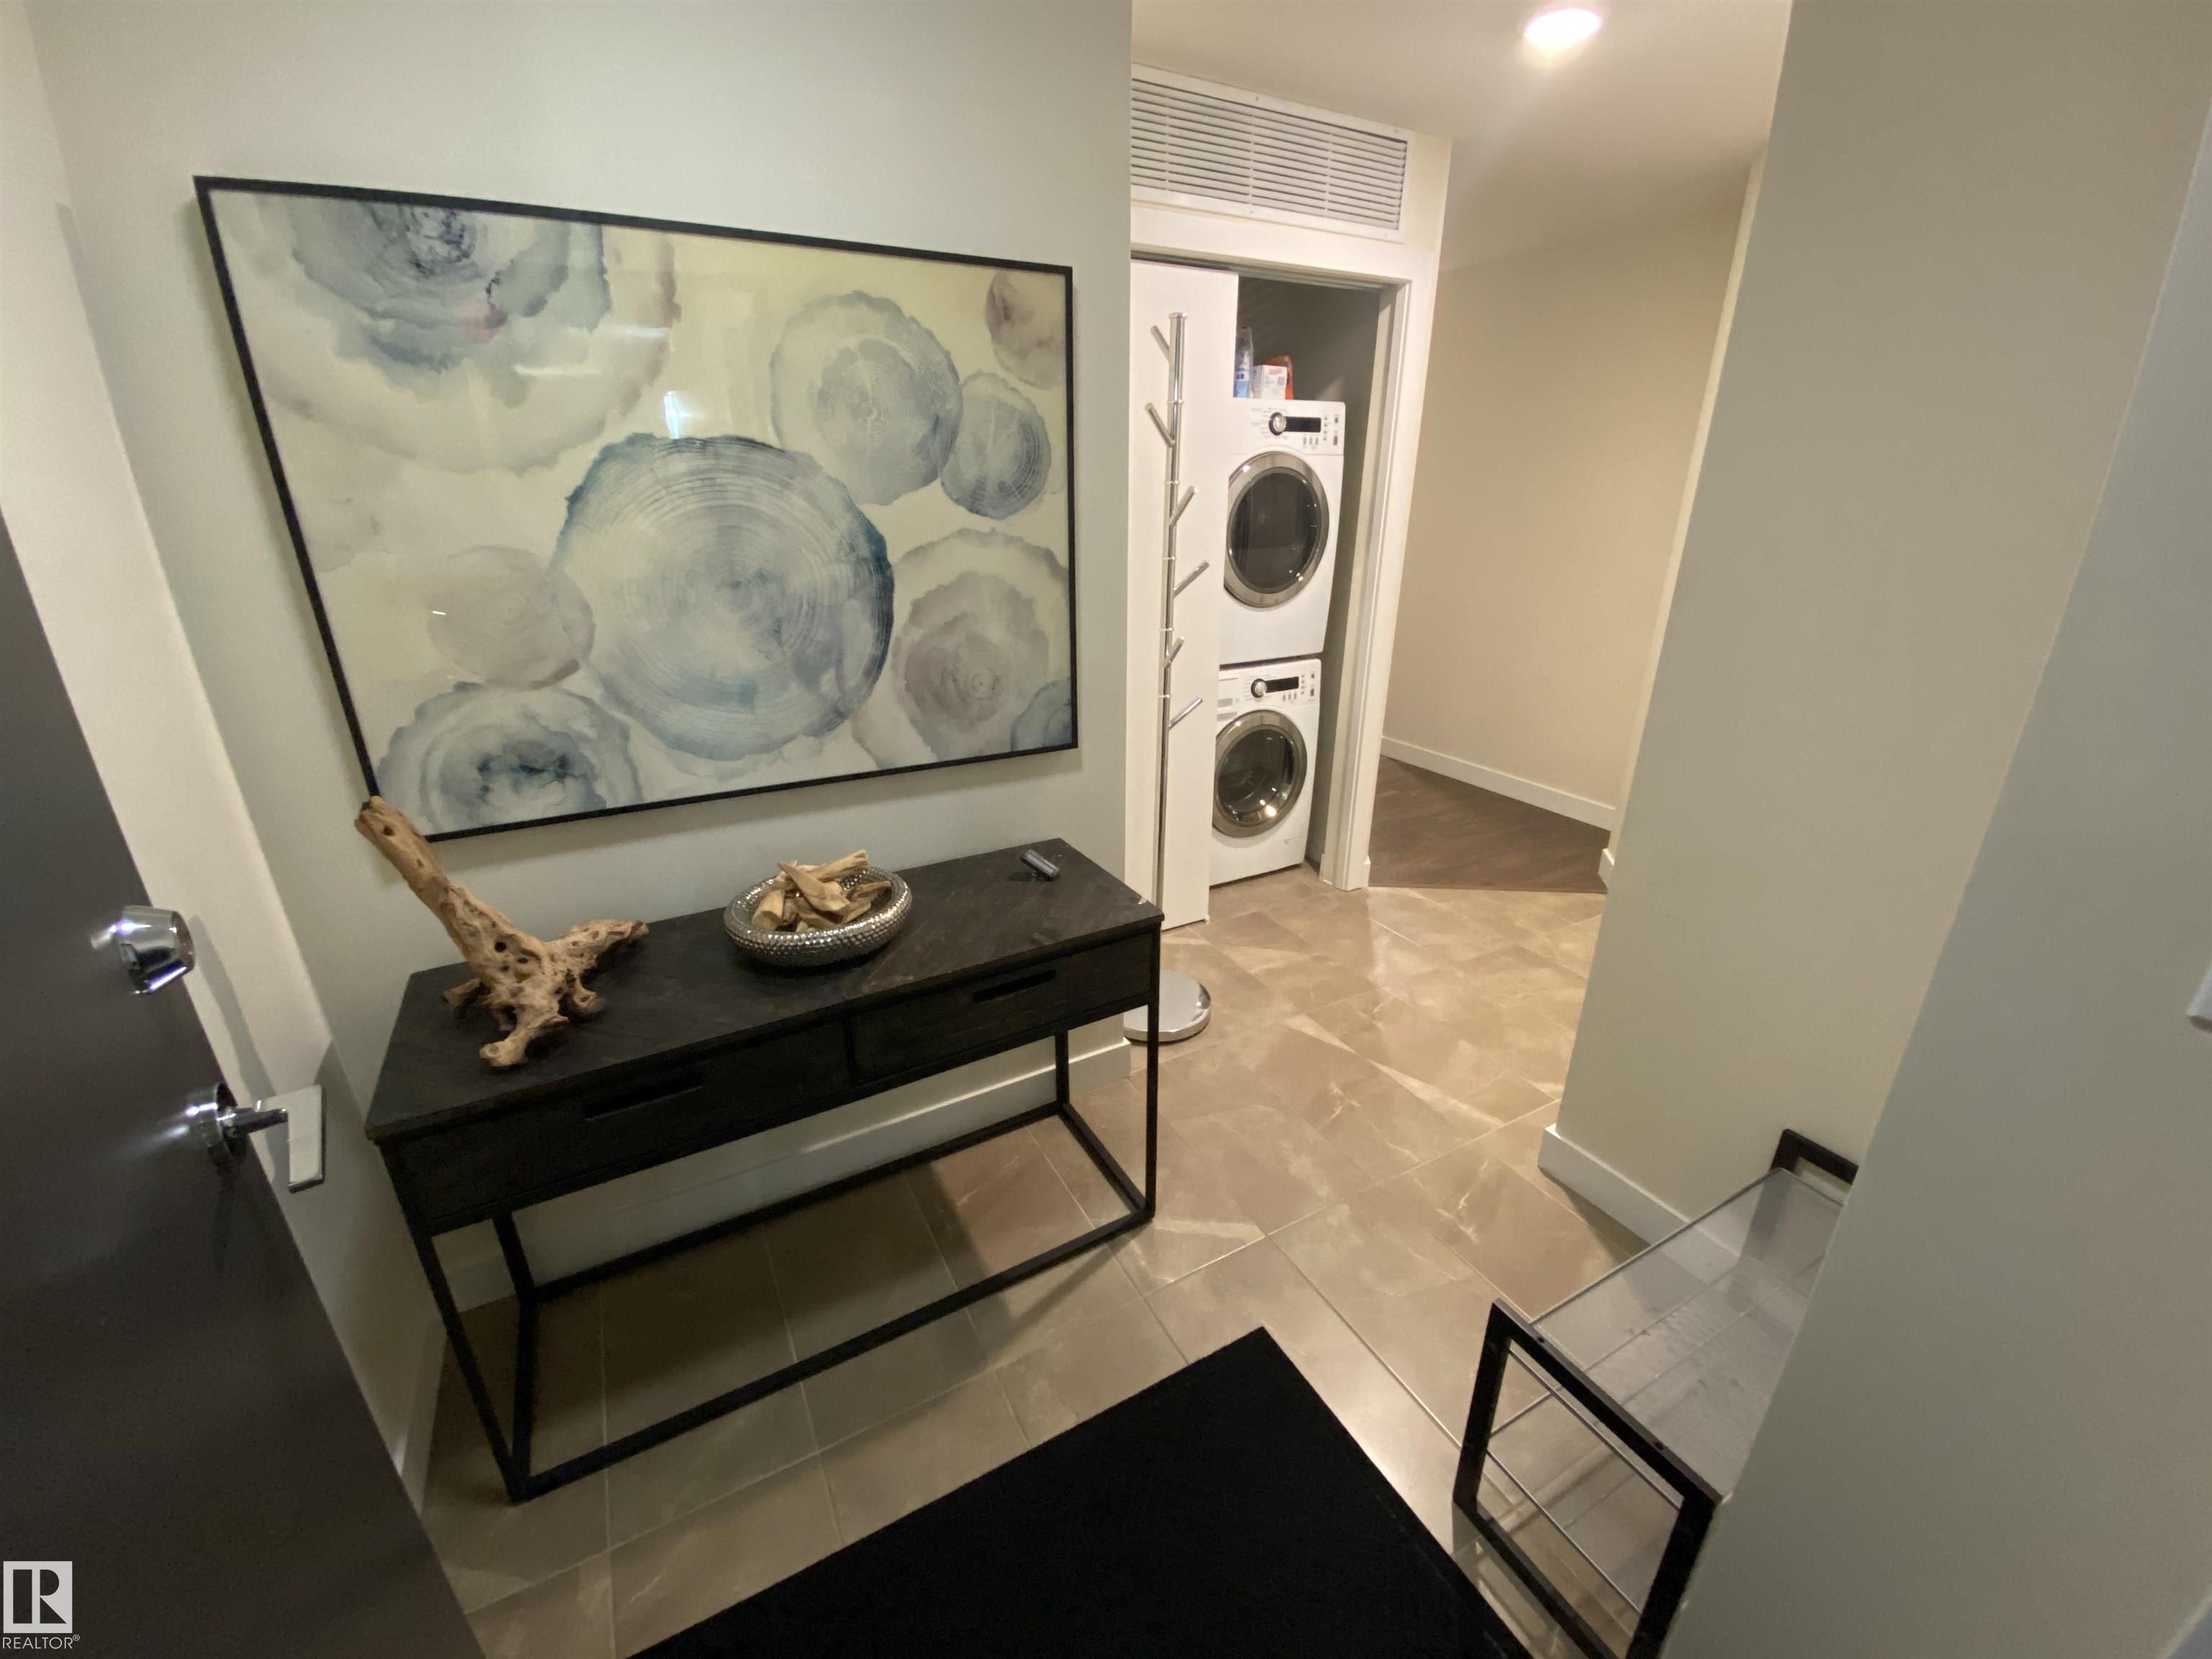
  • Floor Finish
    Ceramic Tile
    Laminate Flooring
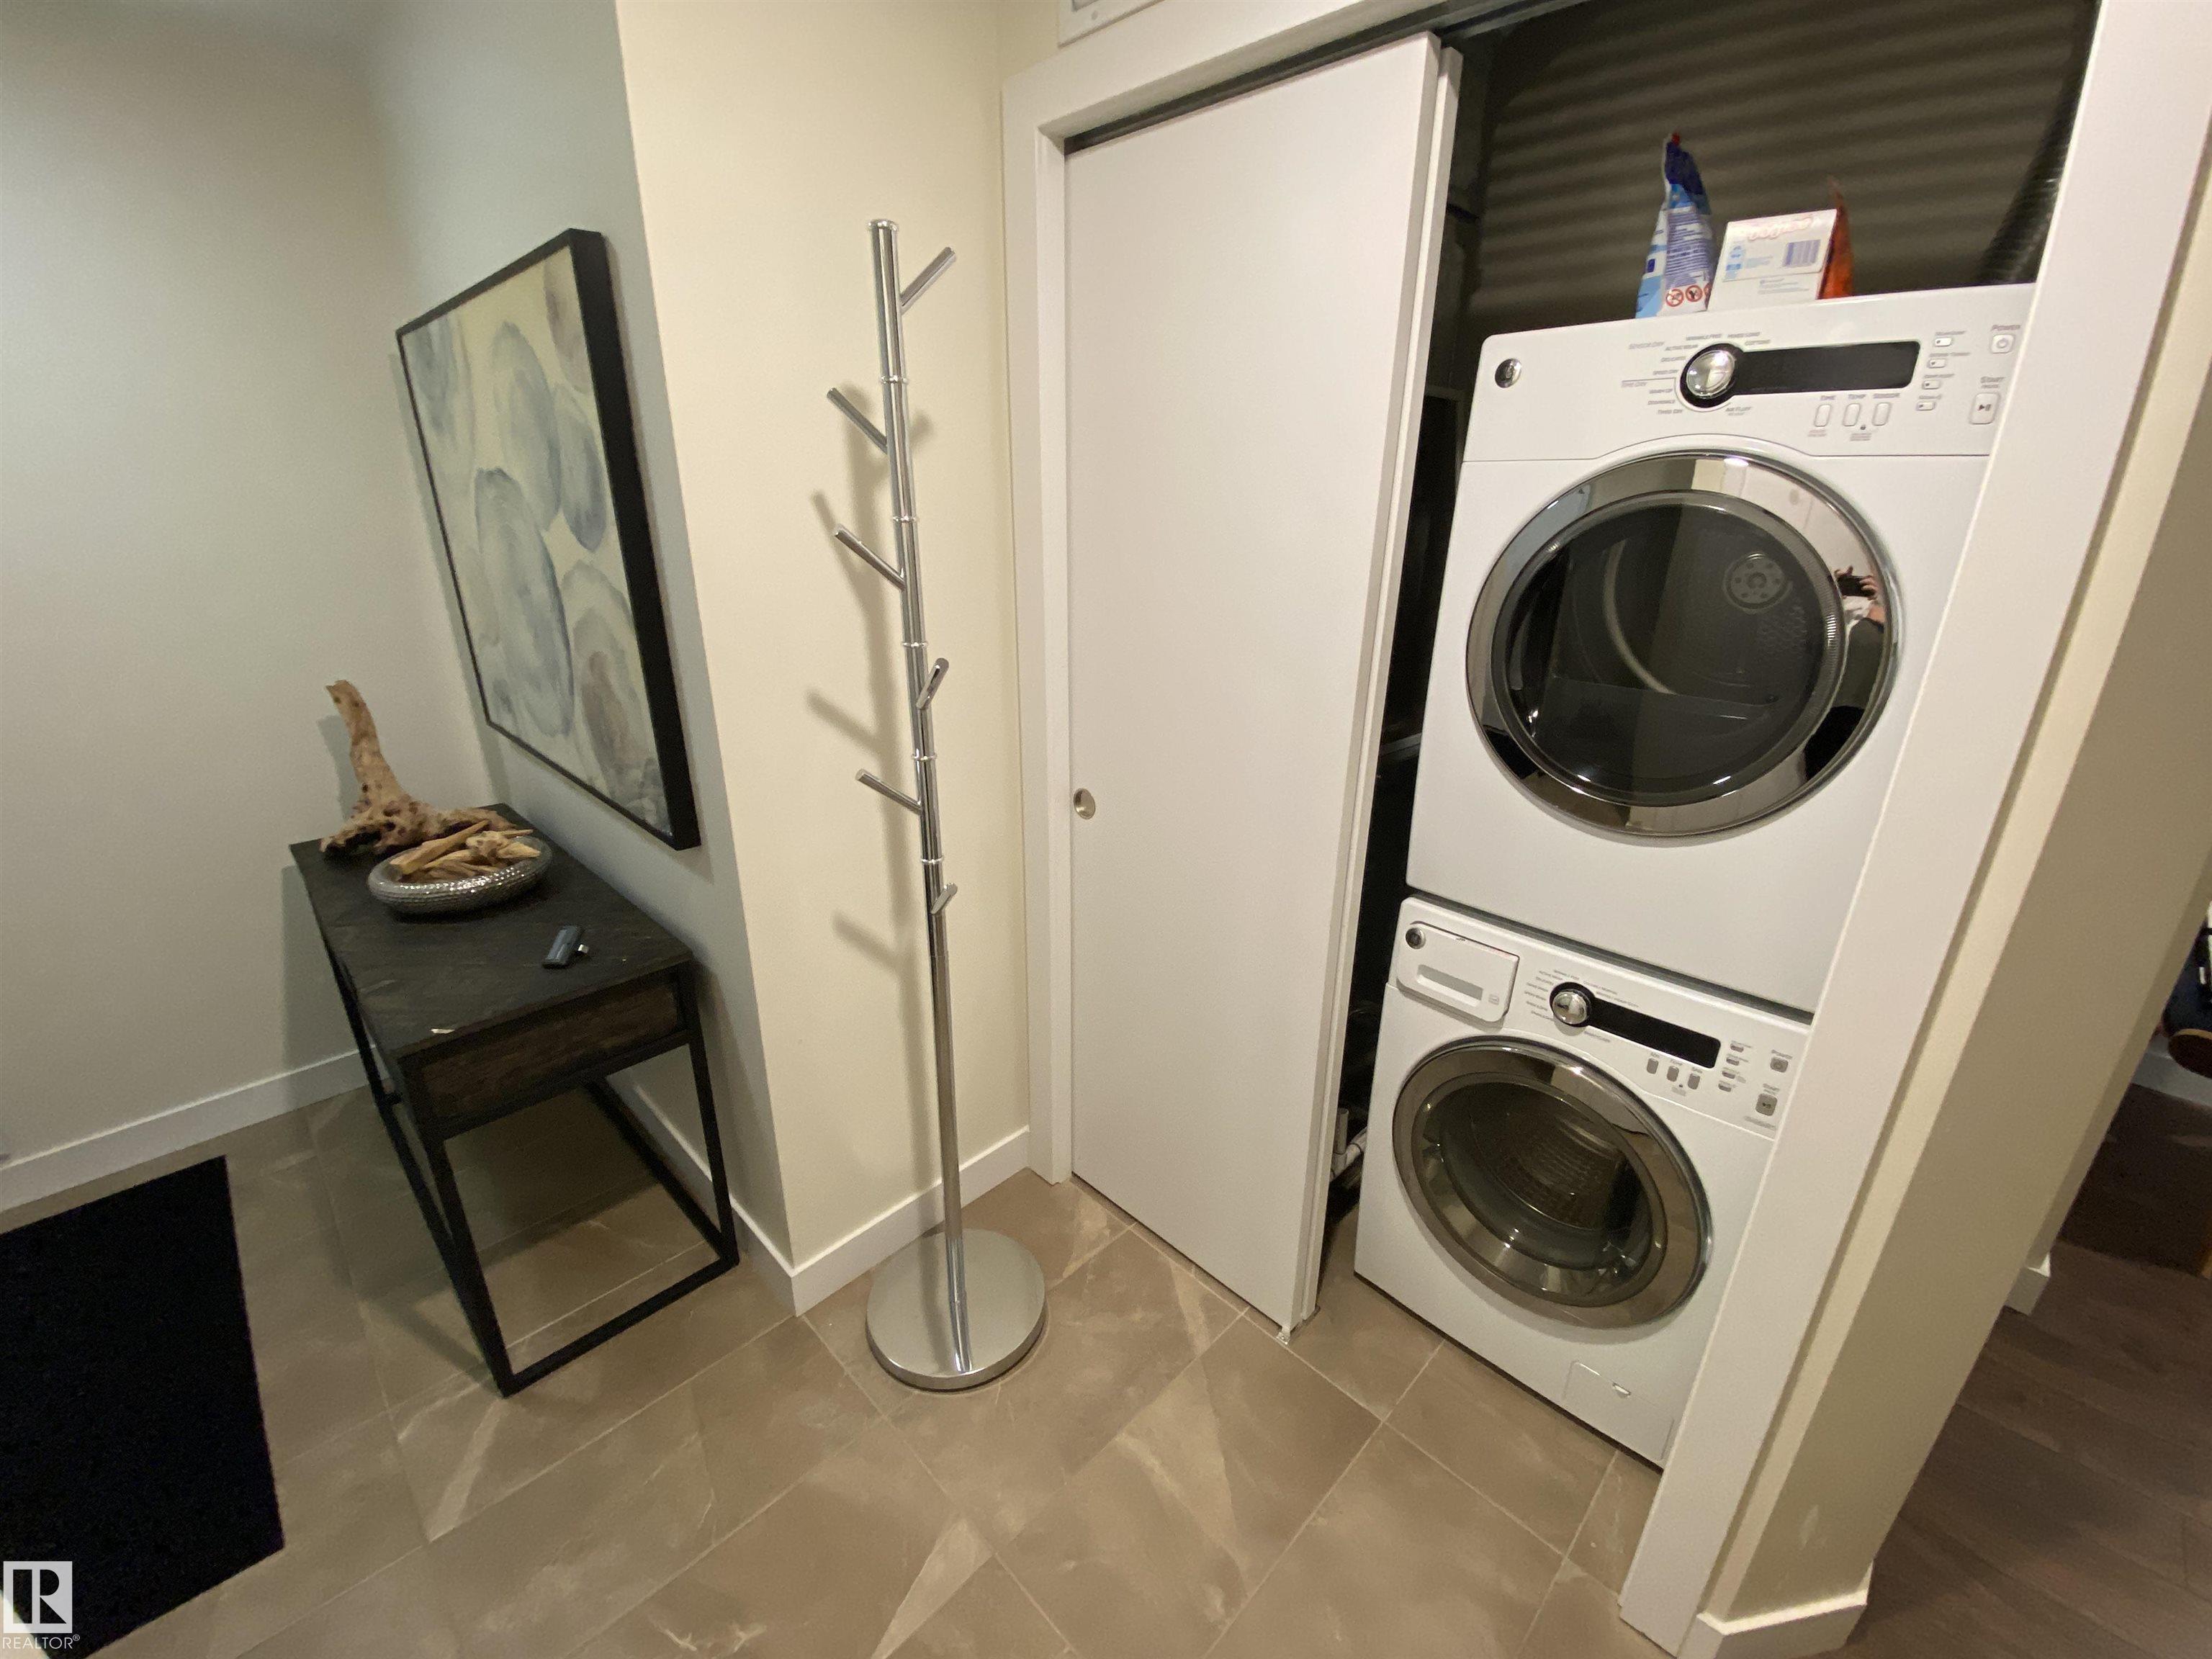
  • Goods Included
    Dishwasher-Built-In
    Dryer
    Furniture Included
    Garage Control
    Hood Fan
    Household Goods Included
    Oven-Microwave
    Refrigerator
    Stove-Countertop Electric
    Washer
  • Heating Type
    Heat Pump
    Natural Gas
  • Storeys
    4
  • Basement
    None
  • Basement Development
    No Basement
  • Floor Finish
    Ceramic Tile, Laminate Flooring
  • Goods Included
    Dishwasher-Built-In, Dryer, Furniture Included, Garage Control, Hood Fan, Household Goods Included, Oven-Microwave, Refrigerator, Stove-Countertop Electric, Washer
  • Heating Type
    Heat Pump, Natural Gas
  • Storeys
    4
  • Basement
    None
  • Basement Development
    No Basement
  • Floor Finish
    Ceramic Tile
    Laminate Flooring
  • Goods Included
    Dishwasher-Built-In
    Dryer
    Furniture Included
    Garage Control
    Hood Fan
    Household Goods Included
    Oven-Microwave
    Refrigerator
    Stove-Countertop Electric
    Washer
  • Heating Type
    Heat Pump
    Natural Gas
  • Storeys
    4
  • Basement
    None
  • Basement Development
    No Basement

Exterior

  • Lot/Exterior Features
    Golf Nearby
    Hillside
    Playground Nearby
    Public Transportation
  • Roof
    Unknown
  • Foundation
    Concrete Perimeter
  • Lot/Exterior Features
    Golf Nearby, Hillside, Playground Nearby, Public Transportation
  • Roof
    Unknown
  • Foundation
    Concrete Perimeter
  • Lot/Exterior Features
    Golf Nearby
    Hillside
    Playground Nearby
    Public Transportation
  • Roof
    Unknown
  • Foundation
    Concrete Perimeter

Additional Details

  • Property Class
    Condo
  • Site Influences
    Golf Nearby
    Hillside
    Playground Nearby
    Public Transportation
  • Road Access
    Paved
  • Last Updated
    7/3/2026 22:17
  • Property Class
    Condo
  • Site Influences
    Golf Nearby, Hillside, Playground Nearby, Public Transportation
  • Road Access
    Paved
  • Last Updated
    7/3/2026 22:17
  • Property Class
    Condo
  • Site Influences
    Golf Nearby
    Hillside
    Playground Nearby
    Public Transportation
  • Road Access
    Paved
  • Last Updated
    7/3/2026 22:17

$249,000

308 9907 91 Avenue

Schedule Tour
Contact Agent

$1134/month
Est. Monthly Payment
$
$
%
Learn More

Mortgage values are calculated by Redman Technologies Inc based on values provided in the REALTOR® Association of Edmonton listing data feed.