
Courtesy of Jeff Lorenz of MaxWell Devonshire Realty

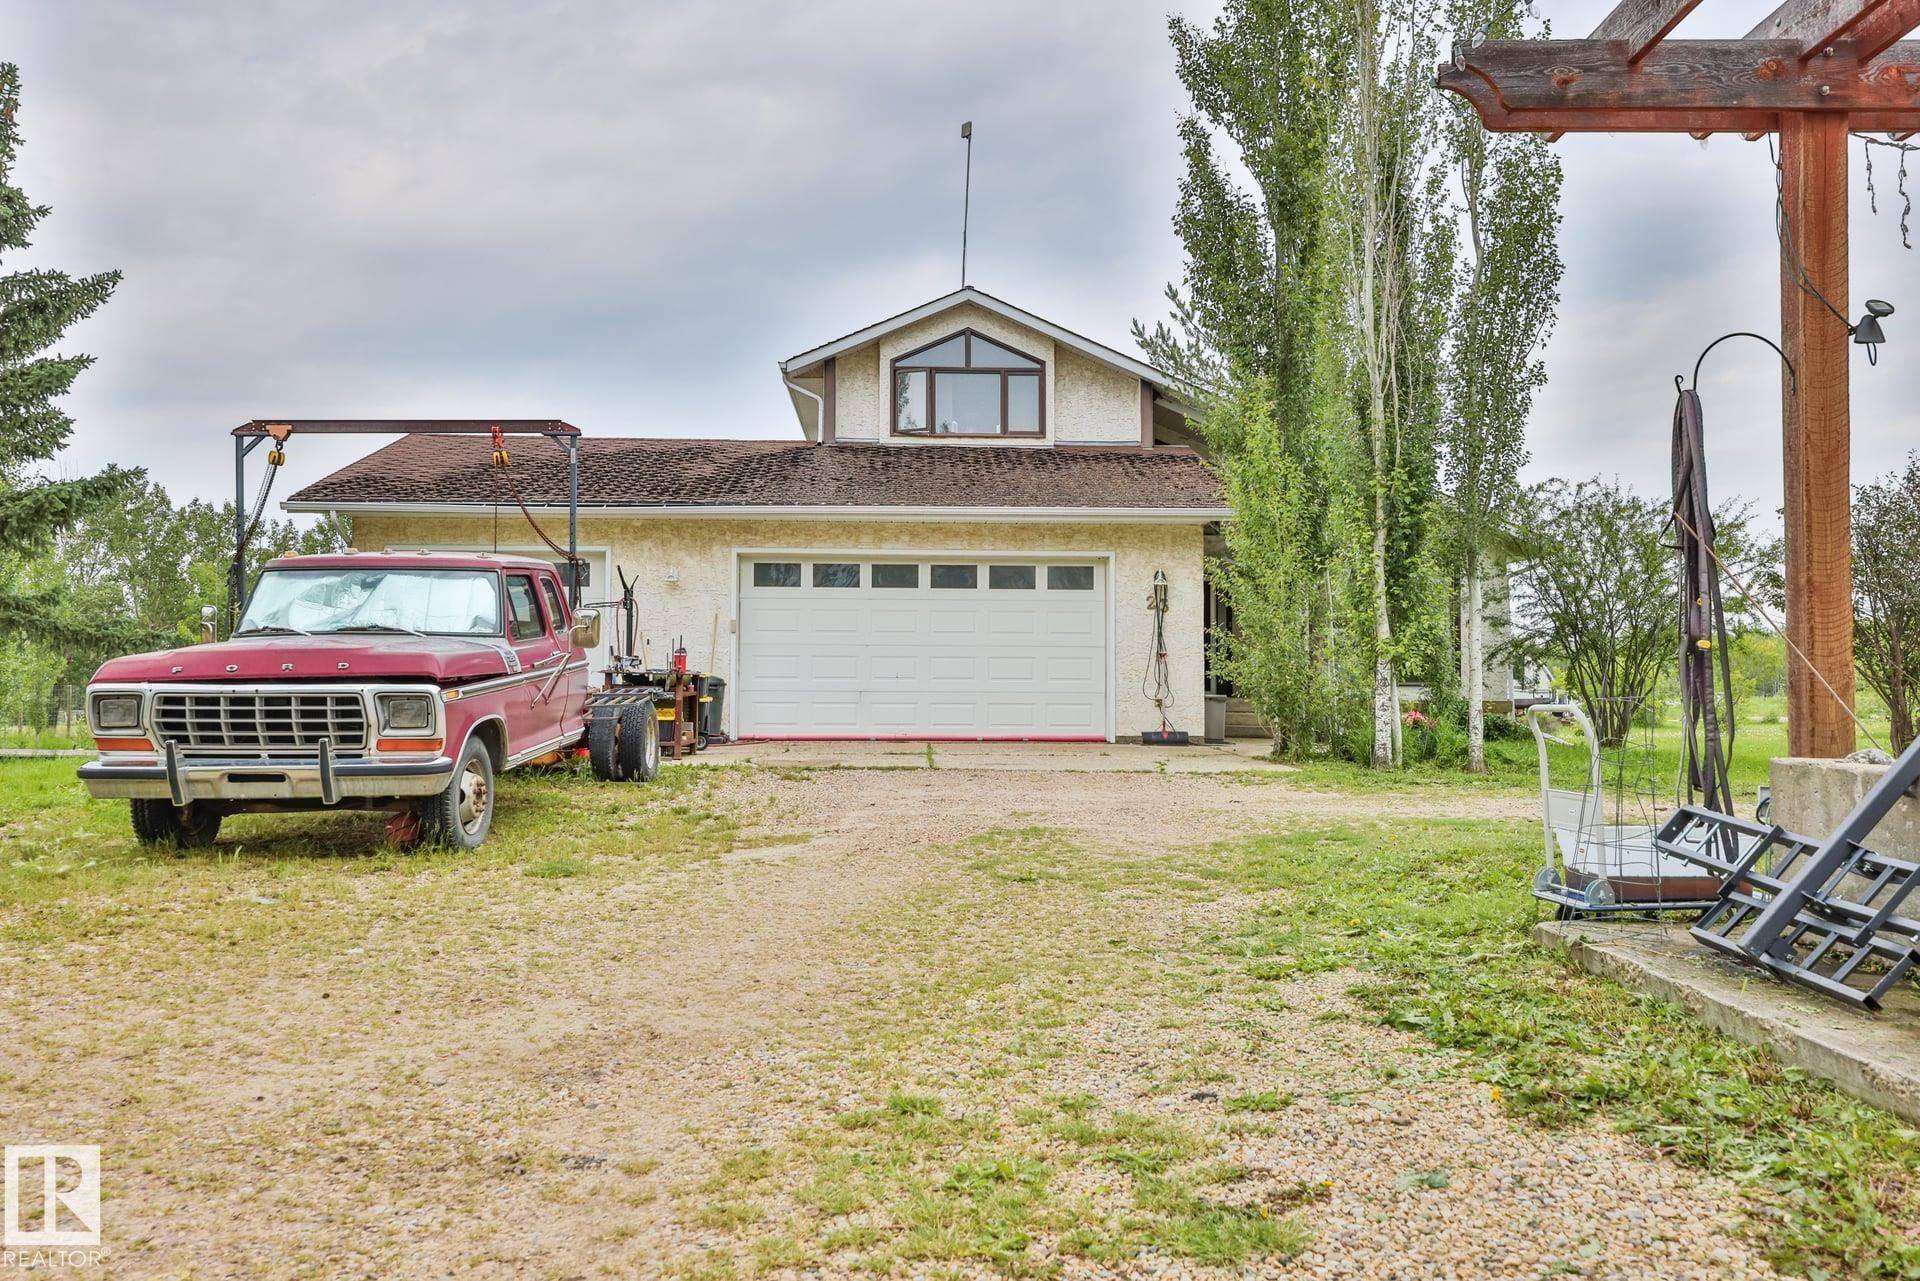
3050 50302 RGE RD 244A, House for sale in Linda Vista Rural Leduc County , Alberta , T4X 0P4

 MLS® # E4497244

3 bedrooms

3 bathrooms

2,248 sqft

Sign up to View

Days on Market

Deck Fire Pit

Distinctive 2-storey home on an exceptional 3.63-acre parcel in Leduc County — minutes to Beaumont, Nisku & the QEII. Both upper bedrooms are full primary suites, each w/ a 5-pc ensuite; a 3rd bed down & 2-pc main. A dramatic vaulted entry & living room, main-floor laundry & a striking turret give the 2,250 sq ft (above grade) real character, w/ 1,221 finished down. A well-appointed kitchen offers extensive cabinetry & an adjacent feature fireplace. The headline: a massive 46'x80'x16' shop on its own water ...

Read More

Essential Information

  • MLS® #
    E4497244
  • Year Built
    1985
  • Property Type
    Residential
  • Property Style
    2 Storey
  • Total Acres
    3.63
  • MLS® #
    E4497244
  • Year Built
    1985
  • Property Type
    Residential
  • Property Style
    2 Storey
  • Total Acres
    3.63
  • MLS® #
    E4497244
  • Year Built
    1985
  • Property Type
    Residential
  • Property Style
    2 Storey
  • Total Acres
    3.63

Community Information

  • Area
    Leduc County
  • Neighbourhood/Community
    Linda Vista
  • Postal Code
    T4X 0P4
  • Area
    Leduc County
  • Neighbourhood/Community
    Linda Vista
  • Postal Code
    T4X 0P4
  • Area
    Leduc County
  • Neighbourhood/Community
    Linda Vista
  • Postal Code
    T4X 0P4

Services & Amenities

  • Amenities
    Deck
    Fire Pit
  • Parking
    Shop
    Triple Garage Attached
  • Water Supply
    Municipal
  • Amenities
    Deck, Fire Pit
  • Parking
    Shop, Triple Garage Attached
  • Water Supply
    Municipal
  • Amenities
    Deck
    Fire Pit
  • Parking
    Shop
    Triple Garage Attached
  • Water Supply
    Municipal

Interior

  • Floor Finish
    Carpet
    Ceramic Tile
    Hardwood
  • Goods Included
    Dishwasher-Built-In
    Garage Control
    Garage Opener
    Hood Fan
    Oven-Built-In
    Oven-Microwave
    Refrigerator
    Stove-Gas
  • Heating Type
    Forced Air-2
    Natural Gas
  • Basement
    Full
  • Basement Development
    Fully Finished
  • Floor Finish
    Carpet, Ceramic Tile, Hardwood
  • Goods Included
    Dishwasher-Built-In, Garage Control, Garage Opener, Hood Fan, Oven-Built-In, Oven-Microwave, Refrigerator, Stove-Gas
  • Heating Type
    Forced Air-2, Natural Gas
  • Basement
    Full
  • Basement Development
    Fully Finished
  • Floor Finish
    Carpet
    Ceramic Tile
    Hardwood
  • Goods Included
    Dishwasher-Built-In
    Garage Control
    Garage Opener
    Hood Fan
    Oven-Built-In
    Oven-Microwave
    Refrigerator
    Stove-Gas
  • Heating Type
    Forced Air-2
    Natural Gas
  • Basement
    Full
  • Basement Development
    Fully Finished

Exterior

  • Lot/Exterior Features
    Backs Onto Park/Trees
    Landscaped
    Private Setting
    Stream/Pond
  • Foundation
    Preserved Wood
  • Lot/Exterior Features
    Backs Onto Park/Trees, Landscaped, Private Setting, Stream/Pond
  • Foundation
    Preserved Wood
  • Lot/Exterior Features
    Backs Onto Park/Trees
    Landscaped
    Private Setting
    Stream/Pond
  • Foundation
    Preserved Wood

Additional Details

  • Sewer Septic
    Holding Tank
  • Property Class
    Country Residential
  • Site Influences
    Backs Onto Park/Trees
    Landscaped
    Private Setting
    Stream/Pond
  • Road Access
    Gravel Driveway to House
  • Last Updated
    6/1/2026 5:59
  • Sewer Septic
    Holding Tank
  • Property Class
    Country Residential
  • Site Influences
    Backs Onto Park/Trees, Landscaped, Private Setting, Stream/Pond
  • Road Access
    Gravel Driveway to House
  • Last Updated
    6/1/2026 5:59
  • Sewer Septic
    Holding Tank
  • Property Class
    Country Residential
  • Site Influences
    Backs Onto Park/Trees
    Landscaped
    Private Setting
    Stream/Pond
  • Road Access
    Gravel Driveway to House
  • Last Updated
    6/1/2026 5:59

$724,900

3050 50302 RGE RD 244A

Schedule Tour
Contact Agent

$3302/month
Est. Monthly Payment
$
$
%
Learn More

Mortgage values are calculated by Redman Technologies Inc based on values provided in the REALTOR® Association of Edmonton listing data feed.