
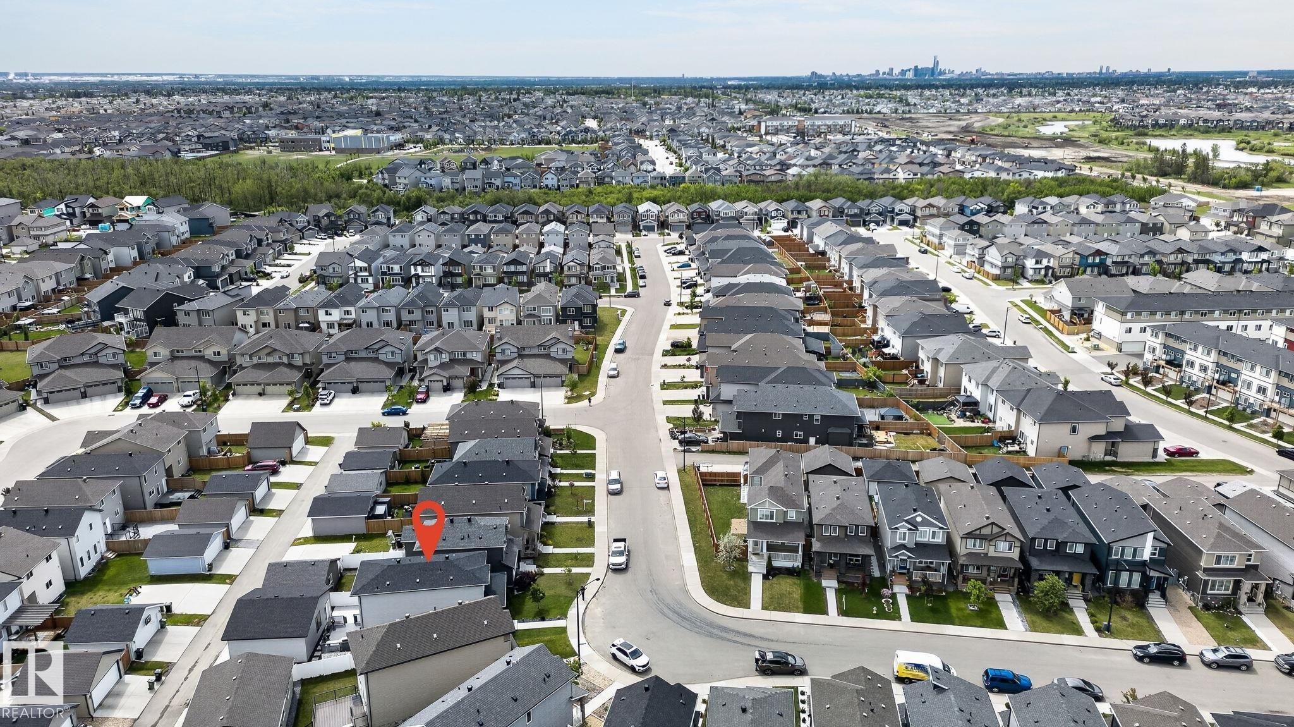
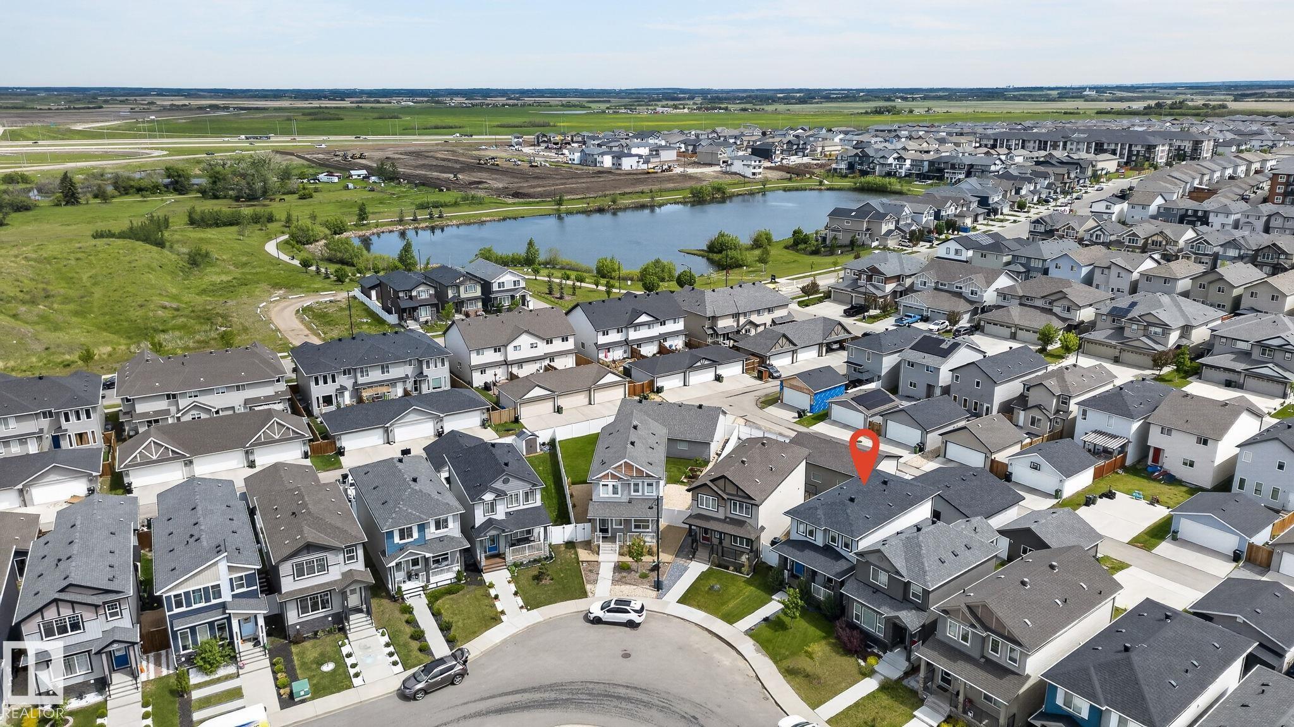
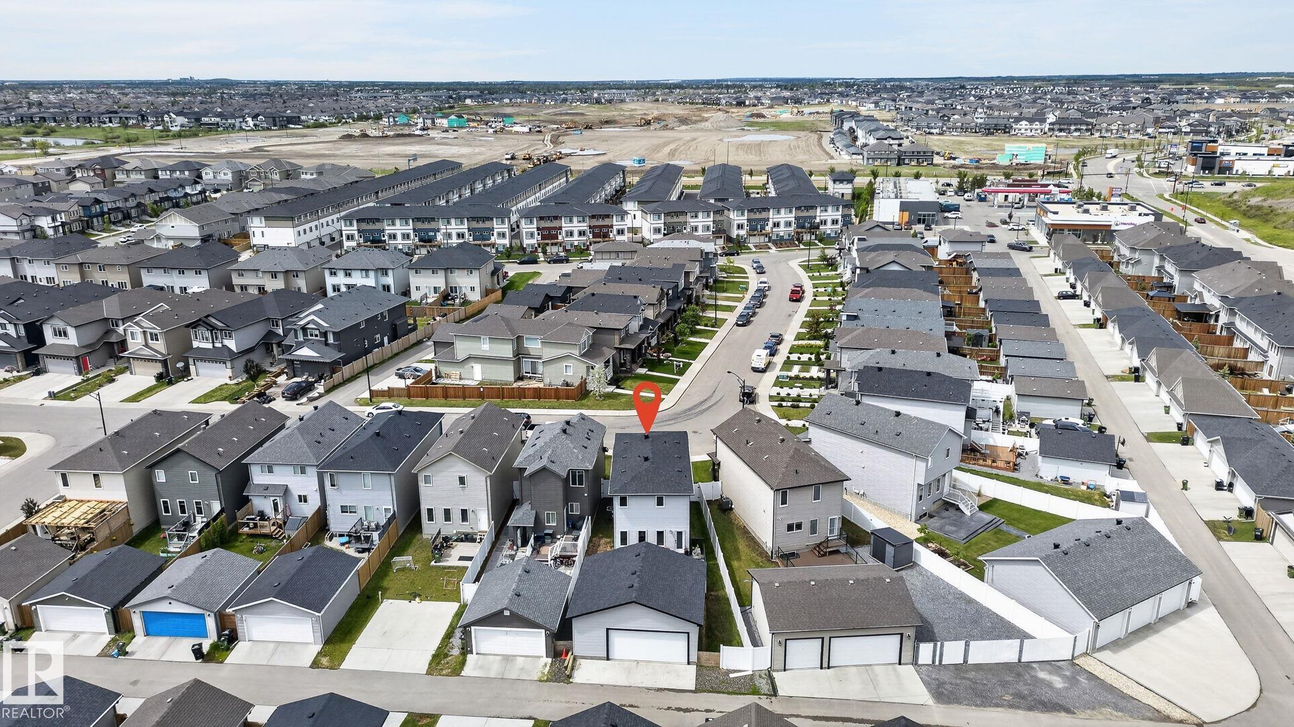
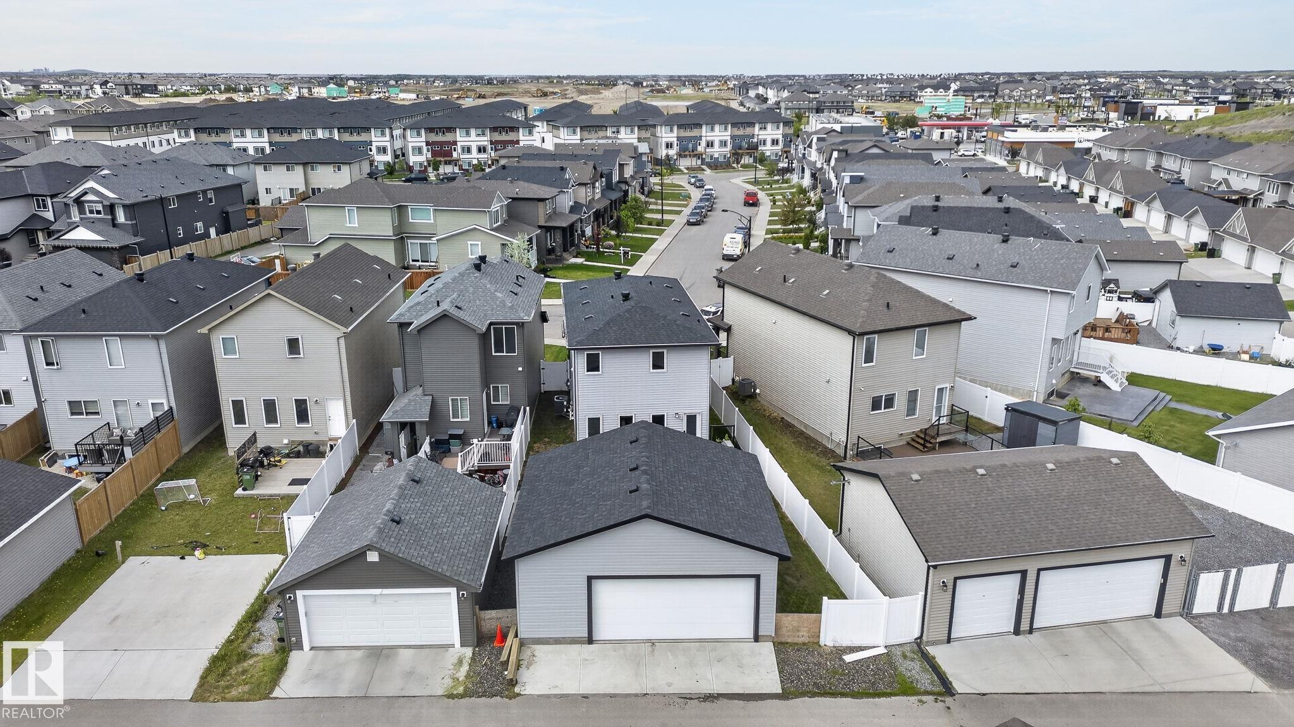
Courtesy of Teo Burtic of RE/MAX Excellence

17733 64A Street, House for sale in McConachie Area Edmonton , Alberta , T5Y 3X4

 MLS® # E4500845

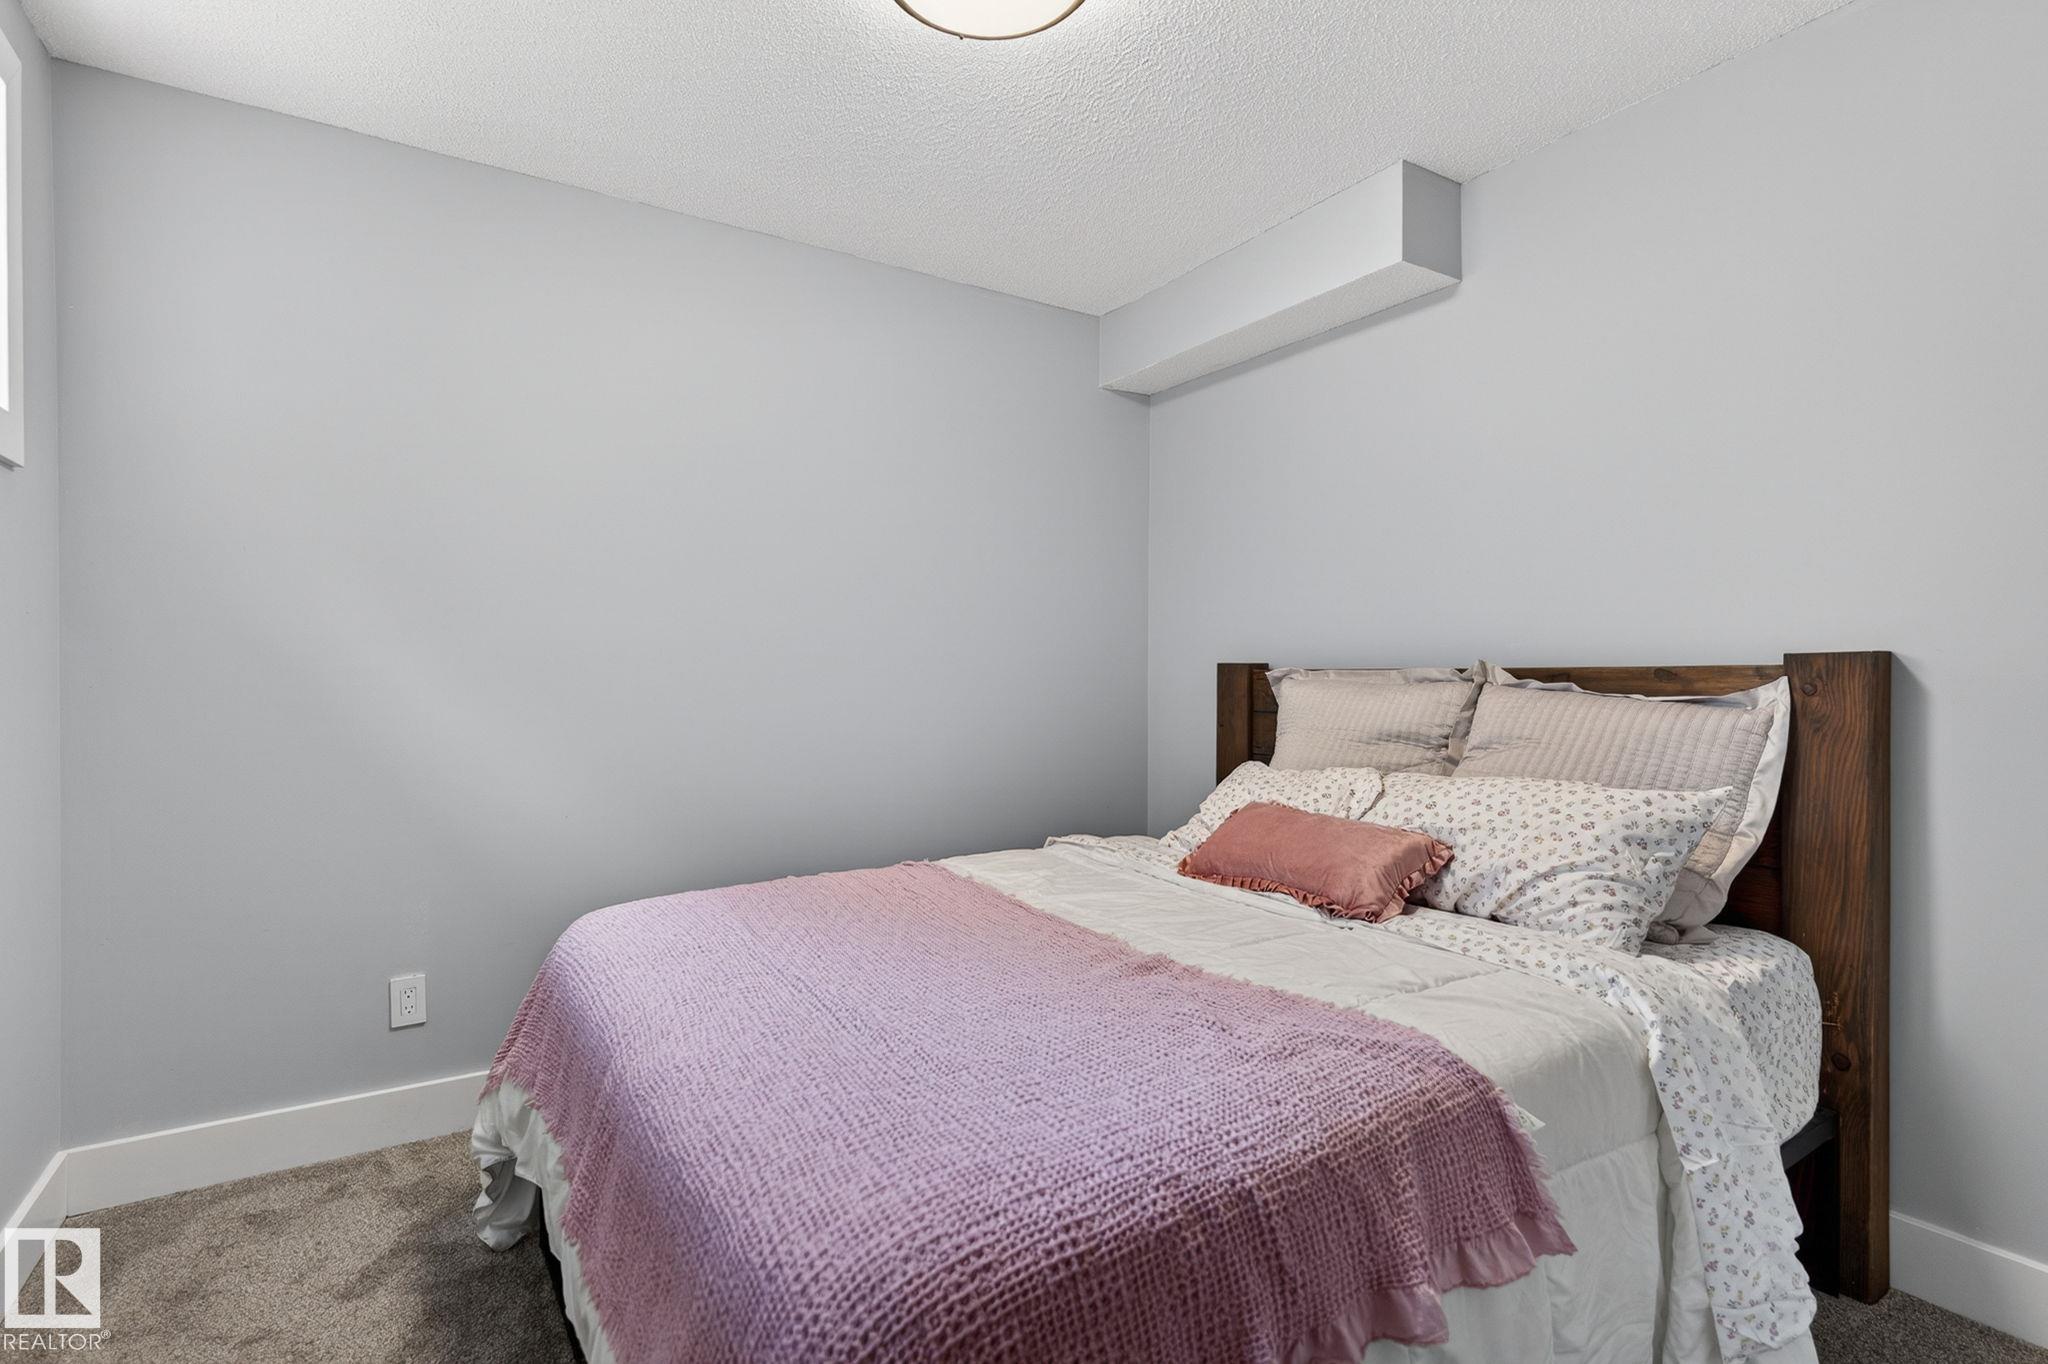
4 bedrooms

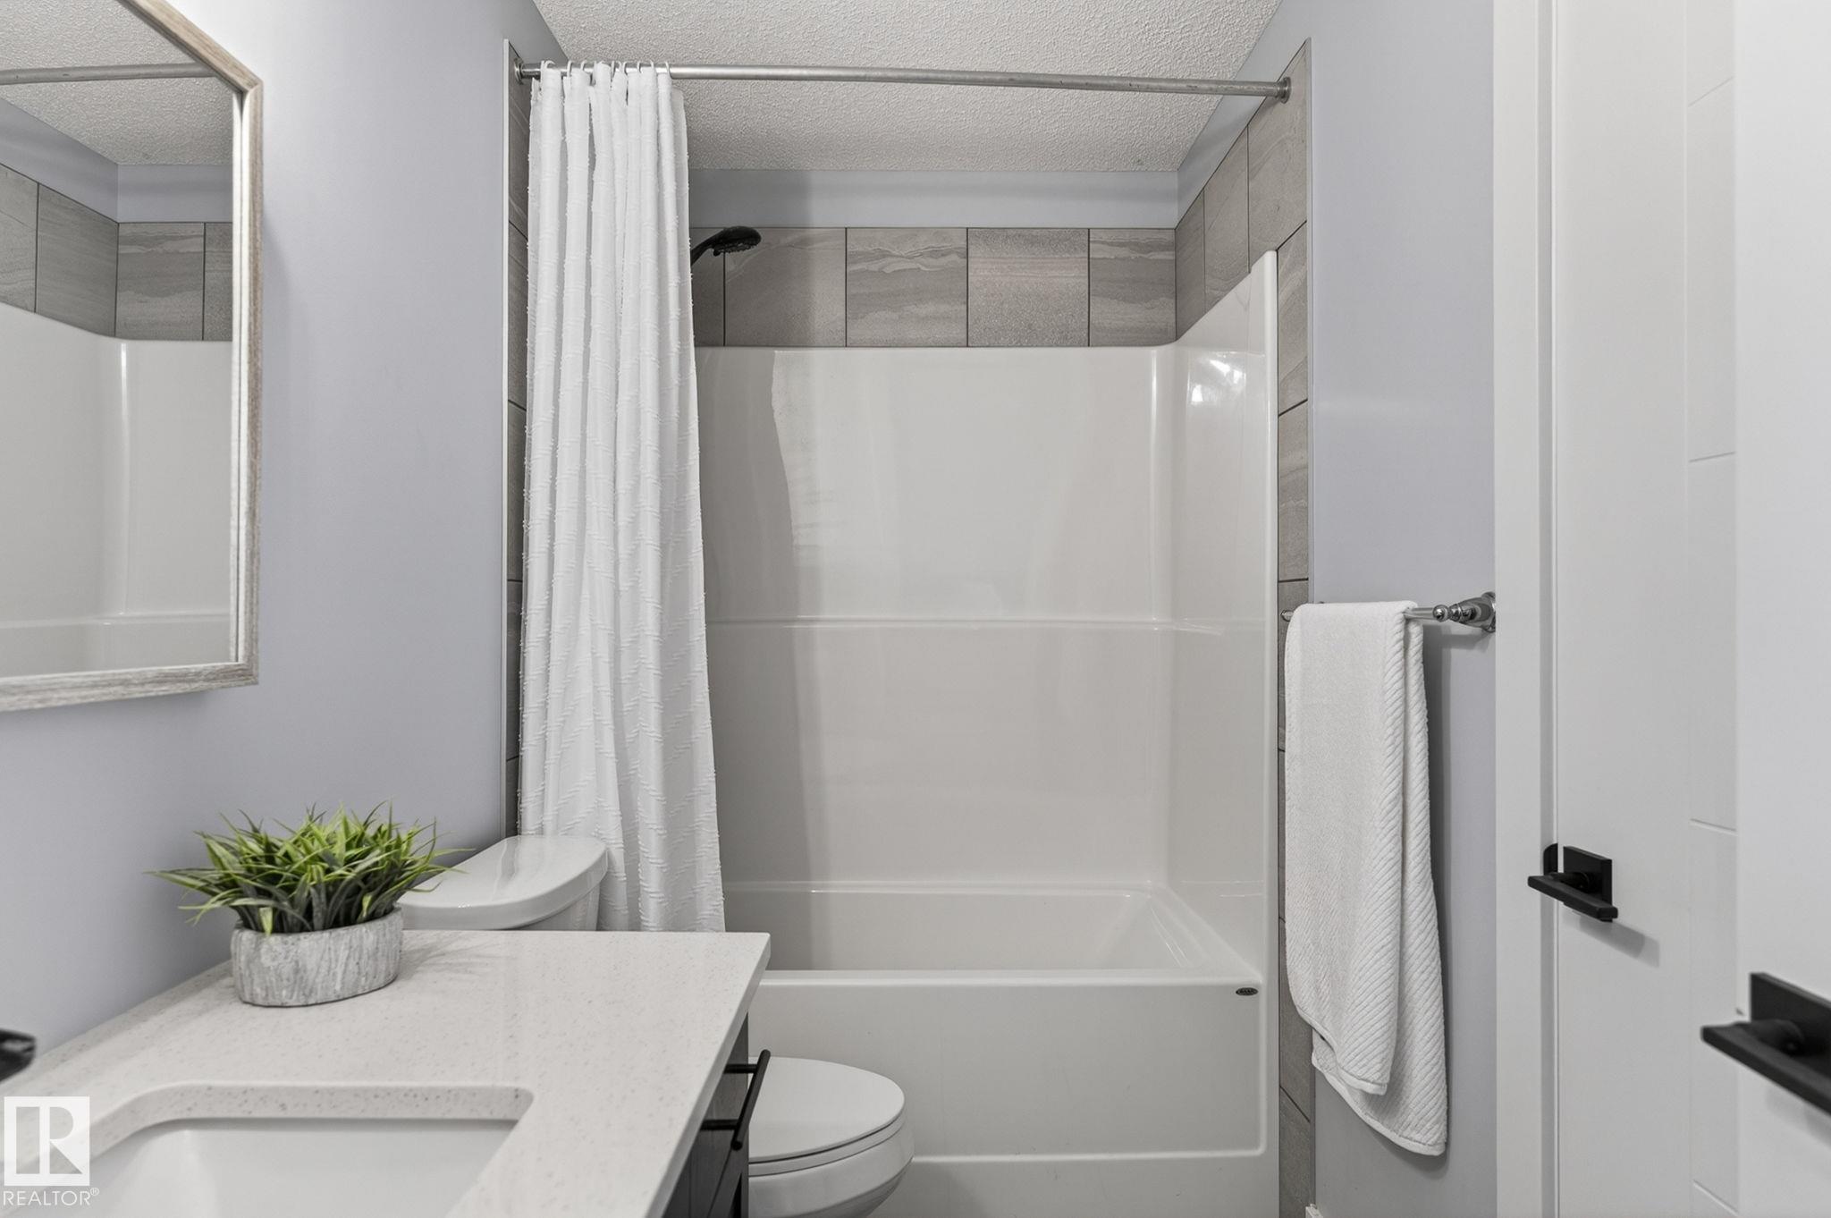
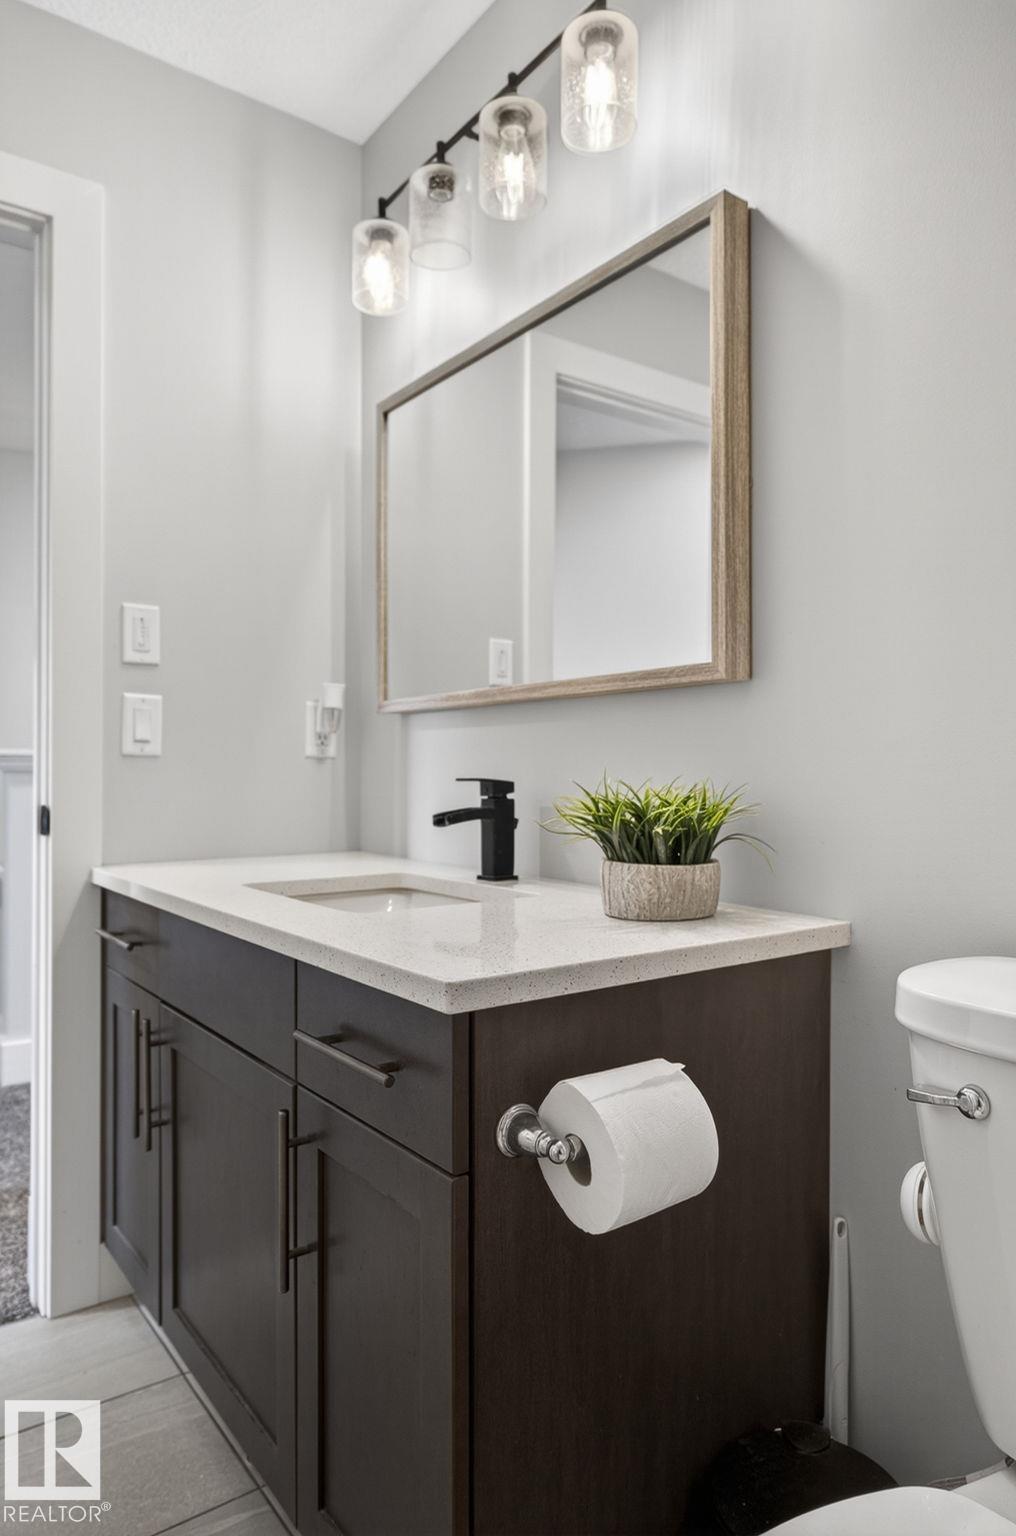
4 bathrooms

1,604 sqft

Sign up to View

Days on Market

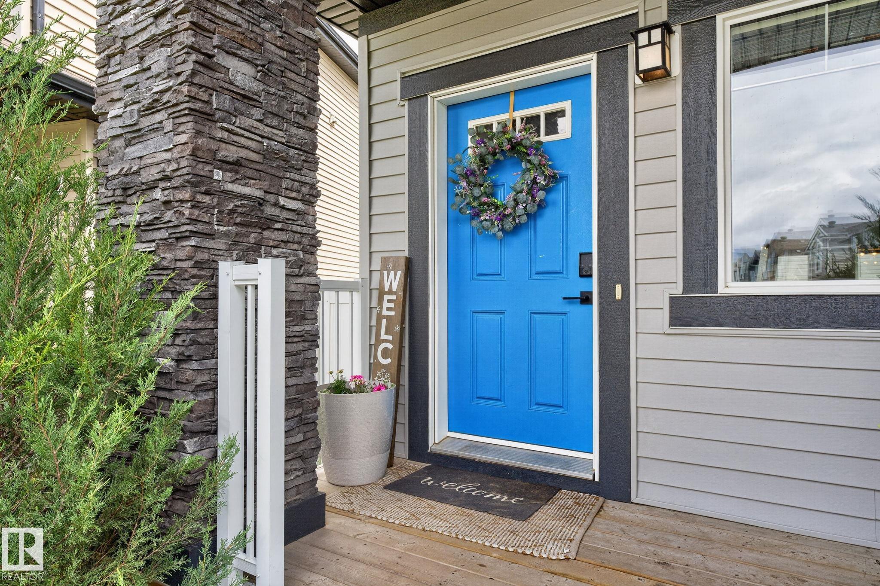
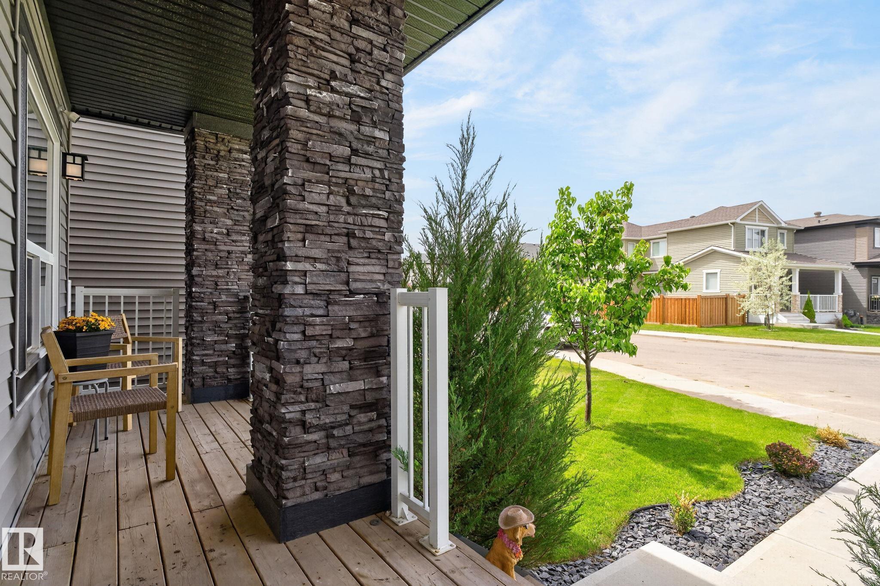
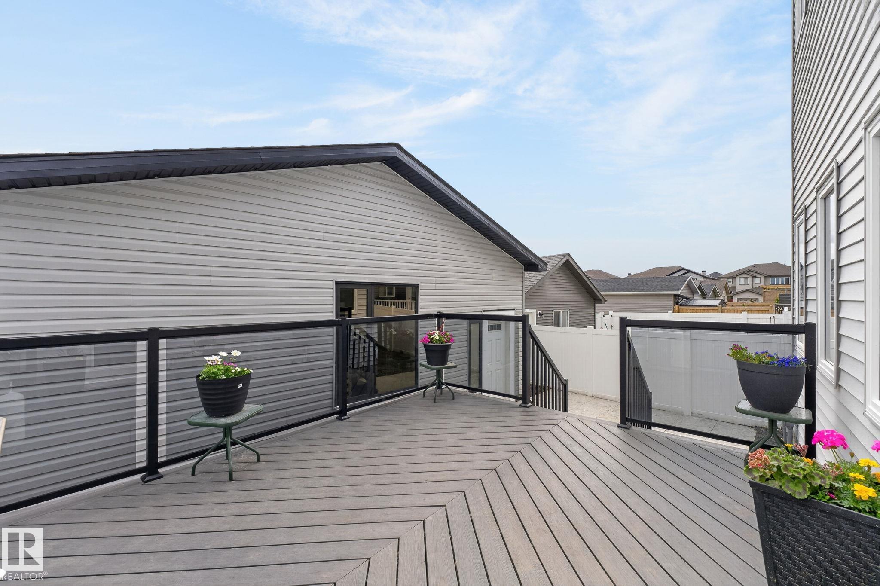
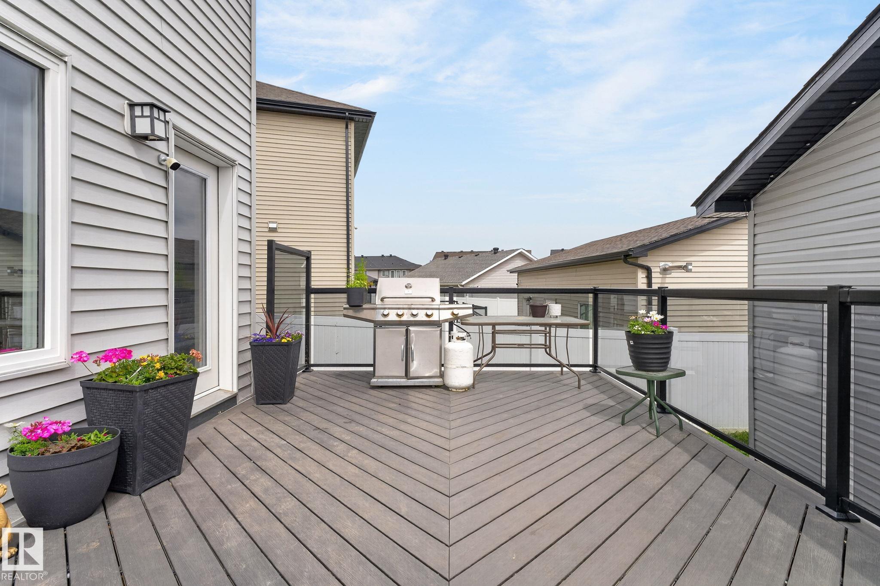
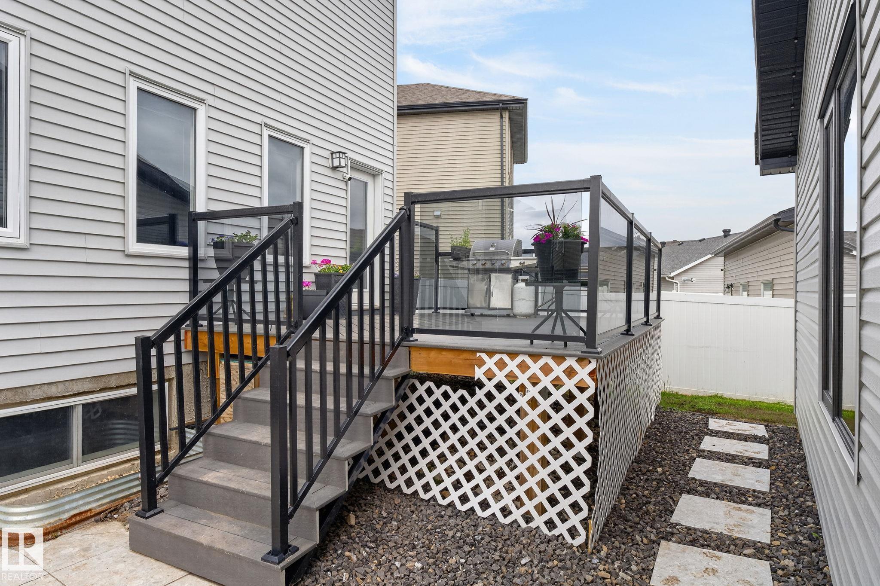
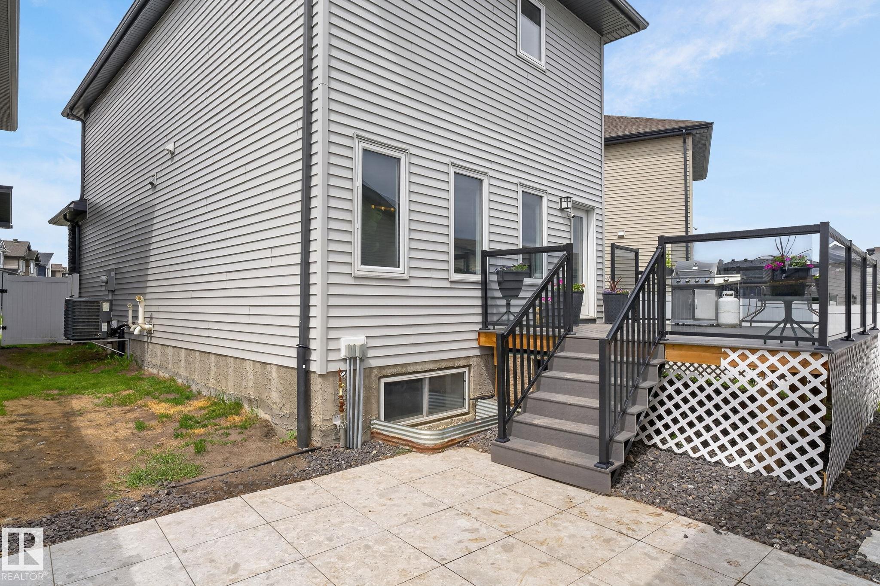
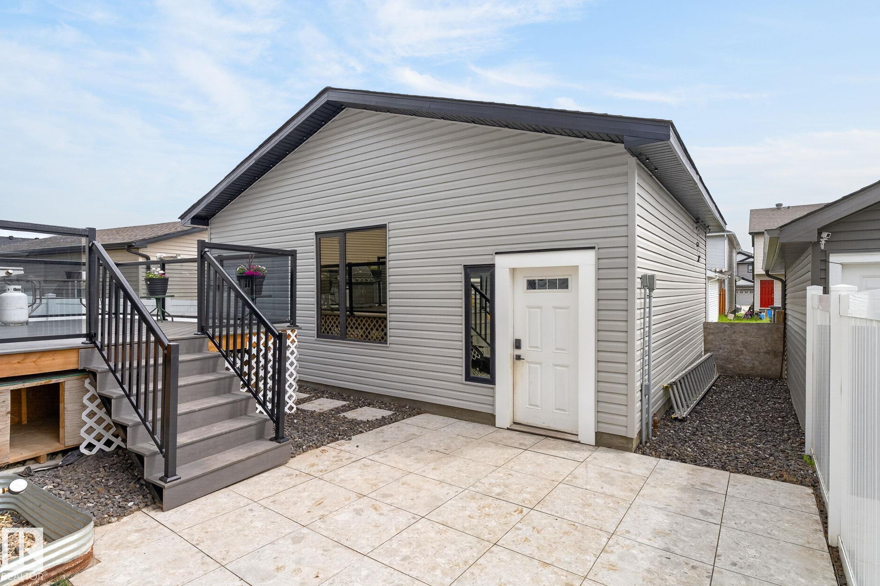
On Street Parking Air Conditioner Deck Front Porch No Smoking Home Patio Sprinkler Sys-Underground

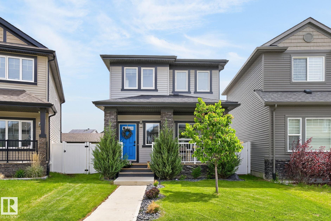
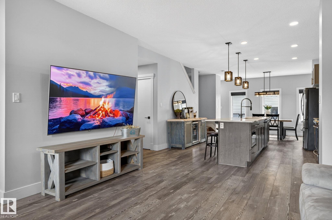
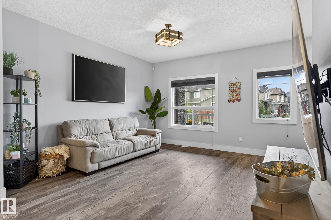
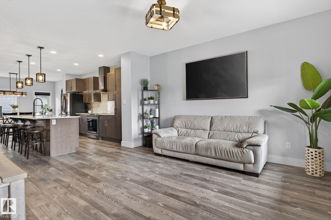
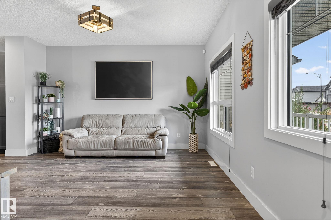
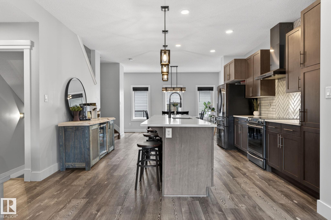
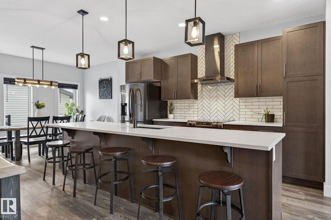
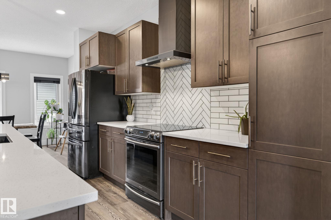
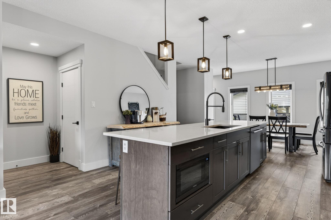
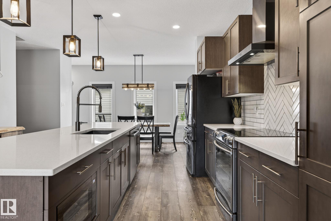
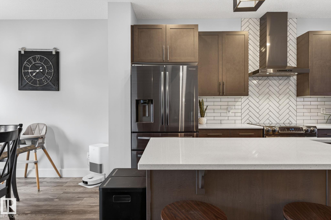
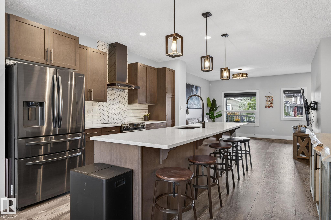
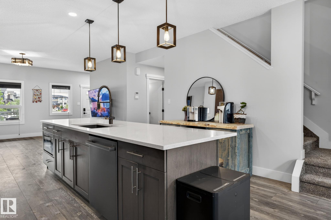
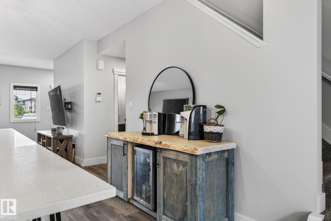
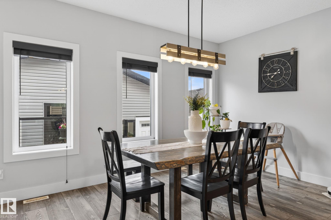
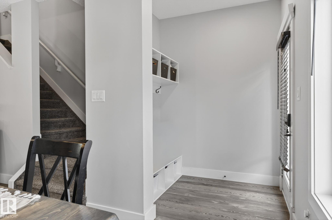
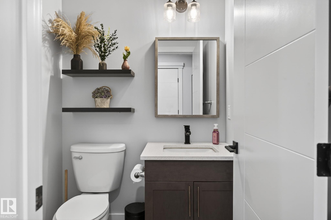
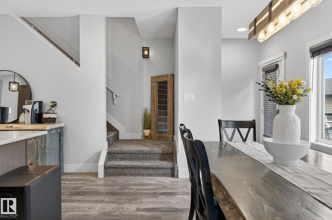
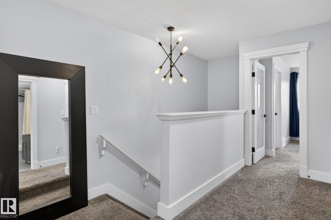
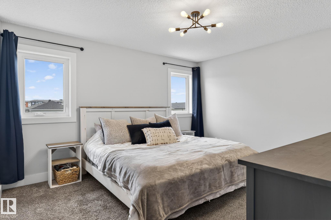
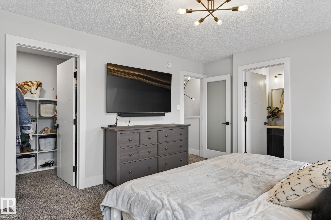
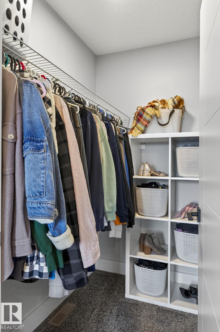
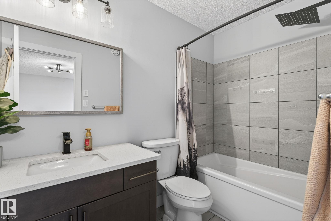
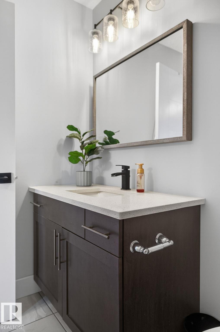
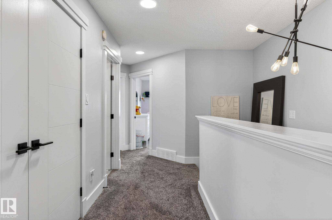
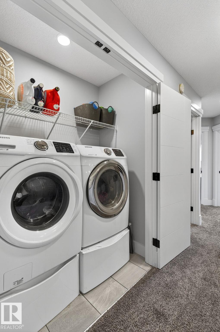
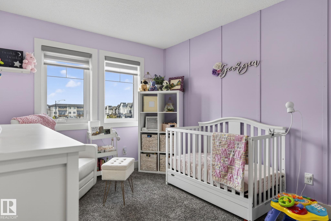
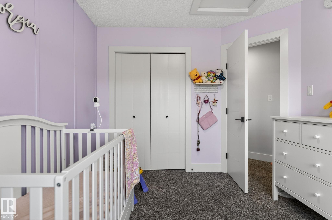
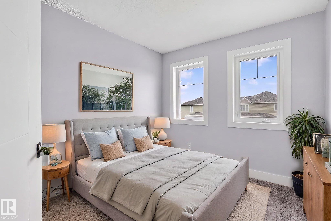
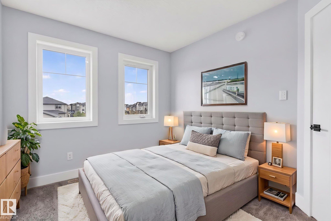
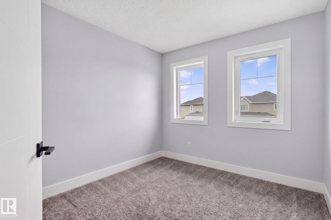
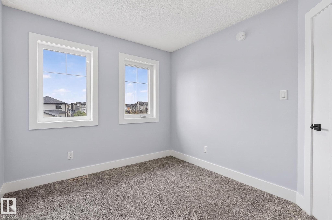
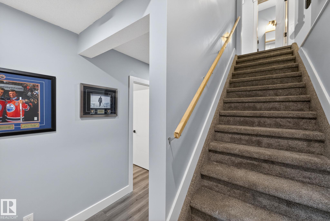
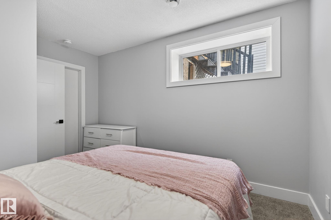
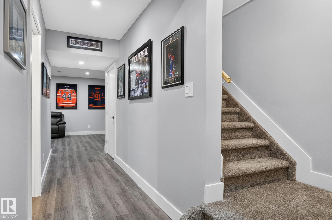
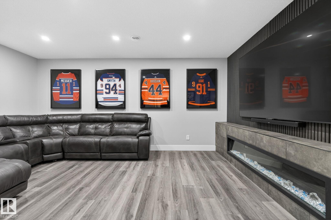
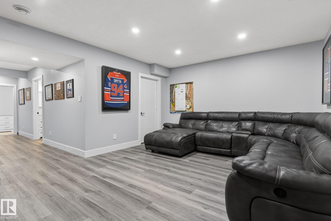
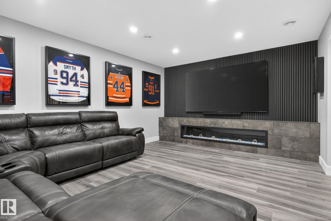
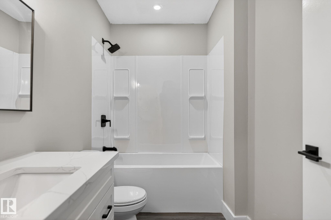
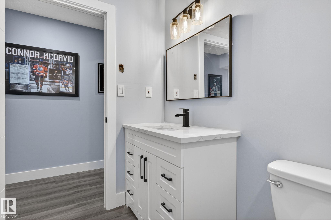
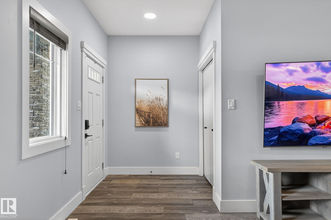
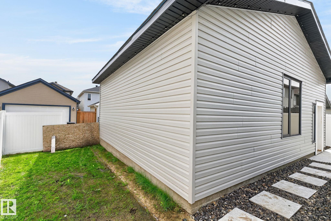
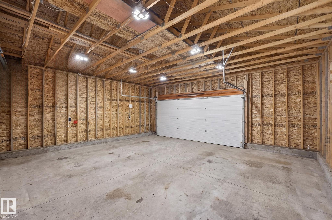
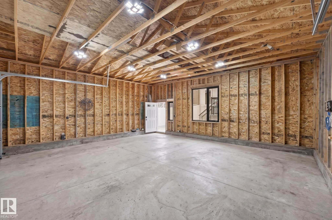
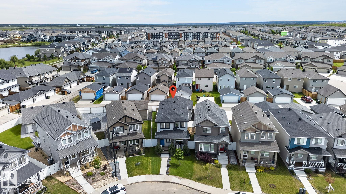
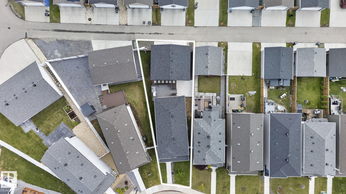
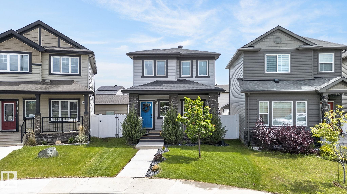
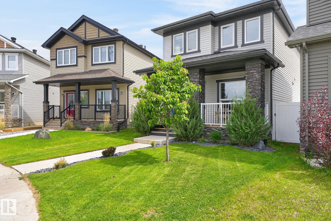
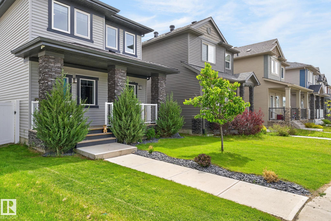
Welcome to this Stunning Custom Built 1,604 SQFT 2 STOREY Home in the desirable community of McConachie! Thoughtfully designed and extensively Upgraded by the builder, this exceptional property offers 4 bedrooms, 3.5 bathrooms, and a perfect blend of style, comfort, and functionality for modern family living. The bright and inviting Main Floor features an Open Concept Layout ideal for both everyday living and entertaining, while the Quality Finishes and UPGRADES throughout showcase true pride of ownership. ...

Read More

Essential Information

  • MLS® #
    E4500845
  • Year Built
    2019
  • Property Type
    Residential
  • Property Style
    2 Storey
  • MLS® #
    E4500845
  • Year Built
    2019
  • Property Type
    Residential
  • Property Style
    2 Storey
  • MLS® #
    E4500845
  • Year Built
    2019
  • Property Type
    Residential
  • Property Style
    2 Storey

Community Information

  • Area
    Edmonton
  • Neighbourhood/Community
    McConachie Area
  • Postal Code
    T5Y 3X4
  • Area
    Edmonton
  • Neighbourhood/Community
    McConachie Area
  • Postal Code
    T5Y 3X4
  • Area
    Edmonton
  • Neighbourhood/Community
    McConachie Area
  • Postal Code
    T5Y 3X4

Services & Amenities

  • Amenities
    On Street Parking
    Air Conditioner
    Deck
    Front Porch
    No Smoking Home
    Patio
    Sprinkler Sys-Underground
  • Amenities
    On Street Parking, Air Conditioner, Deck, Front Porch, No Smoking Home, Patio, Sprinkler Sys-Underground
  • Amenities
    On Street Parking
    Air Conditioner
    Deck
    Front Porch
    No Smoking Home
    Patio
    Sprinkler Sys-Underground

Interior

  • Floor Finish
    Carpet
    Vinyl Plank
  • Goods Included
    Air Conditioning-Central
    Dishwasher-Built-In
    Dryer
    Garage Control
    Garage Opener
    Hood Fan
    Refrigerator
    Stove-Electric
    Washer
    Window Coverings
  • Heating Type
    Forced Air-1
    Natural Gas
  • Fireplace Fuel
    Electric
  • Basement
    Full
  • Basement Development
    Fully Finished
  • Floor Finish
    Carpet, Vinyl Plank
  • Goods Included
    Air Conditioning-Central, Dishwasher-Built-In, Dryer, Garage Control, Garage Opener, Hood Fan, Refrigerator, Stove-Electric, Washer, Window Coverings
  • Heating Type
    Forced Air-1, Natural Gas
  • Fireplace Fuel
    Electric
  • Basement
    Full
  • Basement Development
    Fully Finished
  • Floor Finish
    Carpet
    Vinyl Plank
  • Goods Included
    Air Conditioning-Central
    Dishwasher-Built-In
    Dryer
    Garage Control
    Garage Opener
    Hood Fan
    Refrigerator
    Stove-Electric
    Washer
    Window Coverings
  • Heating Type
    Forced Air-1
    Natural Gas
  • Fireplace Fuel
    Electric
  • Basement
    Full
  • Basement Development
    Fully Finished

Exterior

  • Lot/Exterior Features
    Back Lane
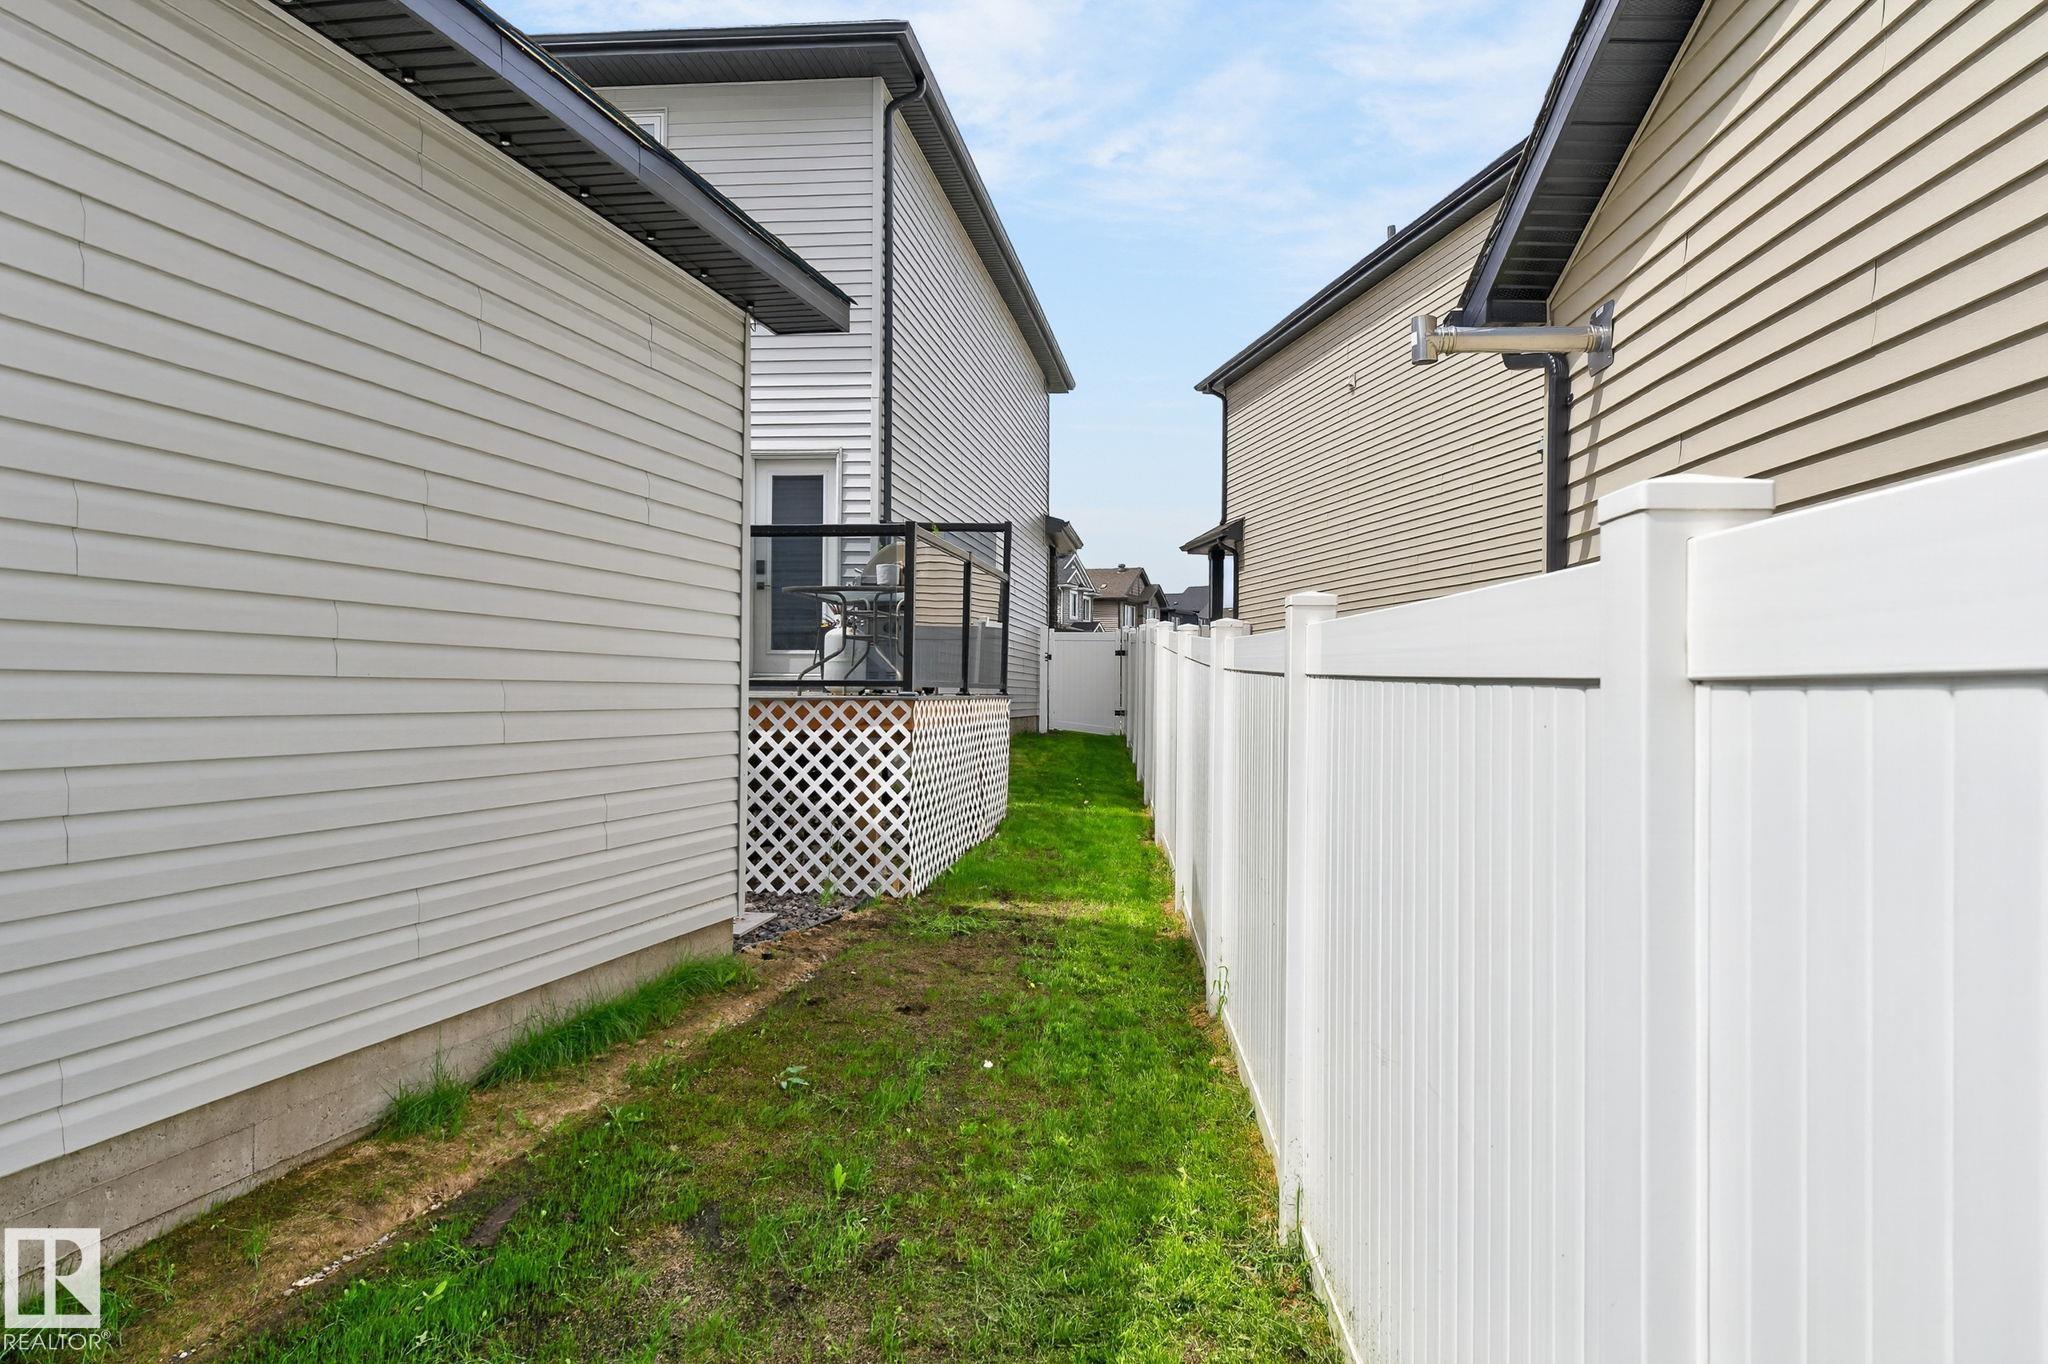
    Fenced
    Fruit Trees/Shrubs
    Golf Nearby
    Playground Nearby
    Public Transportation
    Schools
    Shopping Nearby
  • Roof
    Asphalt Shingles
  • Foundation
    Concrete Perimeter
  • Lot/Exterior Features
    Back Lane, Fenced, Fruit Trees/Shrubs, Golf Nearby, Playground Nearby, Public Transportation, Schools, Shopping Nearby
  • Roof
    Asphalt Shingles
  • Foundation
    Concrete Perimeter
  • Lot/Exterior Features
    Back Lane
    Fenced
    Fruit Trees/Shrubs
    Golf Nearby
    Playground Nearby
    Public Transportation
    Schools
    Shopping Nearby
  • Roof
    Asphalt Shingles
  • Foundation
    Concrete Perimeter

Additional Details

  • Property Class
    Single Family
  • Site Influences
    Back Lane
    Fenced
    Fruit Trees/Shrubs
    Golf Nearby
    Playground Nearby
    Public Transportation
    Schools
    Shopping Nearby
  • Road Access
    Paved
  • Last Updated
    6/3/2026 4:39
  • Property Class
    Single Family
  • Site Influences
    Back Lane, Fenced, Fruit Trees/Shrubs, Golf Nearby, Playground Nearby, Public Transportation, Schools, Shopping Nearby
  • Road Access
    Paved
  • Last Updated
    6/3/2026 4:39
  • Property Class
    Single Family
  • Site Influences
    Back Lane
    Fenced
    Fruit Trees/Shrubs
    Golf Nearby
    Playground Nearby
    Public Transportation
    Schools
    Shopping Nearby
  • Road Access
    Paved
  • Last Updated
    6/3/2026 4:39

$539,900

17733 64A Street

Schedule Tour
Contact Agent

$2459/month
Est. Monthly Payment
$
$
%
Learn More

Mortgage values are calculated by Redman Technologies Inc based on values provided in the REALTOR® Association of Edmonton listing data feed.