
Courtesy of Nathan Drennan of Rimrock Real Estate

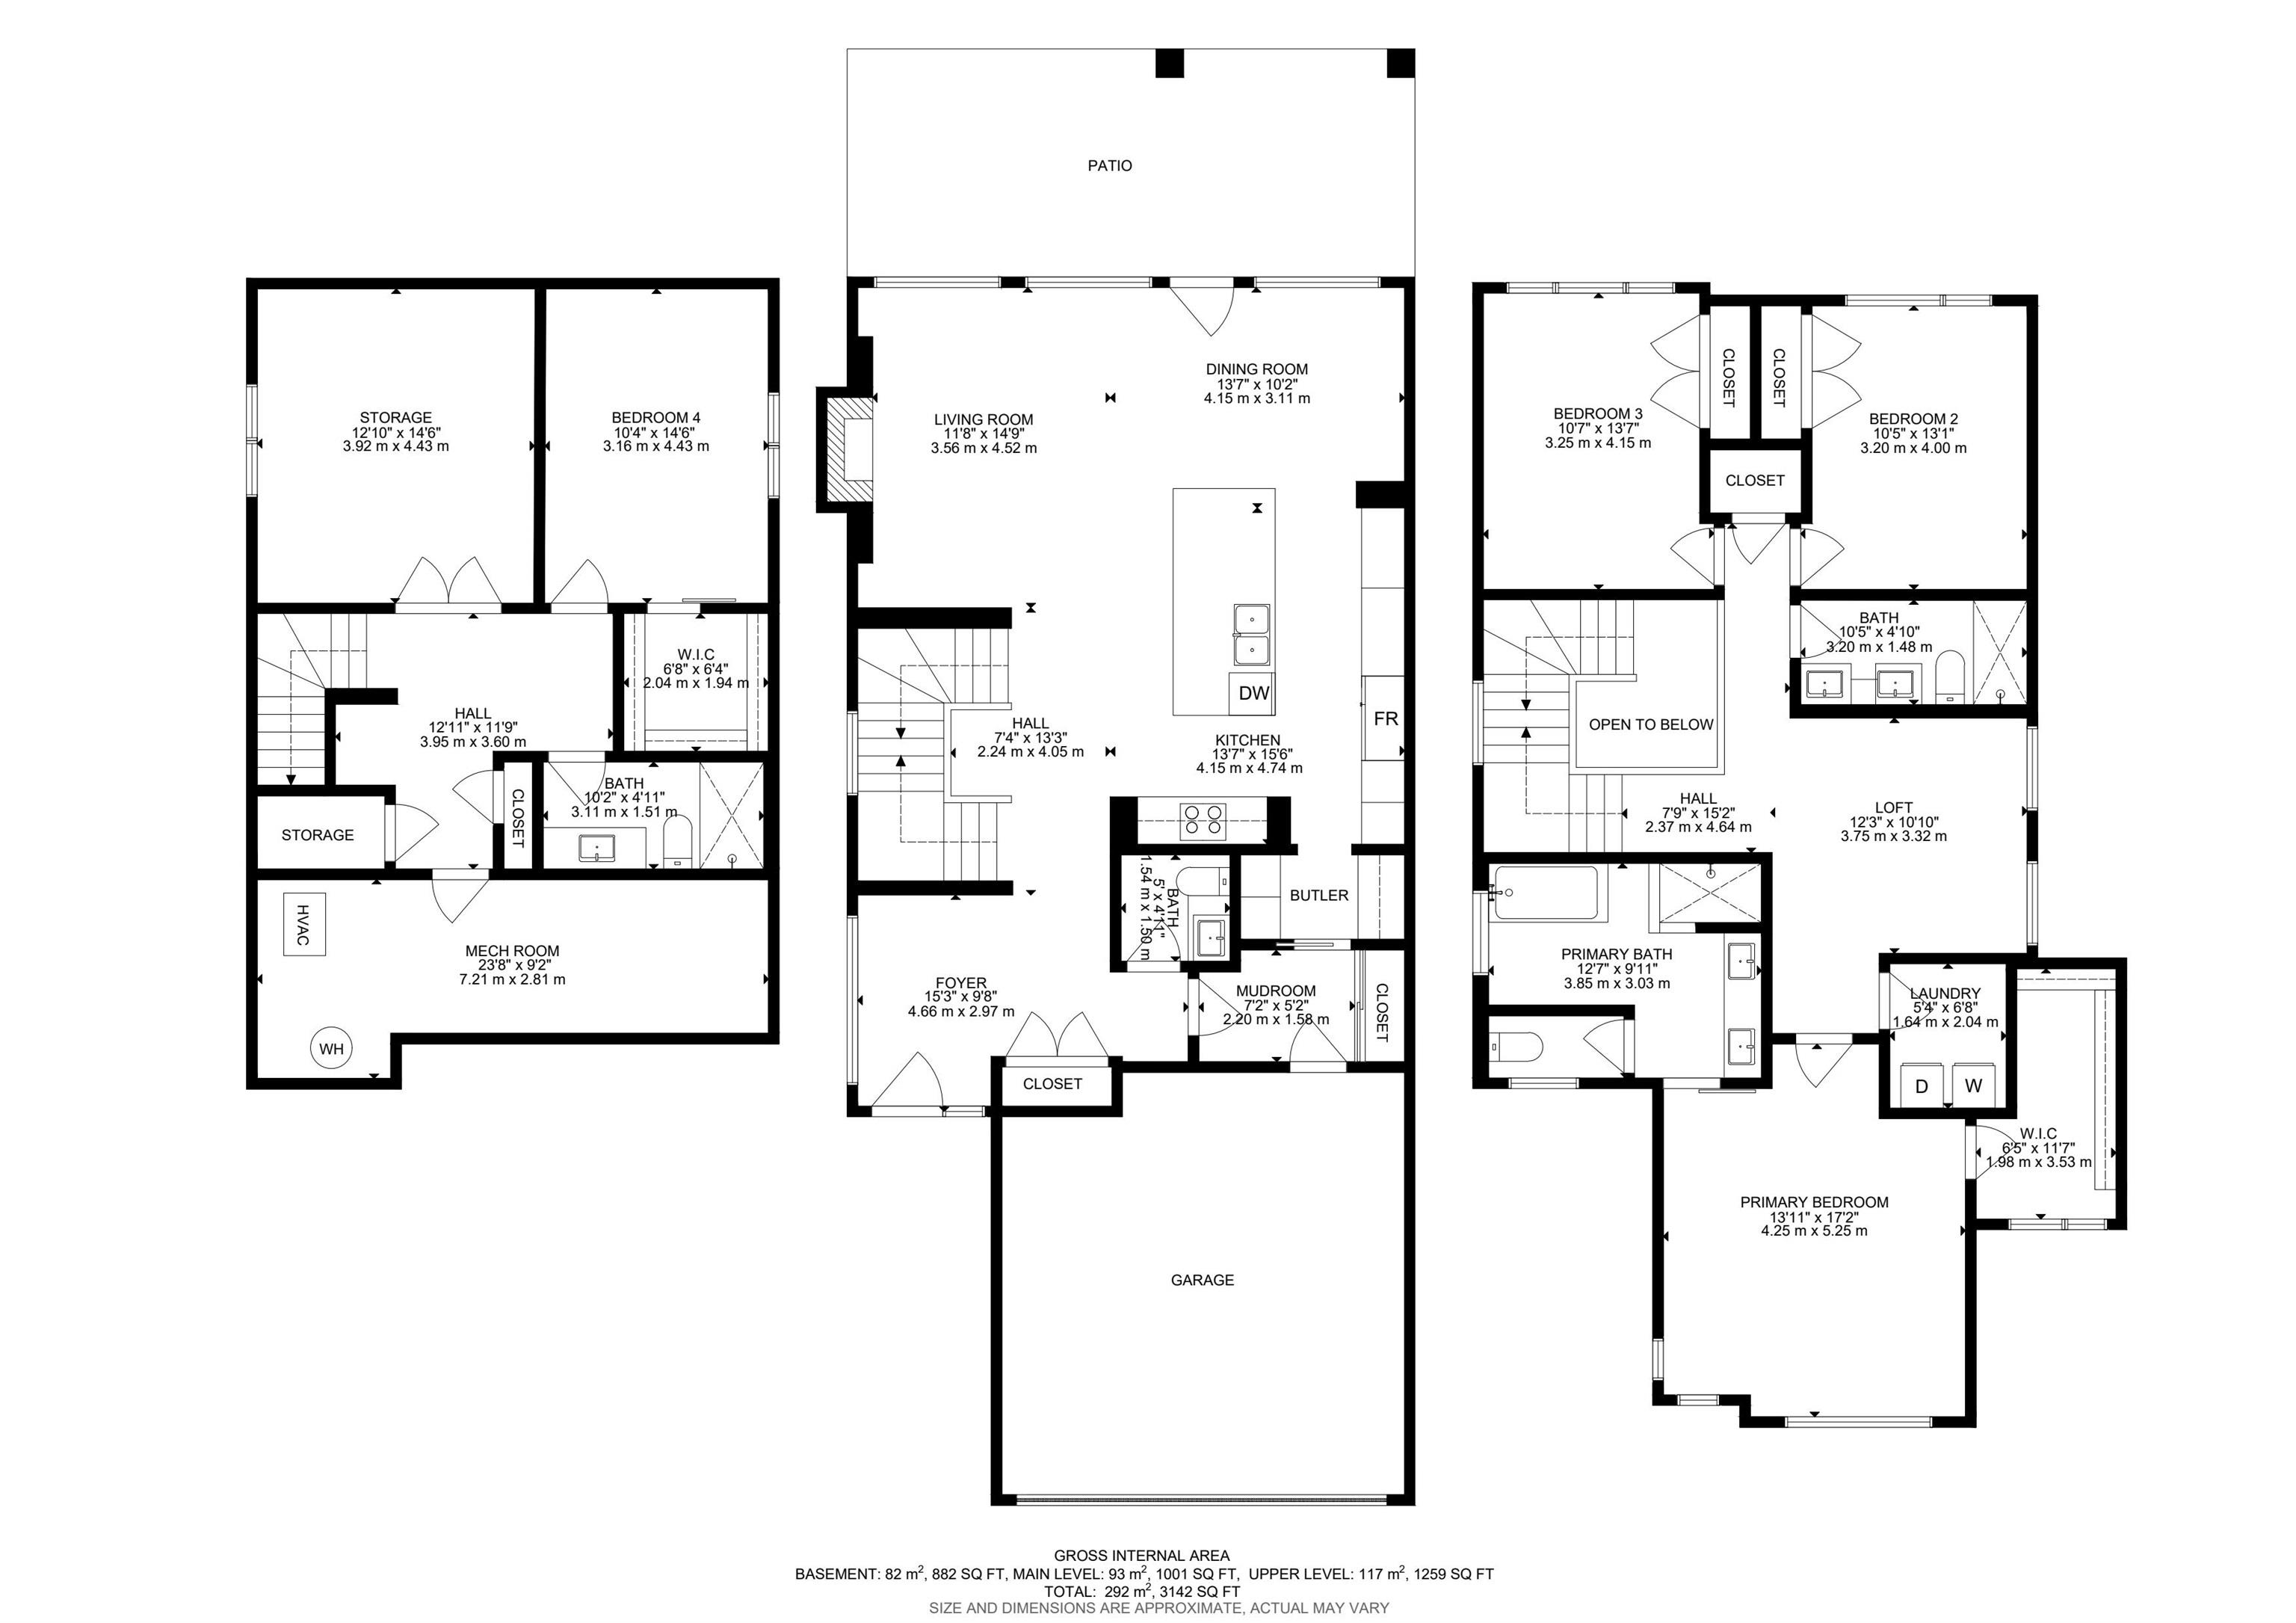
1463 HOWES Crescent, House for sale in Hays Ridge Area Edmonton , Alberta , T6W 4G6

 MLS® # E4498921

4 bedrooms

4 bathrooms

2,260 sqft

Sign up to View

Days on Market

Ceiling 9 ft. HRV System 9 ft. Basement Ceiling

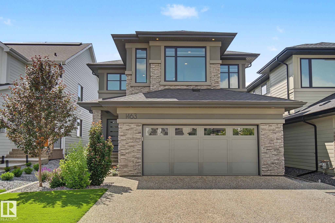
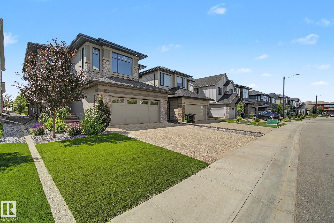
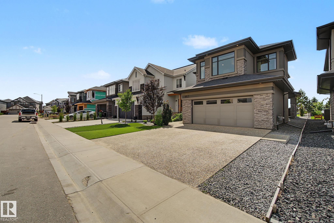
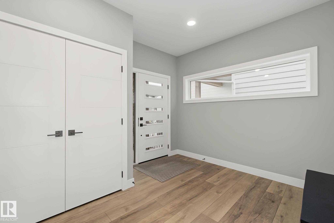
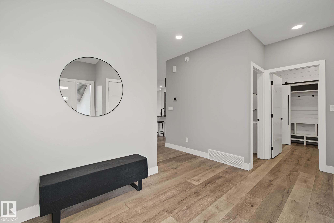
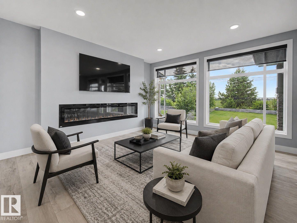
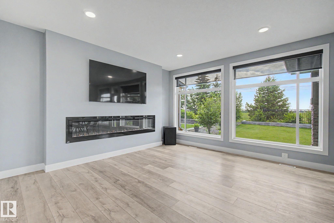
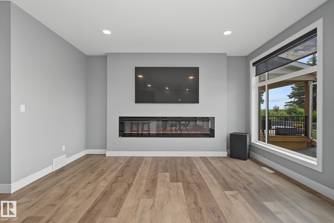
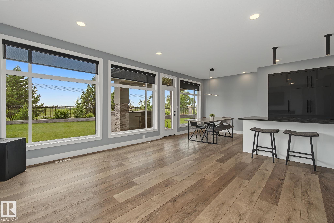
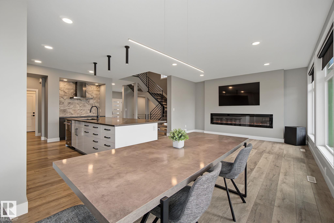
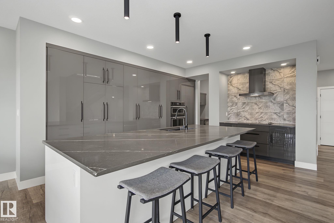
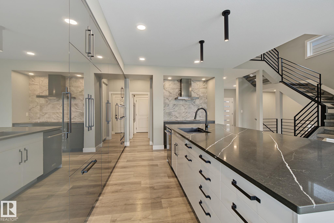
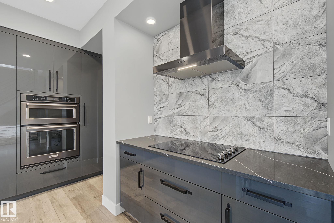
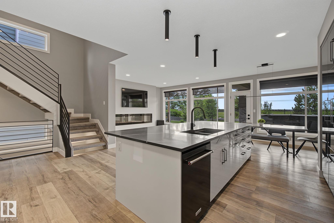
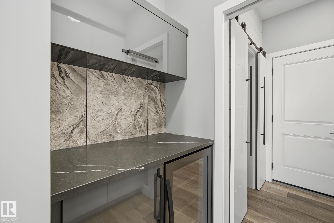
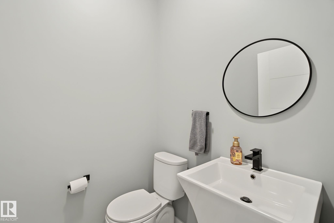
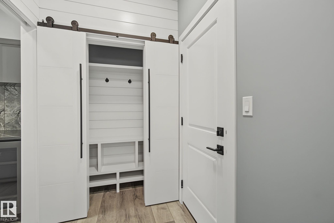
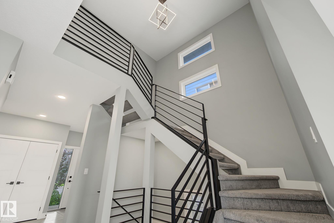
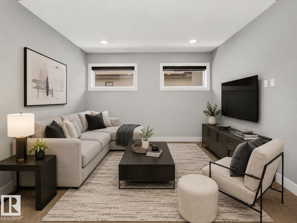
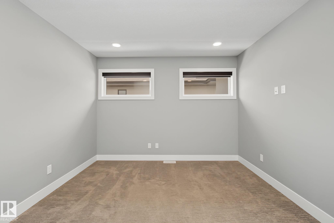
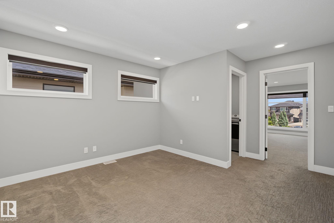
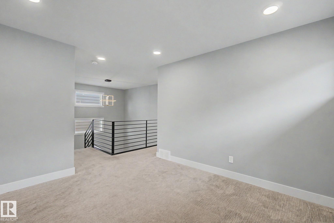
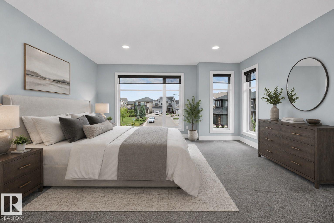
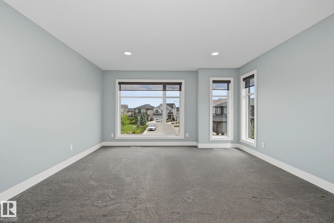
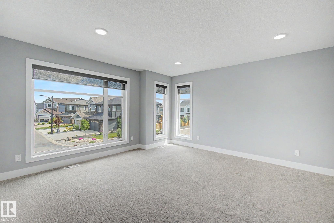
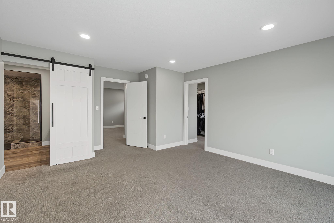
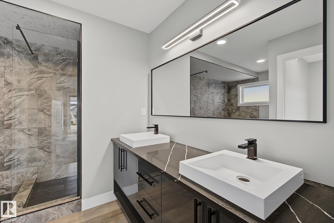
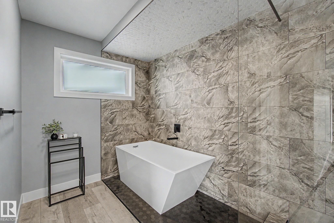
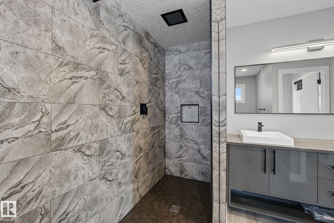
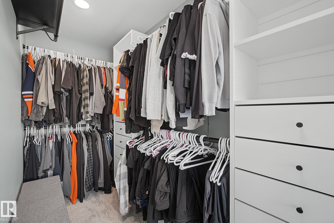
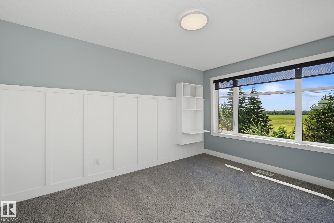
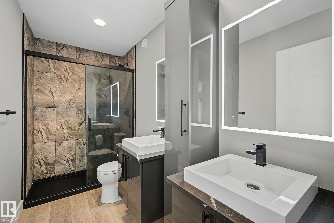
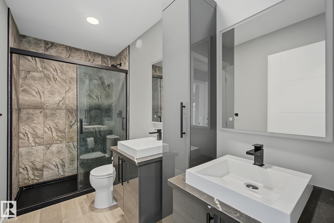
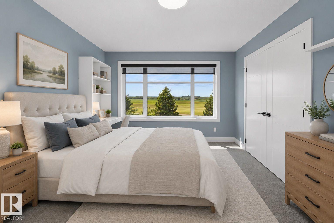
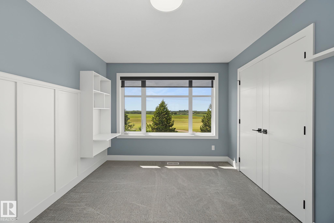
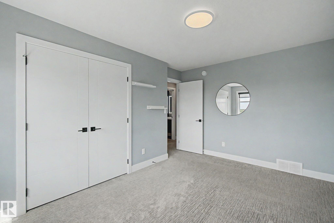
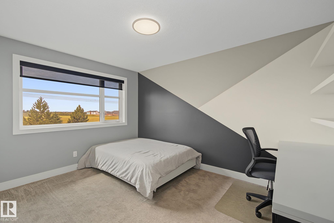
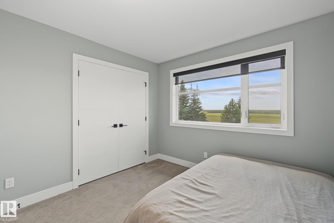
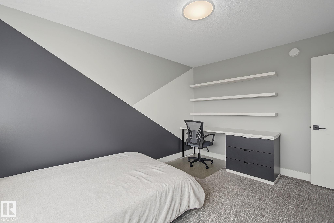
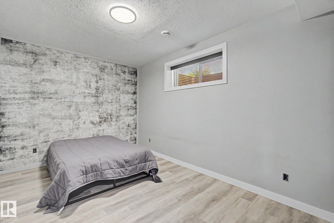
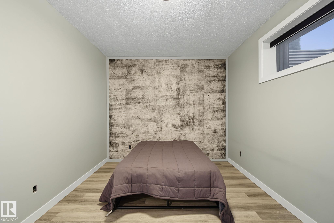
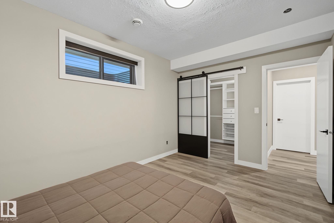
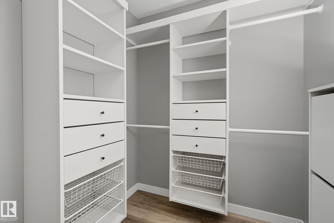
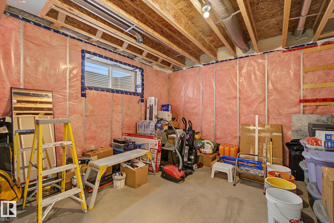
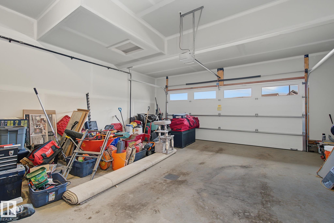
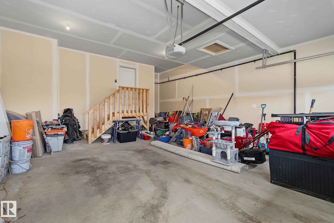
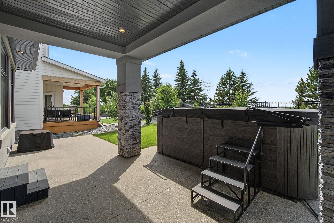
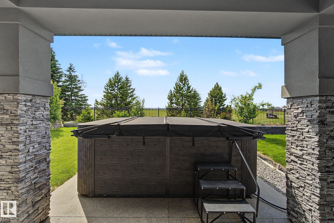
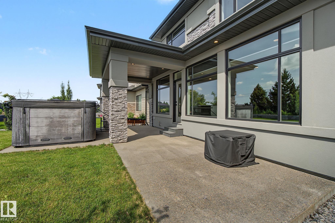
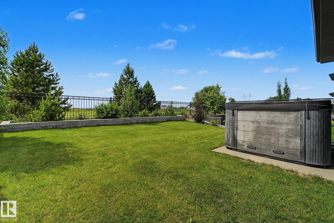
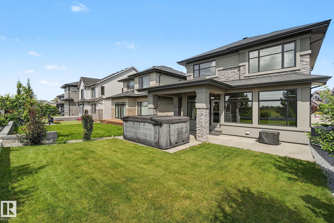
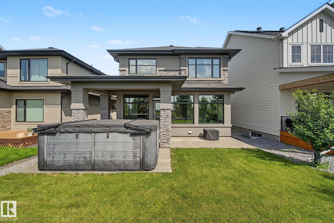
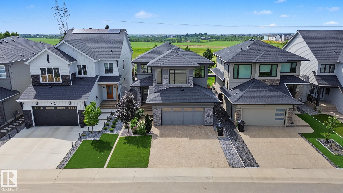
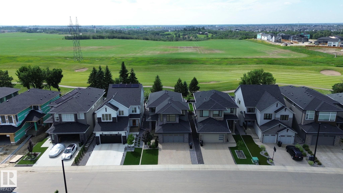
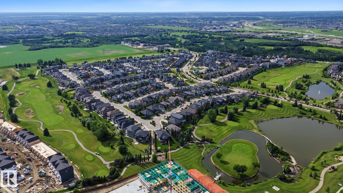
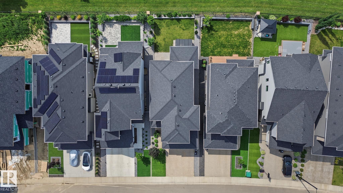
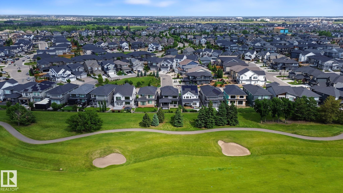
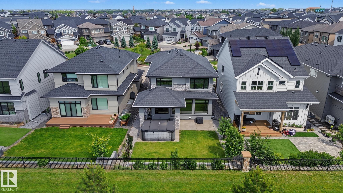
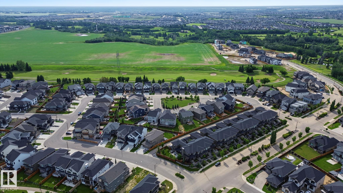
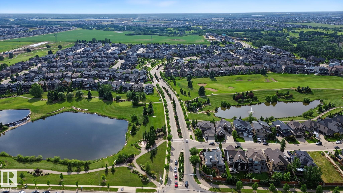
Experience luxury living in Jagare Ridge, one of Edmonton's premier golf course communities. Perfectly positioned backing the 17th fairway, this exceptional 2,260 sqft 2-storey offers breathtaking views with no rear neighbours towering behind you & a park directly across the street. Featuring 4 bedrooms, 3.5 baths & a newly finished basement, this home is truly move-in ready. The chef-inspired kitchen showcases integrated panel appliances, built-in oven & a walkthrough pantry with beverage fridge. Dramatic ...

Read More

Essential Information

  • MLS® #
    E4498921
  • Year Built
    2021
  • Property Type
    Residential
  • Property Style
    2 Storey
  • MLS® #
    E4498921
  • Year Built
    2021
  • Property Type
    Residential
  • Property Style
    2 Storey
  • MLS® #
    E4498921
  • Year Built
    2021
  • Property Type
    Residential
  • Property Style
    2 Storey

Community Information

  • Area
    Edmonton
  • Neighbourhood/Community
    Hays Ridge Area
  • Postal Code
    T6W 4G6
  • Area
    Edmonton
  • Neighbourhood/Community
    Hays Ridge Area
  • Postal Code
    T6W 4G6
  • Area
    Edmonton
  • Neighbourhood/Community
    Hays Ridge Area
  • Postal Code
    T6W 4G6

Services & Amenities

  • Amenities
    Ceiling 9 ft.
    HRV System
    9 ft. Basement Ceiling
  • Amenities
    Ceiling 9 ft., , HRV System, 9 ft. Basement Ceiling
  • Amenities
    Ceiling 9 ft.
    HRV System
    9 ft. Basement Ceiling

Interior

  • Floor Finish
    Carpet
    Ceramic Tile
    Hardwood
  • Goods Included
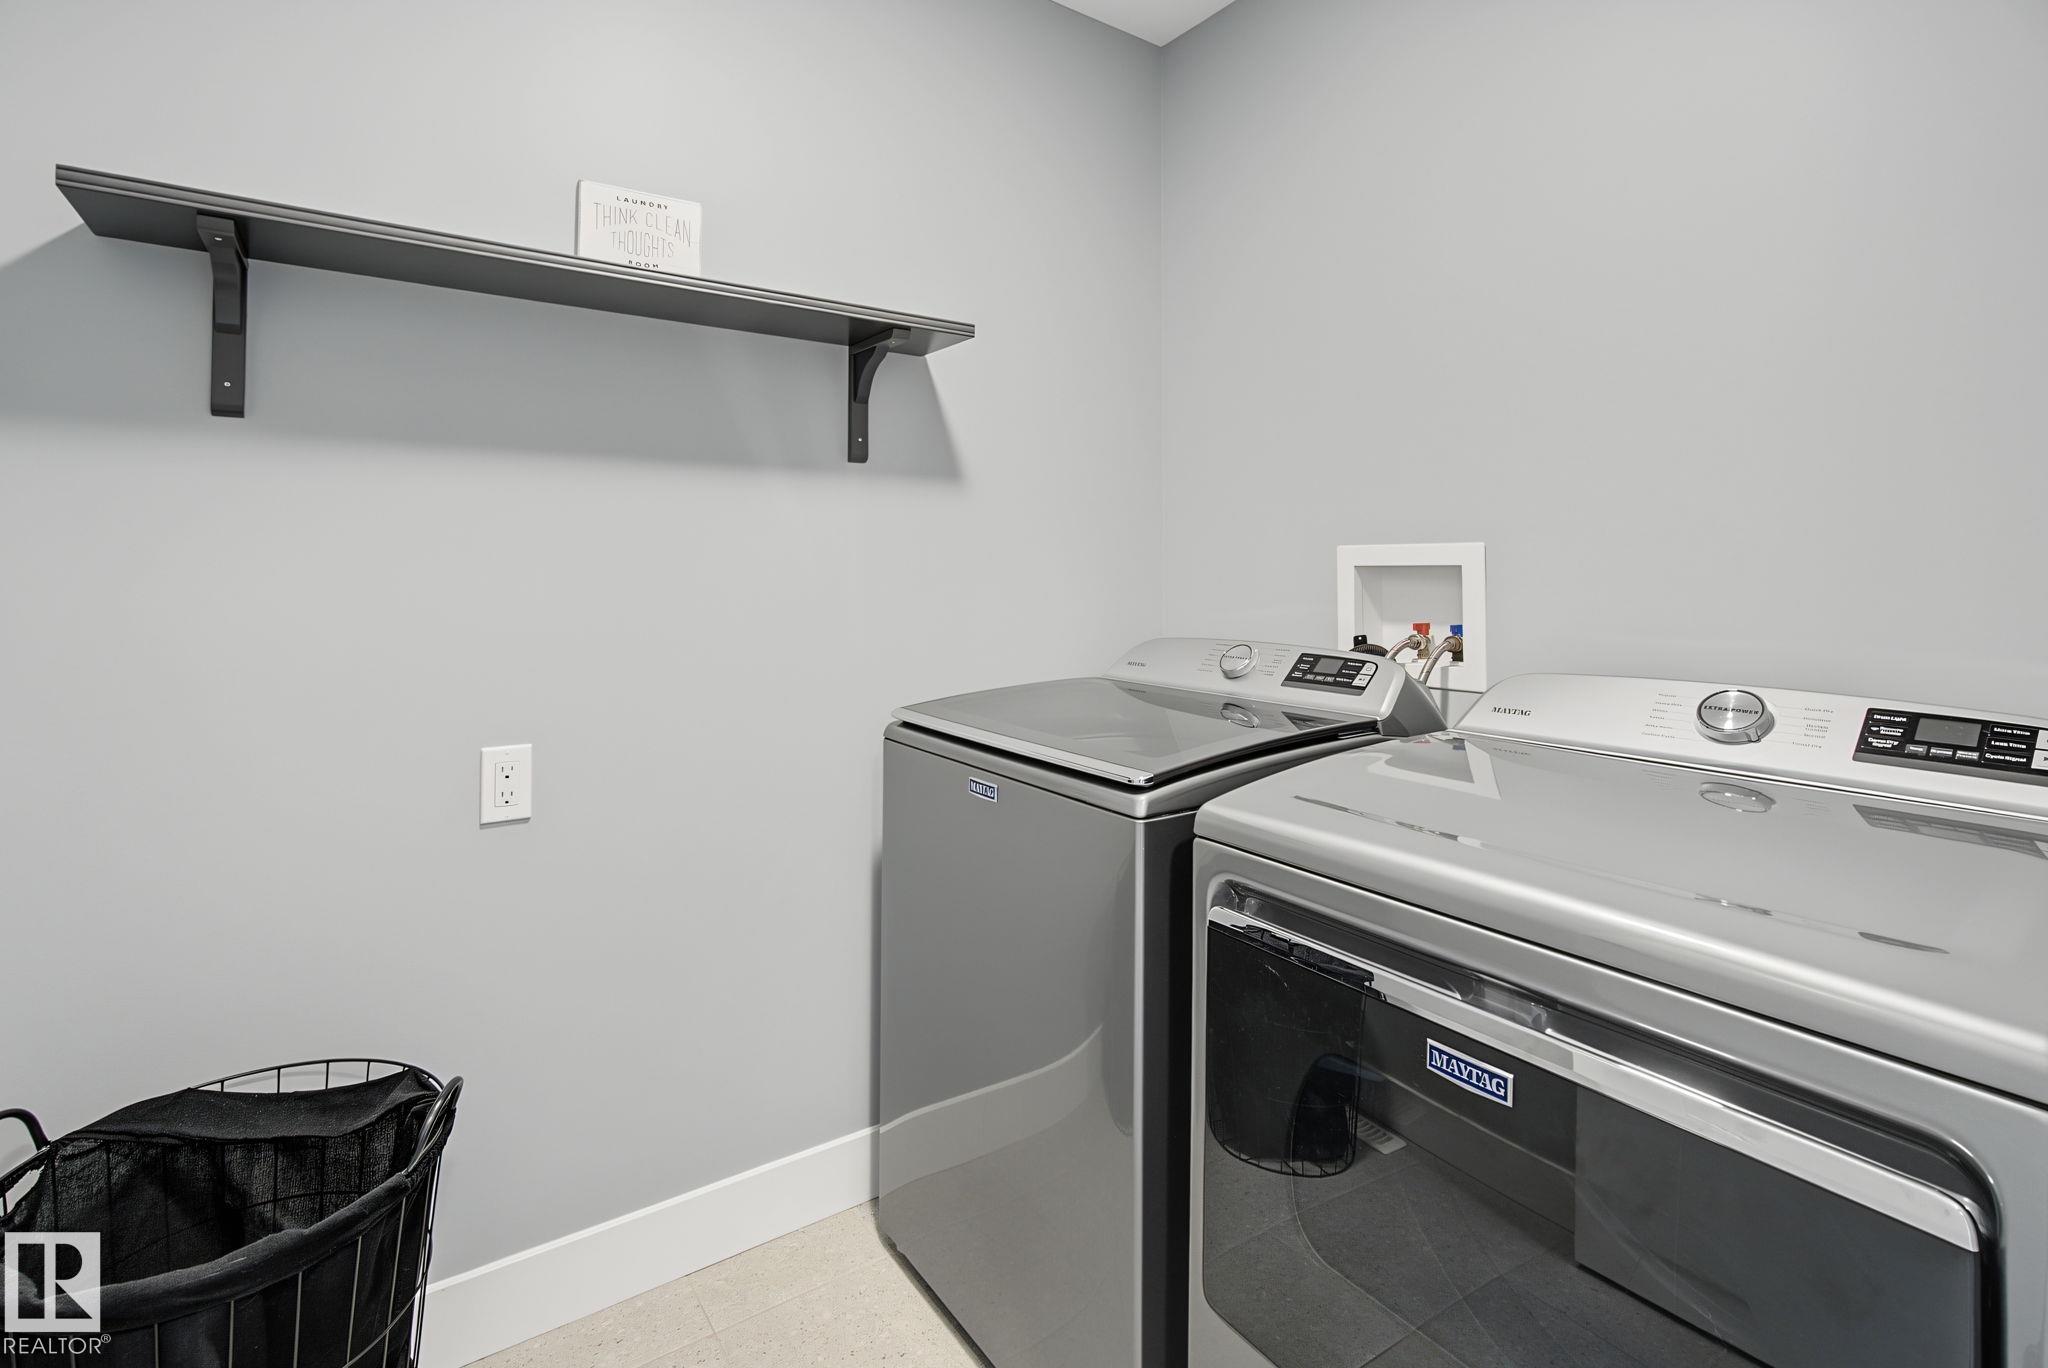
    Dishwasher-Built-In
    Dryer
    Garage Control
    Garage Opener
    Hood Fan
    Oven-Built-In
    Oven-Microwave
    Refrigerator
    Stove-Countertop Electric
    Washer
    Window Coverings
    Wine/Beverage Cooler
    See Remarks
  • Heating Type
    Forced Air-1
    Natural Gas
  • Basement
    Full
  • Basement Development
    Fully Finished
  • Floor Finish
    Carpet, Ceramic Tile, Hardwood
  • Goods Included
    Dishwasher-Built-In, Dryer, Garage Control, Garage Opener, Hood Fan, Oven-Built-In, Oven-Microwave, Refrigerator, Stove-Countertop Electric, Washer, Window Coverings, Wine/Beverage Cooler, See Remarks
  • Heating Type
    Forced Air-1, Natural Gas
  • Basement
    Full
  • Basement Development
    Fully Finished
  • Floor Finish
    Carpet
    Ceramic Tile
    Hardwood
  • Goods Included
    Dishwasher-Built-In
    Dryer
    Garage Control
    Garage Opener
    Hood Fan
    Oven-Built-In
    Oven-Microwave
    Refrigerator
    Stove-Countertop Electric
    Washer
    Window Coverings
    Wine/Beverage Cooler
    See Remarks
  • Heating Type
    Forced Air-1
    Natural Gas
  • Basement
    Full
  • Basement Development
    Fully Finished

Exterior

  • Lot/Exterior Features
    Airport Nearby
    Golf Nearby
    Playground Nearby
    Public Transportation
    Schools
    Shopping Nearby
    Ski Hill Nearby
  • Roof
    Asphalt Shingles
  • Foundation
    Concrete Perimeter
  • Lot/Exterior Features
    Airport Nearby, Golf Nearby, Playground Nearby, Public Transportation, Schools, Shopping Nearby, Ski Hill Nearby
  • Roof
    Asphalt Shingles
  • Foundation
    Concrete Perimeter
  • Lot/Exterior Features
    Airport Nearby
    Golf Nearby
    Playground Nearby
    Public Transportation
    Schools
    Shopping Nearby
    Ski Hill Nearby
  • Roof
    Asphalt Shingles
  • Foundation
    Concrete Perimeter

Additional Details

  • Property Class
    Single Family
  • Site Influences
    Airport Nearby
    Golf Nearby
    Playground Nearby
    Public Transportation
    Schools
    Shopping Nearby
    Ski Hill Nearby
  • Road Access
    Paved
  • Last Updated
    6/3/2026 20:37
  • Property Class
    Single Family
  • Site Influences
    Airport Nearby, Golf Nearby, Playground Nearby, Public Transportation, Schools, Shopping Nearby, Ski Hill Nearby
  • Road Access
    Paved
  • Last Updated
    6/3/2026 20:37
  • Property Class
    Single Family
  • Site Influences
    Airport Nearby
    Golf Nearby
    Playground Nearby
    Public Transportation
    Schools
    Shopping Nearby
    Ski Hill Nearby
  • Road Access
    Paved
  • Last Updated
    6/3/2026 20:37

$922,000

1463 HOWES Crescent

Schedule Tour
Contact Agent

$4199/month
Est. Monthly Payment
$
$
%
Learn More

Mortgage values are calculated by Redman Technologies Inc based on values provided in the REALTOR® Association of Edmonton listing data feed.