
Courtesy of Becca Duiker of RE/MAX PREFERRED CHOICE

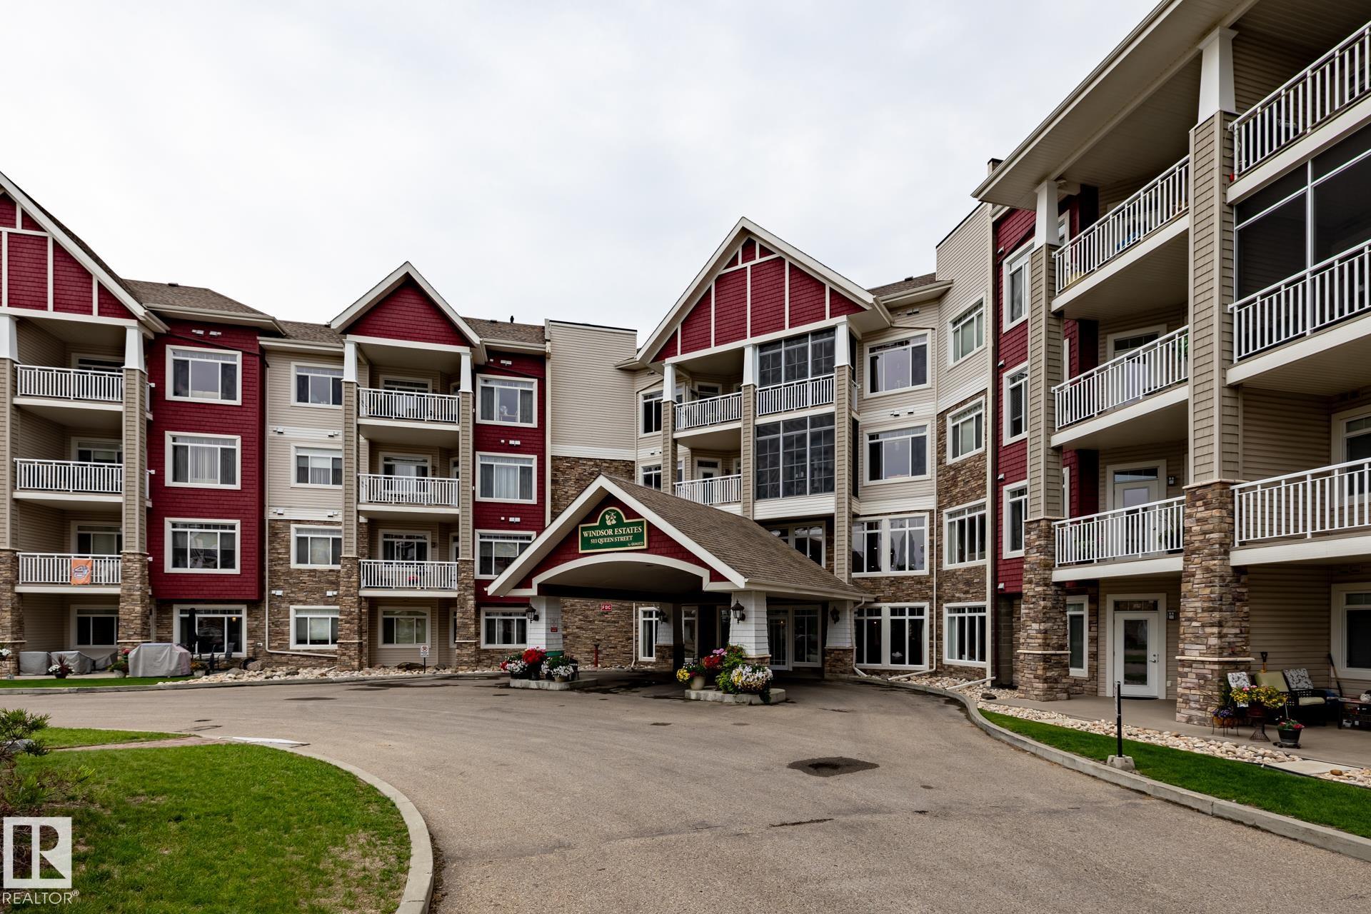
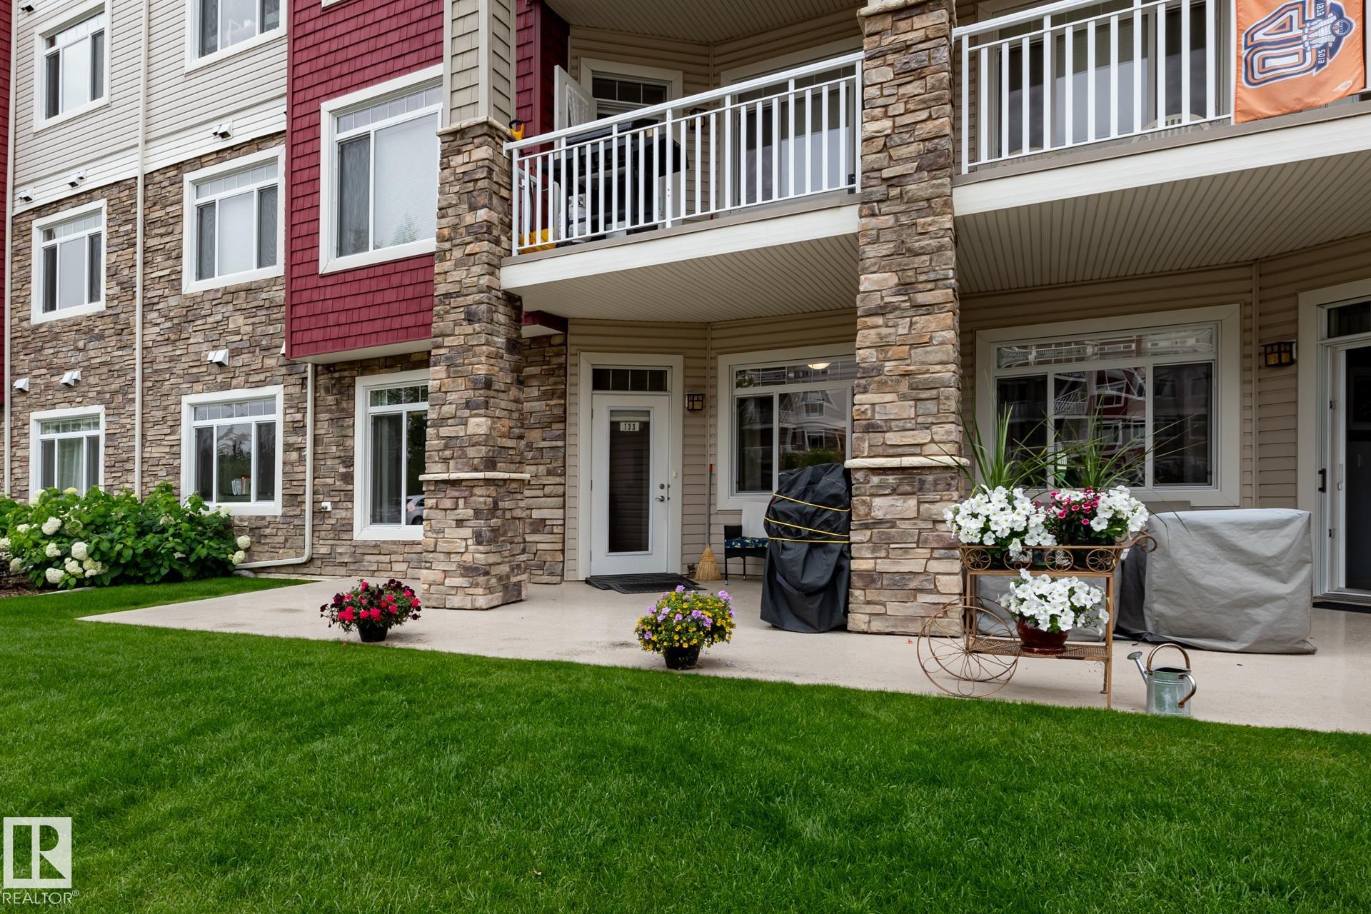
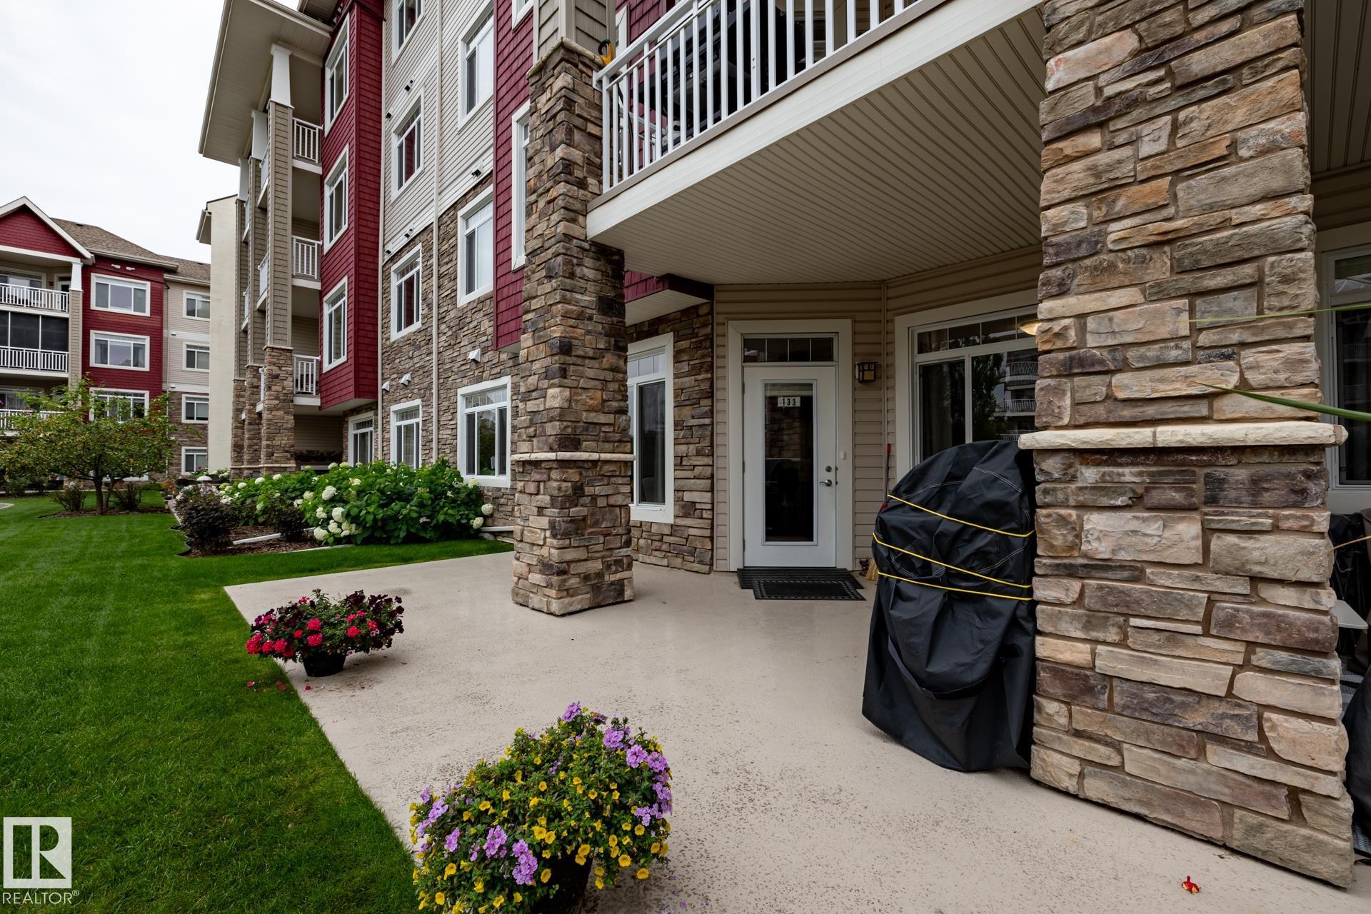
133, 511 QUEEN Street, Condo for sale in City Centre Spruce Grove , Alberta , T7X 0G4

 MLS® # E4502659

2 bedrooms

2 bathrooms

985 sqft

Sign up to View

Days on Market

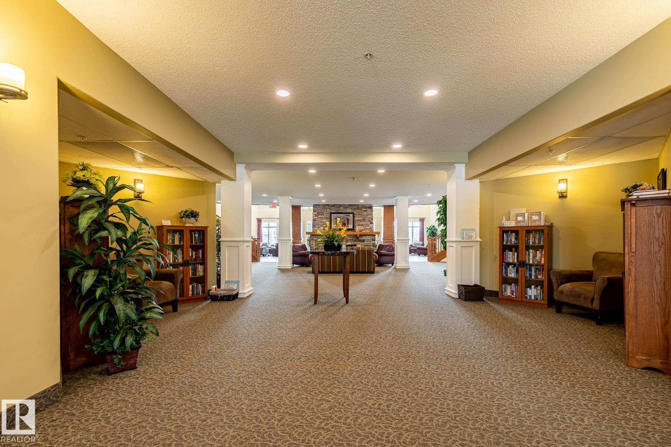
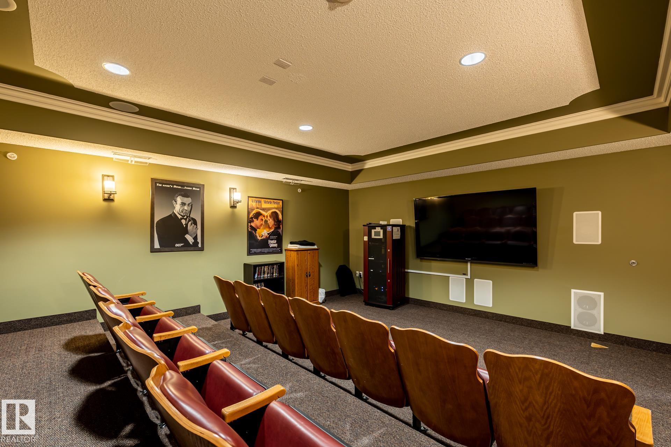
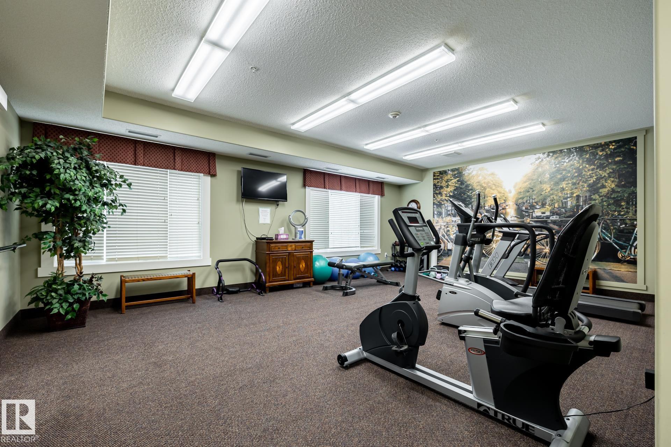
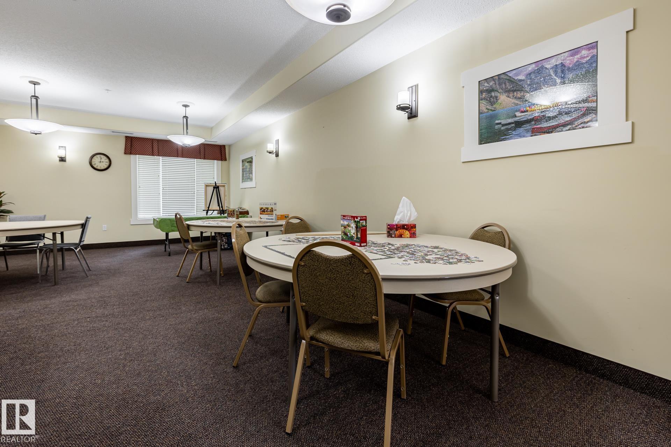
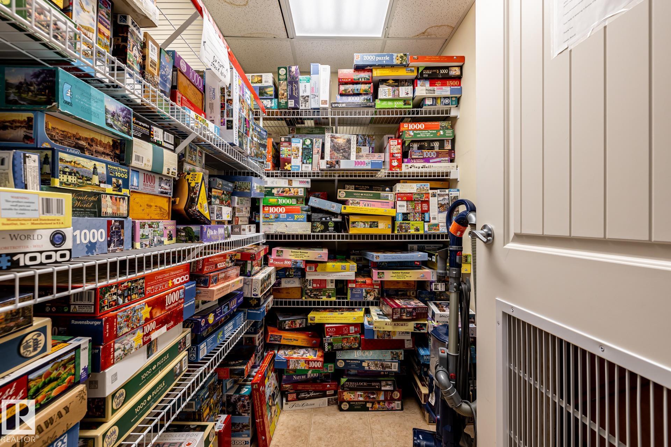
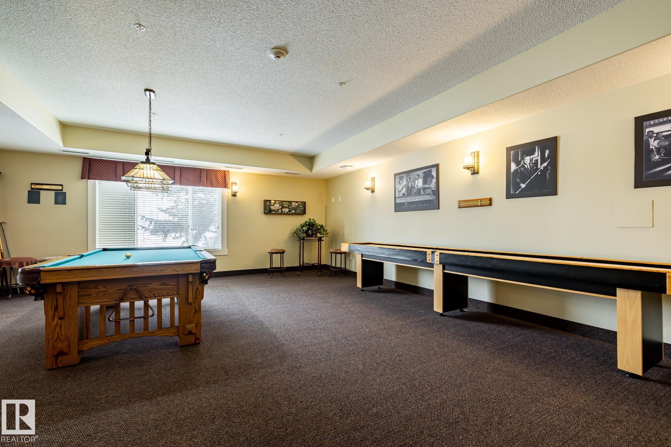
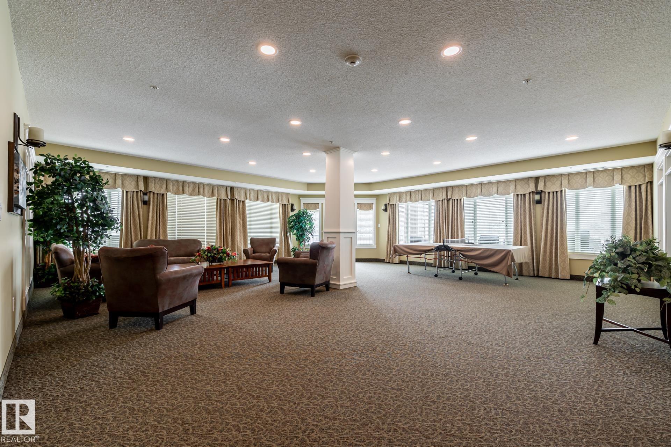
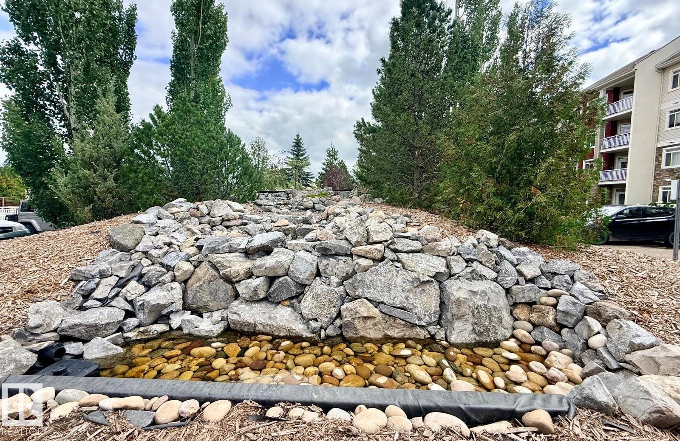
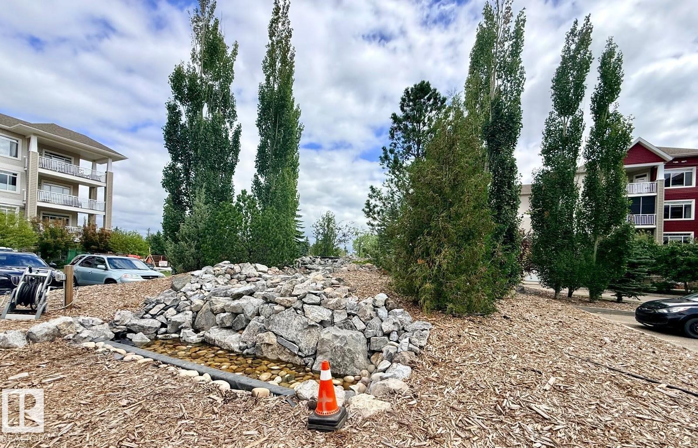
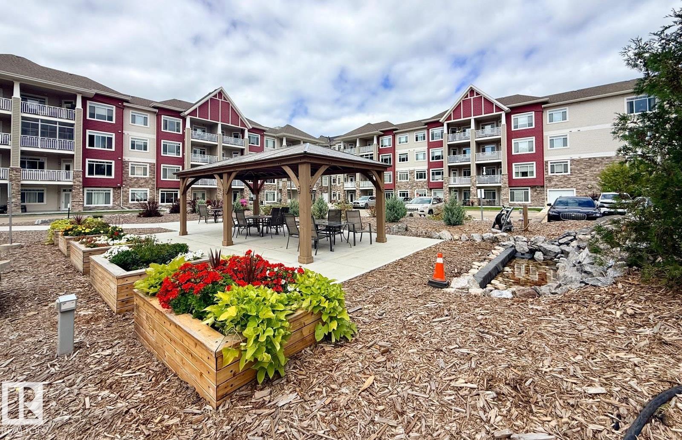
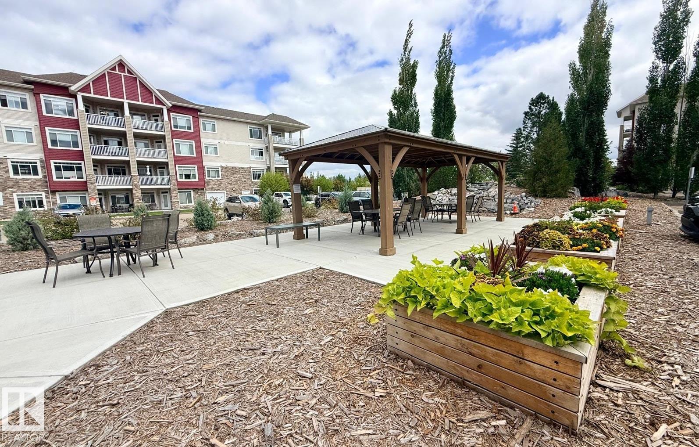
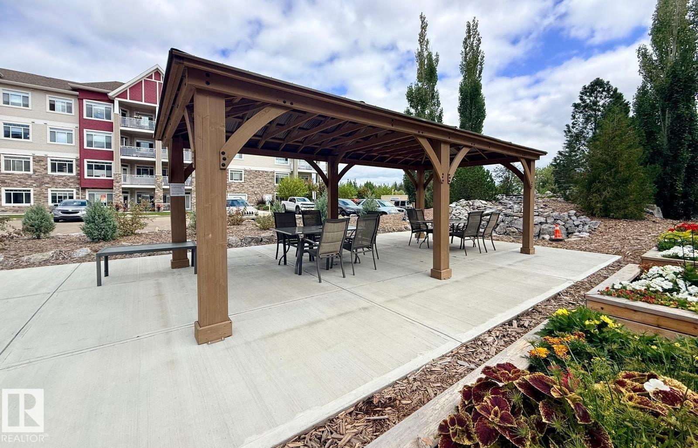
Air Conditioner Ceiling 9 ft. Gazebo Parking-Extra Parking-Visitor Party Room Recreation Room/Centre Secured Parking Social Rooms Sprinkler System-Fire Vinyl Windows Storage Cage

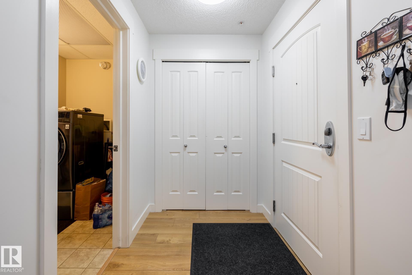
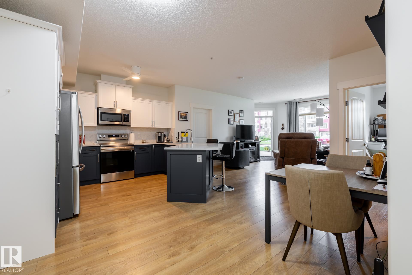
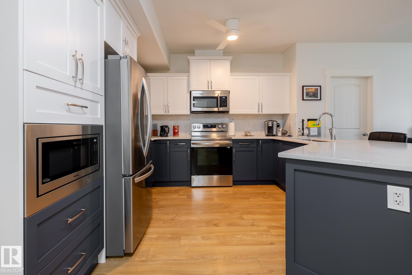
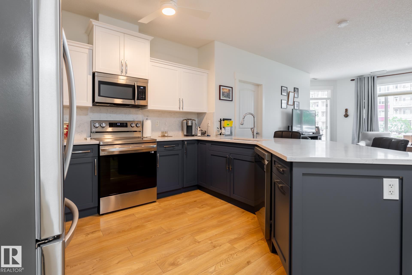
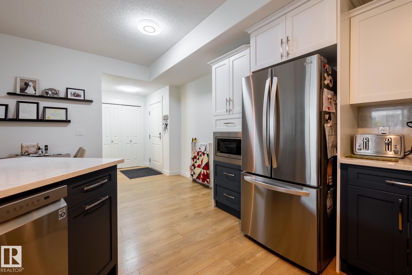
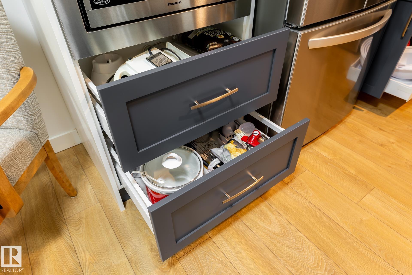
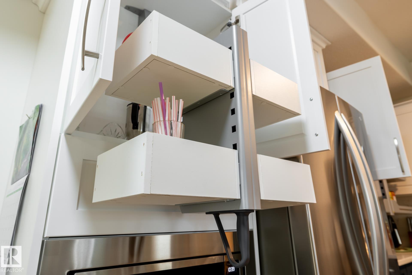
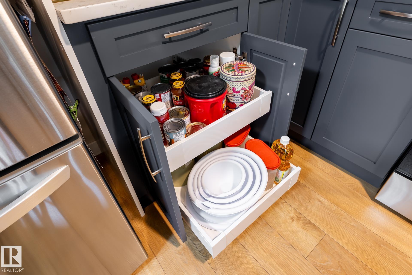
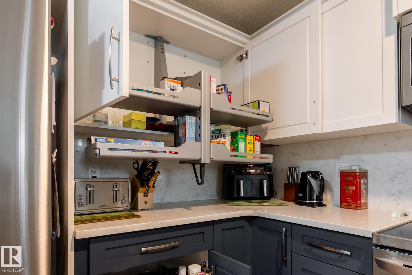
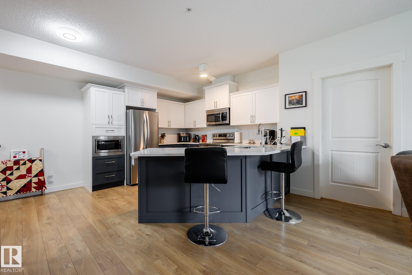
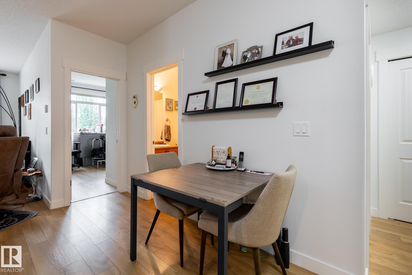

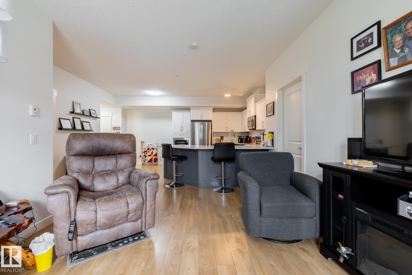
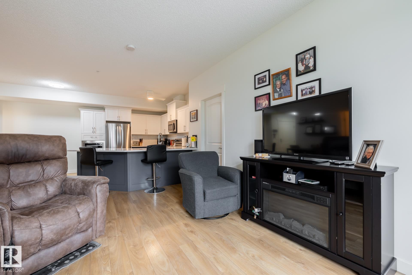
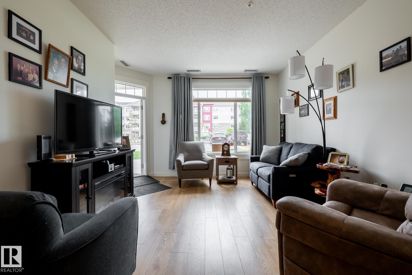
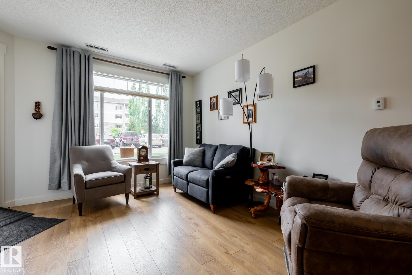
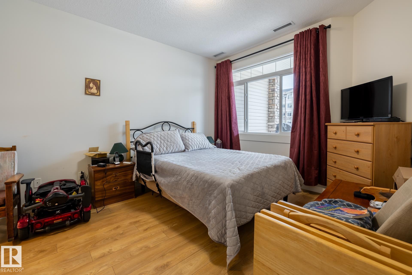
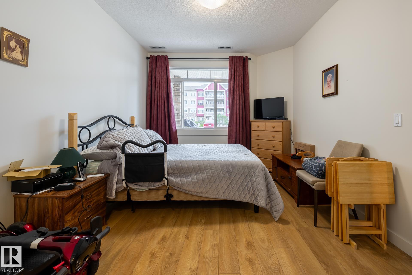
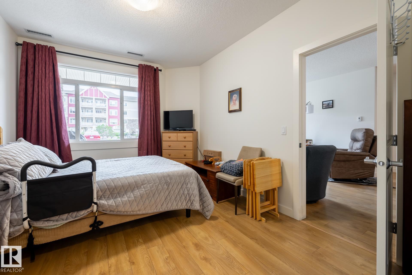
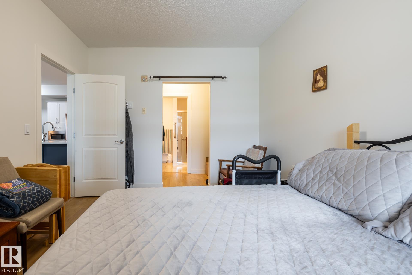
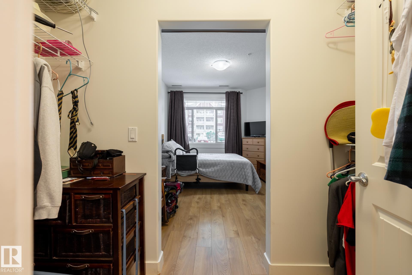
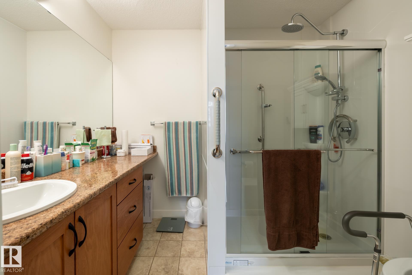
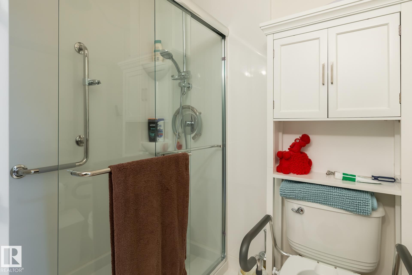
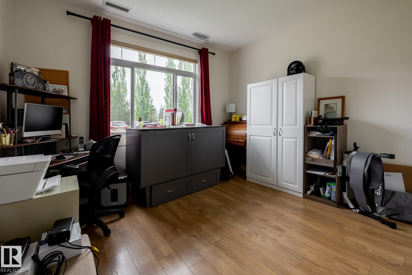
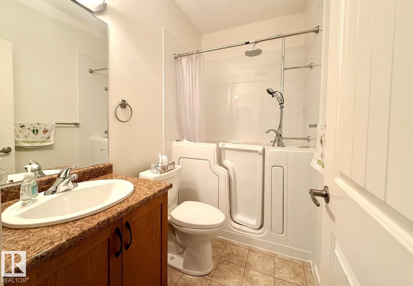
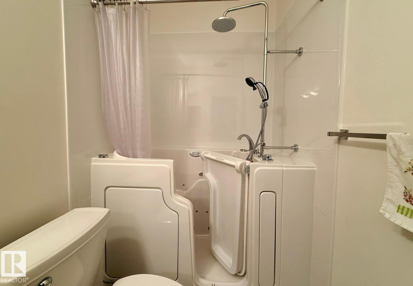
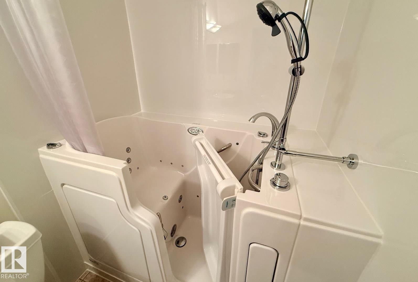
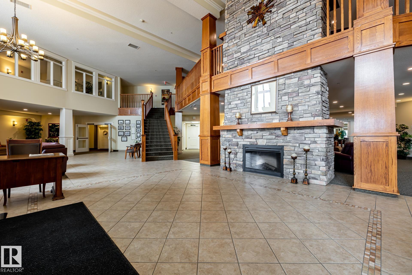
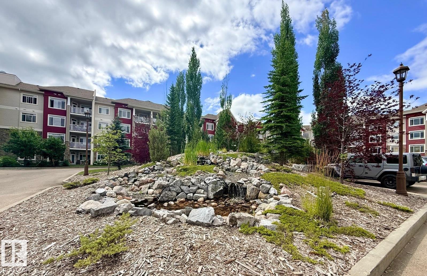
Welcome to Windsor Estates, a sought-after condo building in Spruce Grove, with many amenities to enjoy! This air-conditioned main floor 2 bedroom/2 bathroom suite has been beautifully renovated for accessibility. No carpet & small floor transitions. The kitchen has been remodelled with specialty cabinets with pull down shelves in the upper cabinets, pull out drawers & Lazy Susan in the lower cabinets which makes accessibility a breeze. The extra wide quartz countertops work great for a sit up breakfast bar...

Read More

Essential Information

  • MLS® #
    E4502659
  • Year Built
    2009
  • Property Type
    Residential
  • Property Style
    Single Level Apartment
  • MLS® #
    E4502659
  • Year Built
    2009
  • Property Type
    Residential
  • Property Style
    Single Level Apartment
  • MLS® #
    E4502659
  • Year Built
    2009
  • Property Type
    Residential
  • Property Style
    Single Level Apartment

Community Information

  • Area
    Spruce Grove
  • Neighbourhood/Community
    City Centre
  • Condo Name
    Windsor Estates_City Centre
  • Postal Code
    T7X 0G4
  • Area
    Spruce Grove
  • Neighbourhood/Community
    City Centre
  • Condo Name
    Windsor Estates_City Centre
  • Postal Code
    T7X 0G4
  • Area
    Spruce Grove
  • Neighbourhood/Community
    City Centre
  • Condo Name
    Windsor Estates_City Centre
  • Postal Code
    T7X 0G4

Services & Amenities

  • Amenities
    Air Conditioner
    Ceiling 9 ft.
    Gazebo
    Parking-Extra
    Parking-Visitor
    Party Room
    Recreation Room/Centre
    Secured Parking
    Social Rooms
    Sprinkler System-Fire
    Vinyl Windows
    Storage Cage
  • Amenities
    Air Conditioner, Ceiling 9 ft., Gazebo, Parking-Extra, Parking-Visitor, Party Room, Recreation Room/Centre, Secured Parking, Social Rooms, Sprinkler System-Fire, Vinyl Windows, Storage Cage
  • Amenities
    Air Conditioner
    Ceiling 9 ft.
    Gazebo
    Parking-Extra
    Parking-Visitor
    Party Room
    Recreation Room/Centre
    Secured Parking
    Social Rooms
    Sprinkler System-Fire
    Vinyl Windows
    Storage Cage

Interior

  • Floor Finish
    Laminate Flooring
    Linoleum
  • Goods Included
    Dishwasher-Built-In
    Euro Washer/Dryer Combo
    Microwave Hood Fan
    Refrigerator
    Stove-Electric
  • Heating Type
    Hot Water
    Natural Gas
  • Storeys
    4
  • Basement
    None
  • Basement Development
    No Basement
  • Floor Finish
    Laminate Flooring, Linoleum
  • Goods Included
    Dishwasher-Built-In, Euro Washer/Dryer Combo, Microwave Hood Fan, Refrigerator, Stove-Electric
  • Heating Type
    Hot Water, Natural Gas
  • Storeys
    4
  • Basement
    None
  • Basement Development
    No Basement
  • Floor Finish
    Laminate Flooring
    Linoleum
  • Goods Included
    Dishwasher-Built-In
    Euro Washer/Dryer Combo
    Microwave Hood Fan
    Refrigerator
    Stove-Electric
  • Heating Type
    Hot Water
    Natural Gas
  • Storeys
    4
  • Basement
    None
  • Basement Development
    No Basement

Exterior

  • Lot/Exterior Features
    Backs Onto Park/Trees
    Golf Nearby
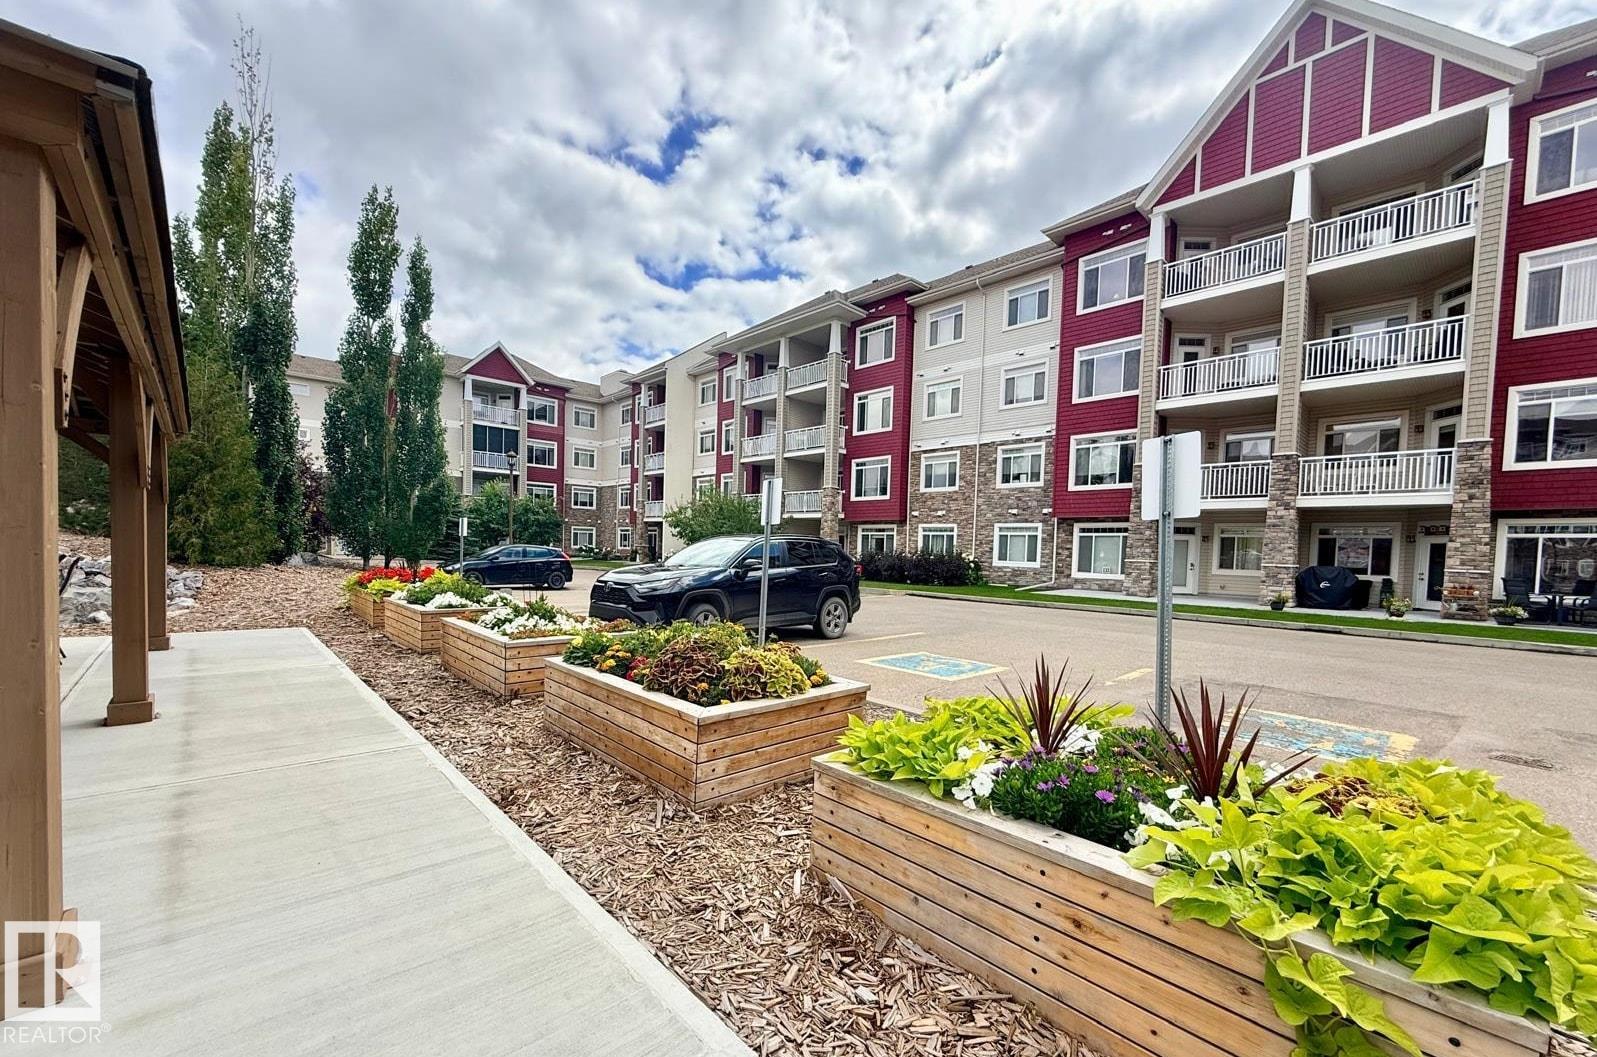
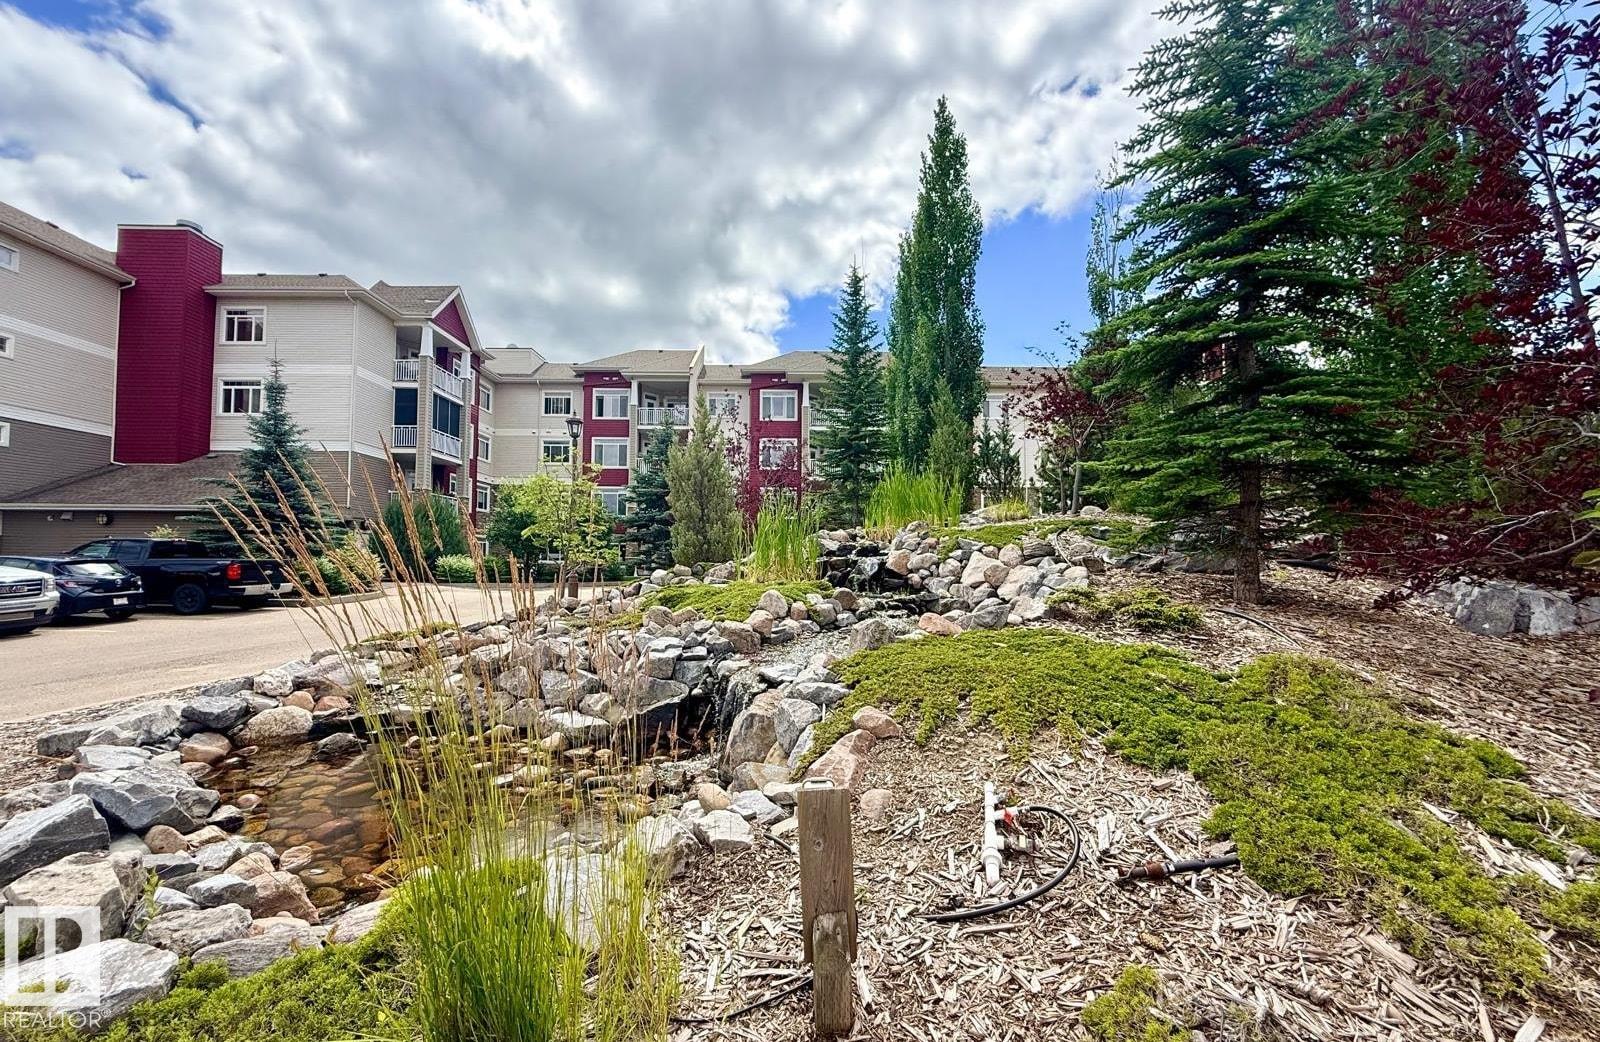
    Landscaped
    Picnic Area
    Playground Nearby
    Public Transportation
    Schools
    Shopping Nearby
  • Roof
    Asphalt Shingles
  • Foundation
    Concrete Perimeter
  • Lot/Exterior Features
    Backs Onto Park/Trees, Golf Nearby, Landscaped, Picnic Area, Playground Nearby, Public Transportation, Schools, Shopping Nearby
  • Roof
    Asphalt Shingles
  • Foundation
    Concrete Perimeter
  • Lot/Exterior Features
    Backs Onto Park/Trees
    Golf Nearby
    Landscaped
    Picnic Area
    Playground Nearby
    Public Transportation
    Schools
    Shopping Nearby
  • Roof
    Asphalt Shingles
  • Foundation
    Concrete Perimeter

Additional Details

  • Property Class
    Condo
  • Site Influences
    Backs Onto Park/Trees
    Golf Nearby
    Landscaped
    Picnic Area
    Playground Nearby
    Public Transportation
    Schools
    Shopping Nearby
  • Road Access
    Paved
  • Last Updated
    7/5/2026 17:40
  • Property Class
    Condo
  • Site Influences
    Backs Onto Park/Trees, Golf Nearby, Landscaped, Picnic Area, Playground Nearby, Public Transportation, Schools, Shopping Nearby
  • Road Access
    Paved
  • Last Updated
    7/5/2026 17:40
  • Property Class
    Condo
  • Site Influences
    Backs Onto Park/Trees
    Golf Nearby
    Landscaped
    Picnic Area
    Playground Nearby
    Public Transportation
    Schools
    Shopping Nearby
  • Road Access
    Paved
  • Last Updated
    7/5/2026 17:40

$349,900

133, 511 QUEEN Street

Schedule Tour
Contact Agent

$1594/month
Est. Monthly Payment
$
$
%
Learn More

Mortgage values are calculated by Redman Technologies Inc based on values provided in the REALTOR® Association of Edmonton listing data feed.