
Courtesy of Taryn Berndt of Royal Lepage Premier Real Estate

11603 ST ALBERT Trail, House for sale in Inglewood (Edmonton) Edmonton , Alberta , T5M 3L6

 MLS® # E4504528

3 bedrooms

2 bathrooms

808 sqft

Sign up to View

Days on Market

Deck No Animal Home No Smoking Home

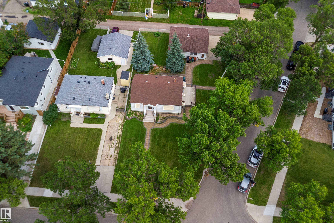
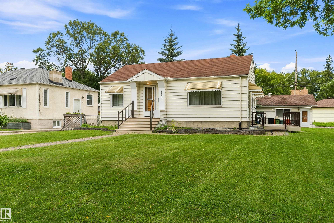
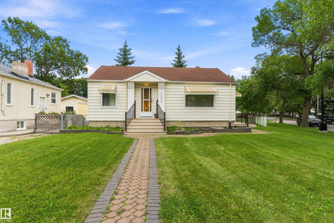
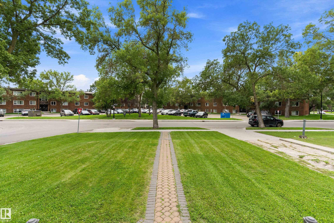
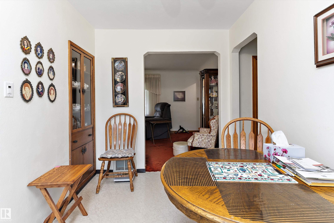
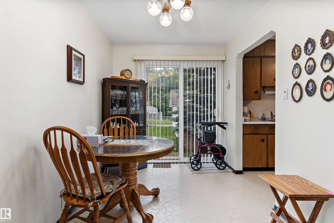
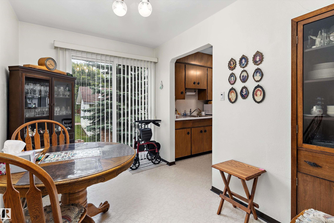
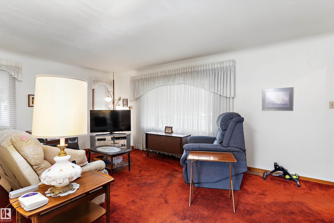
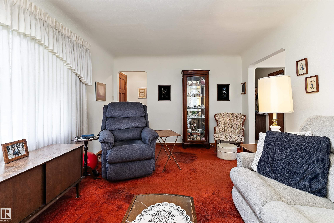
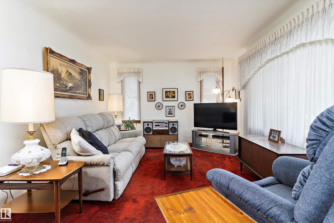
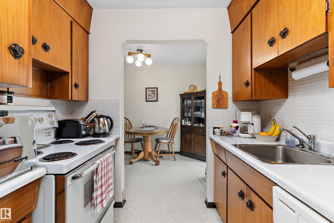
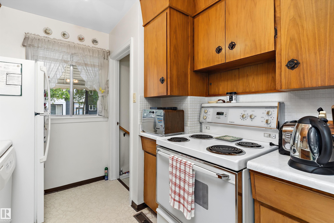
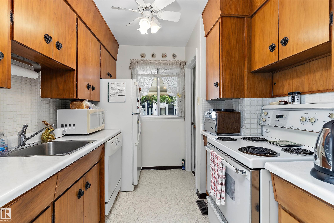
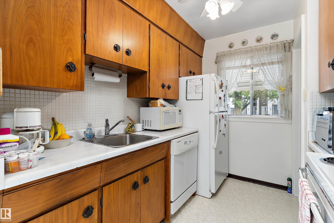
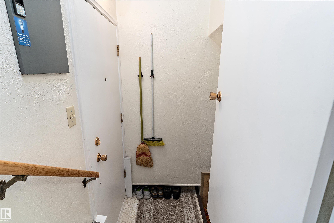
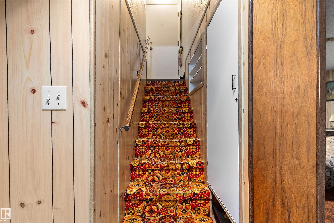
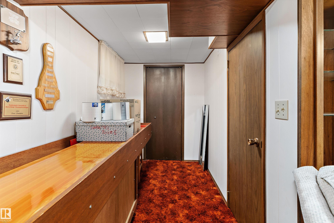
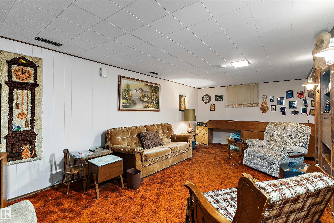
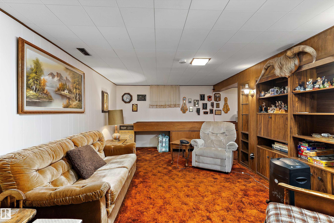
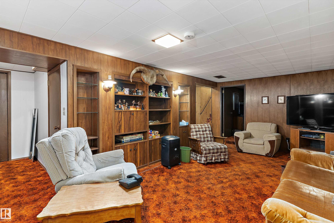
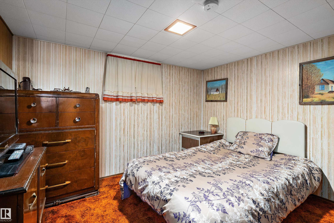
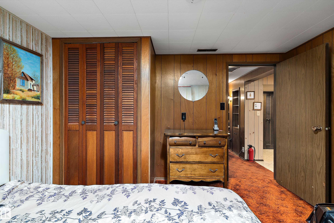
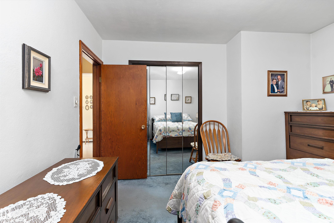
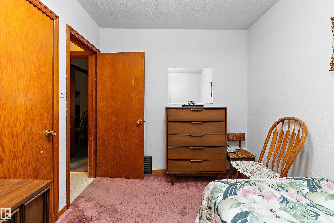
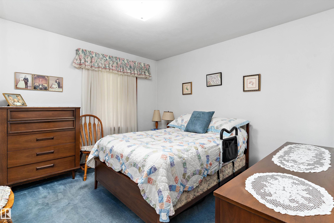
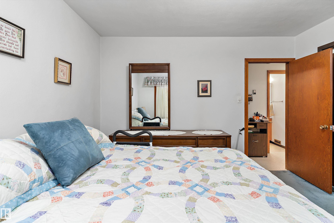
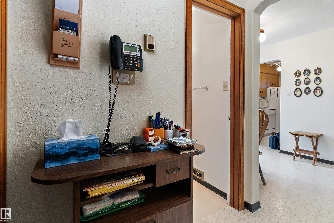
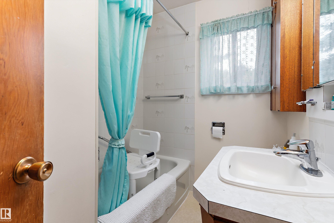
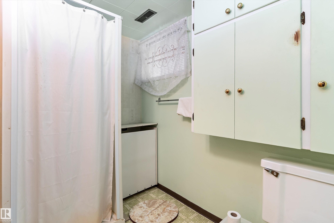
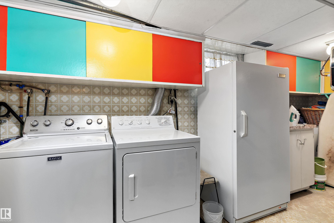
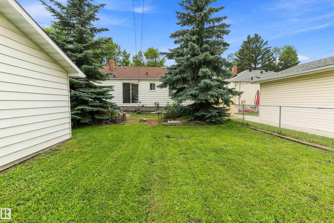
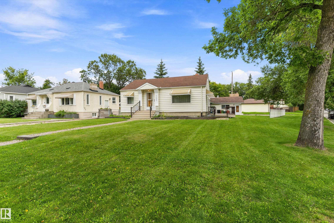
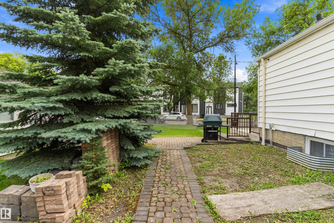
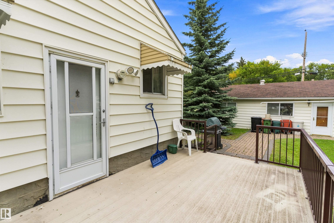
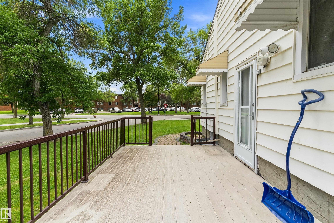
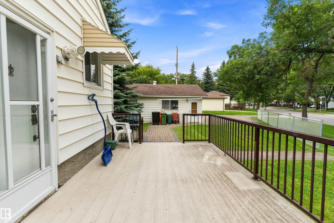
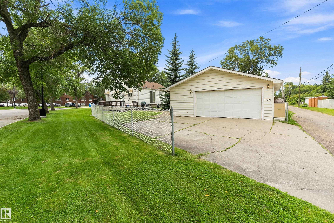
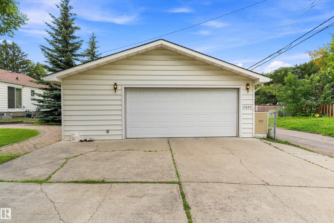
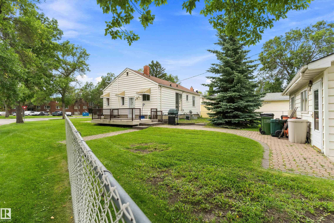
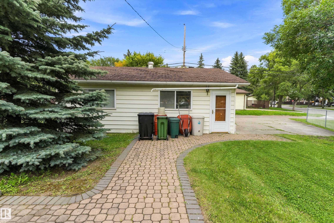
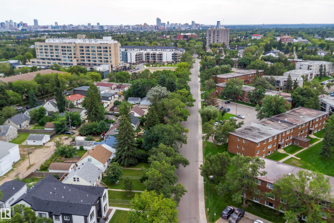
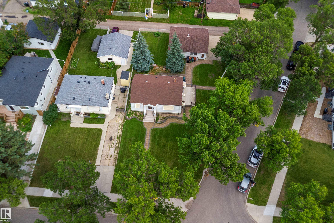
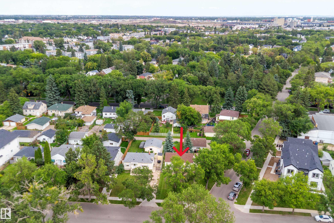
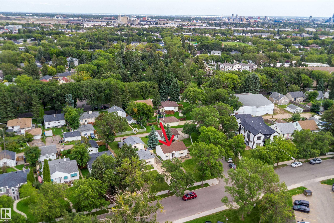
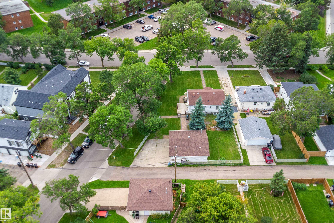
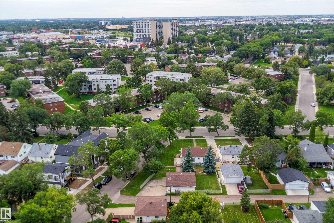
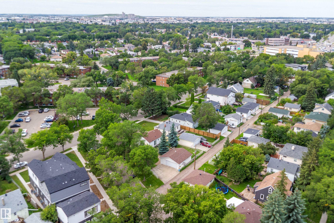
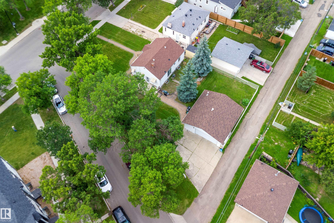
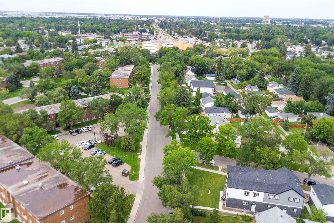
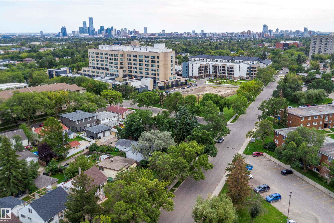
Exceptional location & prime investment opportunity in the community of Inglewood. This huge corner lot has redevelopment potential for multi-plex. The dimensions are 123.78 (N) x 89.90 (E) x 135.17 (S) x 35.57 (W), size is 719.543 sq.m, roughly 17.8 of an acre and RF3 zoning. The property offers an 808sq.ft bungalow built in 1950. 2+1 bedroom 1.5 bathrooms, weeping tile and sump pump were added to the foundation several years ago. Double detached garage. Walking distance to public transportation, schoo...

Read More

Essential Information

  • MLS® #
    E4504528
  • Year Built
    1950
  • Property Type
    Residential
  • Property Style
    Bungalow
  • MLS® #
    E4504528
  • Year Built
    1950
  • Property Type
    Residential
  • Property Style
    Bungalow
  • MLS® #
    E4504528
  • Year Built
    1950
  • Property Type
    Residential
  • Property Style
    Bungalow

Community Information

  • Area
    Edmonton
  • Neighbourhood/Community
    Inglewood (Edmonton)
  • Postal Code
    T5M 3L6
  • Area
    Edmonton
  • Neighbourhood/Community
    Inglewood (Edmonton)
  • Postal Code
    T5M 3L6
  • Area
    Edmonton
  • Neighbourhood/Community
    Inglewood (Edmonton)
  • Postal Code
    T5M 3L6

Services & Amenities

  • Amenities
    Deck
    No Animal Home
    No Smoking Home
  • Amenities
    Deck, No Animal Home, No Smoking Home
  • Amenities
    Deck
    No Animal Home
    No Smoking Home

Interior

  • Floor Finish
    Carpet
    Linoleum
  • Goods Included
    Dishwasher-Built-In
    Dryer
    Garage Control
    Garage Opener
    Stove-Electric
    Washer
    Refrigerators-Two
  • Heating Type
    Forced Air-1
    Natural Gas
  • Basement
    Full
  • Basement Development
    Fully Finished
  • Floor Finish
    Carpet, Linoleum
  • Goods Included
    Dishwasher-Built-In, Dryer, Garage Control, Garage Opener, Stove-Electric, Washer, Refrigerators-Two
  • Heating Type
    Forced Air-1, Natural Gas
  • Basement
    Full
  • Basement Development
    Fully Finished
  • Floor Finish
    Carpet
    Linoleum
  • Goods Included
    Dishwasher-Built-In
    Dryer
    Garage Control
    Garage Opener
    Stove-Electric
    Washer
    Refrigerators-Two
  • Heating Type
    Forced Air-1
    Natural Gas
  • Basement
    Full
  • Basement Development
    Fully Finished

Exterior

  • Lot/Exterior Features
    Back Lane
    Corner Lot
    Landscaped
    Level Land
    Park/Reserve
    Playground Nearby
    Public Transportation
    Schools
    Shopping Nearby
    See Remarks
  • Roof
    Asphalt Shingles
  • Foundation
    Concrete Perimeter
  • Lot/Exterior Features
    Back Lane, Corner Lot, Landscaped, Level Land, Park/Reserve, Playground Nearby, Public Transportation, Schools, Shopping Nearby, See Remarks
  • Roof
    Asphalt Shingles
  • Foundation
    Concrete Perimeter
  • Lot/Exterior Features
    Back Lane
    Corner Lot
    Landscaped
    Level Land
    Park/Reserve
    Playground Nearby
    Public Transportation
    Schools
    Shopping Nearby
    See Remarks
  • Roof
    Asphalt Shingles
  • Foundation
    Concrete Perimeter

Additional Details

  • Property Class
    Single Family
  • Site Influences
    Back Lane
    Corner Lot
    Landscaped
    Level Land
    Park/Reserve
    Playground Nearby
    Public Transportation
    Schools
    Shopping Nearby
    See Remarks
  • Road Access
    Paved
  • Last Updated
    7/3/2026 22:12
  • Property Class
    Single Family
  • Site Influences
    Back Lane, Corner Lot, Landscaped, Level Land, Park/Reserve, Playground Nearby, Public Transportation, Schools, Shopping Nearby, See Remarks
  • Road Access
    Paved
  • Last Updated
    7/3/2026 22:12
  • Property Class
    Single Family
  • Site Influences
    Back Lane
    Corner Lot
    Landscaped
    Level Land
    Park/Reserve
    Playground Nearby
    Public Transportation
    Schools
    Shopping Nearby
    See Remarks
  • Road Access
    Paved
  • Last Updated
    7/3/2026 22:12

$450,000

11603 ST ALBERT Trail

Schedule Tour
Contact Agent

$2050/month
Est. Monthly Payment
$
$
%
Learn More

Mortgage values are calculated by Redman Technologies Inc based on values provided in the REALTOR® Association of Edmonton listing data feed.