
Courtesy of Tyler Ellis of Real Broker

109 10523 123 Street, Condo for sale in Westmount Edmonton , Alberta , T5N 1N9

 MLS® # E4500893

1 bedrooms

1 bathrooms

691 sqft

Sign up to View

Days on Market

Detectors Smoke Storage-In-Suite

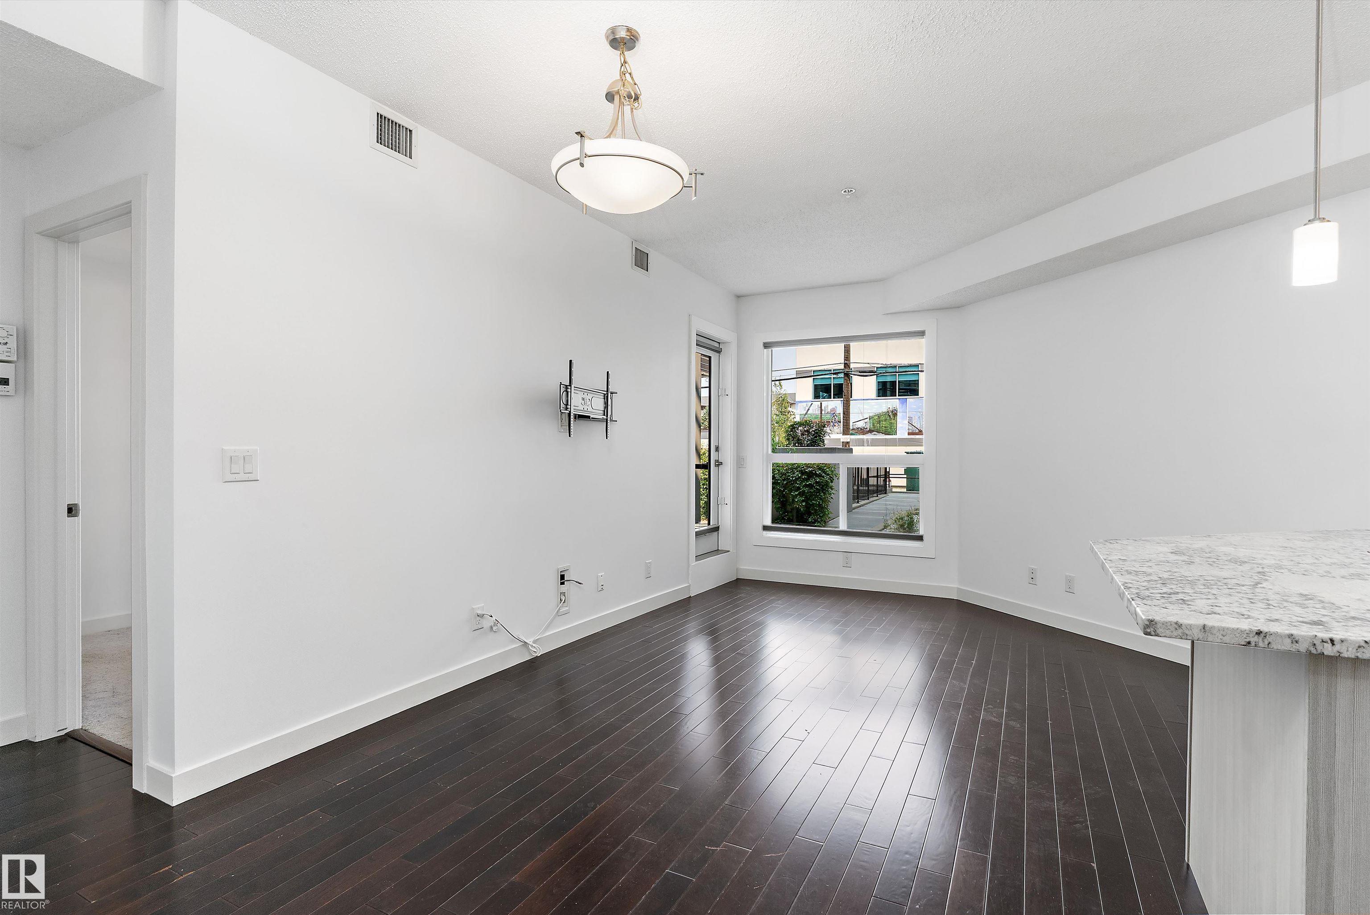
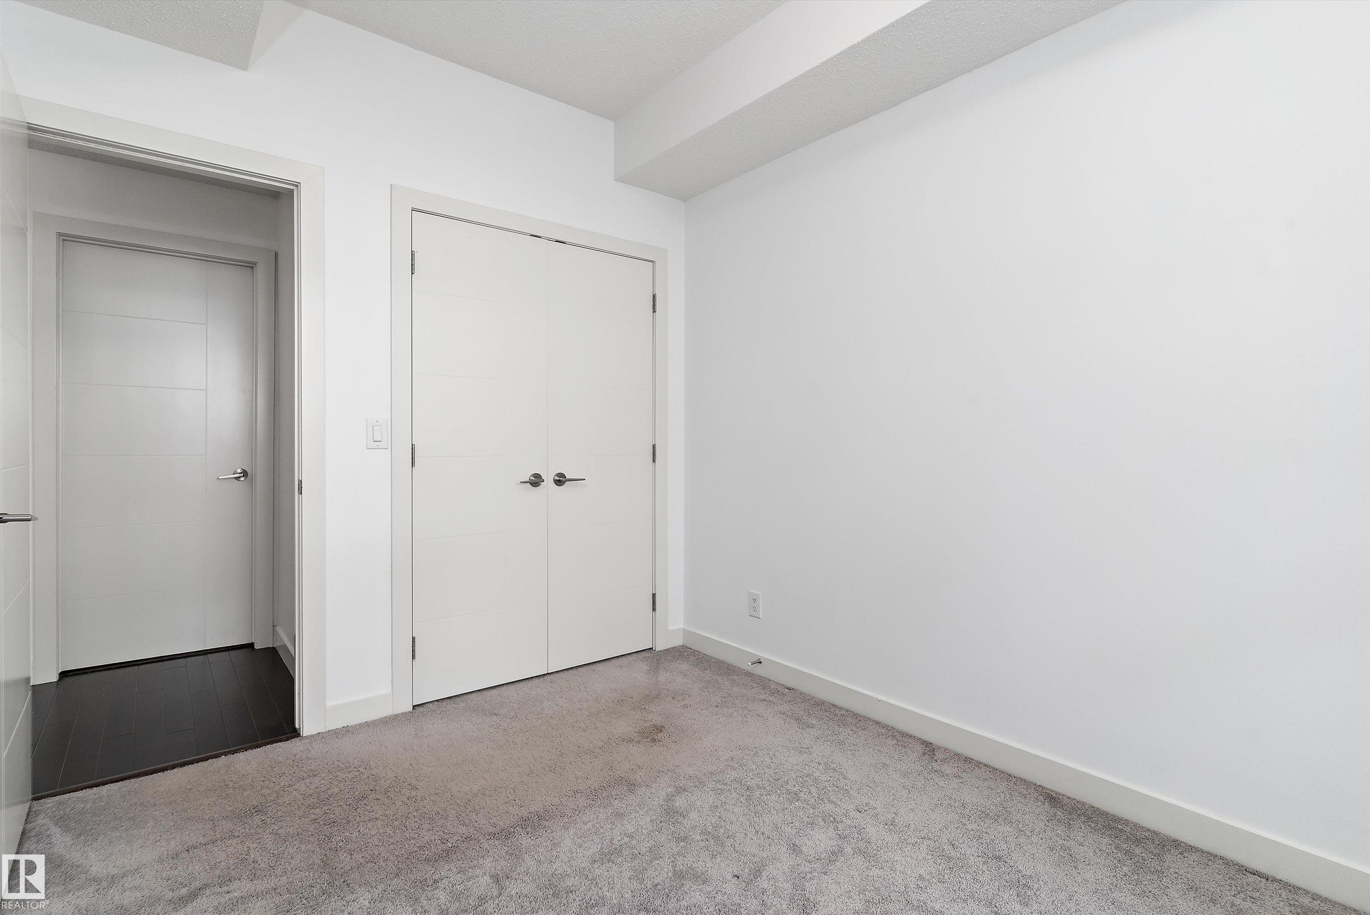
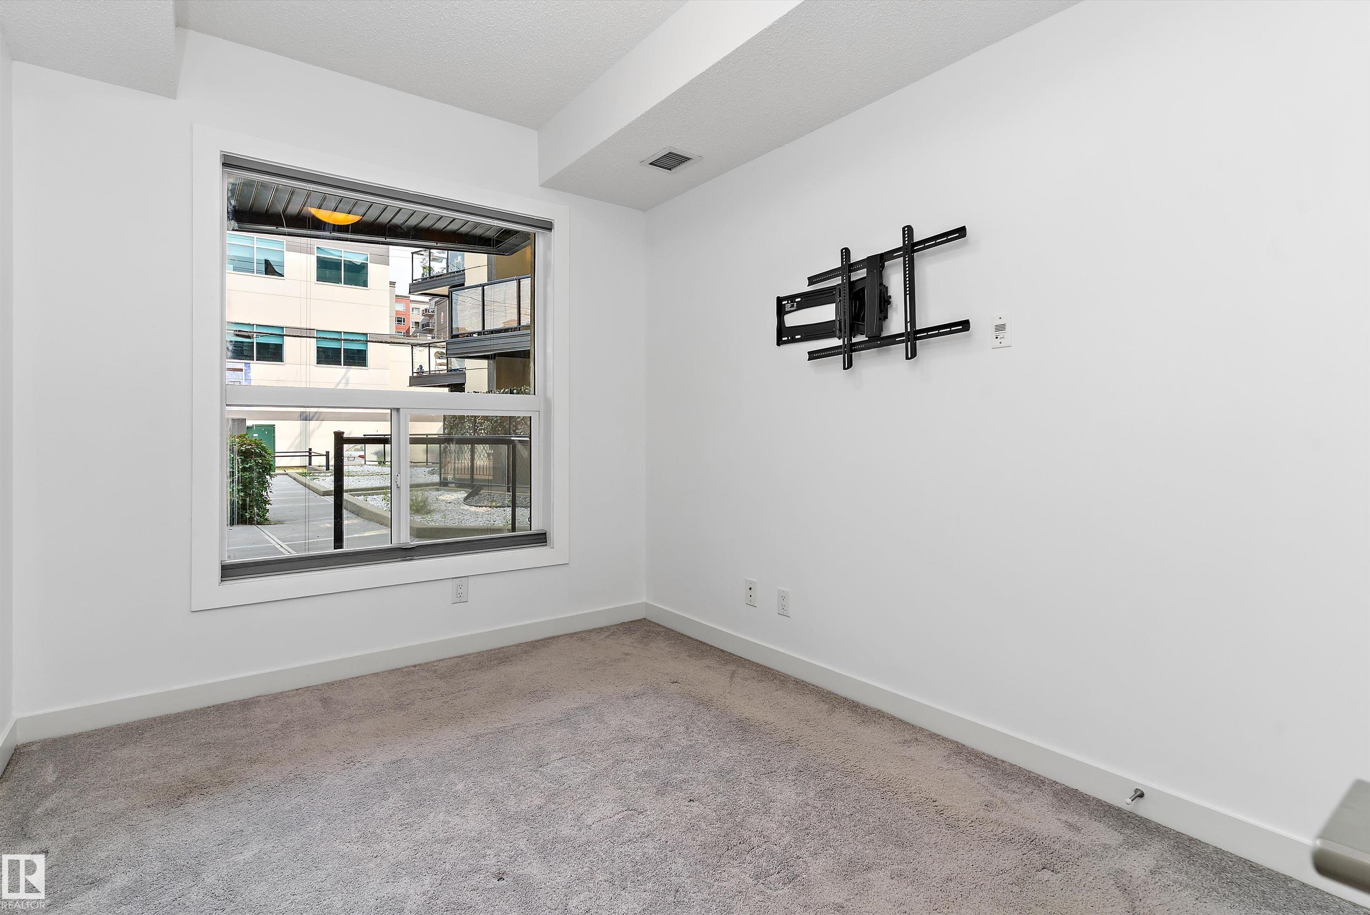
Discover effortless urban living in this beautifully maintained 1-bedroom + den ground-floor condo at High Street District Properties, complete with its own private entrance. Rich hardwood flooring enhances the main living areas, while the bedroom offers plush carpeting for added comfort. The stylish kitchen showcases sleek cabinetry, stainless steel appliances, granite countertops, under-cabinet lighting, and a convenient breakfast bar. Expansive windows fill the home with natural light. The spacious bedro...

Read More

Essential Information

  • MLS® #
    E4500893
  • Year Built
    2013
  • Property Type
    Residential
  • Property Style
    Single Level Apartment
  • MLS® #
    E4500893
  • Year Built
    2013
  • Property Type
    Residential
  • Property Style
    Single Level Apartment
  • MLS® #
    E4500893
  • Year Built
    2013
  • Property Type
    Residential
  • Property Style
    Single Level Apartment

Community Information

  • Area
    Edmonton
  • Neighbourhood/Community
    Westmount
  • Condo Name
    High Street District Properties
  • Postal Code
    T5N 1N9
  • Area
    Edmonton
  • Neighbourhood/Community
    Westmount
  • Condo Name
    High Street District Properties
  • Postal Code
    T5N 1N9
  • Area
    Edmonton
  • Neighbourhood/Community
    Westmount
  • Condo Name
    High Street District Properties
  • Postal Code
    T5N 1N9

Services & Amenities

  • Amenities
    Detectors Smoke
    Storage-In-Suite
  • Amenities
    Detectors Smoke, Storage-In-Suite
  • Amenities
    Detectors Smoke
    Storage-In-Suite

Interior

  • Floor Finish
    Carpet
    Ceramic Tile
    Hardwood
  • Goods Included
    Air Conditioning-Central
    Dishwasher-Built-In
    Dryer
    Microwave Hood Fan
    Refrigerator
    Stove-Electric
    Washer
    Window Coverings
    TV Wall Mount
  • Heating Type
    Heat Pump
    Natural Gas
  • Storeys
    4
  • Basement
    None
  • Basement Development
    No Basement
  • Floor Finish
    Carpet, Ceramic Tile, Hardwood
  • Goods Included
    Air Conditioning-Central, Dishwasher-Built-In, Dryer, Microwave Hood Fan, Refrigerator, Stove-Electric, Washer, Window Coverings, TV Wall Mount
  • Heating Type
    Heat Pump, Natural Gas
  • Storeys
    4
  • Basement
    None
  • Basement Development
    No Basement
  • Floor Finish
    Carpet
    Ceramic Tile
    Hardwood
  • Goods Included
    Air Conditioning-Central
    Dishwasher-Built-In
    Dryer
    Microwave Hood Fan
    Refrigerator
    Stove-Electric
    Washer
    Window Coverings
    TV Wall Mount
  • Heating Type
    Heat Pump
    Natural Gas
  • Storeys
    4
  • Basement
    None
  • Basement Development
    No Basement

Exterior

  • Lot/Exterior Features
    Golf Nearby
    Playground Nearby
    Public Transportation
    Schools
    Shopping Nearby
  • Roof
    Tar & Gravel
  • Foundation
    Concrete Perimeter
  • Lot/Exterior Features
    Golf Nearby, Playground Nearby, Public Transportation, Schools, Shopping Nearby
  • Roof
    Tar & Gravel
  • Foundation
    Concrete Perimeter
  • Lot/Exterior Features
    Golf Nearby
    Playground Nearby
    Public Transportation
    Schools
    Shopping Nearby
  • Roof
    Tar & Gravel
  • Foundation
    Concrete Perimeter

Additional Details

  • Property Class
    Condo
  • Site Influences
    Golf Nearby
    Playground Nearby
    Public Transportation
    Schools
    Shopping Nearby
  • Road Access
    Paved
  • Last Updated
    6/2/2026 1:17
  • Property Class
    Condo
  • Site Influences
    Golf Nearby, Playground Nearby, Public Transportation, Schools, Shopping Nearby
  • Road Access
    Paved
  • Last Updated
    6/2/2026 1:17
  • Property Class
    Condo
  • Site Influences
    Golf Nearby
    Playground Nearby
    Public Transportation
    Schools
    Shopping Nearby
  • Road Access
    Paved
  • Last Updated
    6/2/2026 1:17

$189,900

109 10523 123 Street

Schedule Tour
Contact Agent

$865/month
Est. Monthly Payment
$
$
%
Learn More

Mortgage values are calculated by Redman Technologies Inc based on values provided in the REALTOR® Association of Edmonton listing data feed.