
Courtesy of David Pipella of Century 21 Masters

703 GRANDIN Drive Edmonton , Alberta , T0G 1P0

 MLS® # E4497308

5 bedrooms

3 bathrooms

1,409 sqft

Sign up to View

Days on Market

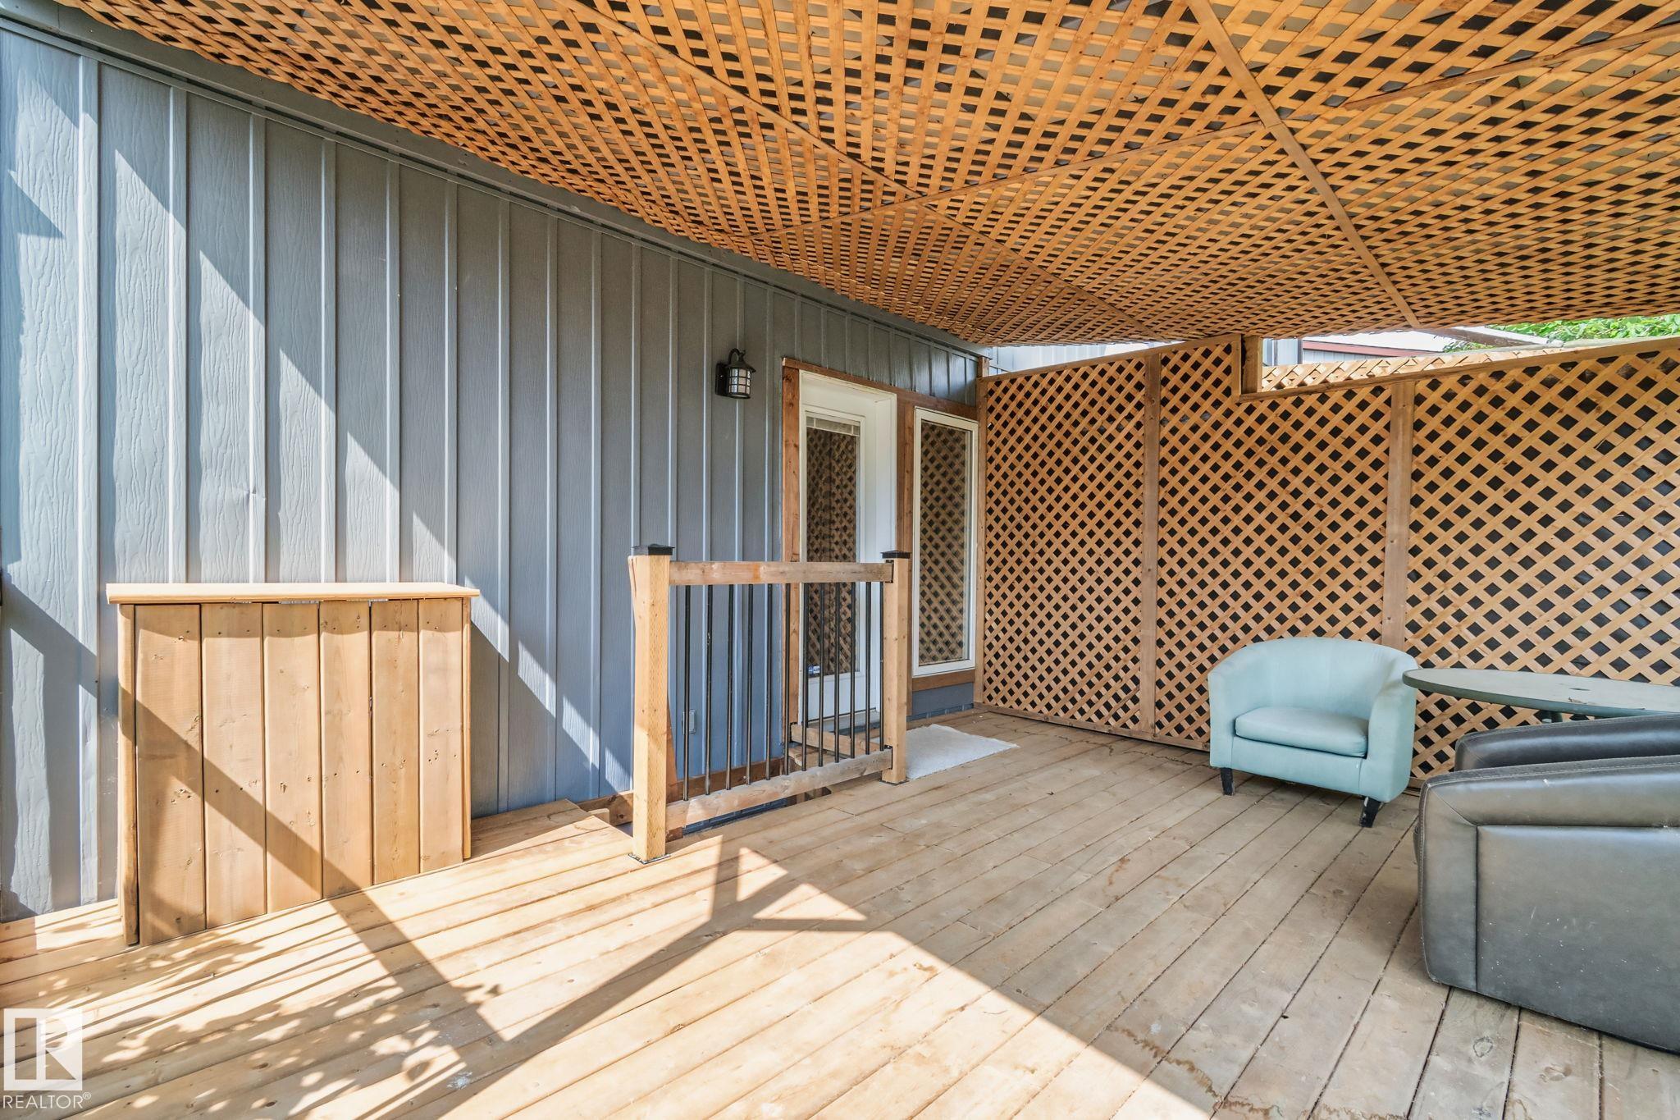
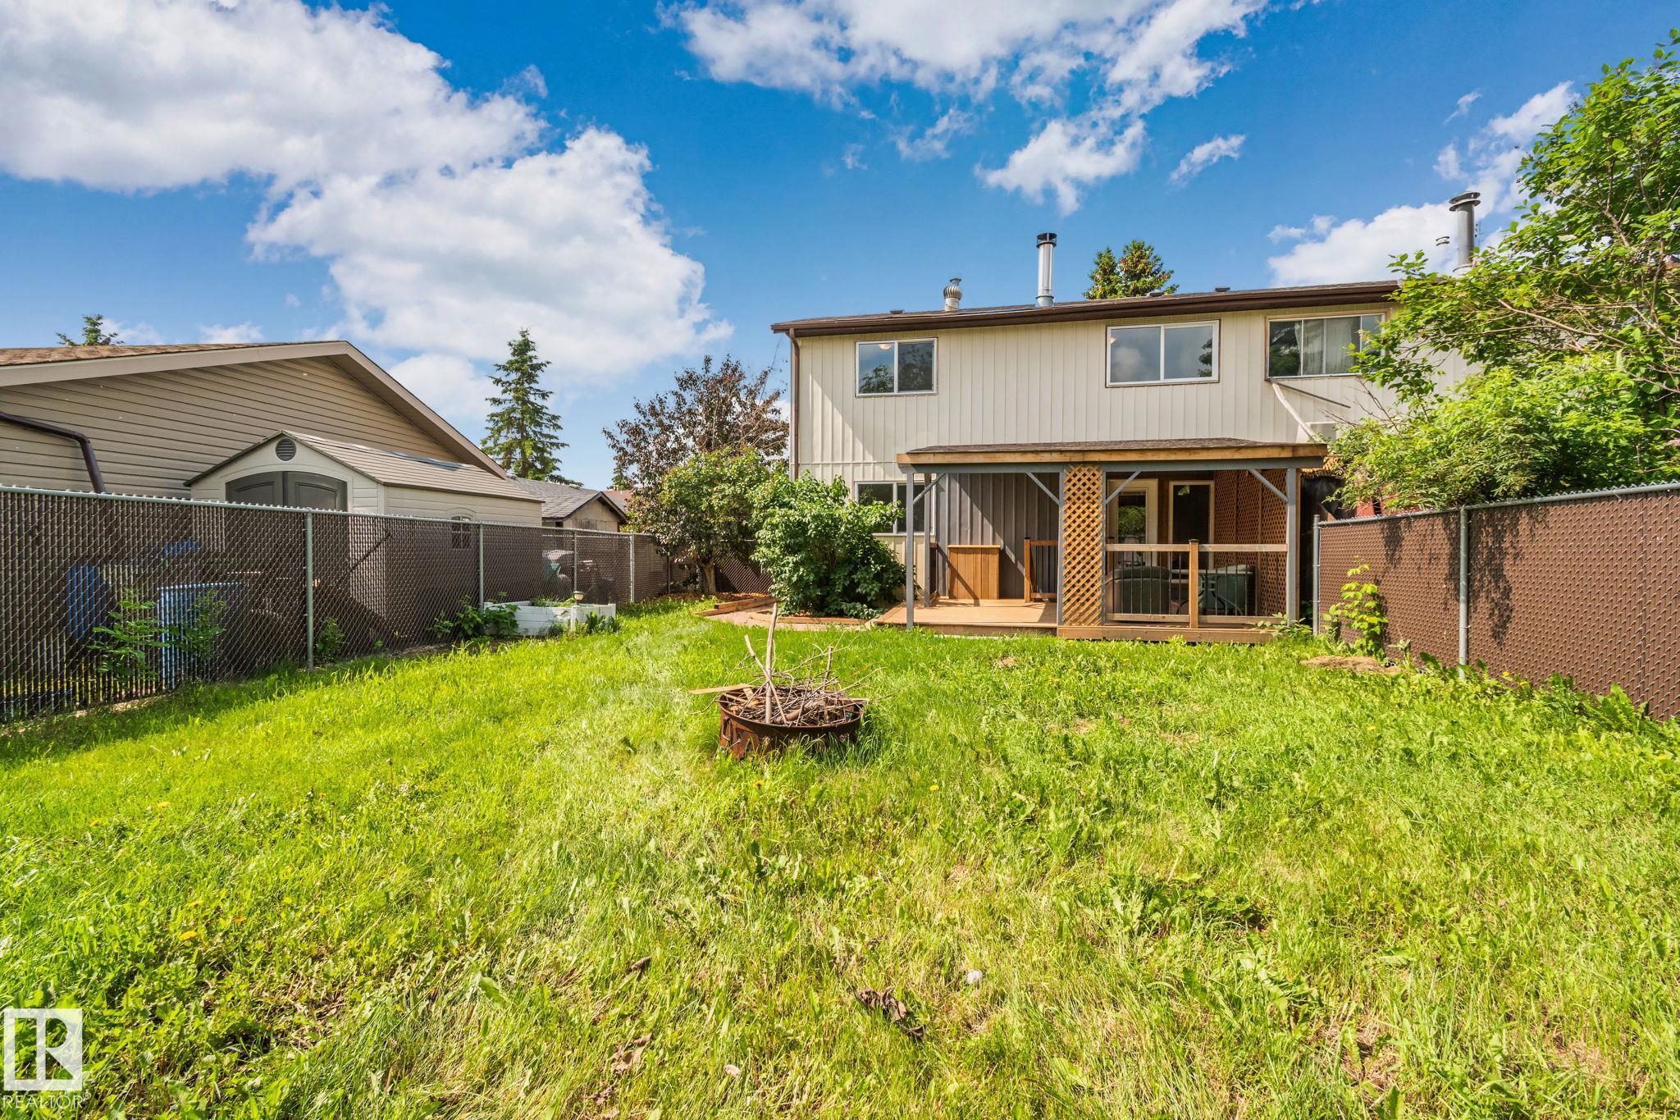
Deck Detectors Smoke Exterior Walls- 2"x6" Hot Water Natural Gas No Animal Home No Smoking Home Vinyl Windows

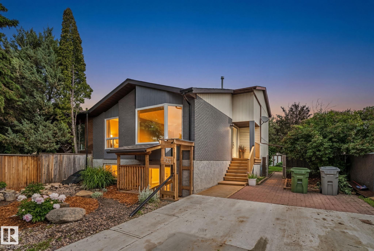
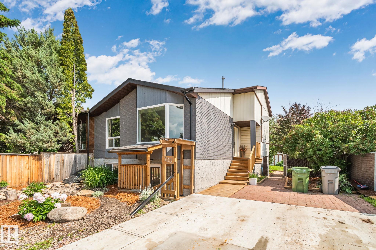
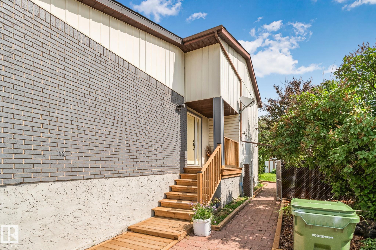
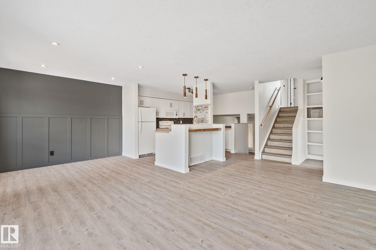
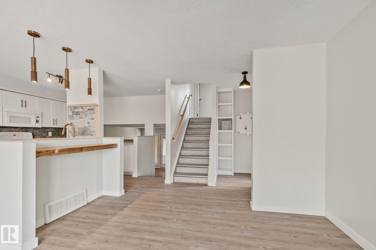
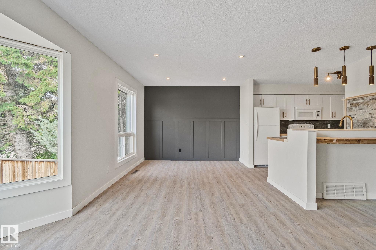
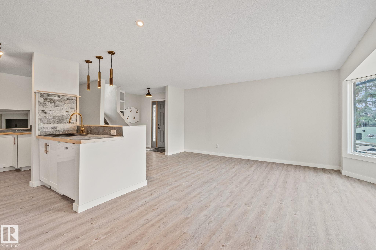
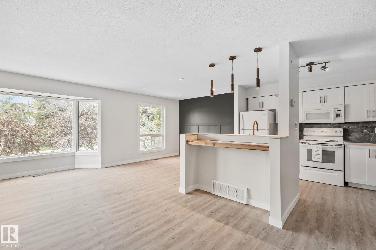
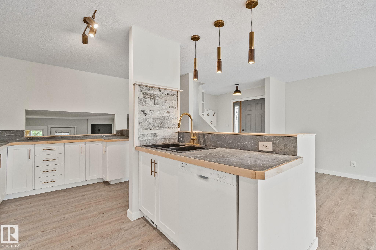
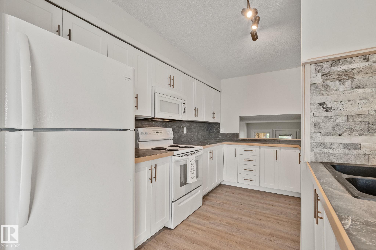
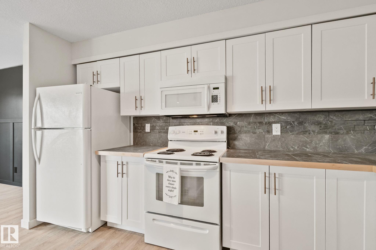
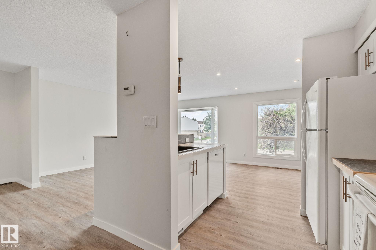
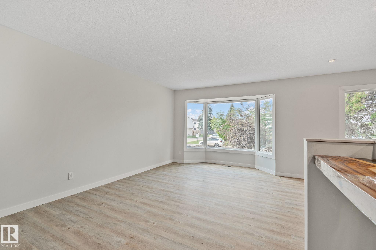
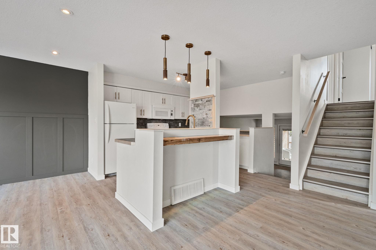
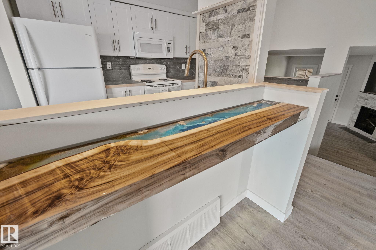
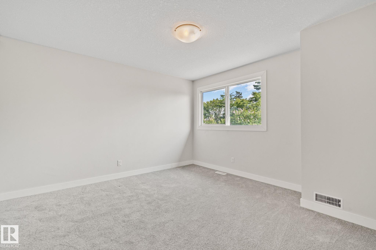
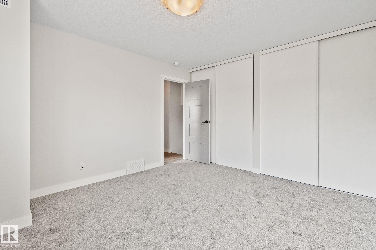
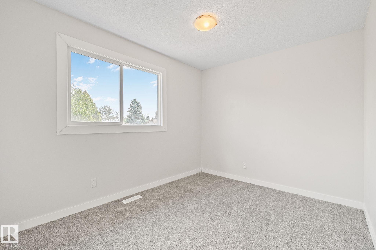
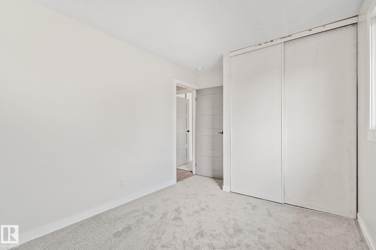
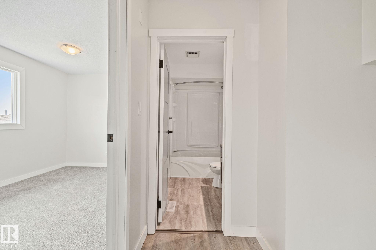
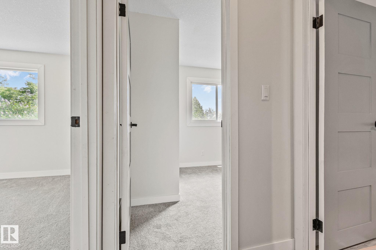
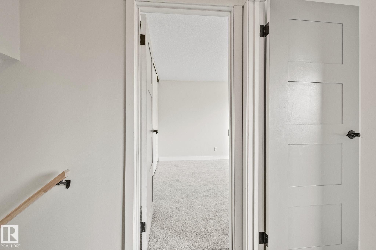
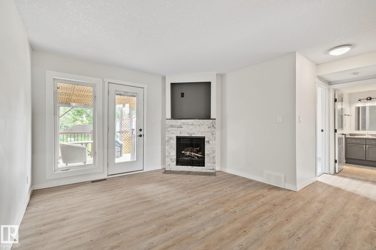
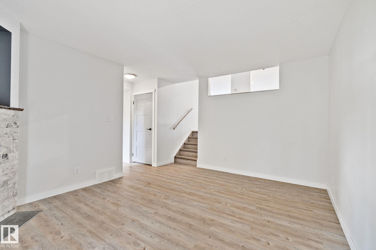
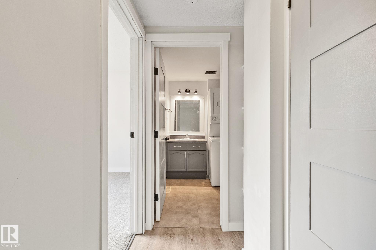
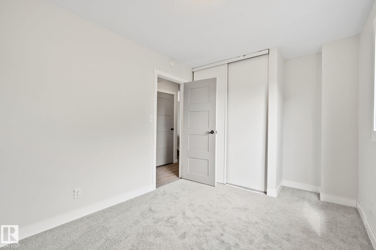
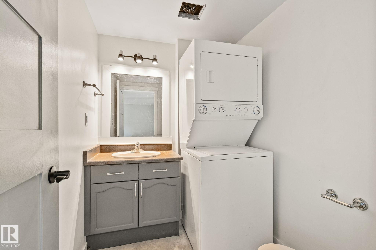
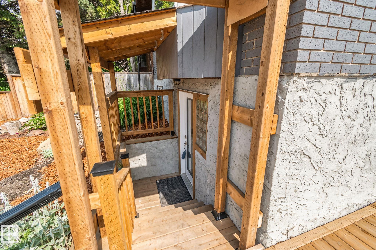
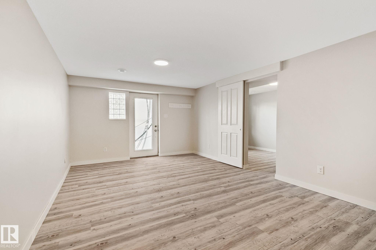
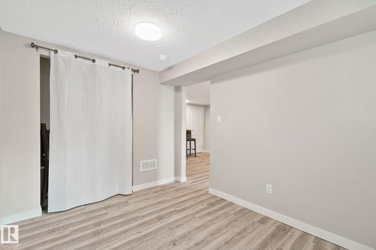
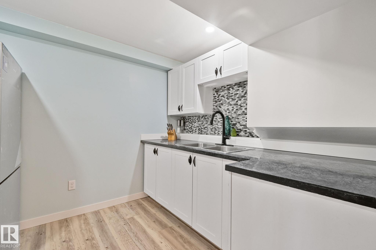
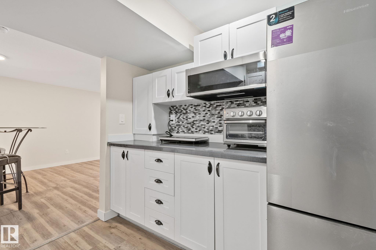
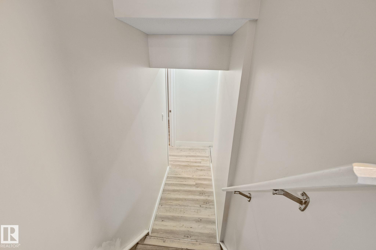
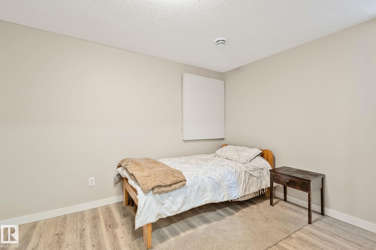
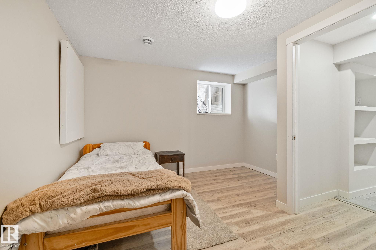
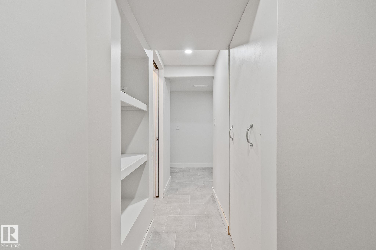
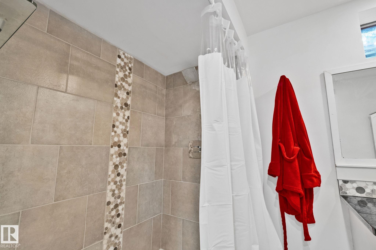
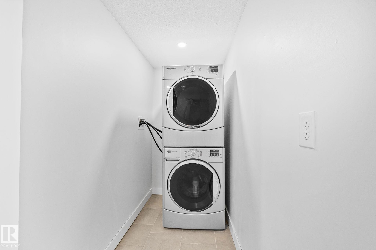
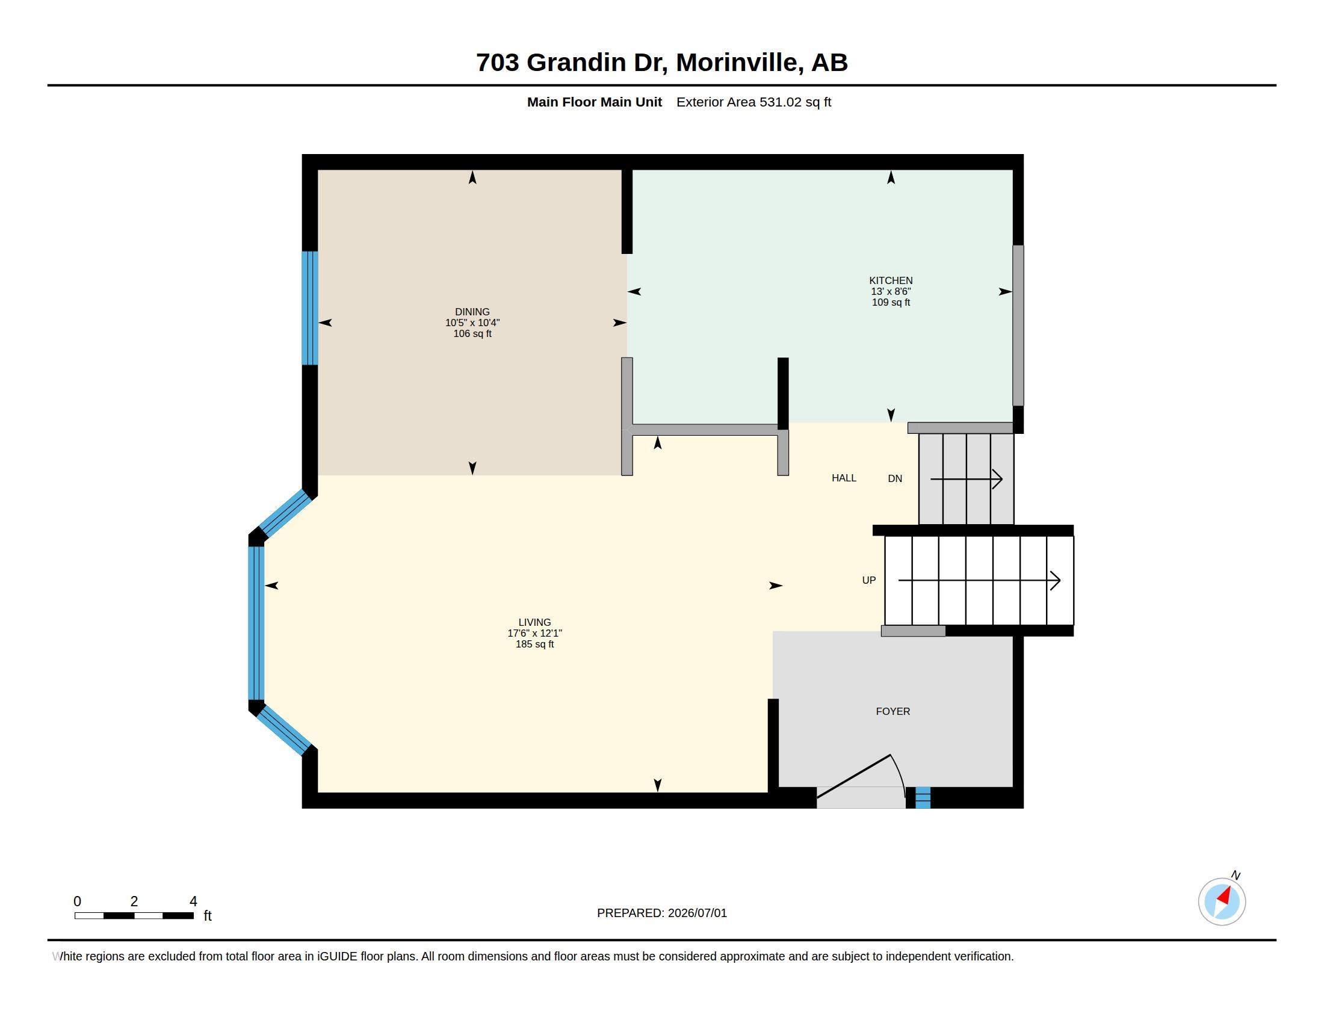
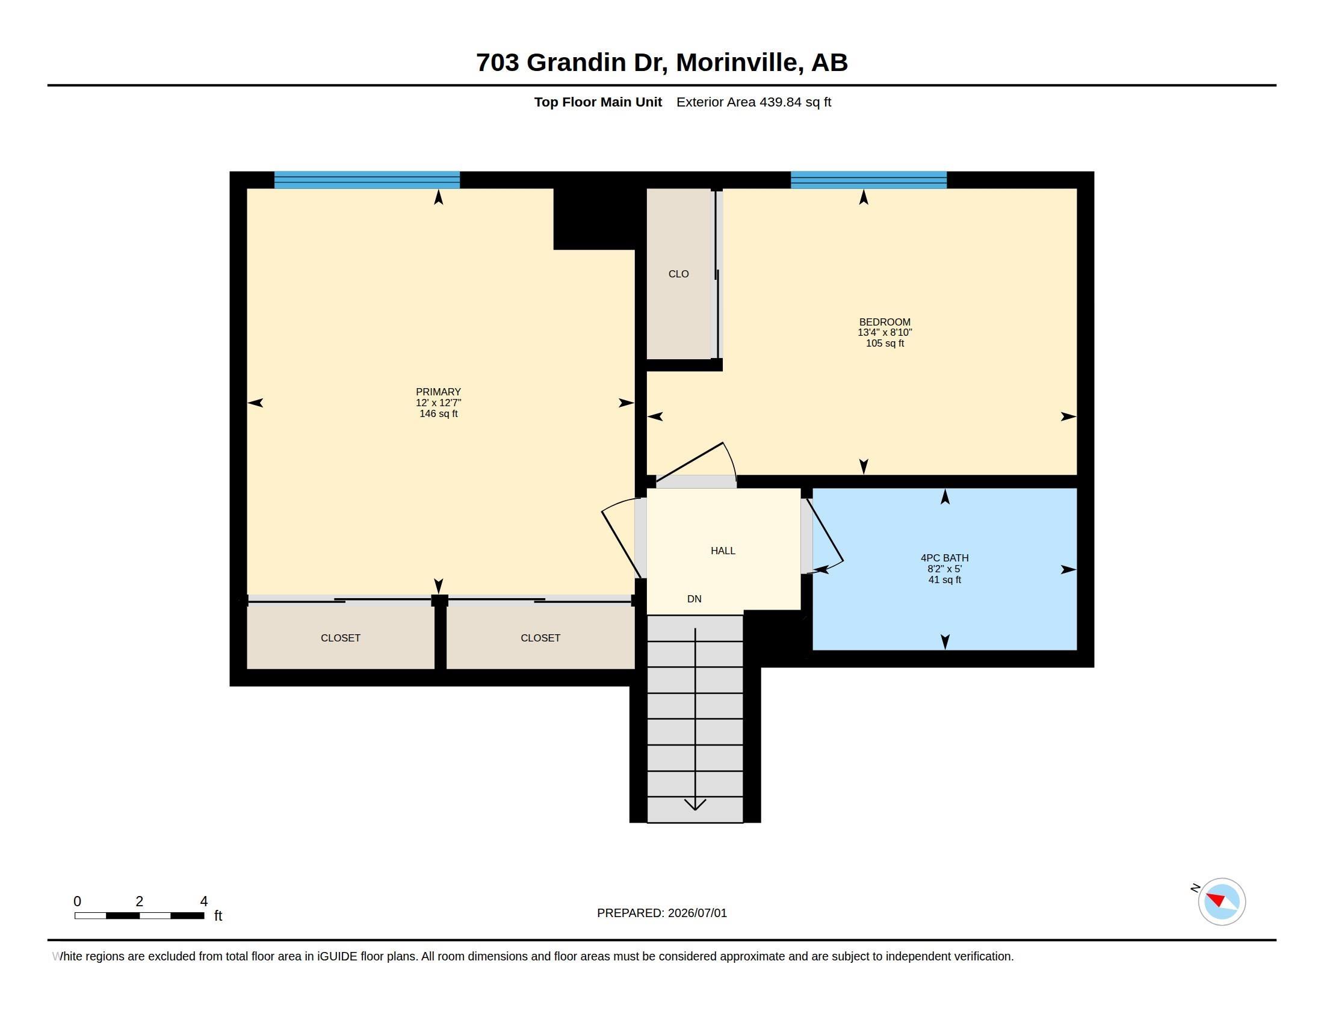
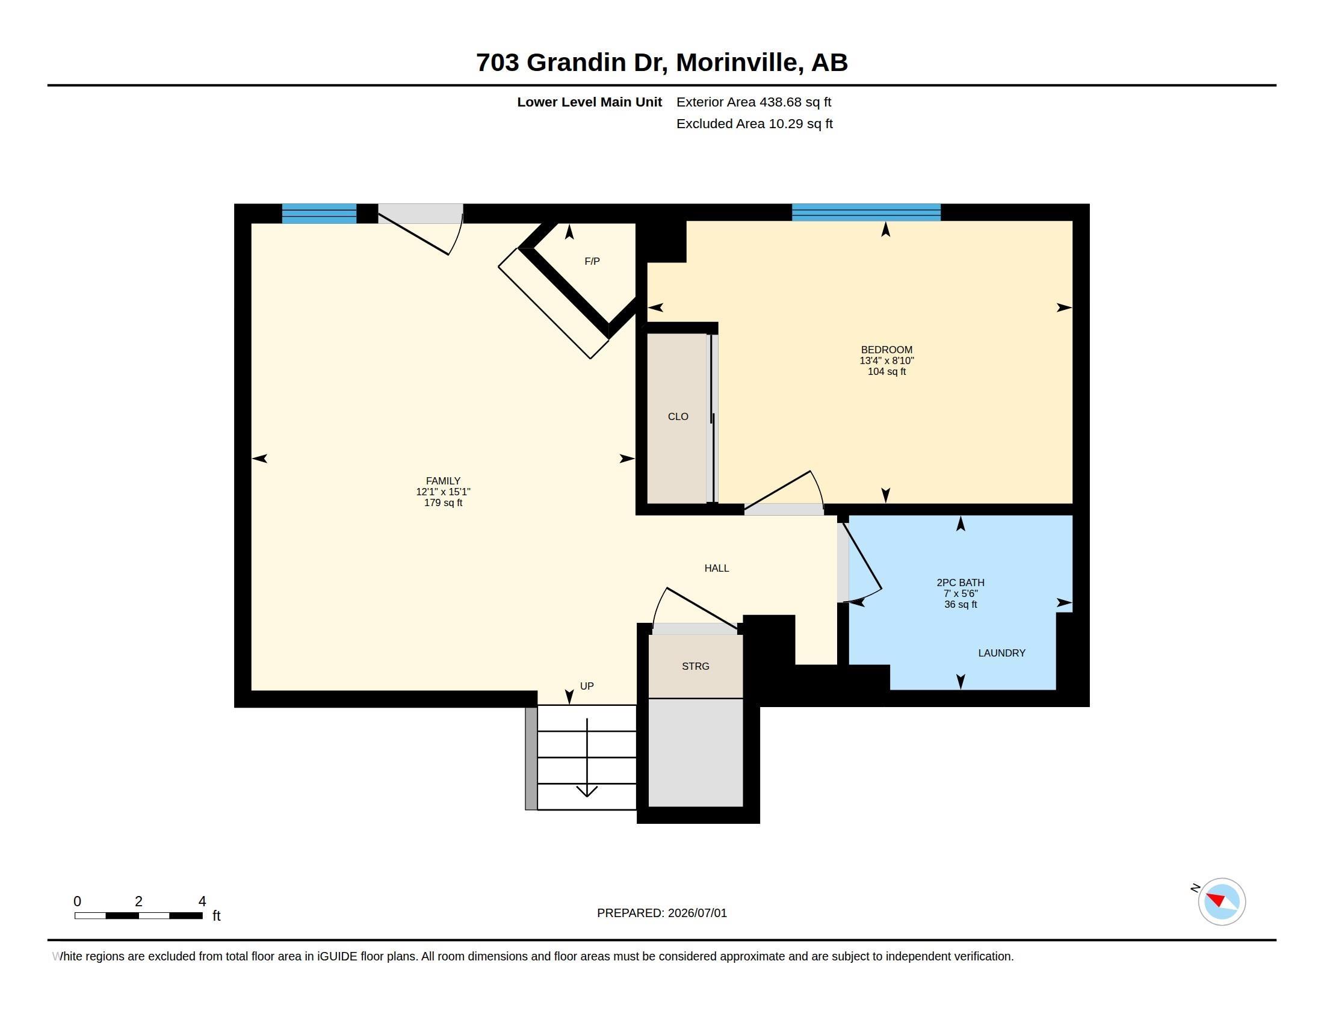
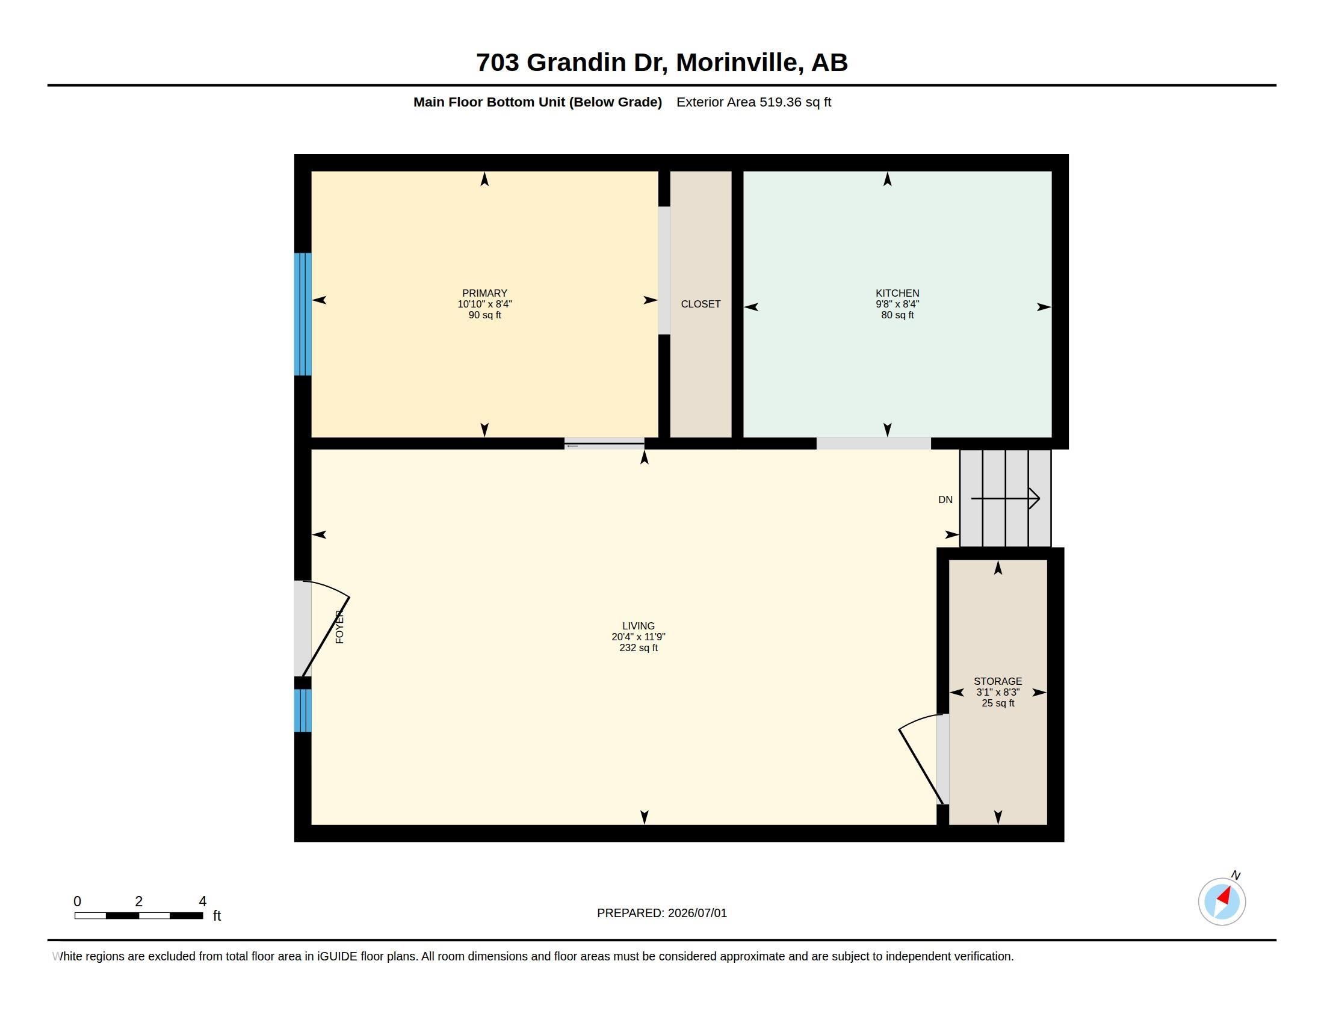
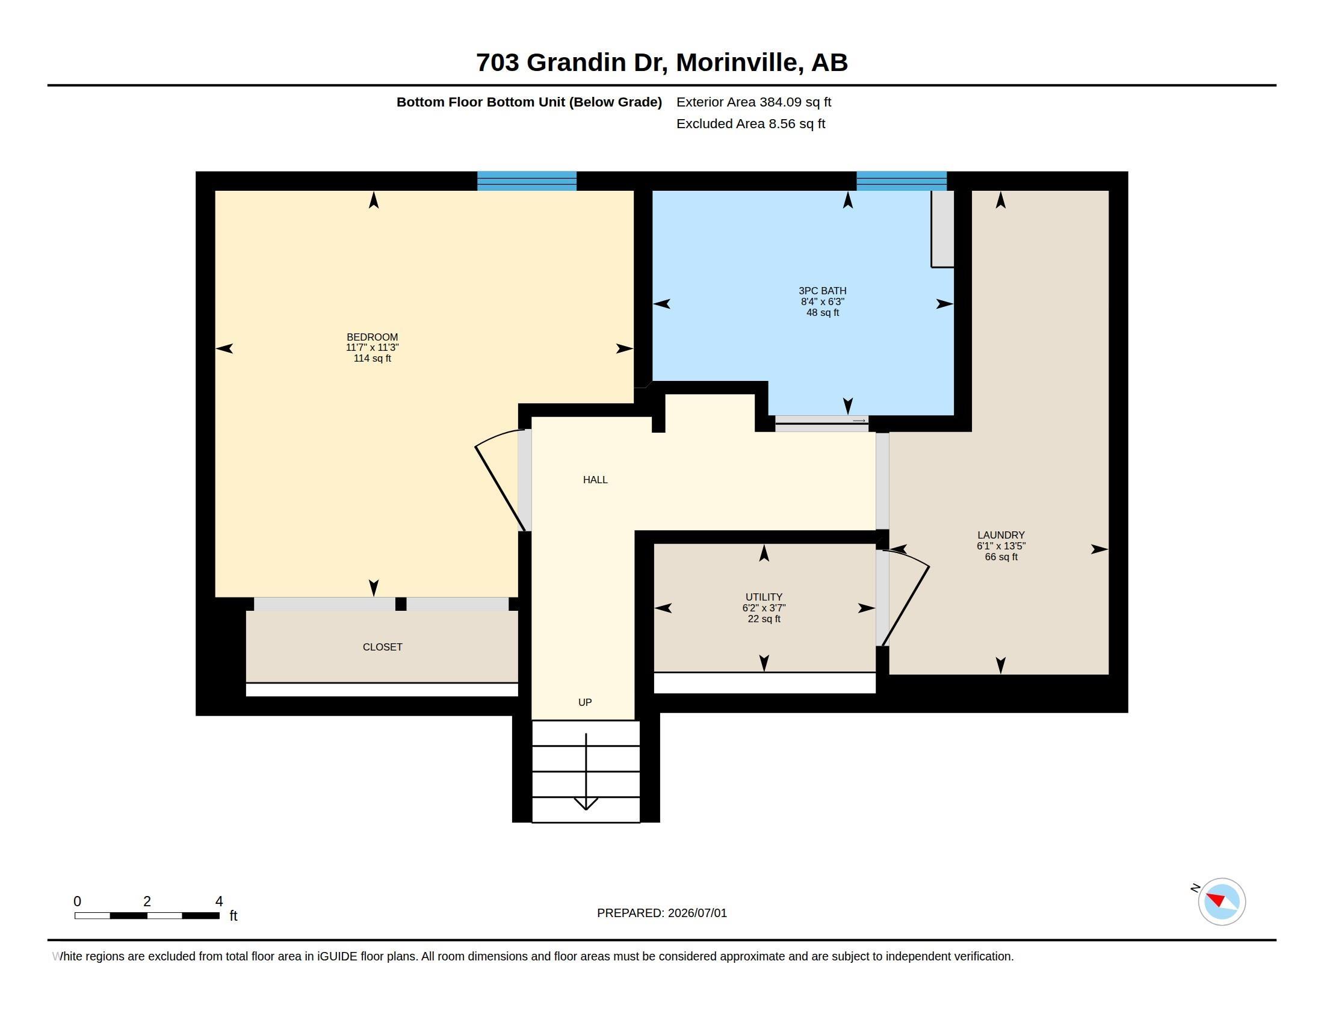
Excellent investment opportunity in Notre Dame, Morinville! This fully renovated 5-level half duplex offers over 2300 sqft of developed living space and features TWO completely SEPARATE living spaces, each with its own SEPARATE Kitchen and Laundry. The upper level includes 3 bedrooms and 2 baths, while the lower level provides 2 bedrooms and 1 bath—ideal for multi-generational living. Thoughtfully and carefully upgraded to building code with sound dampening, fire guard protection, separate heat -hvac damper...

Read More

Essential Information

  • MLS® #
    E4497308
  • Year Built
    1977
  • Property Type
    Residential
  • Property Style
    5 Level Split
  • MLS® #
    E4497308
  • Year Built
    1977
  • Property Type
    Residential
  • Property Style
    5 Level Split
  • MLS® #
    E4497308
  • Year Built
    1977
  • Property Type
    Residential
  • Property Style
    5 Level Split

Community Information

  • Area
    Sturgeon
  • Neighbourhood/Community
    Morinville
  • Postal Code
    T0G 1P0
  • Area
    Sturgeon
  • Neighbourhood/Community
    Morinville
  • Postal Code
    T0G 1P0
  • Area
    Sturgeon
  • Neighbourhood/Community
    Morinville
  • Postal Code
    T0G 1P0

Services & Amenities

  • Amenities
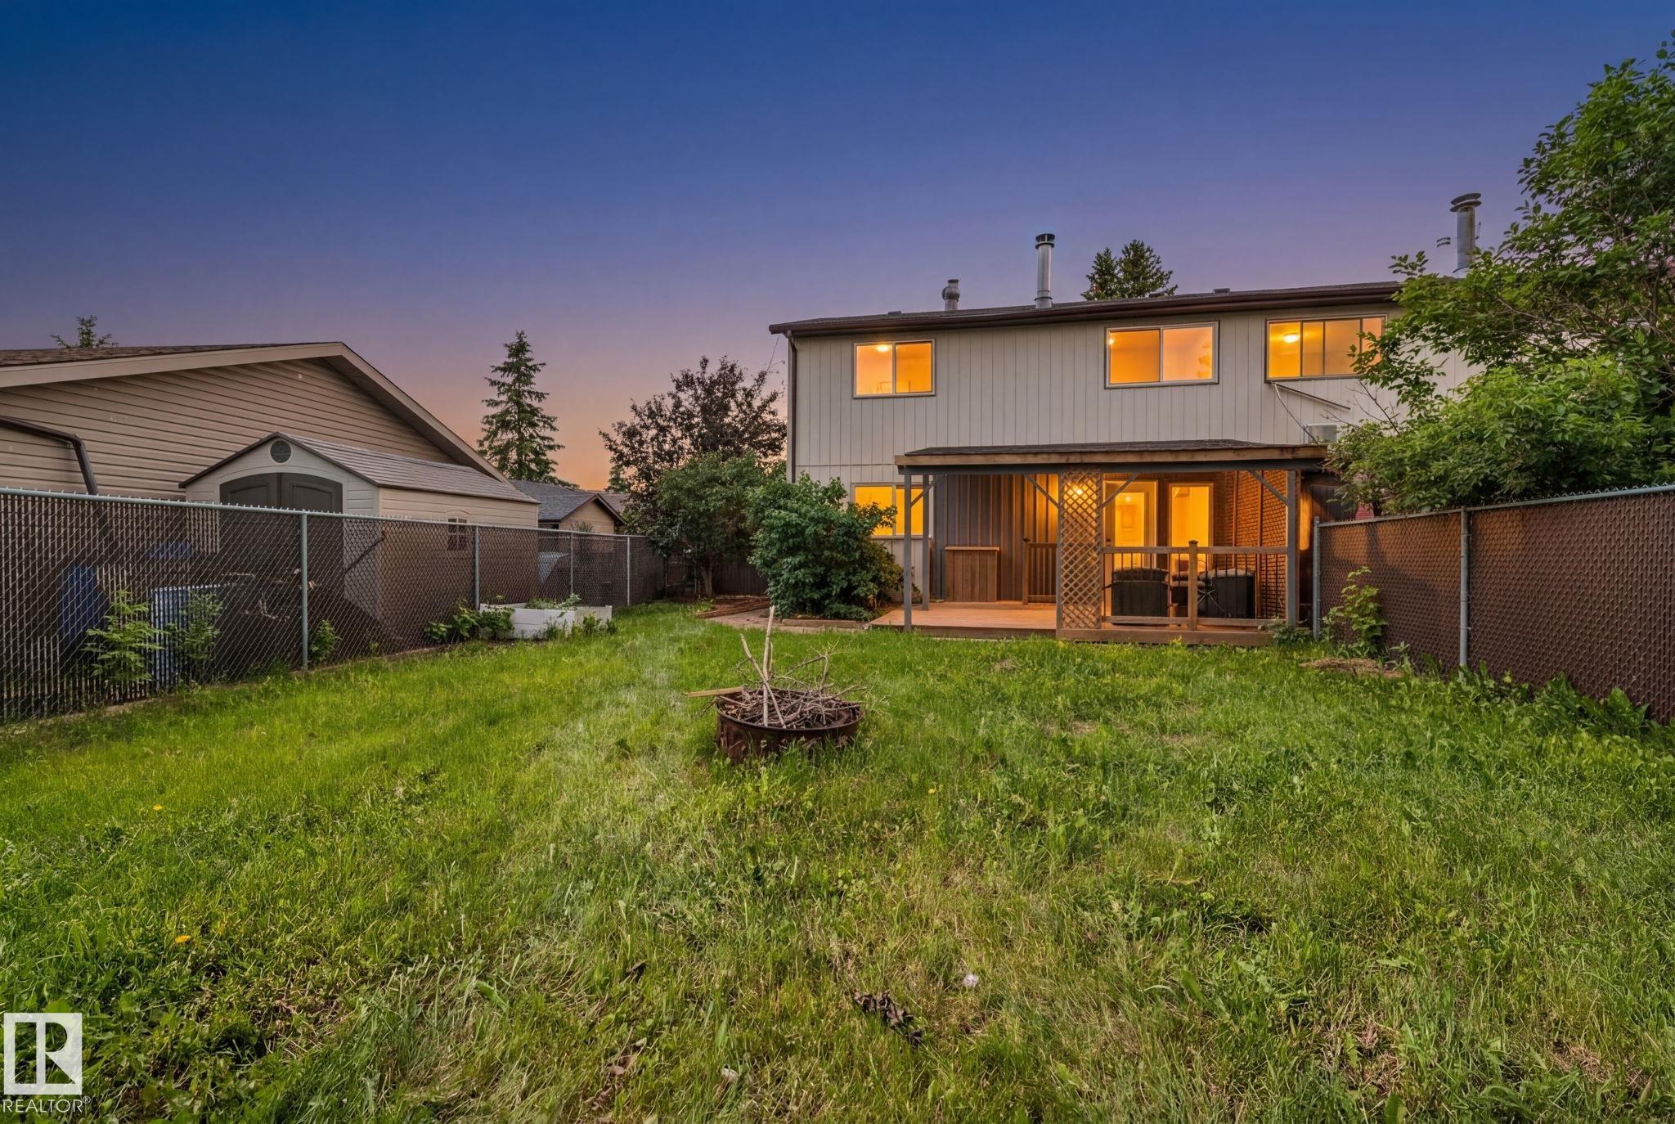
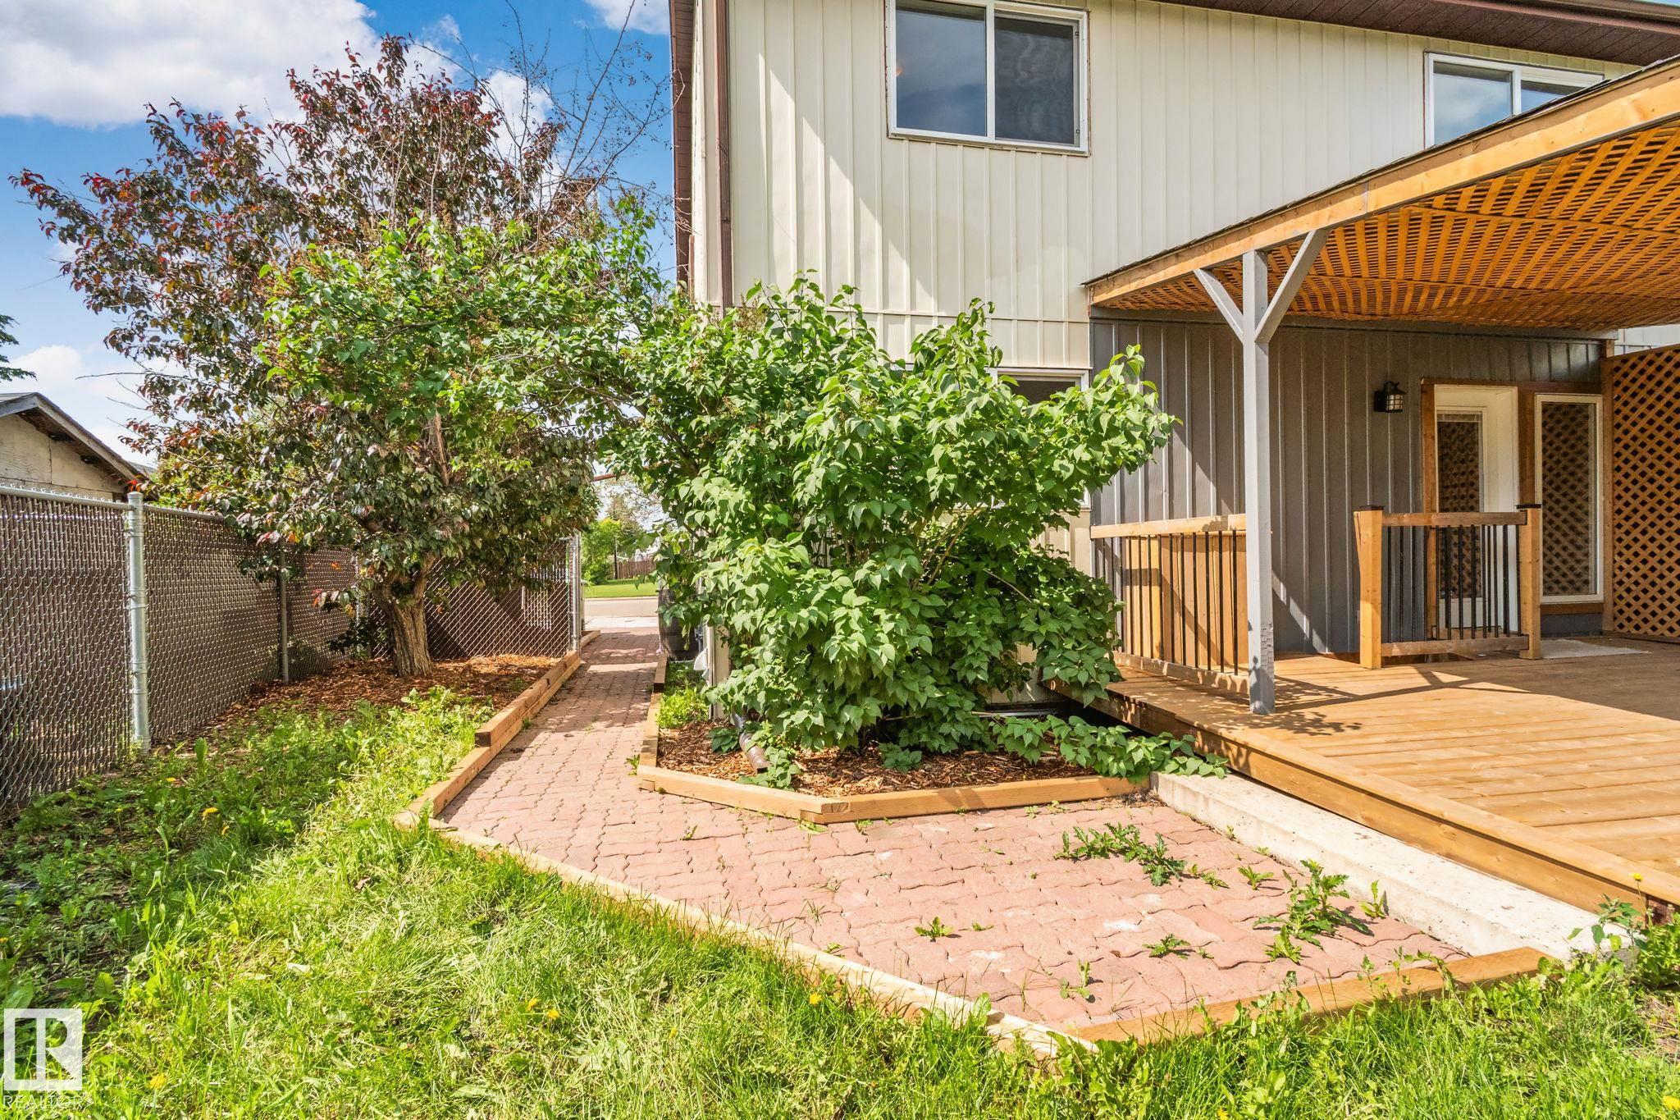
    Deck
    Detectors Smoke
    Exterior Walls- 2x6
    Hot Water Natural Gas
    No Animal Home
    No Smoking Home
    Vinyl Windows
  • Amenities
    Deck, Detectors Smoke, Exterior Walls- 2x6, Hot Water Natural Gas, No Animal Home, No Smoking Home, Vinyl Windows
  • Amenities
    Deck
    Detectors Smoke
    Exterior Walls- 2x6
    Hot Water Natural Gas
    No Animal Home
    No Smoking Home
    Vinyl Windows

Interior

  • Floor Finish
    Carpet
    Ceramic Tile
    Vinyl Plank
  • Goods Included
    Dishwasher-Built-In
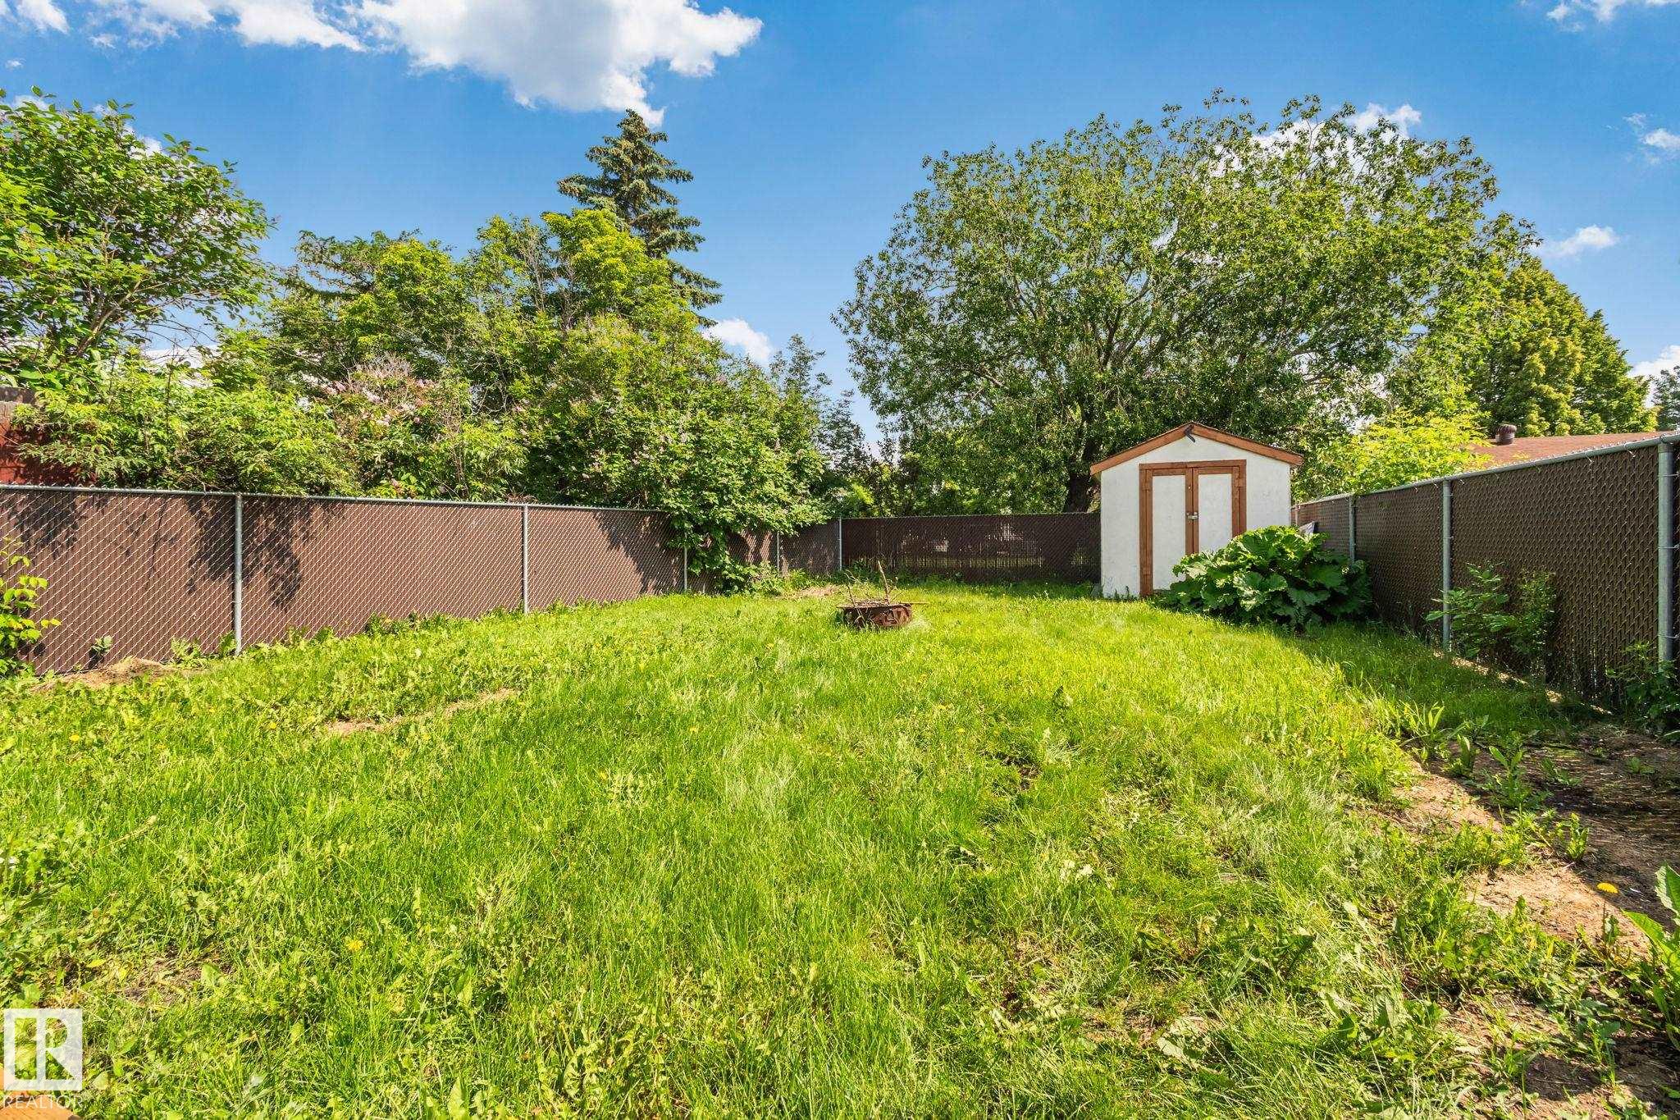
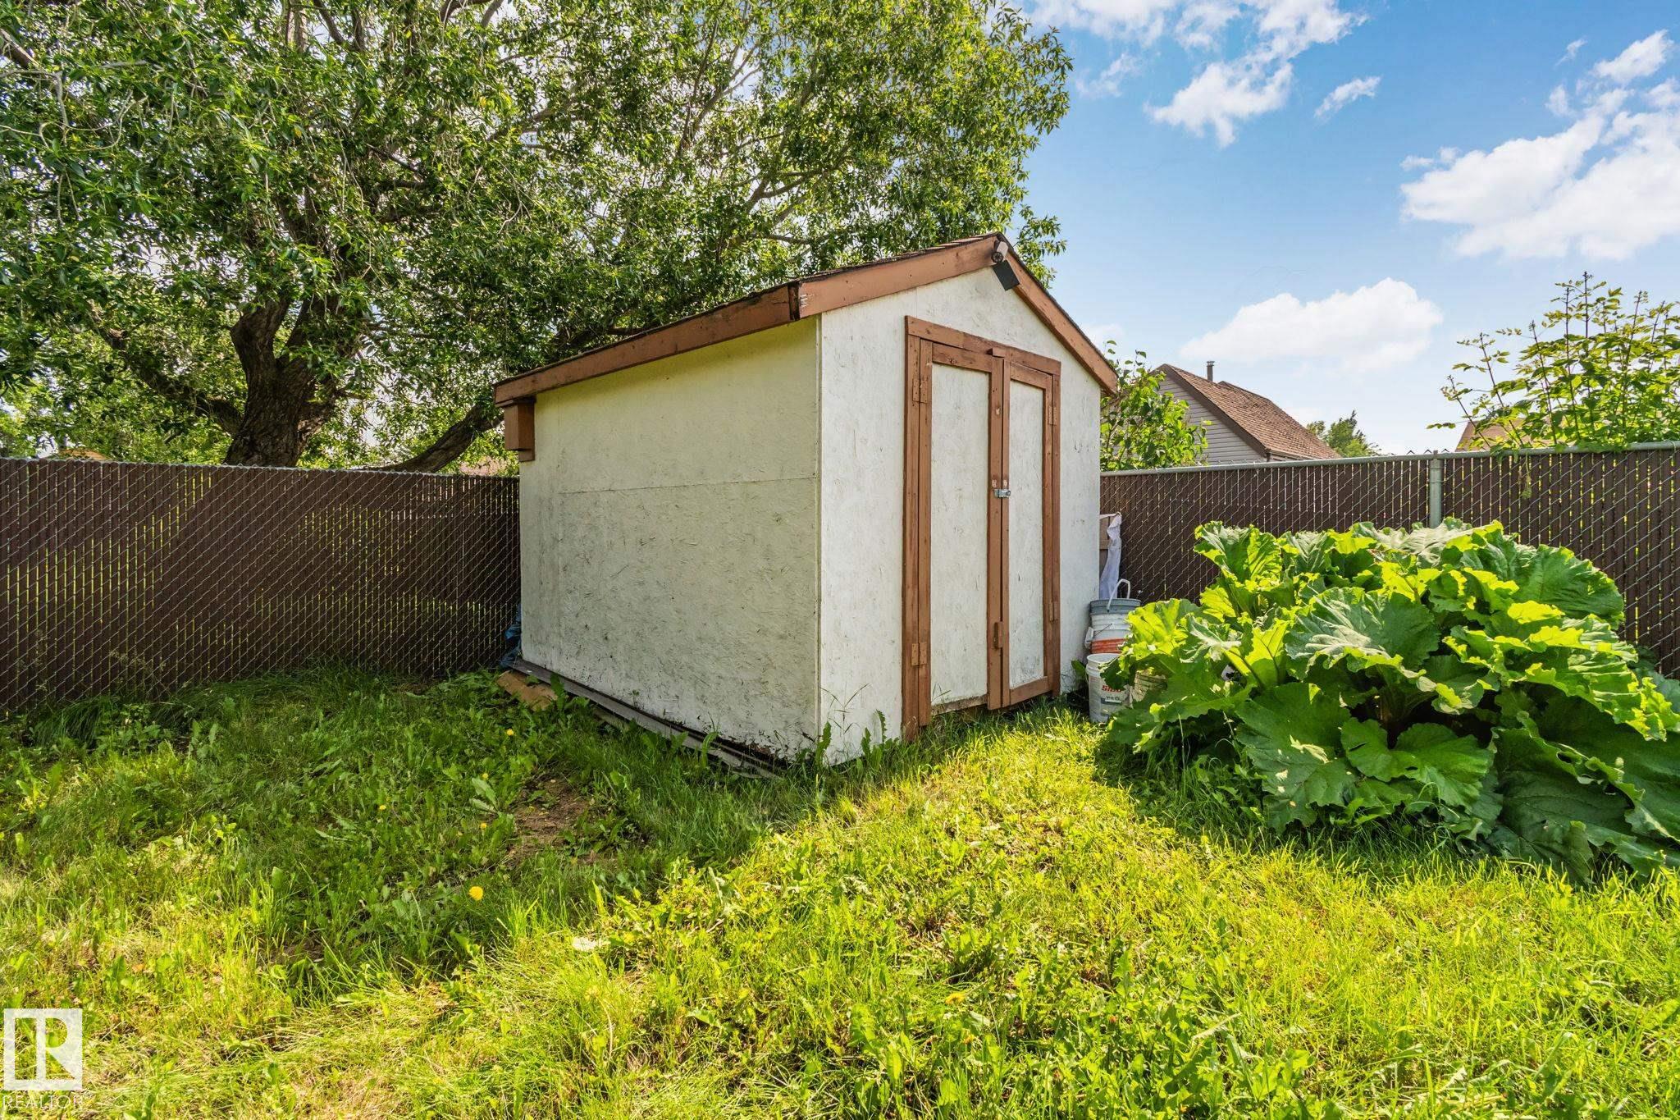
    Storage Shed
    Stove-Electric
    See Remarks
    Dryer-Two
    Refrigerators-Two
    Washers-Two
    Microwave Hood Fan-Two
    Stove-Countertop Inductn
  • Heating Type
    Forced Air-1
    Natural Gas
  • Fireplace Fuel
    Wood
  • Basement
    Full
  • Basement Development
    Fully Finished
  • Floor Finish
    Carpet, Ceramic Tile, Vinyl Plank
  • Goods Included
    Dishwasher-Built-In, Storage Shed, Stove-Electric, See Remarks, Dryer-Two, Refrigerators-Two, Washers-Two, Microwave Hood Fan-Two, Stove-Countertop Inductn
  • Heating Type
    Forced Air-1, Natural Gas
  • Fireplace Fuel
    Wood
  • Basement
    Full
  • Basement Development
    Fully Finished
  • Floor Finish
    Carpet
    Ceramic Tile
    Vinyl Plank
  • Goods Included
    Dishwasher-Built-In
    Storage Shed
    Stove-Electric
    See Remarks
    Dryer-Two
    Refrigerators-Two
    Washers-Two
    Microwave Hood Fan-Two
    Stove-Countertop Inductn
  • Heating Type
    Forced Air-1
    Natural Gas
  • Fireplace Fuel
    Wood
  • Basement
    Full
  • Basement Development
    Fully Finished

Exterior

  • Lot/Exterior Features
    Fenced
    Flat Site
    Golf Nearby
    Landscaped
    Level Land
    Playground Nearby
    Schools
    Shopping Nearby
  • Roof
    Asphalt Shingles
  • Foundation
    Concrete Perimeter
  • Lot/Exterior Features
    Fenced, Flat Site, Golf Nearby, Landscaped, Level Land, Playground Nearby, Schools, Shopping Nearby
  • Roof
    Asphalt Shingles
  • Foundation
    Concrete Perimeter
  • Lot/Exterior Features
    Fenced
    Flat Site
    Golf Nearby
    Landscaped
    Level Land
    Playground Nearby
    Schools
    Shopping Nearby
  • Roof
    Asphalt Shingles
  • Foundation
    Concrete Perimeter

Additional Details

  • Property Class
    Single Family
  • Site Influences
    Fenced
    Flat Site
    Golf Nearby
    Landscaped
    Level Land
    Playground Nearby
    Schools
    Shopping Nearby
  • Road Access
    Paved
  • Last Updated
    6/1/2026 18:6
  • Property Class
    Single Family
  • Site Influences
    Fenced, Flat Site, Golf Nearby, Landscaped, Level Land, Playground Nearby, Schools, Shopping Nearby
  • Road Access
    Paved
  • Last Updated
    6/1/2026 18:6
  • Property Class
    Single Family
  • Site Influences
    Fenced
    Flat Site
    Golf Nearby
    Landscaped
    Level Land
    Playground Nearby
    Schools
    Shopping Nearby
  • Road Access
    Paved
  • Last Updated
    6/1/2026 18:6

$418,000

703 GRANDIN Drive

Schedule Tour
Contact Agent

$1904/month
Est. Monthly Payment
$
$
%
Learn More

Mortgage values are calculated by Redman Technologies Inc based on values provided in the REALTOR® Association of Edmonton listing data feed.