
Courtesy of Erin Holowach of ComFree

205 11429 124 Street, Condo for sale in Inglewood (Edmonton) Edmonton , Alberta , T5M 0K4

 MLS® # E4497317

2 bedrooms

2 bathrooms

979 sqft

Sign up to View

Days on Market

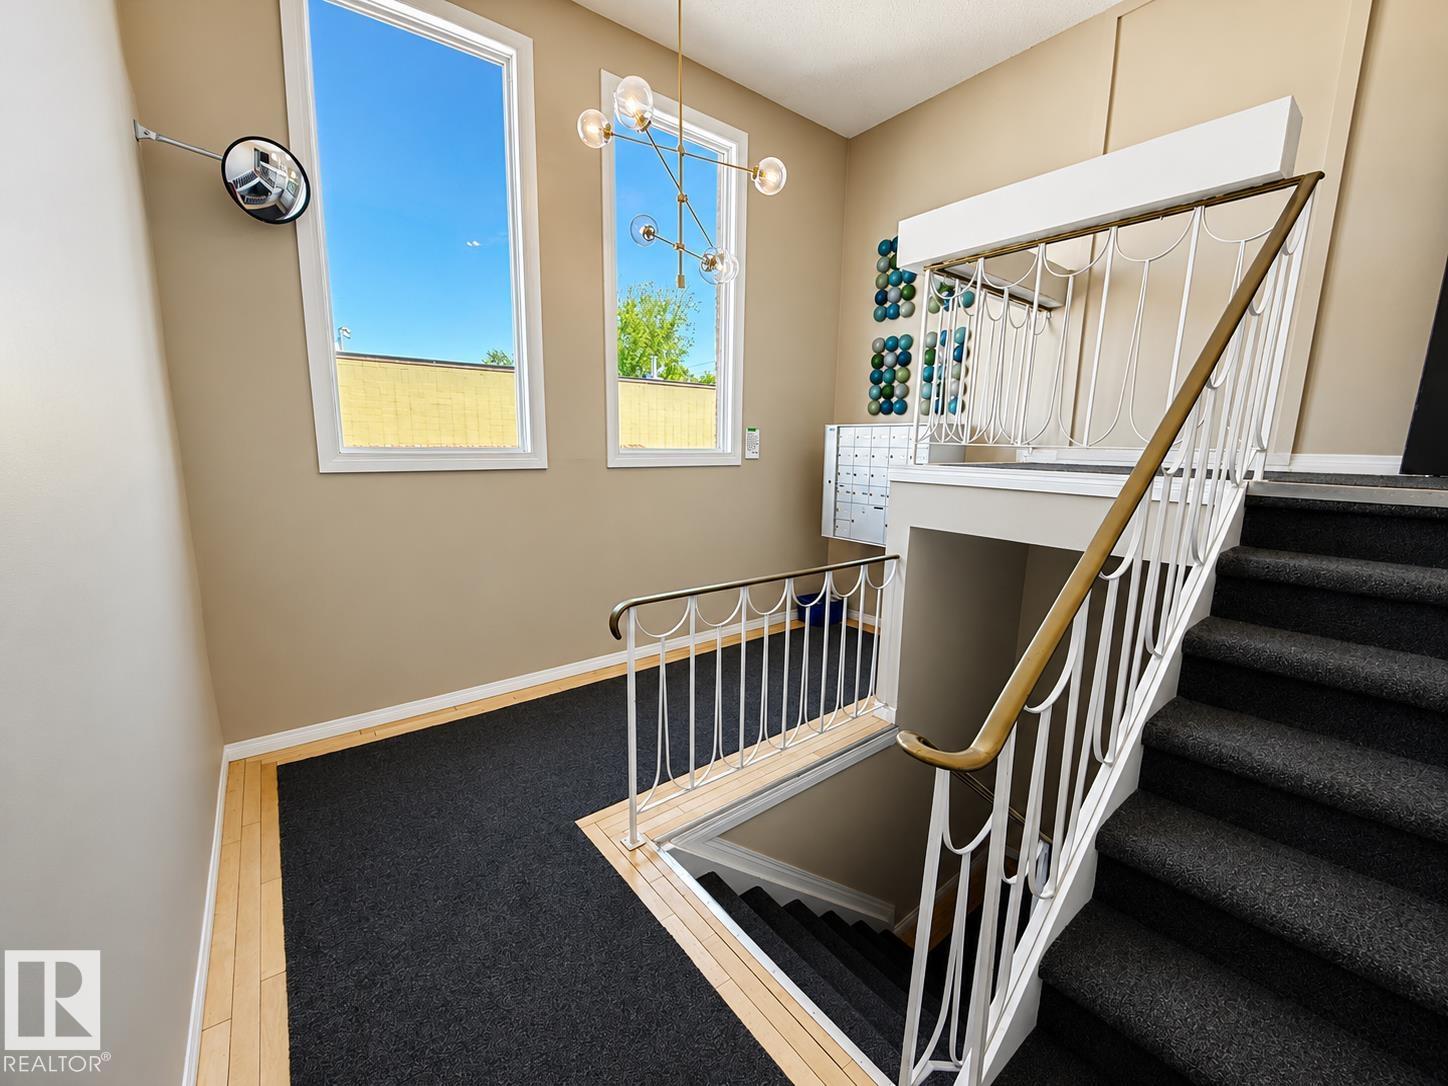
Patio Security Door

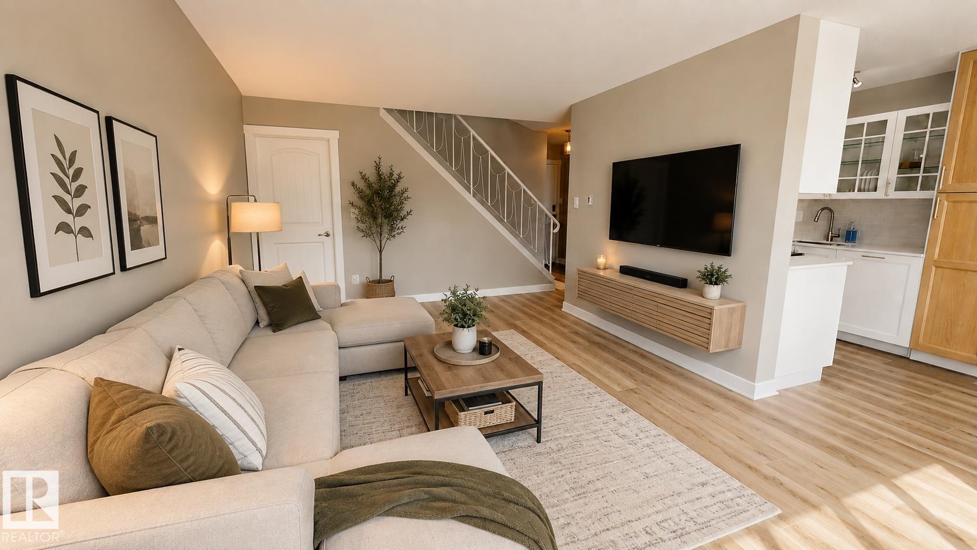
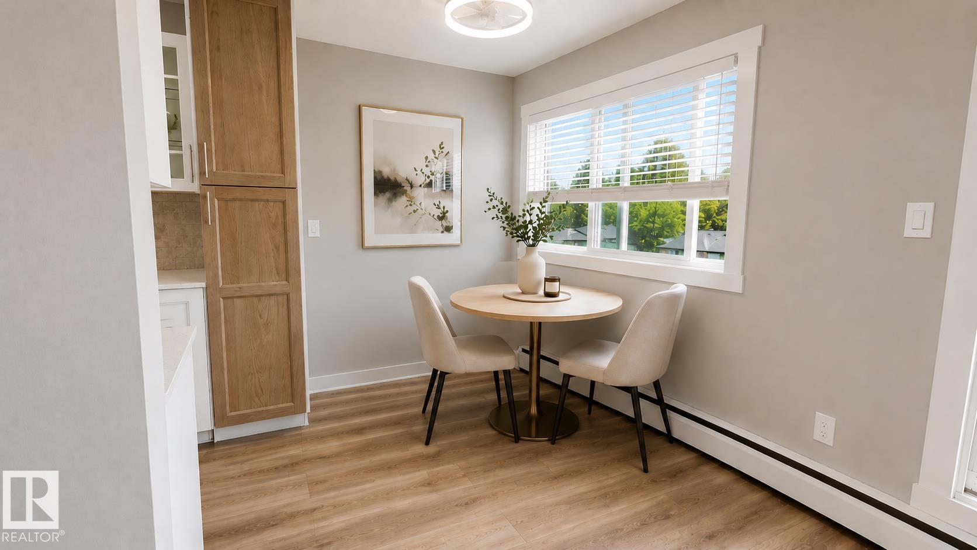
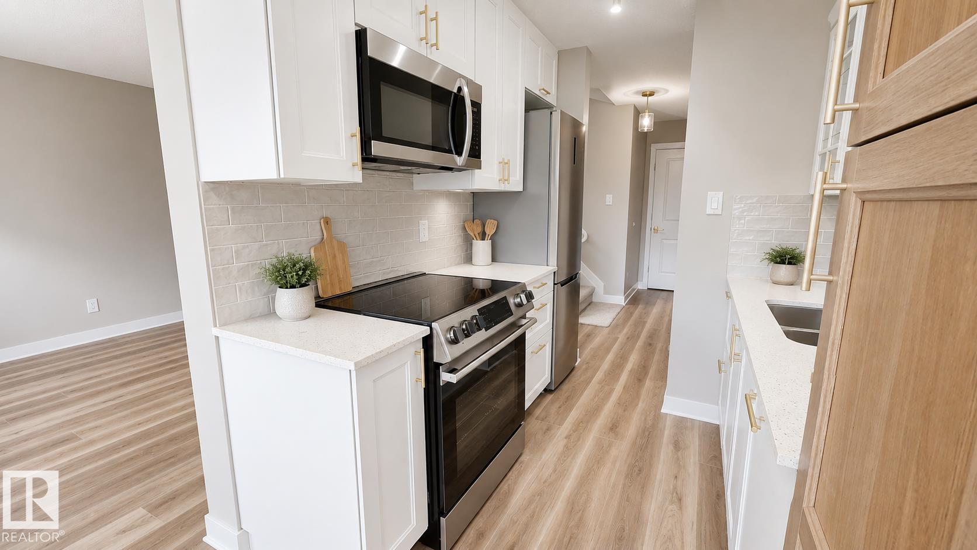
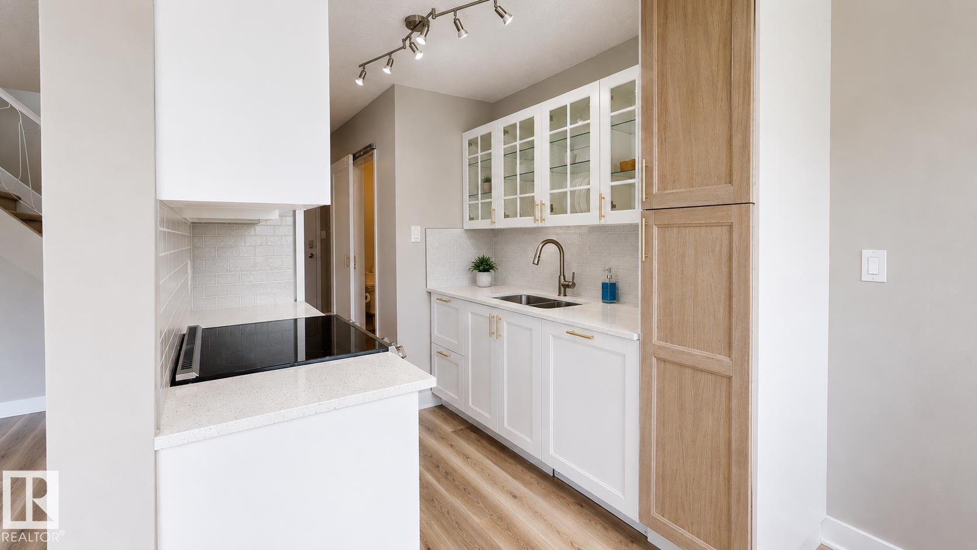
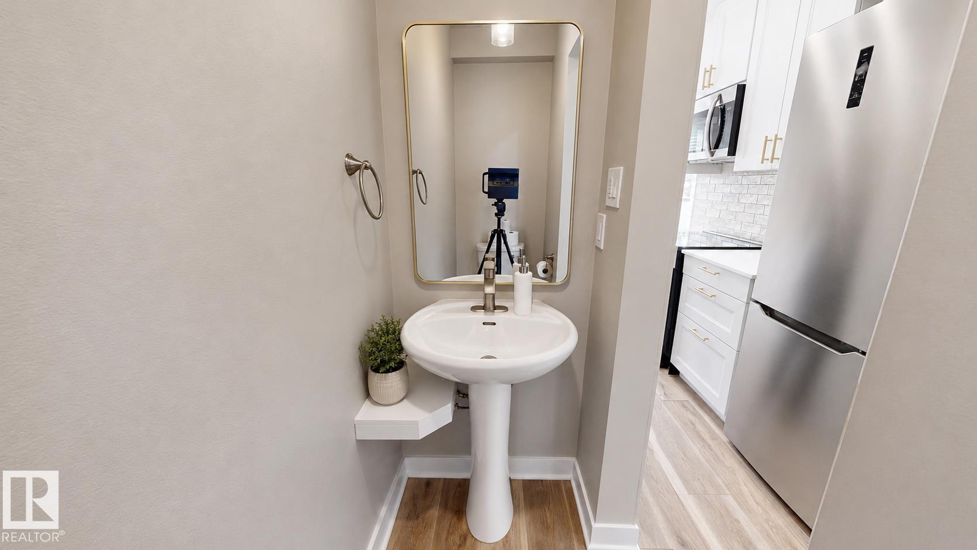
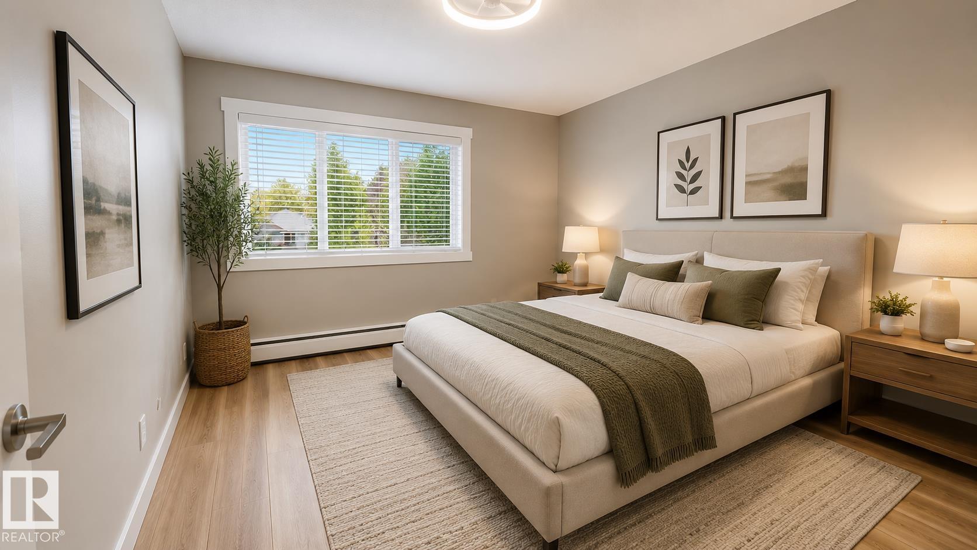
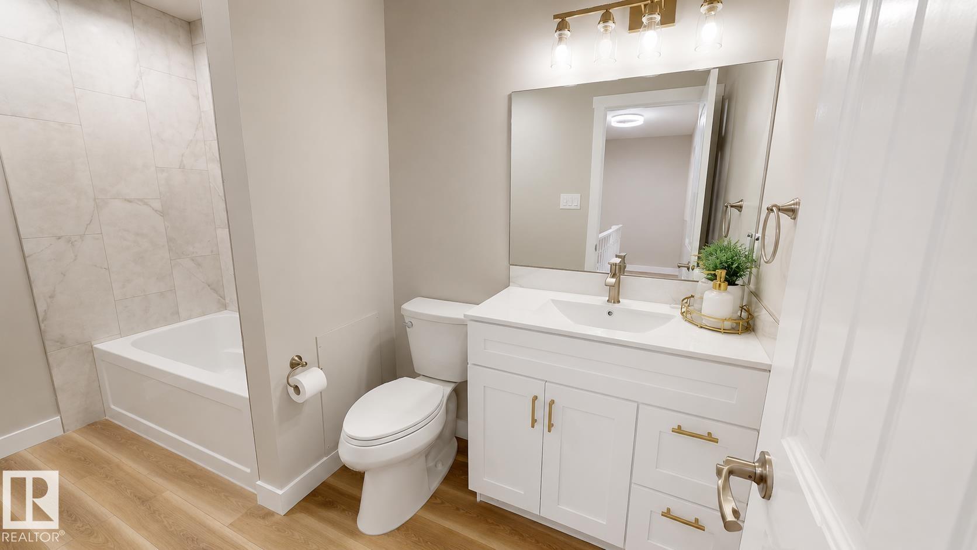
Beautifully renovated 2-bedroom, 1.5-bath top-floor suite offering stylish living! This home has been extensively updated with new flooring, fresh paint, upgraded appliances, and a fully renovated main bathroom. The bright, modern interior is complemented by new tile finishes and thoughtful upgrades throughout, creating a fresh and inviting space.This well-appointed condo offers an exceptional opportunity to enjoy low-maintenance living in a beautifully updated package.

Essential Information

  • MLS® #
    E4497317
  • Year Built
    1971
  • Property Type
    Residential
  • Property Style
    Multi Level Apartment
  • MLS® #
    E4497317
  • Year Built
    1971
  • Property Type
    Residential
  • Property Style
    Multi Level Apartment
  • MLS® #
    E4497317
  • Year Built
    1971
  • Property Type
    Residential
  • Property Style
    Multi Level Apartment

Community Information

  • Area
    Edmonton
  • Neighbourhood/Community
    Inglewood (Edmonton)
  • Condo Name
    Denver Towers
  • Postal Code
    T5M 0K4
  • Area
    Edmonton
  • Neighbourhood/Community
    Inglewood (Edmonton)
  • Condo Name
    Denver Towers
  • Postal Code
    T5M 0K4
  • Area
    Edmonton
  • Neighbourhood/Community
    Inglewood (Edmonton)
  • Condo Name
    Denver Towers
  • Postal Code
    T5M 0K4

Services & Amenities

  • Amenities
    Patio
    Security Door
  • Amenities
    Patio, Security Door
  • Amenities
    Patio
    Security Door

Interior

  • Floor Finish
    Carpet
    Laminate Flooring
  • Goods Included
    Refrigerator
    Stove-Electric
  • Heating Type
    Baseboard
    Hot Water
    Water
  • Storeys
    4
  • Basement
    None
  • Basement Development
    No Basement
  • Floor Finish
    Carpet, Laminate Flooring
  • Goods Included
    Refrigerator, Stove-Electric
  • Heating Type
    Baseboard, Hot Water, Water
  • Storeys
    4
  • Basement
    None
  • Basement Development
    No Basement
  • Floor Finish
    Carpet
    Laminate Flooring
  • Goods Included
    Refrigerator
    Stove-Electric
  • Heating Type
    Baseboard
    Hot Water
    Water
  • Storeys
    4
  • Basement
    None
  • Basement Development
    No Basement

Exterior

  • Lot/Exterior Features
    Back Lane
    Corner Lot
    Low Maintenance Landscape
    Playground Nearby
    Public Transportation
    Schools
    Shopping Nearby
    View Downtown
  • Roof
    Tar & Gravel
  • Foundation
    Concrete Perimeter
  • Lot/Exterior Features
    Back Lane, Corner Lot, Low Maintenance Landscape, Playground Nearby, Public Transportation, Schools, Shopping Nearby, View Downtown
  • Roof
    Tar & Gravel
  • Foundation
    Concrete Perimeter
  • Lot/Exterior Features
    Back Lane
    Corner Lot
    Low Maintenance Landscape
    Playground Nearby
    Public Transportation
    Schools
    Shopping Nearby
    View Downtown
  • Roof
    Tar & Gravel
  • Foundation
    Concrete Perimeter

Additional Details

  • Property Class
    Condo
  • Site Influences
    Back Lane
    Corner Lot
    Low Maintenance Landscape
    Playground Nearby
    Public Transportation
    Schools
    Shopping Nearby
    View Downtown
  • Road Access
    Paved Driveway to House
  • Last Updated
    6/1/2026 18:6
  • Property Class
    Condo
  • Site Influences
    Back Lane, Corner Lot, Low Maintenance Landscape, Playground Nearby, Public Transportation, Schools, Shopping Nearby, View Downtown
  • Road Access
    Paved Driveway to House
  • Last Updated
    6/1/2026 18:6
  • Property Class
    Condo
  • Site Influences
    Back Lane
    Corner Lot
    Low Maintenance Landscape
    Playground Nearby
    Public Transportation
    Schools
    Shopping Nearby
    View Downtown
  • Road Access
    Paved Driveway to House
  • Last Updated
    6/1/2026 18:6

$224,900

205 11429 124 Street

Schedule Tour
Contact Agent

$1025/month
Est. Monthly Payment
$
$
%
Learn More

Mortgage values are calculated by Redman Technologies Inc based on values provided in the REALTOR® Association of Edmonton listing data feed.